Refine Search
Sort by
24019 N 112th Place, Scottsdale
$1,500,000
4 Beds ⋅ 3 Baths ⋅ 6919980 MLS ⋅ 4,041 SqFt.
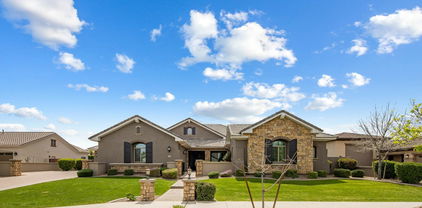
Gated Troon Village Retreat! Breathtaking sunrise and sunset views of Pinnacle Peak, Troon Mountain, and Scottsdale city lights.The grand entry sets the tone with 14-foot ceilings, leading into a spacious dining room, flex room with a wet bar, framed by stunning mountain views. The great room, w/ its floor-to-ceiling windows, remote-controlled gas fireplace, and custom window treatments and Travertine flooring is built for entertaining. The gourmet chef's kitchen is a showpiece, with Jeribi Blue quartzite countertops, a blue glass waterfall backsplash, matching Bosch appliances, a huge Dacor refrigerator, double ovens, a six-burner luxury gas stove, and a massive island with a second sink and abundant storage, all beneath soaring ceilings that flood the space with natural light. Beautiful grass oasis backyard with mature landscaping, flowering Jacaranda trees, and large pool with Baja shelf. The expansive primary suite is a private sanctuary, occupying the entire second floor with its own sprawling covered terrace featuring 270-degree views of mountains and city lights. Inside, a gas fireplace, custom media center, and sliding glass doors to the terrace create a true retreat. The spa-inspired ensuite offers double vanities, a jacuzzi tub, Jeribi Blue Quartzite counters, a custom tiled shower, and large dual walk-in closets. The home also includes a first-floor guest suite with an ensuite bath with custom shower, plus Jack & Jill bedrooms and full attached bath with modern Azurite vanities and upgraded lighting, and flooring. Additional highlights include a dedicated office with sunset views, a spacious dining room, and an oversized laundry room with quartzite counters and ample cabinetry. Outside, the huge resort-style backyard is an entertainer's dream. A recently upgraded PebbleSheen pool with a Baja shelf and boulder waterfall is surrounded by expansive patios, a blue crystal gas firepit, and a BBQ grill, with optional natural gas hookup. The expansive backyard has a lush, shaded 3,500 square foot grass lawn that is the perfect playtime setting for kids of all ages and pups. The mature landscaping with towering flowering Jacaranda trees, blooming bushes, and organic lemon tree add to the ambiance, all enclosed by a six-foot pueblo-style wall for ultimate privacy. The oversized three-car garage provides plentiful storage, and the home features three zoned, recently installed A/C units, an updated water purification system. Nestled in a prestigious gated North Scottsdale enclave, this home is a five-iron from Troon Golf Course and minutes from world-class golf, hiking trails, fine dining, and shopping. With top-tier upgrades, unparalleled views, and a prime location, this is Troon luxury living at its finest.

24019 N 112th Place, Scottsdale

544 E Amber Sun Drive, Phoenix
$1,500,000
4 Beds ⋅ 5 Baths ⋅ 6833938 MLS ⋅ 3,776 SqFt.
Nestled on a sprawling 1.019-acre canvas of potential, this brand-new 2025-2026 construction home is a masterpiece waiting for your personal touch. With 3,776 square feet of luxurious living space, this modern abode offers the perfect blend of comfort and sophistication. Need space for your toys? Look no further! This home boasts a 5 car garage with 1-Tandem for a boat, ensuring ample room for all your vehicles and adventure gear. (Option for RV Garage or Shop is available) Step inside and be greeted by today's finest finishes. Adorned with Taj Mahal countertops, engineered wood flooring, and chic fixtures throughout, this home exudes contemporary charm at every turn. Retreat to one of the four spacious bedrooms, each offering a serene sanctuary for rest and relaxation The split master suite provides ultimate privacy and features a spa-inspired bathroom with a large walk-in shower, soaking tub, dual quartz vanities, and an oversized walk-in closet. Entertain with ease in the open-concept living space, where the master chef kitchen serves as the heart of the home--featuring premium Wolf and Sub-Zero appliances, expansive prep space, and designer finishes that elevate both everyday living and entertaining. Outside, the possibilities are endless. With a full-acre canvas at your disposal, let your imagination run wild. Whether you envision lush gardens, a sparkling pool oasis, or a tranquil outdoor retreat, the choice is yours.

544 E Amber Sun Drive, Phoenix

10929 E North Lane, Scottsdale
$1,499,999
4 Beds ⋅ 4 Baths ⋅ 7012446 MLS ⋅ 3,408 SqFt.
Step inside this highly customized home, thoughtfully designed with comfort and modern living in mind. This property offers the perfect setting for both relaxation and entertaining. Enjoy stunning mountain views of Camelback, Piestewa, and McDowell from a premium, quiet lot tucked away from Shea and the rest of the community, creating a true sense of privacy. Inside, you'll find a sleek slider fireplace, TV with Sonos, added ceiling fans, upgraded light fixtures, and elegant porcelain tile throughout. The primary closet showcases custom built-ins, while the garage has been enhanced with epoxy flooring and convenient overhead storage. Whether you're looking for a full-time residence or the perfect second home, this property blends thoughtful upgrades, functionality, and an ideal location into one exceptional offering.

10929 E North Lane, Scottsdale

7310 E San Miguel Avenue, Scottsdale
$1,499,888
3 Beds ⋅ 2 Baths ⋅ 7041085 MLS ⋅ 2,459 SqFt.
Turn-key, fully renovated, and designer-finished, this stunning home sits in the most convenient location in Arizona, minutes from the best dining, shopping, and entertainment the state has to offer, and walking distance to the canal and Camelback Mountain. Soaring vaulted ceilings with exposed beams, wide plank white oak floors, steel framed glass doors, and an abundance of natural light set the tone from the moment you arrive. The chef's kitchen centers on a waterfall marble island, custom cabinetry, double ovens, and a gas range. The primary suite is anchored by a full marble bathroom with soaking tub and an extraordinary custom walk-in closet. Outside, a pool, travertine and turf inlay, and a covered lounge pavilion complete this exceptional home. NOT ON LEASED LAND.

7310 E San Miguel Avenue, Scottsdale

4554 E Onyx Avenue, Phoenix
$1,499,000
4 Beds ⋅ 3 Baths ⋅ 7067945 MLS ⋅ 2,474 SqFt.
Located in the sought-after Rancho Alta Vida community, this fully updated home offers four bedrooms and two and a half bathrooms, plus a den, all on one level, with sophisticated finishes throughout. The peaceful neighborhood welcomes you home with wide streets, a private tennis/pickleball court, and nearby hiking trails. Spacious nature washes separate each property, creating privacy and tranquility. Designed for effortless entertaining and everyday living, the open-concept floor plan features soaring ceilings, abundant windows, and a built-in surround sound system. Enjoy the beautifully appointed chef's kitchen with Wolf appliances, Sub-Zero fridge, and Bosch dishwasher. The generous backyard features a large flagstone patio with fans, built-in BBQ with lights, a Green Egg smoker, and a substantial fireplace under the romantic string-lighted pergola. Mature lemon, key lime, and fig trees await you. Just minutes from the new Paradise Valley mall complex and the 51 freeway, this exceptional home offers the rare combination of serenity, style, and accessibility. A true modern retreat you'll love coming home to.

4554 E Onyx Avenue, Phoenix

3429 E Tina Drive, Phoenix
$1,499,000
5 Beds ⋅ 4 Baths ⋅ 7027470 MLS ⋅ 3,202 SqFt.
Assumable VA loan at 5.375% Experience life at Sky Crossing, one of Phoenix's most desirable master-planned communities, offering the perfect blend of luxury, convenience, and family friendly living. This stunning 5 bedroom home plus a dedicated office, tucked away on a private cul-de-sac lot with ideal north-south exposure, offers the seamless indoor-outdoor lifestyle you've been dreaming of. Step outside to your resort style oversized backyard: a large pool with water feature, spa, built-in firepit, outdoor kitchen, and generous turf space - designed for entertaining and everyday living. Inside, soaring great room ceilings flood the home with natural light, while custom millwork and crown molding set a tone of elevated craftsmanship throughout every room. The thoughtful layout includes a first floor primary suite, private dining room, spacious loft, quiet home office. No detail has been overlooked. Minutes from Desert Ridge Marketplace, Dining, Entertaining, and major freeways with full access to Sky Crossing's parks and amenities.

3429 E Tina Drive, Phoenix

1833 W Mead Place, Chandler
$1,499,000
4 Beds ⋅ 3 Baths ⋅ 7015600 MLS ⋅ 3,001 SqFt.
Ocotillo Waterfront Beauty! Located within the gates of The Retreat & Enclave at Ocotillo Lakes! Don't miss out on this one! The latest thoughtfully reimagined collaboration between Whyte House Design and QCH Interiors, this extensively remodeled residence offers a seamless blend of modern style and comfortable livability. The redesign opens the floorplan to create a light, airy feel that enhances indoor-outdoor living. From the moment you arrive, the refreshed exterior sets the tone with wood-grain garage doors, smooth stucco finish, updated paint, and an inviting custom front door. Inside, expansive glass doors and windows frame picturesque water views while filling the home with natural light. Warm earth tones and carefully selected finishes create a cohesive, elevated aesthetic.... throughout. The kitchen serves as a striking centerpiece, featuring a 60" refrigerator/freezer, 48" gas range/oven, statement Roman clay hood, generous island, under-cabinet lighting, and an oversized walk-in pantry designed for both functionality and style. The split floorplan offers privacy and flexibility, with the primary suite positioned on one side of the home. This spacious retreat includes dual vanities, soaking tub, large walk-in shower, walk-in closet, and French doors opening to backyard water views. Two additional bedrooms share a hall bath, while a separate guest suite at the front of the home provides added versatility for a variety of living arrangements. A large laundry room with abundant storage and convenient drop zone enhances everyday organization. Outdoor living is equally inviting, highlighted by expanded patio space, negative-edge spa, boat dock, and landscape lighting that creates a relaxing waterfront setting. The huge shade trees that flank the backyard provide just the right amount of shade throughout the day! This home offers convenient access to nearby Price Corridor, shopping, dining, recreation, and major transportation routes while delivering a refined balance of comfort, design, and lifestyle appeal.

1833 W Mead Place, Chandler

2051 E Aris Drive, Gilbert
$1,499,000
5 Beds ⋅ 4 Baths ⋅ 7010594 MLS ⋅ 4,748 SqFt.
Welcome to this beautiful 5 bedroom, 4 bath home located in the highly sought-after Legacy at Freeman Farms community in Gilbert. Step inside to discover a thoughtfully designed open floor plan, ideal for both everyday living and entertaining. The main living areas are enhanced by beautiful hardwood flooring, creating a warm and inviting atmosphere throughout. The expansive kitchen flows seamlessly into the great room, making it the heart of the home. In addition to the five spacious bedrooms, this home features a large bonus room and a dedicated office--perfect for remote work, a playroom, or a home gym. Outdoors, enjoy your own private retreat with a heated pool and spa, mature landscape, built in BBQ, trampoline. Car enthusiasts and those needing extra storage will appreciate the rare 4-car garage, offering plenty of room for vehicles, toys, and more.

2051 E Aris Drive, Gilbert

20732 W San Juan Avenue, Buckeye
$1,499,000
3 Beds ⋅ 4 Baths ⋅ 6987900 MLS ⋅ 3,191 SqFt.
Don't miss YOUR OPPORTUNITY TO OWN A FULLY COMPLETED DREAM HOME with OVER $625,000 IN BUILDER AND OWNER UPGRADES and GORGEOUS MOUNTAIN VIEWS in a new yet established neighborhood, without months of living in a construction zone or waiting for the punch-list repairs that often come with a new build. MOVE IN AND START ENJOYING THE ARIZONA LIFESTYLE FROM DAY ONE. Unlike new construction, there is NO WAITING for landscaping, window coverings, a resort-style pool, outdoor entertaining spaces, custom cabinetry, or countless post-closing projects. Every detail has already been thoughtfully designed, professionally completed, and is ready for you to enjoy the moment you receive the keys. This home's carefully planned orientation keeps the pool warm while creating a shady backyard oasis with a comfortable covered patio featuring ceiling fans and a custom built-in sound system, all while minimizing direct afternoon sun on the rear of the home. MOUNTAIN VIEWS, PRIVACY, AND RESORT-STYLE LIVING complete this stunning residence in the coveted 55+ VICTORY AT VERRADO community. Offering abundant space for entertaining along with a quiet and peaceful retreat, this home delivers the best of both worlds: a rare blend of privacy, scale, and refined craftsmanship. A welcoming courtyard entry opens to a bright, thoughtfully designed floor plan featuring ALL ENSUITE BEDROOMS. The kitchen is a true entertainer's delight, showcasing custom lighting, dual ovens, a dual-drawer beverage refrigerator, wine fridge, built-in filtered ice maker, and an oversized pantry complete with a prep sink, exceptional storage, and generous workspace. OUTDOOR LIVING TRULY SHINES! The spacious backyard features a custom-designed pool with striking water and fire features, along with a covered outdoor kitchen complete with a TV and ample seating, perfect for relaxing or hosting gatherings year-round. In-pool seating offers the perfect place to cool off while enjoying your favorite beverage. Additional highlights include high-end automated blinds, solar screens, indoor and outdoor speakers, and a hard-wired security system for added convenience and peace of mind. The craft room is outfitted with custom cabinetry for effortless organization and includes a built-in Murphy bed for guests. Rounding out the home is a DREAM GARAGE featuring an upgraded and extended work area, custom cabinetry, elevated storage racks, and epoxy flooring. While this home is your private OASIS, Victory at Verrado is a place to truly live, known for its welcoming neighbors and exceptional sense of community. Activities and social opportunities abound with newly expanded pickleball courts, tennis, bocce ball, a lap pool, three relaxation pools, a hot tub, sauna, and a well-appointed fitness center. Need to unwind? Enjoy the spa or grab a bite to eat while taking in the incredible views. The Crafts with a View studio offers numerous artistic classes and creative opportunities. Clubs fit nearly every interest, and social gatherings, including comedy nights, live music, and poolside events, fill the calendar year-round.

20732 W San Juan Avenue, Buckeye

326 W Cypress Street, Phoenix
$1,499,000
3 Beds ⋅ 3 Baths ⋅ 6983425 MLS ⋅ 3,026 SqFt.
Just listed in the highly coveted Willo Historic District. Known as ''El Padre,'' this iconic 1928 Spanish Mission Revival home-originally built by F.P. Baldi and historically recognized as the Baily & Upshaw Spec House-is a true architectural landmark. Concrete masonry construction, stucco exterior, and a high-pitched clay tile roof with exposed rafters anchor its timeless design, while arched entry details, Talavera tile accents, custom wrought iron, and dramatic windows complete the Spanish electric style. The home's significance is reflected in its multiple magazine features, including three cover appearances since 2016 and recognition by Phoenix Home & Garden. Inside, original character blends seamlessly with thoughtful modern upgrades. Highlights include a grand foyer with hand-hewn beams, Saltillo flooring, and skylights; an elegant ballroom with soaring ceilings and original wood floors; and a beautifully updated kitchen featuring solid surface counters, a nook, & hand-painted Talavera tile, premium appliances, and restored ceilings. The primary suite offers a spa-like bath with heated floors and custom finishes, while the outdoor spaces showcase a heated and chilled saltwater pool (2022), brick pavers, custom ironwork, and updated mechanical systems, preserving historic charm while delivering today's comfort and convenience. You can't beat the location of this home & you have a chance to own a piece of history. It's an amazing neighborhood with quick access to popular restaurants and the Art district.

326 W Cypress Street, Phoenix

10730 N 127th Way, Scottsdale
$1,495,000
3 Beds ⋅ 4 Baths ⋅ 7084051 MLS ⋅ 2,760 SqFt.
Prepare to be captivated by this exquisite Scottsdale residence, meticulously renovated from the ground up with high-end designer finishes throughout. Upon entering the property, you will be greeted by the harmonious interiors and meticulous attention to detail. The cohesive design palette seamlessly integrates each space, creating an effortless flow. Some of the features include French oak hardwood floors, soaring ceilings, plantation shutters, and custom-built-in cabinetry. The great room and kitchen serve as the heart of the home, overlooking the resort-style backyard. The kitchen boasts quartzite counters, a center island, custom cabinetry, and a gas range. The great room features a gas fireplace flanked by custom cabinetry. The primary suite is sumptuous and spacious, featuring one-of-a-kind doors leading to the ensuite, which is swathed in marble. It includes a gorgeous vanity, soaking tub, and expansive shower. A spacious closet provides ample storage for your fashionable attire. The secondary bedrooms are equally charming. One is an ensuite, while the other shares a bathroom with the den/office (could be 4th bedroom), all of which are adorned with elevated finishes and details. The impressive backyard is lushly landscaped and features a beautiful pool and spa. It is surrounded by limestone decking and patios. A built-in BBQ, a large grass area, and ample outdoor space ensure that you can enjoy the outdoors to the fullest. With its all-new remodeled interiors, new roof, gorgeous backyard, and convenient location within walking distance of the esteemed Basis school, this property which can come fully-furnised is a must-see!

10730 N 127th Way, Scottsdale

7374 E Onyx Court, Scottsdale
$1,495,000
3 Beds ⋅ 3 Baths ⋅ 7014883 MLS ⋅ 2,439 SqFt.
Welcome to 7374 E Onyx Ct, where refined luxury living meets thoughtful design in this meticulously reimagined single-level residence, situated on a serene cul-de-sac within the prestigious gated community of Monterey at Mountain View in Scottsdale, AZ 85258. This exceptional 3-bedroom, 3 bathroom home on nearly one-third acre offers unparalleled privacy and sophistication in central Scottsdale's most desirable enclave. Soaring 14-foot ceilings and abundant natural light define the open-concept great room and dining area, anchored by a striking fireplace that seamlessly transitions to an expansive covered patio. The layout creates effortless indoor-outdoor flow, ideal for sophisticated gatherings or tranquil evenings overlooking the lush gardens and sparkling saltwater pool. The chef-inspired kitchen showcases premium upgrades, including a professional Wolf electric range, GE CafƩ WiFi-enabled smart appliances, designer countertops and fixtures, a walk-in pantry, and a casual breakfast nook with direct garden access for effortless alfresco meals. A custom bar featuring a handmade Mother of Pearl sink and champagne gold faucet adds a touch of glamour for memorable hosting. The serene primary suite, positioned to overlook the private backyard oasis, includes a spa-inspired ensuite bath with dual vanities, a deep soaking tub, and a glass-enclosed shower. Glamorous, adjustable lighting creates a photo-ready ambiance perfect for daily relaxation or preparing for special occasions. The split floor plan provides privacy with a guest bedroom featuring its own ensuite and a flexible third bedroom (ideal as a home office) served by a full bath. Additional highlights include a versatile laundry room adaptable for workspace, surrounded by natural light and mature landscaping with rosebushes, hibiscus, and a magnolia tree. Thoughtful upgrades throughout feature curated chandeliers, specialty lighting, fresh interior paint, and updated electrical wiring for immediate move-in readiness.Outside, resort-caliber amenities await: mature landscaping with LED lighting, privacy fencing and trellises, a saltwater pool, and a custom 3-hole putting green. The expansive covered patio is perfect for year-round outdoor dining and unwinding in complete seclusion. Residents enjoy exclusive community access to a pool, spa, and tennis courts, enhancing the lock-and-leave lifestyle. Nestled in the heart of Scottsdale, this turnkey property lies minutes from premier golf courses, fine dining, and upscale shopping at Kierland Commons and Scottsdale Quarter, plus convenient access to the Scottsdale Airpark and Loop 101. It resides in the acclaimed Scottsdale Unified "3 C's" school district: Cochise Elementary, Cocopah Middle, and Chaparral High. This impeccably maintained, single-story gem in a luxury gated community delivers the ultimate blend of privacy, elegance, and Scottsdale convenience for discerning primary residents or second-home buyers.

7374 E Onyx Court, Scottsdale

16640 E Greenbrier Lane, Fountain Hills
$1,495,000
3 Beds ⋅ 4 Baths ⋅ 7012930 MLS ⋅ 4,809 SqFt.
Framed by sweeping desert views from nearly every angle, this Fountain Hills residence captures the essence of elevated desert living, with sightlines that stretch across Red Mountain, Four Peaks, the iconic Fountain, and Desert Canyon Golf Course. A circular driveway and three-car garage set the stage, while the thoughtfully designed front landscape blends curated plantings with lush turf. The entry makes an immediate impression with oversized doors, beautiful flooring, and a direct visual connection to the surrounding mountains. Inside, the home unfolds into expansive living spaces designed for both everyday comfort and effortless entertaining. The main living area offers multiple seating zones, including a formal living space, conversation area, sitting room, sitting room, fireplace, and built-in bar, all oriented to maximize the views.The kitchen is generously sized with ample cabinetry, extensive counter space, a large island, newer dual ovens, warming drawer, and a well-appointed walk-in pantry. Just beyond, the breakfast nook is perfectly positioned to capture breathtaking views, while the formal dining room offers backyard access and designer wallpaper that adds character and warmth. A richly appointed office features beautiful woodwork, built-in bookcases, and abundant natural light. The primary suite is a true retreat, showcasing views of both Four Peaks and Red Mountain, along with private patio access oriented toward the Fountain. The spacious layout includes a large walk-in closet with built-in organization and a well-appointed bath with dual vanities, soaking tub, walk-in shower, and private water closet. Guest accommodations are equally inviting, including a secondary bedroom with built-in shelving and direct patio access, adjacent to a large bath both a soaking tub and walk-in shower. An additional flexible space offers versatility as a third bedroom, secondary living area, or office, allowing the home to adapt to a variety of needs. The backyard is designed to fully embrace the setting, offering a large covered patio, built-in grill, heated pool, and convenient exterior-access half bath, all surrounded by exceptional views. Extensive recent improvements enhance both form and function, including a new roof, full interior and exterior repaint, redesigned landscaping with irrigation, lighting, and turf, marble and onyx flooring throughout, marble countertops, upgraded lighting and fixtures, and significant mechanical updates such as multiple new HVAC units, water heaters, and pool equipment. A rare opportunity to experience refined desert living with truly unmatched views in every direction.

16640 E Greenbrier Lane, Fountain Hills

5537 E Via Caballo Blanco --, Cave Creek
$1,495,000
5 Beds ⋅ 4 Baths ⋅ 7008760 MLS ⋅ 4,142 SqFt.
Experience refined desert living in one of the most stunning residences in Palomino Estates by Pulte Homes. Situated on a premium corner lot, this is one of the largest and most desirable floor plans in the community. The 5 bedroom, 4 bathroom layout offers a seamless flow ideal for families, multigenerational living, or seasonal lock-and-leave ease. A private mother-in-law suite with its own separate entrance provides flexibility for guests or extended stays. The home also features a fully equipped butler's pantry with an additional sink, refrigerator, and dishwasher. Step outside to a newly built pool and spa, surrounded by mature ficus trees that create a serene and private outdoor retreat. Over $200,000 in thoughtfully curated upgrades elevate every space.

5537 E Via Caballo Blanco --, Cave Creek

4562 N Chelsea Drive, Buckeye
$1,495,000
5 Beds ⋅ 3 Baths ⋅ 7006248 MLS ⋅ 3,190 SqFt.
Step inside this beautifully upgraded home where thoughtful design meets everyday comfort. Situated on an expansive 30,491 sq ft lot, this property offers the perfect balance of indoor luxury and outdoor living. From the moment you walk in, you'll notice the elevated finishes throughout, with 24'' x 48'' porcelain tile flooring flowing seamlessly through the main areas, complemented by fresh interior paint, upgraded 6'' baseboards, and all-new lighting fixtures and fans. The home features fully renovated bathrooms, new faucets, new toilets, and upgraded interior doors and hardware, creating a cohesive and modern feel. The kitchen is designed to impress with 61'' upper cabinets, a 48'' 8-burner chef's stove, and an oversized 60'' W x 84'' H refrigerator/freezer, making it ideal for bo living and entertaining. Additional upgrades include a fully renovated laundry room with built-in cabinetry, a reverse osmosis system, and a whole-home water filtration system for added convenience and peace of mind. Step outside to your private backyard retreat, complete with a full remodel, new irrigation system in both the front and back, and multiple shaded entertaining areas including a 20' x 16' pergola, a 9' x 9' pergola, and a 20' x 10' motorized shade with LED lighting. The pool adds the perfect finishing touch, creating a true outdoor oasis. The front yard has been refreshed with new sod. This home is the perfect blend of space, upgrades, and lifestyle, offering a move-in ready opportunity on a generously sized lot. Welcome home.

4562 N Chelsea Drive, Buckeye

15918 E Jericho Drive, Fountain Hills
$1,495,000
4 Beds ⋅ 4 Baths ⋅ 6967374 MLS ⋅ 3,750 SqFt.
Completely reimagined from top to bottom, this stunning Fountain Hills residence offers resort-style living with breathtaking mountain and fountain views in one of the town's most desirable central locations. Set on over a third of an acre, this custom home blends sophisticated design, luxurious finishes, and exceptional indoor-outdoor living across two expansive levels. The main living level is designed to capture the views, featuring a bright, open great room, two ensuite bedrooms, and a beautifully updated chef's kitchen anchored by an impressive 11-foot Taj Mahal porcelain island. The kitchen showcases new custom whitewashed alder cabinetry, high-end Thermador appliances, touchless faucet, and elegant champagne brushed gold fixtures. Just beyond, a spectacular oversized butler's pantry / prep kitchen with sink, coffee bar, quartzite counters, appliance shelving, and built-in outlets elevates everyday living and entertaining alike. A generously sized laundry room with additional refrigerator adds even more functionality. New 2'x4' porcelain tile flows throughout the home, complemented by fresh interior and exterior paint, upgraded lighting, new 5¼" baseboards, and beautifully remodeled baths featuring Taj Mahal porcelain countertops, new sinks, and TOTO bidet washlets. The lower level offers a spacious family room with fireplace and wet bar, a dedicated theater room, and a fourth bedroom with egress window  perfect for guests, a home gym, or office. Step outside to true desert resort living: a fully refinished saltwater pool with new PebbleTec and tile, a swim-up bar, shaded ramada, fire pit with banco seating, and two expansive balconies. The upper deck has been extended with new tile to create the perfect vantage point for enjoying the iconic four peaks and Fountain Hills fountain views. A rare opportunity to own a fully remodeled, turnkey home in the heart of Fountain Hills with breathtaking views and beautiful living spaces throughout!

15918 E Jericho Drive, Fountain Hills

27626 N 67th Way, Scottsdale
$1,490,000
3 Beds ⋅ 3 Baths ⋅ 7044186 MLS ⋅ 3,772 SqFt.
Discover luxury living in this stunning 3,772 sq. ft. home, perfectly situated on nearly an acre in the sought-after gated community of Saguaro Highlands. Built by Toll Brothers, this residence offers an exceptional blend of elegance and comfort. Step inside to experience a spacious great room concept featuring soaring ceilings and huge windows that frame breathtaking desert views, filling the home with natural light. The gourmet kitchen is a chef's dream, complete with two islands, a gas range, double ovens, and a sub-zero style refrigerator, perfect for entertaining. The home includes a formal dining area, a cozy breakfast nook, and a gas fireplace that serves as a warm centerpiece. The expansive primary suite offers a luxurious retreat, while the backyard oasis is designed for ultimate relaxation. Enjoy the sparkling pool and spa, relax on the paver patio with cool decking, or host gatherings around the fire pit and outdoor kitchen. With a convenient wet bar and multiple seating areas, this home is truly an entertainer's paradise. Don't miss your chance to own this remarkable desert sanctuary.

27626 N 67th Way, Scottsdale

10299 N 103rd Place, Scottsdale
$1,490,000
4 Beds ⋅ 3 Baths ⋅ 7035102 MLS ⋅ 3,832 SqFt.
Nestled within the prestigious gated enclave of Lake Serena Estates in Scottsdale Ranch, this stunning custom residence offers the perfect blend of sophistication, comfort, and resort style living. Situated on a premium corner lot, the home showcases soaring 16 foot ceilings, abundant natural light, elegant travertine flooring, plantation shutters, and designer finishes throughout. Designed for both everyday living and grand scale entertaining, the open concept floor plan features expansive living spaces anchored by a ambient gas fireplace and seamless indoor-outdoor flow. The chef's kitchen is beautifully appointed with granite countertops, premium stainless steel Thermador appliances, Sub-Zero refrigerator, spacious walk-in pantry, breakfast nook, and a dramatic picture window overlooking the lush backyard oasis. The flexible split level design offers exceptional versatility, with a separate lower level family room, three guest bedrooms, ideal for multi-generational living, guests, or a dedicated home office/hobby space. The secluded primary retreat serves as a luxurious sanctuary, complete with private balcony access, inviting en suite bath featuring a soaking tub, walk-in tile shower, dual vanities, and an oversized walk-in closet. Step outside to your own private resort style backyard, where desert luxury comes to life. Enjoy a 6.5-foot deep Pebble Tec pool with swim up bar seating, a raised (sit & spin) spa with a tranquil water feature, built-in BBQ, gas fire pit, and multiple spaces designed for unforgettable entertaining and family gatherings. Ideally located within walking distance to Laguna Elementary, Scottsdale Ranch Park, Scottsdale Ranch USTA Tennis Center, sand volleyball, Scottsdale Ranch Community Center, private Lake Serena access. scenic hiking and biking trails, premier dining, shopping, and offering easy access to the Loop 101. This exceptional residence delivers the ultimate Scottsdale lifestyle. Furnishings may be available with an acceptable offer or under a separate bill of sale offering a turnkey opportunity.

10299 N 103rd Place, Scottsdale

12884 E Turquoise Avenue, Scottsdale
$1,490,000
4 Beds ⋅ 4 Baths ⋅ 7026221 MLS ⋅ 3,313 SqFt.
Nestled on an expansive acre-plus homesite and surrounded by luxury estates valued in the millions, this exceptional property offers the perfect blend of privacy, space, and upscale desert living. Designed for both comfort and entertaining, the main residence features 3 spacious bedrooms, 3 bathrooms, and a desirable 3-car garage with ample room for vehicles, storage, and recreational toys. From the moment you arrive, the professionally designed desert landscaping creates a stunning first impression while offering low-maintenance beauty that complements the natural Arizona surroundings. The oversized lot provides endless possibilities with room to expand, entertain, or simply enjoy the peaceful setting and breathtaking desert skies. Inside, the home showcases an open and inviting layout filled with natural light, generous living spaces, and seamless indoor-outdoor living. The kitchen opens beautifully to the main gathering areas, making it ideal for hosting family and friends. The spacious primary suite offers a private retreat complete with a luxurious bath and relaxing atmosphere. Each additional bedroom and bathroom has been thoughtfully designed to provide comfort and convenience for guests or family members alike. Adding tremendous value and versatility is the detached guest house featuring 1 bedroom and 1 bathroom--perfect for visiting guests, multigenerational living, a private office, fitness studio, or income-producing opportunities. Set among some of the area's most prestigious luxury homes, this rare property offers the opportunity to enjoy an exclusive lifestyle without the multimillion-dollar price tag. Whether you are seeking tranquility, space, or a property with endless potential, this desert oasis delivers it all. Experience the beauty of Arizona living with room to breathe, unmatched privacy, and the charm of true desert elegance.

12884 E Turquoise Avenue, Scottsdale

11446 N Crestview Drive, Fountain Hills
$1,490,000
4 Beds ⋅ 3 Baths ⋅ 7005335 MLS ⋅ 3,680 SqFt.
Welcome to Crestview -- a stunning contemporary retreat perched on nearly two acres in this prestigious gated community. Amazing views from Four Peaks to Red Mountain set the backdrop for this meticulously maintained masterpiece. The chef's kitchen dazzles with quartz counters, a waterfall-edge island, custom cabinetry, and premium Wolf & Sub-Zero appliances, opening to a family room with a custom entertainment center and fireplace. The living room features a stacked stone fireplace, custom wet bar with wine fridge, beverage fridge, and ice maker. Oversized 10 x 12 foot slider by Western Doors. The owner's suite offers a gas fireplace, oversized 10 x 12 foot slider leads out to a private walkout patio, spa bath with soaking tub, oversized walk-in shower, and a custom built-in close Outside, enjoy Awesome Views, from spectauar sunrises to phenomenal sunsets, a play pool, with water feature, putting green, and a custom Lynx outdoor kitchen. Additional highlights: Shutters, Travertine floors, Pella windows, surround sound inside & out, epoxy garage with custom storage, newer AC's, newer roof, fresh interior paint, freshly painted exterior (March 2026). Truly move-in ready.

11446 N Crestview Drive, Fountain Hills

20616 W Colter Street, Buckeye
$1,490,000
3 Beds ⋅ 4 Baths ⋅ 6977348 MLS ⋅ 3,173 SqFt.
Experience resort-style living in David Weekley Serendipity model, perfectly positioned on Victory's hole #12 with fairway and mountain views. Impeccably maintained, this home showcases a sophisticated neutral palette and designer upgrades throughout. The gourmet kitchen features GE Cafe appliances, a gas cooktop, double ovens, Kings Bottle beverage fridge, wine fridge, and an oversized walk-through pantry. The open-concept great room is ideal for entertaining. Offering 3 bedrooms, including 2 guest suites with ensuite baths, plus a private office with glass French Doors. The luxurious primary suite features a large slider, custom closet, soaking tub, and walk-in shower. Outside, enjoy an entertainer's backyard with a pool, spa, and outdoor kitchen. Complete with a 3-car garage. Now step outside to an entertainer's dream backyard with a resort-style pool and spa, pergola with a built-in outdoor kitchen with BBQ cooktop, 2 cook-top burners, beverage fridge, sink, and more. There are multiple gathering spaces ideal for hosting, including an extended covered patio and a built-in fire pit. A tricked-out 3-car garage completes this home. A must-see to appreciate this move-in-ready, exceptional home!

20616 W Colter Street, Buckeye

5637 E Beverly Lane, Scottsdale
$1,489,000
5 Beds ⋅ 3 Baths ⋅ 7034667 MLS ⋅ 2,724 SqFt.
Stunning Fully Remodeled Home in the Heart of Scottsdale. Welcome to this beautifully renovated home offering over 2,700 square feet of sophisticated living space. Located in the highly sought-after Scottsdale area, this 5-bedroom, 2.5-bathroom home is the perfect blend of modern luxury and timeless design. The kitchen is a true masterpiece, featuring a large 36'' range, custom hood, brand-new appliances, and sleek cabinetry. A spacious 12'' slider leads to the beautifully redesigned backyard, making it easy to entertain and enjoy Arizona's outdoor lifestyle. Every detail has been carefully considered, with fully remodeled flooring, lighting, doors, and bathrooms throughout the home. The roof, windows, and water heater have all been replaced to provide peace of mind. The front and backyard have undergone an impressive transformation, with stunning landscaping and a completely resurfaced pool that invites you to relax and unwind. This home is a rare find in Scottsdale and is sure to sell fast. Don't miss out on the opportunity to make it yours!

5637 E Beverly Lane, Scottsdale

16209 N Edgewater Drive, Fountain Hills
$1,488,000
4 Beds ⋅ 4 Baths ⋅ 7088804 MLS ⋅ 3,970 SqFt.
Breathtaking mountain & fountain views dominate this custom single-level Territorial home on a private 30k sq ft lot! Over 3,900 sq ft featuring 4 bedrooms, 4 baths, separate family wing, and private office with custom built-ins. Great room offers soaring ceilings, majestic gas fireplace, and tiled wet bar. Bright kitchen includes double ovens, walk-in pantry, island with Italian pendants, and eat-in dining. Expansive primary suite boasts a 2-way fireplace, sunrise views, and spa-like bath with double tub. Enjoy resort outdoor living with a wrap-around covered patio, pool with water feature, built-in BBQ, and rooftop deck. Includes 3-car garage with climate-controlled storage. Minutes from hiking & downtown Fountain Hills! Breathtaking mountain & fountain views dominate this custom single-level Territorial home on a private 30k sq ft lot! Over 3,900 sq ft featuring 4 bedrooms, 4 baths, separate family wing, and private office with custom built-ins. Great room offers soaring ceilings, majestic gas fireplace, and tiled wet bar. Bright kitchen includes double ovens, walk-in pantry, island with Italian pendants, and eat-in dining. Expansive primary suite boasts a 2-way fireplace, sunrise views, and spa-like bath with double tub. Enjoy resort outdoor living with a wrap-around covered patio, pool with water feature, built-in BBQ, and rooftop deck. Includes 3-car garage with climate-controlled storage. Minutes from hiking & downtown Fountain Hills! Updated Supplement: Opens up to the kitchen and family room offering more majestic views. Kitchen features 2 skylights, newer kitchen appliances with double ovens, walk-in pantry, and kitchen island with updated custom Italian pendants over extra-long breakfast bar and desk workstation, along with eat-in dining and cozy family room showcasing another slider out to covered back patio to enjoy your morning coffee. A private separate family wing flows off the kitchen and features 3 bedrooms and 2 bathrooms one a pool bath with custom tiled shower and outdoor access, plus an extra convenient storage closet. Large bedrooms with walk-in closets and another separate family TV room provide multigenerational living offering views of the fountain and a sliding door out to covered patio and enchanting rooftop deck. Home offers split masters with a private master suite wing off the great room. An expansive master bedroom with see-through glass fireplace plus sitting area with terraced ceiling and separate reading lights, panoramic views, and sliding door out to covered back patio where you can enjoy your favorite sunrises. The private suite flows into a newly renovated spa-like large master bath featuring a separate double tub connected to a stone gas fireplace, separate his-and-her vanities plus makeup area, and walk-in master closet with built-ins. Off the kitchen is the laundry room with window and sink where washer, dryer, and additional refrigerator stay, with lots of cabinets, extra storage closet, and owned security system. Massive extended 3-car garage with new garage doors and new digital garage door code can hold a boat or extended truck, with an extra climate-controlled storage room and built-in extra storage cabinets featuring a separate door out to the backyard where iron fencing wraps around the fabulous area. Home offers surround sound and enhanced dimmable lighting features. Ideally located minutes away from popular hiking trails and downtown Fountain Hills. Come be enchanted in this one-of-a-kind storybook home.

16209 N Edgewater Drive, Fountain Hills

848 S 131st Street, Gilbert
$1,485,000
5 Beds ⋅ 5 Baths ⋅ 7068424 MLS ⋅ 3,023 SqFt.
A RARE OPPORTUNITY in Gilbert's highly sought-after WHITE FENCE FARMS! Set on OVER AN ACRE with NO HOA, HORSE PRIVILEGES, a PRIVATE DIVING POOL, and a DETACHED 1-BEDROOM GUEST HOUSE, this exceptional property delivers the space, flexibility, and lifestyle that are increasingly difficult to find in the heart of Gilbert. LIKE A 2026 NEW BUILD, the original residence was DEMOED TO THE SLAB AND COMPLETELY REBUILT. Virtually everything has been replaced--including the ROOF, DUAL HVAC SYSTEMS, ELECTRICAL, PLUMBING, WINDOWS, INSULATION, FLOORING, CABINETRY, FIXTURES, FINISHES, AND APPLIANCES. While not legally classified as new construction, nearly everything you see--and much of what you don't--is BRAND NEW. The striking exterior combines CLEAN ARCHITECTURAL LINES with natural STONE AND TI ACCENTS, complemented by MATURE SHADE TREES, NEW FRONT SOD, and an EXPANSIVE PAVER DRIVEWAY. GATED SIDE ACCESS leads directly to the rear acreage, offering exceptional flexibility for RVs, trailers, horses, recreational equipment, or future improvements. The MAIN RESIDENCE features 4 BEDROOMS AND 3.5 BATHROOMS, while the detached guest house adds another bedroom and full bath--for a combined TOTAL OF 5 BEDROOMS AND 4.5 BATHROOMS. Inside, a WARM CONTEMPORARY DESIGN blends HARDWOOD FLOORS, natural textures, and designer finishes with a bright, OPEN-CONCEPT layout connecting the kitchen, dining area, and great room. A sleek LINEAR FIREPLACE creates a dramatic focal point, while multiple sliding glass doors bring in abundant natural light and create an effortless indoor-outdoor connection. At the heart of the home, the SHOWPIECE KITCHEN features an OVERSIZED GRANITE ISLAND, sophisticated CUSTOM DEEP GRAY-GREEN CABINETRY with subtle linear detailing, STAINLESS-STEEL APPLIANCES, a slide-in electric range, STATEMENT VENT HOOD, UNDER-CABINET MICROWAVE, and DESIGNER TILE BACKSPLASH. Generous prep space and storage make the kitchen equally suited for everyday living and entertaining. The SPACIOUS PRIMARY SUITE offers DIRECT BACKYARD ACCESS and TWO WALK-IN CLOSETS. The completely redesigned bathrooms feature QUARTZ COUNTERTOPS, CUSTOM CABINETRY, DESIGNER TILE, and FRAMELESS GLASS SHOWER ENCLOSURES. The desirable SPLIT FLOOR PLAN also includes a secondary bedroom with its own EN-SUITE BATHROOM, providing added privacy and flexibility for family or guests. Step outside to a LARGE COVERED TRAVERTINE PATIO overlooking the RESURFACED DIVING POOL, complete with BRAND-NEW POOL EQUIPMENT AND DECKING. Beyond the fenced backyard lies EXPANSIVE, USABLE ACREAGE with an existing HORSE PEN and room to create the property you've envisioned--whether that means a SHOP, TACK ROOM, RV GARAGE, additional equestrian facilities, recreational space, or a combination of them all. The DETACHED 1-BEDROOM GUEST HOUSE provides MORE THAN 500 SQUARE FEET of additional living space with its own KITCHEN, LIVING AREA, BEDROOM WITH CLOSET, FULL BATH, AND LAUNDRY. It's an outstanding setup for extended family, multigenerational living, long-term guests, a private home office, or POTENTIAL RENTAL USE, subject to applicable local regulations. Adding even more peace of mind, the property includes a TWO-YEAR BUILDER WARRANTY, FIVE-YEAR WARRANTIES ON BOTH HVAC SYSTEMS, and extensive ROOF WARRANTY COVERAGE, subject to applicable terms and transfer requirements. WHITE FENCE FARMS is known for its LARGE LOTS, MATURE LANDSCAPING, EQUESTRIAN CHARACTER, and NO HOA--offering a distinctive country-estate feel while remaining just minutes from DOWNTOWN GILBERT, SANTAN VILLAGE, CHANDLER SHOPPING AND DINING, LIFE TIME, and nearby biking and recreational trails. OVER AN ACRE. NO HOA. HORSE PRIVILEGES. POOL. GUEST HOUSE. NEARLY EVERYTHING NEW. Opportunities offering this combination of LOCATION, LAND, LIFESTYLE, and FLEXIBILITY are exceptionally hard to find in Gilbert.

848 S 131st Street, Gilbert

17206 N 79th Street, Scottsdale
$1,485,000
3 Beds ⋅ 3 Baths ⋅ 7061087 MLS ⋅ 2,887 SqFt.
Tucked away at the end of a quiet cul-de-sac within the prestigious Alcazar gated community in the Princess Communities, this exceptional residence offers both privacy and prime location. Just steps from the iconic Fairmont Scottsdale Princess and the world-renowned TPC Scottsdale--home of the celebrated Waste Management Phoenix Open--you'll enjoy immediate access to Scottsdale's most vibrant lifestyle destinations, including nearby WestWorld of Scottsdale, Barrett-Jackson Scottsdale Auction and McDowell Mountains hiking trails. The spacious kitchen features premium KitchenAid appliances and a large Frigidaire Professional refrigerator. A generous cooking island anchors the space, complemented by abundant cabinetry, a convenient breakfast bar, and a dedicated dining area--perfect for effortless everyday living. The expansive primary suite is a private retreat, complete with its own terrace overlooking the pool and a lush, oversized backyard. Mature trees create a natural sense of seclusion, offering a serene setting to enjoy your morning coffee while taking in sunrise views over the McDowell Mountains. Step outside to a resort-style outdoor living space designed for year-round enjoyment. A covered patio with a misting system and wind-sensitive retractable awning ensures comfortable relaxation and al fresco dining, even during the warmest Arizona days. The impressive, heated lap pool--recently drained and refreshed--features a shallow section ideal for children alongside ample space for serious swimmers and is perfectly complemented by a relaxing hot tub. Recent upgrades and additions further enhance the home's appeal, making it truly move-in ready and an outstanding opportunity in one of Scottsdale's most sought-after communities.

17206 N 79th Street, Scottsdale

5714 E Rancho Caliente Drive, Cave Creek
$1,485,000
4 Beds ⋅ 5 Baths ⋅ 7022736 MLS ⋅ 4,019 SqFt.
Experience desert elegance in this 4,019 sq. ft. masterpiece. This versatile floor plan offers 4 bedrooms, 4.5 baths, a private casita, and a dedicated den. At the heart of the home is a gourmet kitchen featuring premium KitchenAid appliances, quartz countertops, and upgraded Urban cabinetry. The open-concept design flows seamlessly to your outdoor oasis through a breathtaking wall of glass. Additional high-end features include two cozy gas fireplaces, an upgraded laundry room, smooth drywall finishes, and a massive 4-car garage. Complete with professional Design Center upgrades, this fantastic property offers the perfect blend of modern sophistication and Arizona lifestyle. Now includes Front Yard Landscaping too!!

5714 E Rancho Caliente Drive, Cave Creek

21463 N 77th Place, Scottsdale
$1,485,000
3 Beds ⋅ 2 Baths ⋅ 6989586 MLS ⋅ 2,305 SqFt.
Turnkey perfection in guard-gated Halcon Villas at Grayhawk -- where designer finishes, NAOS privacy, and resort-style outdoor living come together effortlessly. Every inch of this 3-bed, 2-bath, 2,305 SF residence has been thoughtfully remodeled with a professionally curated interior: Thermador kitchen with honed granite and extended island, spa-inspired baths with leathered granite and designer tile, and seamless porcelain marble-look flooring throughout. The backyard is an entertainer's dream -- expanded paver patio, pergola, outdoor kitchen, and pool, all backing to protected NAOS desert for complete privacy. Soaring ceilings, clean architectural lines, and a split floor plan round out an exceptional lock-and-leave package..... Whether you're looking for a full-time residence, seasonal retreat, or income-producing property -- this one checks every box in one of North Scottsdale's most sought-after golf communities.

21463 N 77th Place, Scottsdale

25315 S Pyrenees Court, Queen Creek
$1,485,000
5 Beds ⋅ 5 Baths ⋅ 6936155 MLS ⋅ 4,030 SqFt.
Freshly refreshed and ready for its next chapter, this exceptional luxury residence in the prestigious gated community of Sonterra is back on the market with a fresh new look, motivated sellers, and an incredible opportunity for buyers seeking space, comfort, and value. Recently painted and thoughtfully updated, this expansive single-level home offers more than 4,000 sq ft of beautifully designed living space tucked away on a quiet cul-de-sac lot spanning nearly an acre. Thoughtfully planned with future flexibility in mind, the oversized homesite was intentionally plotted to accommodate the potential addition of a detached casita or guest house. Designed with flexibility and function in mind, the highly desirable floor plan features 5 well appointed bedrooms PLUS a private office, making it ideal for multigenerational living, remote work, or extended guest stays. Each bedroom offers generous proportions, walk-in closets, and convenient en-suite bath access for added comfort and privacy. The heart of the home is a true entertainer's kitchen showcasing premium Wolf and Bosch appliances, an oversized island, butler's pantry with beverage refrigerator, and an enormous walk-in pantry that delivers both luxury and practicality. A spacious bonus/flex room with its own walk-in closet provides endless possibilities as a media room, fitness space, game room, teen retreat, or even potential guest quarters. Built with quality 2x6 construction and upgraded insulation for enhanced energy efficiency, the home also includes thoughtful extras such as reverse osmosis systems connected to both refrigerators and gas/electric laundry hookups. Outside, enjoy your own private Arizona retreat complete with a solar-heated pool and spa, lush turf, putting green, and easy-care desert landscaping designed for year-round enjoyment and effortless entertaining. Car collectors, RV owners, and outdoor enthusiasts will appreciate the oversized 4-car garage and RV gate with ample room for vehicles, toys, and storage. Located within the highly sought-after Chandler School District and one of the area's premier gated communities, this move-in ready home delivers luxury, functionality, and lifestyle in one remarkable package. The sellers are motivated and this beautifully refreshed property is ready for a new owner to make it their own.

25315 S Pyrenees Court, Queen Creek

Copyright 2026 Arizona Regional Multiple Listing Service, All rights reserved. The data relating to real estate for sale on this website comes in part from the Arizona Regional Multiple Listing Service. All information deemed reliable but not guaranteed and should be independently verified. All properties are subject to prior sale, change or withdrawal. Neither listing broker(s) nor Arizona Regional Multiple Listing Service shall be responsible for any typographical errors, misinformation, misprints and shall be held totally harmless.

How much is your home worth?

Get instant property value now!