Refine Search
Sort by
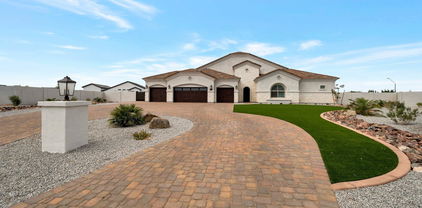
3665 S Jojoba Way, Chandler
$1,500,000
4 Beds ⋅ 3 Baths ⋅ 7021033 MLS ⋅ 4,048 SqFt.
Step into what feels like Country Club living, only better. Just driving into the gated community as you approach it feels different. This estate is situated on one of the best lots in The Estates at Ocotillo. This golf view lot faces East for breathtaking sunrises to start every day and the afternoon shade you desire. This is the resort experience you call home. The remodeled kitchen is true perfection adjoining to large living spaces. The formal living & dining rooms welcome you with a grand foyer entry and staircase. Upstairs you have 4 bedrooms (one w/covered balcony) and the large Master overlooks the course while the spa level bath has a walk out deck. This home is complete from top to bottom and has a 4 car garage w/ added roll up to the backyard. Oh & it's 500k less than next door

3665 S Jojoba Way, Chandler

9215 E Hoverland Road, Scottsdale
$1,500,000
3 Beds ⋅ 3 Baths ⋅ 7026187 MLS ⋅ 2,459 SqFt.
Welcome to this charming three-bedroom, large den, three-bathroom villa, located on a premium lot in The Villas at Desert Camp. Gently lived-in and meticulously maintained by the original owners, this beautiful home overlooks a quiet, parklike setting. Step through the front gate into a darling courtyard with an adjacent recently remodeled stand-alone casita, and admire the beautiful iron-and-glass front door. The gourmet kitchen features a cozy breakfast nook and is equipped with 42'' white cabinetry, a large gas cooktop, and gorgeous granite countertops. The generously sized primary suite includes a separate bathtub and shower, double vanities, a private toilet room, a makeup vanity, and a spacious walk-in closet. The private backyard features a covered patio, fire pit, artificial turf, and a built-in gas heater for those cool Scottsdale winter nights. Just a short five-minute walk away is the newly renovated DC Ranch community center with two pools, a terrific gym, tennis, pickleball, and walking trails galore. Lively Market Street, with its bustling shops and restaurants, is also within walking distance. Don't miss this perfectly located gem in the heart of DC Ranch.

9215 E Hoverland Road, Scottsdale

16619 E Sullivan Drive, Fountain Hills
$1,500,000
4 Beds ⋅ 4 Baths ⋅ 7015530 MLS ⋅ 3,390 SqFt.
Stunning hilltop showpiece. This gorgeous home (on 1.4 acres) with sweeping mountain views out of every window has been lovingly brought back to its intended grandeur! So many updates & remodeling. Walls have been opened to showcase the breathtaking mountain views, replaced with expansive sliding glass doors to open the outside in while in the fabulous screened porch (all screens have been replaced) adds that extra outdoor living space! New fireplace has been installed for those chilly desert nights. Kitchen has an extensive redo with all new quartz countertops, backsplash, refrigerator, cooktop, microwave, wine/beverage cooler, sinks & faucets, undercounted lighting too. All new can lighting everywhere int he home, new hall lighting. Irrigation system installed around the entire yard along with extensive new landscaping. New hot water tank, new soft water system, new Moen smart water network, new HVAC system, entire spa (spool) refinished & refurbished with new jets etc. All new carpeting in bedrooms, New ceiling fans in family room & breakfast room. Primary bathroom in the process of being updated as well. Four car garage with wireless smart openers. Huge laundry room with so much storage.

16619 E Sullivan Drive, Fountain Hills

2234 E Missouri Avenue, Phoenix
$1,500,000
4 Beds ⋅ 2 Baths ⋅ 7022316 MLS ⋅ 3,562 SqFt.
RARE BILTMORE .769 ACRE REDEVELOPMENT LOT. Builders, Investors, Visionaries: This is Your Biltmore Opportunity. One of the last oversized lots available at under $1.6M. Transform the solid 1973 bones into a modern Biltmore estate. Fast timeline, high ROI. Or create 7,000+Sf new construction masterpiece. Biltmore addresses with this lot size are nearly extinct. Recent new builds within 0.3 miles sold $4.2M- $5.8 M. HUGE LOT, lots of extra parking, views of Camelback mountain , walk-bike to Arizona Biltmore golf club, The Ritz- Carlton.Owner/Agent. No warranties on zoning , use , or permit status of guest house. Buyer to independently verify all information with City of Phoenix Planing & Zoning Building Department regarding allowed uses and permits.Owner /agent.

2234 E Missouri Avenue, Phoenix

10937 E Betony Drive, Scottsdale
$1,500,000
3 Beds ⋅ 2 Baths ⋅ 7018862 MLS ⋅ 2,285 SqFt.
Experience refined desert living in this fully remodeled luxury residence nestled within the prestigious 100 Hills enclave of McDowell Mountain Ranch. Showcasing breathtaking mountain views, this exceptional home blends sophisticated design with modern comfort.The heart of the home is a chef-inspired kitchen, thoughtfully designed with high-end finishes, premium appliances, and generous workspace--perfect for both everyday living and entertaining. Rich wood flooring flows seamlessly throughout, adding warmth and elegance to every room.Unwind in the spa-like primary suite, a true retreat featuring a beautifully appointed bath designed for relaxation and rejuvenation. The home also offers abundant storage solutions, ensuring both style and functionality.Enjoy peace of mind with major upgrade already completed, including an owned Tesla solar system, a newer roof (just one year old), and updated HVAC systems Located within a manned guard-gated community, residents enjoy access to resort-style amenities including pools and spas, all set against the stunning backdrop of the McDowell Mountains.

10937 E Betony Drive, Scottsdale

11833 S Montezuma Court, Phoenix
$1,500,000
5 Beds ⋅ 4 Baths ⋅ 7013373 MLS ⋅ 6,509 SqFt.
Ahwatukee Custom Estates finest & most private location on Montezuma Ct with amazing views! This resort property with 6509 square feet has 5 bedrooms, 3.5 bathrooms, pebble tech pool/spa, oversized 3 car garage & sits directly across from the South Mountain preserve mountain trails. Large eat-in kitchen with 2 sinks, Sub Zero refrigerator, two wine refrigerators & large walk-in pantry. Primary bedroom is downstairs with large walk-in closet full of built-ins, its own entertainment loft with wet bar & balcony. Also, its own private patio & separate exit to resort backyard. Two more bedrooms downstairs & two upstairs. Don't forget to notice the different private patios & balcony's around the house. Tons of storage in the home and garage. Original owner has architectural plans.

11833 S Montezuma Court, Phoenix

17421 E Desert Vista Trail, Rio Verde
$1,500,000
3 Beds ⋅ 4 Baths ⋅ 7017090 MLS ⋅ 3,480 SqFt.
WOW! LOOK AT THAT PRICE!! Guard gated, modern desert luxury with attached casita in Rio Verde (just minutes from nearby, bordering Scottsdale), located in Trilogy at Verde River Golf & Social Club. This single-level Dorado model offers 3 bedrooms, 3.5 bathrooms, + a separate office, + a bonus room off the primary bedroom, with 3,480 sq ft on a rare ~1/3-acre lot!! The owners spent several hundred thousand dollars in backyard upgrades alone including 3,500 sq ft of artistic pavers, luxurious pool & spa, huge ramada with outdoor BBQ kitchen, and raised fire pit sitting area to take advantage of the FOUR PEAKS mountain views. Also, the house is pushed far to the west side of the lot allowing for a large side yard and is the only lot with an HOA approved 10' side gate. This lot is ELEVATED and very PRIVATE, as you can't see your neighbors & they can't see you. Situated on a north/south exposure lot bordering a common area, the home features a clean contemporary exterior, paver driveway, and desert landscaping with some natural grass in the backyard. Inside, an open-concept great room floor plan is highlighted by 12+ flat ceilings, no interior steps, expansive ENERGY STAR qualified low-emissivity windows, and abundant natural light. The chef's kitchen includes a large island with seating, custom cabinetry, LEATHERED granite counters, built-in appliances, flowing seamlessly into the dining area and great room. The primary suite offers a spacious retreat with direct outdoor access. The attached casita includes a private bedroom, full bathroom, sitting area, and kitchenette, ideal for guests, multi-generational living, or flexible use. An additional den/office offers a dedicated workspace or flex room. Located within a gated golf community with access to biking and walking paths, clubhouse, community spa and heated spa, tennis courts, pickleball, workout facility, and concierge services. Nearby access to Tonto National Forest (1.3 miles), Needle Rock Recreation Area (4.6 miles), and McDowell Mountain Regional Park (8.4 miles) offers hiking, biking, and outdoor recreation, with additional golf opportunities at Trilogy Golf Club at Verde River (0.1 miles). Also, within reach of North Scottsdale dining, shopping, and entertainment. A private desert retreat offering modern design, flexible living, and access to golf and the perfect Arizona outdoor lifestyle you've been looking for!

17421 E Desert Vista Trail, Rio Verde

12014 N 134th Place, Scottsdale
$1,500,000
3 Beds ⋅ 4 Baths ⋅ 7016047 MLS ⋅ 3,520 SqFt.
Live in luxury, surrounded by MOUNTAIN VIEWS, Arizona sunsets and city lights all from the comfort of this serene setting on almost an acre! Located in the gated enclave of a small, quiet neighborhood, this 2 bedroom plus office, 2.5 bathroom home, also has a detached 1 bed 1 bath Casita! Located on a private cul-de-sac lot and surrounded by stunning mountain views, this beautiful home showcases an open floor plan filled with abundant natural light. Large windows frame the main living areas from the moment you enter, capturing breathtaking views. The primary suite features direct access to the covered patio retreat, while the primary bathroom is designed for comfort and relaxation with dual vanities, a large soaking tub, and a spacious his-and-hers walk-in closet with built-ins for organization. Outdoor living is an entertainer's dream, featuring a sparkling blue PebbleTec pool with gorgeous views, a generously sized covered patio with motorized auto-shades, a fireplace, and a built-in BBQ perfect for gatherings or quiet evenings enjoying the surroundings. The private, detached guest house adds incredible flexibility and appeal, offering its own entrance, private patio, kitchenette, and bathroom, all complemented by mountain views ideal for hosting guests or extended stays. This is a RARE opportunity to own a home that blends privacy, views, and luxury living in one of Arizona's most beautiful settings.

12014 N 134th Place, Scottsdale

2531 E Marshall Avenue, Phoenix
$1,500,000
3 Beds ⋅ 3 Baths ⋅ 7013035 MLS ⋅ 2,500 SqFt.
Located within the gated Taliverde sub-community of the prestigious Arizona Biltmore Estates, this classic Phoenix ranch style home offers contemporary finishes and timeless charm in one of the city's most sought-after neighborhoods. Ideally situated in the heart of Biltmore, just minutes from premier dining, upscale shopping, scenic hiking trails, luxury resorts and spas, and world-class golf. Inside, the remodeled home showcases open-concept living, dining, and kitchen spaces. Designer lighting, a new wall of sliding glass doors, and a bright dining area with a paneled accent wall create seamless indoor-outdoor living. The upgraded chef's kitchen features new appliances, a gas range, wine refrigerator, large island, and a newly added butler's pantry-perfect for both everyday living and entertaining. The primary suite serves as a private retreat with a fireplace and direct backyard access, complete with a walk-in closet, dual vanities, a soaking tub, and an oversized shower. Outdoors, the front yard offers lush grass and mature palms, while the backyard is designed for low-maintenance living with turf, desert landscaping, an outdoor kitchen, covered patio, and a tranquil water feature. Additional highlights include a 2-car garage and HOA-provided 24/7 roving patrol for added security and peace of mind.

2531 E Marshall Avenue, Phoenix

9219 W Molly Lane, Peoria
$1,500,000
5 Beds ⋅ 4 Baths ⋅ 7008448 MLS ⋅ 4,863 SqFt.
With major renovations in 2025, every detail of this home has been carefully considered to offer a blend of comfort, style and functionality. From the upgraded kitchen with new granite/marble counters, marble backsplash - Custom built kitchen hood - Farmhouse sink with new faucet, reverse osmosis system, 48' gas range and dishwasher. Custom Shelving in Pantry with Butcher block counter and beverage fridge - Custom primary closet by Classy Closets with French doors - Added washer dryer connections in primary closet A - Butcher block Coffee bar with under counter fridge in primary closet B - Expanded garage from 3.5 car to 4.5 car garage, new wood floors throughout the home to a resort style backyard. Updated outdoor BBQ with new counters, new Lynx built-in BBQ and countertop ice chest.

9219 W Molly Lane, Peoria

10508 N 97th Street, Scottsdale
$1,500,000
4 Beds ⋅ 3 Baths ⋅ 7008584 MLS ⋅ 3,259 SqFt.
Remodeled Scottsdale Ranch Home with Heated Pool & Spa, Vaulted Ceilings & Open Floor Plan Beautifully updated single level home, with no interior steps is located in the highly desirable Scottsdale Ranch lake community. This move-in ready property features soaring vaulted ceilings, plenty of natural light, and a spacious open-concept layout designed for modern living and entertaining. The fully remodeled kitchen showcases a large quartz island, custom cabinetry, designer lighting, and seamless flow into the main living areas. Multiple living spaces including a family room with fireplace and wet bar offer flexibility and functionality. The oversized primary suite is a true retreat with direct backyard access, a spacious walk-in closet, and a fully updated bathroom featuring dual vanities, a walk-in shower, and modern finishes. Step outside to a private resort style backyard featuring a heated pool and spa, newly resurfaced with Pebble Tec, a new pool deck, and low-maintenance landscaping, perfect for relaxing or entertaining year round. Major upgrades have already been taken care of: *New pool pump (2025) + remote pool controls *Fresh exterior paint *Whole-house water filtration * Irrigation system * Roof replaced (2015)

10508 N 97th Street, Scottsdale

10776 E Tamarisk Way, Scottsdale
$1,500,000
3 Beds ⋅ 3 Baths ⋅ 6999427 MLS ⋅ 2,922 SqFt.
Timeless desert architecture meets refined modern living. Completely updated in 2018, this elegant residence was thoughtfully redesigned to create a seamless and sophisticated living experience. Every detail was carefully curated--from the flowing floor plan to the elevated finishes. Architectural skylights fill the interiors with natural light. The chef's kitchen serves as the heart of the home with views in every direction, featuring premium appliances, custom cabinetry, and a spacious island for dining and entertaining. Two split primary suites, each offer a peaceful retreat with spa-inspired baths with large showers. A split Guest Room could also serve as a Study with views to the private courtyard. Expansive windows and patio access invite the outdoors in, connecting the home to tranquil outdoor living spaces where Arizona sunsets and desert beauty become part of everyday life. Soak in the private spa or start your day with a swim in the heated lap pool. Situated on a quiet street with a split 3 car garage, the property offers the privacy, views, and lifestyle that make Desert Mountain one of Scottsdale's most sought-after luxury golf communities. Furnishings are included in the purchase to make this beautiful home ready to enjoy! Membership to the Desert Mountain club is not included.

10776 E Tamarisk Way, Scottsdale

25233 S Pyrenees Court, Queen Creek
$1,500,000
5 Beds ⋅ 5 Baths ⋅ 6999050 MLS ⋅ 4,099 SqFt.
Welcome to this beautiful, never lived in custom residence in the prestigious gated community of Sonterra. Situated on an 3/4 acre pie shaped cul-de-sac lot, this 5-bedroom, 4.5-bath home with a 3-car garage offers a combination of quality craftsmanship, thoughtful design, and energy efficiency. The beautiful front elevation and striking glass entry doors create an inviting first impression. Inside, the home has been carefully designed, with premium finishes throughout. The floor plan offers privacy and convenience, with each bedroom having direct access to a bathroom. The open layout includes a butler's pantry, providing additional storage and prep space for entertaining. A private casita adds flexibility for guests, multigenerational living, a home office, or a separate retreat. Step outside to a large backyard with plenty of room to create your ideal outdoor living space, whether that includes a pool, sports court, or outdoor kitchen. To help envision the possibilities, be sure to review the concept landscape plan showcasing one potential design for this exceptional lot. VIP Homes is known for quality construction and energy-efficient design, making this home as practical as it is attractive. Be sure to view the virtual tour to experience everything this property has to offer.

25233 S Pyrenees Court, Queen Creek

4330 S Pleasant Court, Chandler
$1,500,000
5 Beds ⋅ 4 Baths ⋅ 6996406 MLS ⋅ 3,702 SqFt.
This rare, nearly ½-acre cul-de-sac property in Fulton Ranch offers very difficult-to-find privacy, backing to a peaceful greenbelt with no homes behind. Spacious 5-bedroom, 3.5-bath layout features a split floor plan for comfort and flexibility, including a private primary suite with a spa-inspired bath, a custom designer closet, and direct access to the patio. Secondary bedrooms are in the opposite wing, with beautifully updated bathrooms featuring quartz counters and tiled surrounds, along with a dedicated executive office and a versatile bonus room ideal for a gym, playroom, or creative space. At the center of the home is a remodeled chef's kitchen with quartz countertops, cherry wood cabinets custom lighting, professional GE Monogram appliances, a spacious refrigerator, a walk-in pantry, prep and seating space that flows seamlessly into the family room with designer touches including a custom display wall, wood-paneled accent wall, and integrated surround sound. The home opens to a resort-style backyard featuring an extended travertine patio, sparkling PebbleTec pool and spa with waterfall, and a custom pergola with a built-in kitchen island and gas fireplace. The rare over-sized/cul-de-sac lot allows for large grassy areas, garden beds, and space to entertain or create and play! Plantation shutters, a stylish powder room, large laundry room with built-ins and sink, and a tandem garage with floor-to-ceiling cabinets and workbench completes this exceptional property, all within the sought-after Fulton Ranch community known for its scenic lakes, walking trails, and beautiful parks in the heart of South Chandler.

4330 S Pleasant Court, Chandler

10145 W Lariat Lane Unit 1, Peoria
$1,500,000
4 Beds ⋅ 4 Baths ⋅ 6999263 MLS ⋅ 3,360 SqFt.
Nestled within an exclusive gated enclave in the highly sought-after 85383 zip code, this stunning home sits on a rare county island meaning NO HOA. Sitting on just over an acre this property provides the perfect balance of wide open space and luxury living offering the privacy and freedom that is nearly impossible to find. A grand 12 foot front door welcomes you into this beautifully designed four bedroom home featuring elegant coffered 12' ceilings, a desirable split floor plan and thoughtful upgrades throughout. Two bedrooms include private en-suite bathrooms and spacious closets while the 4th bedroom offers flexibility as a home office or guest room. The primary suite is a true retreat featuring dual walk in closets, a large walk in shower and a separate spa style soaking tub. Inside you'll find solid wood interior doors, rich wood flooring and plush carpet in all the right places. The chefs kitchen showcases custom cabinetry, gorgeous quartz countertops and a layout perfect for entertaining. Step outside to a resort style backyard designed for both relaxation and recreation. The expansive yard includes a large pool, double RV gates and ample space for RV's, boats, trailers and all your favorite toys. Both the front driveway and backyard patio are finished with beautiful pavers while the covered patio features a built in outdoor fireplace creating the perfect outdoor living space. An oversized 16' pocket sliding glass door seamlessly connects the interior and outdoor areas allowing the living space to expand effortlessly for gatherings.

10145 W Lariat Lane Unit 1, Peoria

3743 E Arabian Drive, Gilbert
$1,500,000
6 Beds ⋅ 5 Baths ⋅ 6986604 MLS ⋅ 4,801 SqFt.
Located in the highly sought after community of Morrison Ranch, known for its peaceful tree lined streets and storybook charm, this beautifully maintained Tri Pointe Homes residence built in 2019 offers 6 bedrooms, 4.5 bathrooms, and 4,801 square feet of well designed living space. The home includes a private office, spacious loft, and an oversized 36 foot deep 4.5 car garage with 10 foot ceilings. Set on a premium north facing lot, the open floor plan creates an easy flow between private spaces and comfortable gathering areas. Thoughtful upgrades are found throughout, including wood look plank tile flooring, updated lighting and fans, raised vanities, and coffered ceilings. The main level features a glass walled office and a flexible space for dining or play, opening to an extended travertine side courtyard with a natural gas hookup, ideal for outdoor meals or relaxed evenings. The light filled great room connects seamlessly to the kitchen, which is designed for both everyday living and entertaining. Highlights include marble countertops, a Wolf gas range and ovens, Sub Zero refrigerator, Bosch dishwasher, an extended island with seating, walk in pantry, and generous storage. Sixteen foot center pull sliding glass doors open to a private backyard retreat with additional natural gas hookups and an outdoor shower. A downstairs secondary primary suite with its own mini split system is perfect for guests or multi generational living. Upstairs, the primary suite offers an extended walk in shower, dual sink areas, and a large walk in closet, along with a loft, laundry room, and spacious secondary bedrooms. The resort style backyard completes the home with a travertine patio, shaded pergola, heated pool with a glass tiled Baja shelf, and plenty of space to relax, gather, and make lasting memories.

3743 E Arabian Drive, Gilbert

20474 E Camina Plata --, Queen Creek
$1,500,000
5 Beds ⋅ 6 Baths ⋅ 6976403 MLS ⋅ 4,651 SqFt.
This isn't just a home; it's a masterclass in Arizona luxury. From the moment you see the stunning sunset backdrop and professional curb appeal, you'll know you've found something special. Inside, a massive glass slider disappears to seamlessly blend the living area with your resort-style backyard. The chef's kitchen serves as the heart of the home, flowing into a dedicated media room for ultimate movie nights. Multi-generational living is perfected with a full interior casita featuring its own lounge, plus a separate detached casita. The backyard is a private oasis with a pool, putting green, and a built-in kitchen under the gazebo. Even the 4-car garage is a showstopper, featuring custom cabinets, a built in refrigerator and professional epoxy floors.

20474 E Camina Plata --, Queen Creek

69 W Lynwood Street, Phoenix
$1,500,000
5 Beds ⋅ 4 Baths ⋅ 6979836 MLS ⋅ 3,661 SqFt.
This gorgeous 100-year-old historic Craftsman Bungalow was rehabilitated in 2008 with nearly everything replaced from the ground up! Located in the Historic Roosevelt Neighborhood, lined with palm trees and historic streetlamps. Enjoy stunning city views from two balconies facing Midtown to the north and Downtown Phoenix to the south. A covered wrap around porch provides opportunities for outdoor living and socializing. Truly a dream home with 3,661 sq. ft., 5 bedrooms (including two primary suites) and 3.5 baths. In addition, the house also has a bonus finished basement (358 sq. ft.) and detached casita (450 sq. ft.). The main house is open and spacious with high ceilings and ample storage. All new interior paint in March 2025. Owner carry is available.

69 W Lynwood Street, Phoenix

7581 E Phantom Way, Scottsdale
$1,500,000
4 Beds ⋅ 3 Baths ⋅ 6964415 MLS ⋅ 2,784 SqFt.
Tucked away on a quiet cul-de-sac street along the highly coveted Phantom Way in Coventry at Grayhawk, this beautifully reimagined single-level residence invites you to experience the best of Grayhawk living in North Scottsdale. From the moment you arrive, the home's charming curb appeal sets the tone.... lush turf, a tumbled travertine-lined driveway, and a welcoming custom front patio create a warm first impression and hint at the thoughtful design found throughout. Inside, the home unfolds as a seamless blend of comfort, style, and functionality. Designed for modern living, it offers four bedrooms, two-and-a-half baths, and two versatile flex spaces that easily adapt to your lifestyle... whether you envision home offices, a fitness studio, a playroom, or a creative retreat. The heart of the home is the light-filled great room, where a striking two-way linear gas fireplace with a wood mantel creates a natural gathering place for cozy evenings or entertaining friends. The chef's kitchen is both beautiful and practical, featuring white shaker cabinetry accented with matte black hardware, a dramatic double waterfall quartzite island and backsplash, farmhouse apron sink, and stainless commercial grade appliances... perfect for everything from casual breakfasts to hosting memorable dinner parties. Throughout the home, refined finishes elevate every space: custom light fixtures, black door hardware, designer carpet in the bedrooms, rich hardwood floors in the main living areas, tall baseboards, and carefully curated interior and exterior paint tones. The primary suite feels like a private retreat, thoughtfully reconfigured to include dual walk-in closets and a spa-inspired bath with dual sinks, an oversized shower clad in new tile, and both rain and handheld shower heads. Even the laundry room has been designed with convenience and style in mind, offering a full-size stacked washer and dryer, sink, extra cabinetry, and a wine fridge. The three-car garage completes the picture with epoxy flooring and built-in storage. Step outside to a south-facing backyard designed for Arizona living at its finest. Travertine decking flows effortlessly from the covered patio to the sparkling pool, framed by low-maintenance turf and a built-in outdoor kitchen with grill and refrigerator.... an ideal setting for sunny afternoons, evening gatherings, and relaxed weekends at home. Beyond the front door, the Grayhawk community offers a lifestyle few can match. Enjoy miles of walking paths, numerous parks, tennis, basketball and volleyball courts, top-rated schools, and easy access to renowned dining, shopping, golf courses, medical facilities, and major freeways. This is more than a home... it's a place to settle in, connect, and truly enjoy everything North Scottsdale has to offer.

7581 E Phantom Way, Scottsdale

1406 W Joy Ranch Road, Phoenix
$1,500,000
4 Beds ⋅ 4 Baths ⋅ 6979698 MLS ⋅ 4,533 SqFt.
Luxury Desert Hills Estate with Guest House, Wine Room & Resort-Style Backyard. Welcome to 1406 W. Joy Ranch Rd., a truly one-of-a-kind luxury estate in Desert Hills, offering a 3,300 sq ft(approx.) main residence plus a 1,200 sq ft(approx.) guest house, all set on just over one beautifully landscaped and fully fenced acre. This is one of the most upgraded and thoughtfully designed homes you'll find in the area, combining elegance, comfort, and exceptional outdoor living. From the moment you arrive, the attention to detail is evident—from the four-car garage, custom RV and side gates, and extensive hardscaping to the inviting presence of this refined desert estate. Inside the main home, every space has been elevated with brand-new granite counter-tops throughout, custom plantation shutters, fresh interior and exterior paint, and a new stone back-splash. All French doors have been upgraded to high-end custom iron French doors, paired with a striking iron front entry door that adds timeless character and curb appeal. One of the home's most impressive and distinctive features is the refrigerated wine and beverage room, a true showpiece designed for entertaining and everyday enjoyment. This stunning space features custom illuminated shelving with capacity for over 100 bottles, refrigerated drawers, and an ice maker creating an elegant focal point that seamlessly blends function and luxury. The primary suite offers a peaceful retreat with a Jacuzzi soaking tub and a sleek TV mirror, creating a spa-like atmosphere. One additional bedroom is ideally suited as a home office or study, complete with built-in solid wood shelving and recessed LED lighting. Step outside to a resort-style backyard designed for relaxation and unforgettable gatherings. Highlights include a heated pool and spa, custom fire pit with seating, turf throughout the front and back yard, a putting green, shaded sandbox, and an in-ground trampoline. Pool features a waterfall, water-slide, seating area underneath waterfall, and a custom lighting and control system. Multiple covered patios with fans provide year-round comfort. The outdoor space is anchored by a stunning solid wood Ramada with stonework and pavers, featuring a built-in grill area with refrigerator perfect for hosting friends and family. The entire yard is fully landscaped, thoughtfully designed, and completely fenced, offering both beauty and privacy. The detached 1,200 sq ft guest house, currently configured as a gym and game room, adds exceptional versatility. Enhanced by a smart home system, lighting, fans, and music can be controlled throughout the home, backyard, gym, and game room directly from your phone. Optional commercial gym equipment may be available. Additional features include: Four-car garage with garage floor coating, overhead storage racks, and custom cabinetry Whole-home water filtration system On-demand hot water Synthetic stucco exterior Extensive paver hardscaping This is a rare Desert Hills offering- a home that feels both luxurious and welcoming, thoughtfully designed for everyday living and elevated entertaining.

1406 W Joy Ranch Road, Phoenix

21816 E Pegasus Parkway, Queen Creek
$1,500,000
5 Beds ⋅ 4 Baths ⋅ 6975645 MLS ⋅ 3,705 SqFt.
WOW! Stunning custom estate on a full acre in gated Pegasus Airpark with exceptional space for RV owners, car collectors, or hobbyists. Features a 1,686 sq ft detached RV/TOY garage with motorized roller gate and 10' & 14' doors, plus an additional 950+ sq ft 3-car garage. The RV/TOY GARAGE also includes an additional 243 sq ft guest suite with full bath, perfect for visitors, hobbies, or a private office. The immaculate open floorplan showcases TRAVERTINE tile, rich ALDER CABINETRY, 8' SOLID-CORE doors, and soaring 10'-12' ceilings. The dramatic island kitchen features GRANITE countertops, gas cooktop, wall oven, microwave, and built-in stainless refrigerator. Spacious primary suite offers generous closet space, jetted tub, and separate walk-in shower. Step outside to a true backyard oasis with mountain views. Travertine decking covers the resort-style backyard pool area and covered patio, a sparkling diving pool, rock waterfall, and a gazebo with BBQ and bar seating, all surrounded by lush landscaping. Three large secondary bedrooms provide flexibility; two with walk-in closets and share a convenient Jack-and-Jill bath, while the third features a closet and double doors off the entry area, making it perfect as a bedroom or office adjacent to the master suite. Additional highlights include abundant storage, water softener, central vacuum, and alarm system. Immaculate and move-in ready, this home delivers luxury living with unmatched garage space and exceptional outdoor entertaining.

21816 E Pegasus Parkway, Queen Creek

16033 W Cinnabar Court, Waddell
$1,500,000
4 Beds ⋅ 6 Baths ⋅ 6962545 MLS ⋅ 4,346 SqFt.
Experience modern luxury living in this exquisitely upgraded custom estate, privately nestled on an expansive cul‑de‑sac lot and introduced by a serene private front courtyard with a stylish sitting area. A thoughtfully designed floor plan features four spacious bedrooms with en‑suite baths and a versatile bonus room with exterior access, ideal for a sophisticated home office or personal fitness space. The grand open great room offers an extended sitting area enhanced by in‑ceiling speakers and a sleek electric fireplace, flowing effortlessly into the showpiece gourmet kitchen appointed with premium stainless appliances, a pot filler, beverage coolers, built‑in refrigerator, designer cabinetry with under‑cabinet lighting, a built‑in planning desk, charming coffee bar, custom wine glass display, full quartz slab backsplash, stunning quartz counters, a dramatic waterfall edge island with seating for six, and a generous walk-in pantry. The secluded primary suite is a true retreat, highlighted by an electric fireplace and a spa-inspired bath with dual vanities, a freestanding soaking tub, oversized tiled shower with bench seating, and an expansive custom walk-in closet. Resort-style outdoor living includes a covered patio with recessed lighting, paver pathways leading to a sunken conversation lounge with gas firepit and captivating water feature, a sparkling pool with multi-color party lighting, outdoor surround sound, and a convenient exterior bathroom for pool use. Additional features include en-suite secondary bedrooms with walk-in closets, a spacious laundry room with dog-wash station and dual washer/dryer hookups, Control4 smart-home automation, Essency smart water heater, security cameras, Cox fiber optics with Wi-Fi extenders, mesh fencing along the property walls to keep pets in and rabbits out, and an impressive oversized 24.6ftdeep garage designed to accommodate large lifted trucks, complete with storage cabinetry, overhead racks, and two electric-vehicle charging outlets. Approved grading and drainage plans for a future RV garage further enhance the property's exceptional potential for expanded luxury living. Outdoor furniture including chairs at firepit, poolside patio and chaise chairs, all barstools, umbrellas, the TV, and the two washers and dryers are included!

16033 W Cinnabar Court, Waddell

14021 E Milton Court, Scottsdale
$1,500,000
4 Beds ⋅ 4 Baths ⋅ 6939841 MLS ⋅ 4,334 SqFt.
BEAUTIFUL SOFT CONTEMPORARY, MT VIEWS. 4 BDRM, 4 BA PLUS 4-STALL BARN, TACK RM, RND PEN, HOT WALKER ON 2.7 AC PRIVATE CULDESAC LOT. ENTRANCE FEATURES WATERFALL, PROFESS LANDSCAPE, NEW EXTERIOR PAINT & SEP GUEST ENTRANCE. THIS CUSTOM CONTEMPORARY HOME HAS GREATROOM FLOORPLAN, WET BAR, MAJESTIC CEILINGS, WALLS OF WINDOWS, & SPECTACULAR VIEWS. KITCHEN HAS FLAT CABINETRY, WOLF/SUBZERO, BREAKFAST NOOK, FORMAL DINING RM, BUTLER PANTRY, COUNTER SEATING, WALK-IN PANTRY. 2 WASHER/DRYER SETS. 2ND FLOOR HAS WALK OUT DECK, W/360 VIEWS, 2 BDRMS, 2 VANITIES, BA, DEN & LOFT AREA. SPECTACULAR OUTDOOR LIVING BY PEBBLETEC POOL/SPA, COVERED PATIO, BBQ, GRASS, SE FACING BACKYARD. 100-YEAR DEDICATED WATER SUPPLY. MTE FIBER-OPTICS. GRANITE MT RANCH IS A 315 ACRE GATED PLANNED EQUESTRIAN COMMU COMMUNITY. GRANITE MT RANCH IS A GATED, 315 ACRE PLANNED COMMUNITY FEATURING 15 ACRES DEDICATED TO EQUESTRIAN W/FOUR RIDING PENS, 2-RECTANGLE AND 2-ROUND. GMR FEATURES PAVED STREETS, UNDERGROUND UTILITIES, STREET LIGHTS, PRIVATE/PUBLIC 100 YEAR DEDICATED WATER SUPPLY THAT IS MANAGED BY GLOBAL WATER & METERED. MANY OF THE OWNERS HAVE RV GARAGES, GUEST HOUSES, BARNS AND MANY WORK FROM HOME. THE AIR IS CLEAN, 2500 ELEVATION, WALKING AND RIDING TRAILS, NEAR TONTO NATL FOREST AND GRANITE MT VISITORS CENTER. HIGH END COMMUNITY W/TOUCH OF RURAL FEEL. RIO VERDE HORSEMEN'S ASSOCIATION AND MANY GOLF COURSES NEAR BY. TOM'S THUMB, PINNACLE PEAK AND MANY, HIKING, BIKING & RIDING TRAILS.

14021 E Milton Court, Scottsdale

5921 E Leisure Lane, Carefree
$1,500,000
3 Beds ⋅ 5 Baths ⋅ 6930248 MLS ⋅ 4,012 SqFt.
This quality-built home offers a blend of pleasing amenities, effortless livability, and stunning views that stretch from the desert floor to the city lights beyond. All is set in a desirable Carefree/Cave Creek community. Welcoming entry greets you with soaring ceilings and seamless sightlines through elegant living spaces to a lush outdoor retreat. Bask in glittering city lights from your patio. The gourmet kitchen and breakfast nook overlook the sparkling pool and spa, with a dedicated pool bath. A spacious family room flows effortlessly outdoors. The split floor plan offers all en-suite bedrooms, ideal for hosting. Freshly painted interiors, a formal dining room, and a private office complete this stunning residence--capturing the essence of elevated Arizona living.

5921 E Leisure Lane, Carefree

8651 E Thoroughbred Trail, Scottsdale
$1,500,000
5 Beds ⋅ 5 Baths ⋅ 6931288 MLS ⋅ 5,361 SqFt.
One of the few homes in the neighborhood on a double lot, this one-of-a-kind property offers unmatched space, privacy, and flexibility. The guest house is a true standout, featuring a full kitchen, skylights, private entry, one-car garage, and a massive walk-in closet. The main home boasts a luxurious primary suite with vaulted ceilings, a fireplace, and a spa-style bath. Upstairs, you'll find three guest bedrooms and a full bath. Ideal for entertaining, the home includes a full kitchen, both formal and casual dining areas, a loft, and a screened-in patio. The charming guest house also has its own private patio with an AC unit and access to the spacious backyard. Outside, enjoy a gated pool with a waterfall feature, bar seating, and low-maintenance landscaping in the front and back yards.

8651 E Thoroughbred Trail, Scottsdale

6901 S Palo Verde Road, Buckeye
$1,500,000
4 Beds ⋅ 4 Baths ⋅ 6928557 MLS ⋅ 2,631 SqFt.
A perfect pairing of rural residential living + future opportunity on 4.11 fully fenced acres! A beautiful homestead property with a City of Buckeye General Commerce zoning, located in the scenic Palo Verde area of Buckeye. Ideal location with acreage, ranch-style home, detached 3-bay metal insulated shop, swimming pool & an on-site well. Easy access to I-10. The tri-level SFR includes 4 bedrooms, 3+1/2 baths, vaulted ceilings, abundant natural light & cozy fireplaces in both main living room and lower-level family room. This property benefits from current residential use under its GC zoning—an ideal setup for flexibility in use or future development. Two parcels 504-38-021B + 022K. A portion of property has a first right of refusal. Please allow 4 days for Seller's response The primary suite is a true retreat, boasting a walk-in closet and a spa-inspired bathroom with dual sinks, quartz counters, a glass-enclosed shower, and a freestanding soaking tub. A bonus room with skylights offers flexibility for a home office, studio, or game room. Outdoors, the fun continues with a sparkling diving pool, spacious covered patio, and endless views of the mountains. With room to spread out and modern comforts at every turn, this home offers a unique blend of luxury, charm, and space to breathe. This one has it all! Come experience it for yourself!

6901 S Palo Verde Road, Buckeye

Copyright 2026 Arizona Regional Multiple Listing Service, All rights reserved. The data relating to real estate for sale on this website comes in part from the Arizona Regional Multiple Listing Service. All information deemed reliable but not guaranteed and should be independently verified. All properties are subject to prior sale, change or withdrawal. Neither listing broker(s) nor Arizona Regional Multiple Listing Service shall be responsible for any typographical errors, misinformation, misprints and shall be held totally harmless.

How much is your home worth?

Get instant property value now!