Refine Search
Sort by
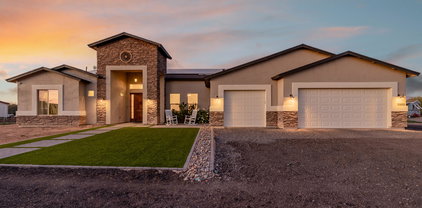
20184 E Stonecrest Drive, Queen Creek
$1,499,000
6 Beds ⋅ 5 Baths ⋅ 7062619 MLS ⋅ 5,765 SqFt.
Don't Miss this OPPORTUNITY! You'll LOVE this well-crafted semi-custom home on over 1/2 acre offering private indoor/outdoor Arizona lifestyle w/no backyard neighbors. Impressive single-level design, this beautifully updated home features Living, Family, Game Rm & Theater. Elevated interior features with instant elegance & beautifully remodeled kitchen w/abundant cabinetry & spacious breakfast gathering area. Quiet 2Bd+1Bath basement offers flexibility w/built-in bar Game Rm, HUGE theater plus extra storage. Split 2X2 spacious 4car garages offer flexible parking & storage. Relax & entertain in expansive resort-style yard w/waterfall cave diving pool, spa, swim-up bar, Pergola cvd kitchen, sunken firepit, sport court, in-ground tramp, mature landscaping feels like a resort in your own yard! This exceptional semi-custom residence offers a rare combination of generous living space, thoughtful design and impressive indoor-outdoor amenities. The home features primarily single-level living with the added versatility of a finished basement, providing an ideal layout for a variety of needs. With 6 bedrooms, 4.5 bathrooms, a private den, dedicated media room and multiple gathering spaces, there is abundant room for everyday living, entertaining, working from home and hosting overnight guests. The inviting interior begins with a spacious living room and formal dining room, creating an elegant setting for special occasions and holiday gatherings. The comfortable family room serves as the heart of the home and is enhanced by a dramatic beamed ceiling and stacked-stone accented fireplace that adds warmth, texture and architectural character. Upgraded lighting fixtures, wood flooring and tile flooring continue throughout the home, creating a timeless and cohesive look. The remodeled kitchen is designed for both function and connection, offering generous cabinetry, plentiful preparation space and an eat-in dining area for casual meals. Its open relationship to the family room makes it easy to cook, gather and entertain while remaining connected to the main living areas. A convenient tech center provides a dedicated space for homework, household organization, remote work or managing daily appts. The oversized laundry room offers excellent workspace, storage and everyday convenience. The private den provides additional flexibility and may be used as a home office, library, study, quiet retreat or 7th bedroom by adding closet doors to the niche. A separate media room creates the perfect setting for movie nights, sporting events, gaming or relaxing with a favorite show. The expansive primary suite is a true retreat, with space for a sitting area and two walk-in closets offering exceptional storage. The primary bathroom features dual closets and dual vanities plus a separate tub and shower, providing comfort, privacy and room to prepare for the day. Five additional bedrooms and three & a half secondary bathrooms offer flexible accommodations for guests, hobbies, exercise, workspaces or multigenerational living. The finished basement adds another valuable dimension to the floor plan. This adaptable space can accommodate recreation, guest quarters, a game room, fitness area, creative studio or additional entertainment space. The home's 2-and-2 split four-car garage provides substantial parking and storage while allowing convenient access and separation for multiple vehicles, recreational equipment or workshop needs. Outside, the expansive yard has been thoughtfully designed as a private resort for entertaining, recreation and relaxation. The diving pool and spa are complemented by a sunken swim-up bar, creating a memorable setting for poolside refreshments and conversation. Nearby, the sunken firepit area offers an inviting place to gather on cool desert evenings. A private sport court & in-ground trampoline provide space for active recreation, while the large grassy areas offer even more room to enjoy the outdoors. Lush, mature landscaping surrounds the property and enhances the sense of privacy and tranquility. Multiple outdoor destinations make it easy to host large celebrations, enjoy quiet mornings, relax by the water or spend an afternoon playing outside. From the remodeled kitchen and distinctive architectural details to the flexible basement, oversized primary suite, four-car garage and extraordinary backyard, this remarkable home delivers the space, comfort and versatility of a truly special Arizona property.

20184 E Stonecrest Drive, Queen Creek

20339 E Via De Colina --, Queen Creek
$750,000
5 Beds ⋅ 5 Baths ⋅ 7062032 MLS ⋅ 3,861 SqFt.
Seller is offering a 2-1 rate buydown! Save $$$$ over new construction on this beautifully updated home in the heart of Queen Creek that already has established landscaping, turf, a heated diving pool with spill-over spa, permanent holiday lighting, and a high-pressure misting system. This magnificent 5-bedroom, 4.5-bathroom home spans 3,861 square feet of luxury living in the highly sought-after Montelena community. Inside, the main level hosts a highly desirable downstairs bedroom with its own 3/4 bathroom, ideal for multi-generational living or guests. The space off the entry way features custom desks and cabinetry. The spacious great room has custom built-ins and flows seamlessly into a gourmet kitchen with an expansive center island, custom painted cabinets, granite countertops, premium appliances, and a walk in pantry. Upstairs, discover a sprawling master suite with dual vanities, a separate soaker tub, custom tile shower, and walk in closet. Upstairs there is also a junior suite with an en-suit bathroom as well as two other bedrooms and a massive bonus room. Your ultimate resort-style backyard awaits, complete with an extended covered patio, a professional commercial-grade high-pressure misting system for true summer cooling, and a sparkling private heated diving pool with spill over spa. The exterior features a turf front yard and a premium, smartphone-controlled Trimlight permanent holiday lighting system for custom curb appeal year-round. A 3-car tandem garage with built-in cabinets and a wide RV gate completes this exceptional property.

20339 E Via De Colina --, Queen Creek

20416 E Appaloosa Drive, Queen Creek
$725,000
4 Beds ⋅ 3 Baths ⋅ 7051662 MLS ⋅ 2,767 SqFt.
This 4-bedroom, 3-bath home offers a functional floor plan designed for comfortable everyday living. Two secondary bedrooms share a Jack-and-Jill bathroom, while the fourth bedroom is an ensuite, providing added privacy for guests or multi-generational living. A separate office/den offers flexible space for working from home, hobbies, or a playroom. The backyard is designed for year-round enjoyment with a heated and cooled pool, low-maintenance turf, and a covered patio--an ideal setting for relaxing or entertaining. Additional features include newer AC units for added comfort and efficiency. Conveniently located near restaurants, shopping, parks, and schools, this home combines a unique community setting with easy access to everyday conveniences. Located in the Will Rogers Equestrian Ranch in Queen Creek, this home offers access to a private 10-acre equestrian facility with boarding stalls, lighted riding arenas, round pens, turnouts, trailer/RV parking, and direct access to the Queen Creek Wash trail system. Community amenities also include a clubhouse, pool, basketball and volleyball courts, walking paths, and common gathering areas, creating a unique neighborhood for both horse owners and those who simply enjoy the equestrian lifestyle.

20416 E Appaloosa Drive, Queen Creek

20262 E Via De Colina --, Queen Creek
$825,000
5 Beds ⋅ 5 Baths ⋅ 7046802 MLS ⋅ 3,986 SqFt.
Amazing Montelena floor plan tucked on a quiet cul-de-sac, with a huge covered driveway and courtyard entry on a wide street. Step inside to a soaring vaulted entry with fireplace and clean, neutral finishes throughout. Downstairs office offers flexible space, while the sprawling upstairs spreads into multiple wings with BRAND NEW CARPET -- the primary suite includes a huge additional sitting room, perfect for a private retreat. All AC units recently replaced along with new hot water heater and water softener. Out back, enjoy a NEW POOL, artificial turf yard, and covered patio built for AZ living. Just minutes from Queen Creek Marketplace shopping and restaurants, plus Desert Mountain Park + Mansel Carter Park just a short bike ride / walk away.

20262 E Via De Colina --, Queen Creek

20137 E Silver Creek Lane E, Queen Creek
$899,000
5 Beds ⋅ 5 Baths ⋅ 7042861 MLS ⋅ 4,054 SqFt.
BIG PRICE IMPROVEMENT!! Experience luxury living in the highly sought-after Montelena community. This stunning home offers 5 bedrooms, 4.5 bathrooms, and an oversized lot adjacent to a lush greenbelt. The gourmet kitchen is the heart of the home, featuring stainless steel appliances, granite countertops, custom cabinetry, and a large island. The luxurious primary suite offers dual vanities, a soaking tub, a separate walk-in shower, two generous walk-in closets, and private backyard access. Two secondary bedrooms feature ensuite baths and walk-in closets, while additional bedrooms share a Jack-and-Jill bath. Step outside to a private resort-style backyard with a saltwater pool, fire pit, and two covered patios perfect for entertaining. accent lighting, along with the pool water features, is conveniently controlled through an iPhone app. Additional highlights include a dedicated office with custom built-ins and granite counters, plus a spacious bonus/game room ideal for a media room, gym, or hobby space. Conveniently located near shopping, dining, parks, and the scenic San Tan Mountains, this exceptional home offers luxury, comfort, and the best of Arizona living.

20137 E Silver Creek Lane E, Queen Creek

20266 E Via Del Rancho --, Queen Creek
$875,000
5 Beds ⋅ 4 Baths ⋅ 7037993 MLS ⋅ 4,668 SqFt.
Grand former MODEL HOME in Montelena boasts beautiful HARDWOOD floors, SOARING ceilings, and a cozy fireplace in the formal living room with a Juliet balcony. The chef's kitchen features RICH CHERRY CABINETRY, GRANITE counters, and a large center ISLAND. The spacious family room has built-in shelving, storage, and a second fireplace. A PRIVATE FIRST-FLOOR CASITA SUITE includes a full bath, kitchenette, and patio access to the pool. Upstairs, the grand staircase leads to a bonus room and four bedrooms. The LUXURIOUS primary suite has a sitting area, BALCONY ACCESS, a spa-inspired bath, and DUAL CLOSETS. The backyard RETREAT features a POOL, outdoor fireplace, and no homes behind. Extended-length and 3rd car garage. Conveniently located near parks, shopping, dining, and schools.

20266 E Via Del Rancho --, Queen Creek

20117 E Calle De Flores --, Queen Creek
$1,175,000
4 Beds ⋅ 3 Baths ⋅ 7034018 MLS ⋅ 3,780 SqFt.
2.75% assumable mortgage possibility! Welcome to one of those rare Queen Creek properties that feels not only like home, but also your own private resort with over 3,700sf of total living space, set on a 19,000sf lot in the sought after Terraranch area. This beautifully updated 4-bedroom, 3-bathroom main home offers 2,880sf of refined living, plus a separate 900sf casita with 2 bedrooms, 2 bathrooms, and a full kitchen completed two years ago. Inside the main home, the kitchen has been completely remodeled and modernized, creating a polished centerpiece for everyday living and effortless entertaining. New windows throughout the main home bring in natural light while adding comfort and efficiency. The layout offers generous living spaces, a 3-car garage, and the kind of flexibility that. of flexibility that makes the property stand out for guests, extended stays, private work space, hobbies, or separate retreat living. Outside is where this home truly becomes unforgettable. The backyard was designed to be lived in, shared, and enjoyed in every season. A custom outdoor BBQ area features a built-in grill and smoker, a separate brick pizza oven, and a gas fire pit that creates the perfect gathering point after sunset. The extended patio with commercial-grade misting adds comfort for outdoor dining and lounging, while the pool, above-ground spa, artificial turf, and private pickleball court turn the yard into a full recreation and relaxation destination. Permanent programmable eave lighting adds year-round ambiance for evenings, celebrations, and curb appeal without the hassle. With nearly half an acre, a detached casita, resort-style outdoor amenities, and a prime Queen Creek setting near local parks, trails, shopping, dining, Schnepf Farms, and the San Tan Mountains, this is more than a home. It is a lifestyle property built for Arizona living at its best.

20117 E Calle De Flores --, Queen Creek

19293 E Spyglass Boulevard, Queen Creek
$750,000
4 Beds ⋅ 3 Baths ⋅ 7031323 MLS ⋅ 3,393 SqFt.
PRICE IMPROVEMENT! Exceptional Queen Creek living awaits! This beautifully maintained single-level home spans 3,393 sq. ft. in the desirable Lucia community. Featuring 4 beds, 3 baths, and an open-concept layout, the interior boasts soaring vaulted ceilings and a stunning stone fireplace. The gourmet kitchen includes premium granite, a massive island, and a walk-in pantry. The private backyard oasis features a sparkling heated pool, extended paver patio, built-in fire pit, and an RV gate with hookups. Complete with a 3-car tandem garage and located within walking distance to Mansel Carter Oasis Park, this rare find offers a fresh price advantage with motivated sellers ready to entertain offers.

19293 E Spyglass Boulevard, Queen Creek

20396 E Stonecrest Drive, Queen Creek
$629,000
4 Beds ⋅ 3 Baths ⋅ 7014721 MLS ⋅ 2,610 SqFt.
Beautifully Upgraded, Move-In Ready Home in Montelena This stunning home offers the perfect blend of comfort, style, and functionality. The fabulous kitchen features upgraded cabinetry, granite countertops, a custom backsplash, high-end appliances, and a custom island--perfect for entertaining and everyday living. The thoughtfully designed split floor plan provides privacy, with a spacious primary suite set apart from the other bedrooms. Enjoy surround sound in the family room, primary suite, and outdoor living area. Additional highlights include a laundry room with built-in cabinets, custom window treatments, and a 3-car tandem garage complete with built-in shelving and a workbench. Generously backyard with a putting green and complete built in Barbeque. Double access fireplace facing outside and in the family room. New high efficiency AC units 2021 and heating unite installed, New HW heater 2024, New front yard driplines, New water softener 2026, New backyard driplines 2026 Located in the highly desirable Montelena community, this home is surrounded by tree-lined streets, lush landscaping, and quiet cul-de-sacs. Residents enjoy walking paths leading to the local school and Desert Mountain Park, with a scenic 6-mile trail perfect for walking and biking. Close to schools and shopping. Don't let this one get away. See it today. Accepting backup offers.

20396 E Stonecrest Drive, Queen Creek

20137 E Via Del Palo --, Queen Creek
$1,115,000
4 Beds ⋅ 4 Baths ⋅ 7013368 MLS ⋅ 4,187 SqFt.
Improved Price! Luxury Living in Montelena - Former Model Home Discover unparalleled elegance in this sprawling 4-bedroom, 3.5-bathroom semi-custom home, w/ Private entrance guest quarters. Nestled on a private oversized interior lot. Adjacent to a serene greenbelt, this former model home boasts Tuscan-inspired architecture & high-end finishes throughout.Step into the lush backyard oasis, where a travertine patio surrounds a sparkling PebbleTec pool. Host unforgettable gatherings under the charming gazebo, complete with a built-in grill--an entertainer's dream!Inside, the open-concept floorplan is designed for both comfort and sophistication. The chef's kitchen features Monogram stainless steel appliances, a six-burner gas range, granite countertops, reverse osmosis soft water system, and extended cabinetry for extra storage.The luxurious main suite is a true retreat, offering coffered ceilings, double vanities, a separate shower and tub, and a huge custom closet.A private casita with its own separate entrance, kitchenette, and laundry closet provides the perfect space for guests, multi-generational living, or a home office.Designed for efficiency, this home includes an owned solar system, keeping energy costs low. Located just minutes from shopping, dining, and entertainment in Queen Creek, with easy access to parks and the scenic San Tan Mountains, this exceptional property offers luxury, convenience, and the best of Arizona living.

20137 E Via Del Palo --, Queen Creek

22797 S 204th Street, Queen Creek
$679,999
5 Beds ⋅ 5 Baths ⋅ 7011946 MLS ⋅ 3,861 SqFt.
Experience refined living in the Montelena community with this expansive 5-bedroom, 4.5-bath residence featuring upgraded bathrooms and new LVP flooring, thoughtfully designed for comfort, sophistication, and effortless entertaining. Upon entry, you're welcomed by a spacious formal dining area and additional living room. A private guest suite with its own full bathroom offers flexibility as a home office or ideal multi-generational living space. The spiral staircase adds a distinctive architectural touch. The vast great room offers ample space for large gatherings or movie nights with family. The kitchen features rich cherry cabinetry, granite countertops, stainless steel appliances, accent lighting throughout, and an oversized center island with bar seating. The spacious owner's suite showcases elegant coffered ceilings, dual vanities, a soaking tub, walk-in shower, and a generously sized walk-in closet. Upstairs offers versatile living with a Jack-and-Jill bedroom configuration, an additional bedroom with its own private full bath, and a spacious bonus room ideal for a home theater, playroom, or creative space. The backyard features a large grassy area perfect for gatherings, play, or pets, creating an inviting outdoor setting for everyday living and entertaining. This home is thoughtfully designed to deliver both comfort and functionality, making it an exceptional choice for modern family living.

22797 S 204th Street, Queen Creek

22930 E Galveston Street, Mesa
$1,095,000
4 Beds ⋅ 4 Baths ⋅ 6986899 MLS ⋅ 3,746 SqFt.
Stunning single-story home on a generous lot of a private cul-de-sac on a county island with NO HOA! You'll love the OWNED solar panels for energy efficiency! Exceptional curb appeal welcomes you with new paint inside and out, stone accents, paver seating areas, synthetic grass, & 3-car garage. A desirable split floor plan showcases tile floors, elegant light fixtures, & thoughtfully designed living spaces throughout. Entertain with ease in the formal dining room or relax in the expansive great room featuring vaulted ceilings, fireplace, recessed lighting, pre-wired surround sound, & a dramatic 4-panel sliding pocket door. A carpeted den with French glass doors offers the perfect flex space for a media room! Open-concept kitchen has a two-tier island breakfast bar, wood cabinets with crown moulding, SS appliances, pot filler, stylish backsplash, granite counters, walk-in pantry, & a butler's service area. The romantic main bedroom enjoys private backyard access, walk-in closet, & spa-like bath complete with dual sinks, modern tub, rain shower, & direct access to the laundry room. Each secondary bedroom features its own private bathroom! Oversized backyard comprises green grass, playground, covered patio, fenced pool with slide, waterfall, & trampoline, a rooftop with mountain views, & a wide-open space for animals to roam, entertaining, or creating whatever outdoor lifestyle you envision. This home truly has it all!

22930 E Galveston Street, Mesa

19617 E Ocotillo Road, Queen Creek
$3,300,000
4 Beds ⋅ 5 Baths ⋅ 6965650 MLS ⋅ 3,410 SqFt.
Privately Gated Six-Acre Estate A property of this caliber, scale, and freedom is rarely offered. Privately gated and set on six pristine, flat acres with no HOA, this remarkable estate delivers an unparalleled combination of luxury, privacy, and limitless potential, a true legacy offering for the most discerning buyer. The residence is artfully positioned to capture sweeping mountain views, framed by mature landscaping that creates a tranquil, resort-inspired setting. Refined interior spaces transition seamlessly to outdoor living, where a travertine pool deck invites elegant entertaining, peaceful mornings, and unforgettable evenings beneath open desert skies. Adding exceptional versatility is an approximately 1,100-square-foot climate-controlled shop with garage, thoughtfully designed with a window, closet, and bathroom plumbing already in place allowing for a seamless conversion into a full guest house. This highly adaptable space offers a rare opportunity to create a bespoke guest suite, executive office, wellness retreat, or multigenerational living quarters, customized entirely to your vision. For collectors, enthusiasts, and business owners alike, the estate offers outstanding infrastructure, including a 28' x 42' garage and multiple additional enclosed garage spaces, ideal for luxury vehicles, RVs, workshops, or specialized equipment. The expansive, fully usable acreage is a defining feature, offering extraordinary freedom for barns, stables, trailers, workshops, or business-related use, all while preserving the privacy and serenity of a true estate setting. Throughout, the home reflects enduring quality, thoughtful stewardship, and timeless appeal. This is more than a residence, it is a rare opportunity to own land, privacy, and luxury without compromise. Properties offering this level of scale, flexibility, and freedom are seldom available and even more rarely repeated. Located in the heart of Queen Creek, the estate enjoys a coveted balance of modern conveniences and a genuine small-town, equestrian-friendly lifestyle. Just minutes from the Queen Creek Equestrian Center, scenic riding trails, dining, shopping, and top-rated schools, the location provides everyday accessibility while maintaining a peaceful, rural ambiance. The flat acreage is ideally suited for horses and animals, with abundant space for barns, corrals, and riding areas, making it equally compelling for equestrian enthusiasts or those seeking a refined live-work estate. With no HOA restrictions, this property presents an exceptional opportunity for small business owners, contractors, or entrepreneurs who require land, storage, and flexibility without sacrificing luxury living.

19617 E Ocotillo Road, Queen Creek

Copyright 2026 Arizona Regional Multiple Listing Service, All rights reserved. The data relating to real estate for sale on this website comes in part from the Arizona Regional Multiple Listing Service. All information deemed reliable but not guaranteed and should be independently verified. All properties are subject to prior sale, change or withdrawal. Neither listing broker(s) nor Arizona Regional Multiple Listing Service shall be responsible for any typographical errors, misinformation, misprints and shall be held totally harmless.

How much is your home worth?

Get instant property value now!