Refine Search
Sort by
29237 N 46th Street, Cave Creek
$700,000
4 Beds ⋅ 2 Baths ⋅ 7089847 MLS ⋅ 2,477 SqFt.
Resort-style pool, 3-car garage & SOLAR WITHOUT THE MONTHLY PAYMENT in desirable Tatum Ranch! This spacious single-level home offers nearly 2,500 sq ft, 3 bedrooms, 2 baths, plus an office that can convert to a 4th bedroom. Enjoy vaulted ceilings, a split floor plan and spacious living areas. The kitchen features granite countertops, 42-inch cabinets, island and stainless steel appliances. The primary suite offers dual vanities, walk-in closet, separate shower and soaking tub. Relax in your private backyard with a sparkling PebbleTec pool, covered patio and mature landscaping. BONUS: Enjoy solar without monthly lease payments! Solar panels convey free and clear at closing with no lease assumption required! North/South exposure in a desirable Cave Creek location!

29237 N 46th Street, Cave Creek

40853 N 94th Street, Scottsdale
$4,495,000
4 Beds ⋅ 6 Baths ⋅ 7089833 MLS ⋅ 6,590 SqFt.
Perfectly positioned on a quiet cul-de-sac in the prestigious Saguaro Forest Village of Desert Mountain, this stunning Mediterranean-style estate with a Golf Membership available, offers timeless elegance, exceptional craftsmanship, and sweeping panoramic views from every room. Overlooking the 13th fairway of Chiricahua Golf Course with commanding vistas of Apache Peak and the surrounding mountains, this residence captures the very essence of luxury desert living. Crafted with exquisite attention to detail, the home is a masterpiece of quality and design. Rich stonework, chipped-edge travertine flooring, intricate beamed ceiling treatments, fine millwork, and granite countertops reflect the thoughtful craftsmanship found throughout.

40853 N 94th Street, Scottsdale

29672 N 77th Place, Scottsdale
$4,600,000
6 Beds ⋅ 7 Baths ⋅ 7089816 MLS ⋅ 6,430 SqFt.
Totally reimagined in '23/'24 from the inside & out. This luxurious North Scottsdale estate is situated on 1.78 acres cul-de-sac lot in an exclusive enclave of 5 homes. An expansive split floor plan w/ 5 spacious bedrooms 5 1/2 bathrooms, game room & wet bar in the main house (4 car AC garage too) & a casita w/ a living area, kitchenette, bathroom, bedroom & exercise room. Gourmet kitchen includes quartzite counters, custom Alder wood cabinetry & Miele, Wolf, Sub-Zero appliances. A 1600 sf covered patio wraps the south side of the home offering the best in outdoor living. Enjoy sunrises over the majestic McDowells & sunsets over the Valley, all while you are having coffee, gathering friends in the evening, swimming or play tennis on your private lighted court. No expense was sparred. Plans for a 2460 sf' RV garage/workshop as well as a Detailed list of all improvements are available.

29672 N 77th Place, Scottsdale

24334 N 128th Street, Scottsdale
$5,250,000
4 Beds ⋅ 6 Baths ⋅ 7089770 MLS ⋅ 5,000 SqFt.
Set across nearly three acres at the foot of the McDowell Mountains, this newly completed custom residence by Diamante Homes brings together quiet luxury, natural materials and thoughtful desert architecture. Limestone, warm woods, exposed beams and expansive glass come together in interiors that feel both sophisticated and deeply connected to their surroundings. The kitchen is beautifully composed with rich custom cabinetry, dramatic stone surfaces and an oversized island, opening effortlessly to the main living spaces. A sculptural stone fireplace anchors the great room, framed by custom built ins and views that draw the desert landscape into the home. Four bedrooms, including a serene primary... retreat, offer privacy and understated elegance throughout. Outdoors, a remarkably expansive backyard, rare for a hillside setting, creates a true extension of the home. A pool and spa with integrated water features sit alongside a built in outdoor kitchen, creating an exceptional setting for entertaining with the McDowell Mountains as the backdrop. Beyond the interiors, the scale and setting of the property are extraordinary. Moments from Tom's Thumb and some of North Scottsdale's most celebrated trails, this is a home defined by proportion, materiality and an exceptional connection to the surrounding desert.

24334 N 128th Street, Scottsdale

7101 E Mark Lane, Scottsdale
$775,000
3 Beds ⋅ 2 Baths ⋅ 7089758 MLS ⋅ 1,515 SqFt.
RARE SCOTTSDALE ACREAGE OPPORTUNITY! Located at 7101 E Mark Lane in highly desirable North Scottsdale, this charming home sits on just over an acre--an increasingly hard-to-find combination of land, location and city services. Offering just over 1,500 square feet, the home has been tastefully updated and offers a warm, inviting feel with plenty of potential to enjoy as-is, expand or create something truly special. Surrounded by impressive custom homes and multi-million-dollar new construction, this property offers an exceptional opportunity in one of Scottsdale's most desirable areas. Enjoy the space and privacy of acreage without sacrificing the convenience of city services and easy access to everything North Scottsdale has to offer. RARE OPPORTUNITY TO OWN THIS IN SCOTTSDALE

7101 E Mark Lane, Scottsdale

9687 E Skinner Drive, Scottsdale
$1,150,000
4 Beds ⋅ 3 Baths ⋅ 7089673 MLS ⋅ 2,964 SqFt.
Experience the best of North Scottsdale living in the desirable Troon North community! This beautiful 4 bed, 3 bath home features a 3 car garage, formal living and dining areas, a cozy wood burning fireplace, and a versatile den. The spacious kitchen offers granite countertops, built-in appliances, and a prep island. The primary suite features backyard access, a walk-in closet, and dual sinks. Enjoy your private backyard oasis with a covered patio, artificial turf, and sparkling pool. Surrounded by stunning Sonoran Desert scenery, you're near world-class golf at Troon North Golf Club, scenic hiking at Pinnacle Peak, and North Scottsdale's dining, shopping, and outdoor recreation. Experience the lifestyle that makes Troon North so desirable!

9687 E Skinner Drive, Scottsdale

12815 E Rosewood Drive, Scottsdale
$4,100,000
3 Beds ⋅ 4 Baths ⋅ 7089562 MLS ⋅ 4,832 SqFt.
Discover exceptional modern luxury in the gated Rosewood Highlands at Storyrock, where seamless indoor-outdoor living and striking architectural design come together. Set on a large lot with breathtaking views of the McDowell Mountains, Tom's Thumb, and Four Peaks, this sophisticated residence features an interior courtyard, two 10-foot disappearing walls of glass, and a dramatic 90-degree, 10-foot-tall corner wall of glass framing the Great Room. The thoughtfully designed outdoor spaces include lush landscaping, a modern pergola, stone fireplace, and distinctive pool, creating an ideal setting for entertaining or relaxing against Scottsdale's stunning mountain backdrop. Inside, an award-winning interior design showcases exceptional craftsmanship and custom details throughout, including The split floor plan offers a sanctuary primary suite and spacious ensuite guest bedrooms. The chef's kitchen is a showpiece of luxury, complete with a waterfall island, custom cabinetry, rare countertops, pro-series Wolf appliances, and a 72" Sub-Zero refrigerator/freezer. An unparalleled opportunity in Scottsdale's premier desert community.

12815 E Rosewood Drive, Scottsdale

37395 N Sunset Trail Unit -, Cave Creek
$425,000
7089489 MLS
BUILD YOUR DREAM HOME on the west face of Black Mountain, where elevated terrain captures sweeping mountain vistas and spectacular Arizona sunsets. A rare opportunity for both a custom homesite and lasting privacy, the sale includes three parcels. The approximately 1.5-acre parcel with Sunset Trail frontage is zoned R-35 and offers the opportunity to build your custom home. Two additional adjacent parcels to the east and uphill are preserved and may not be built upon, creating a natural buffer that protects privacy, open space and views. Ideally located near the heart of Cave Creek, with dining, galleries and shopping just minutes away, plus convenient access to Black Mountain hiking trails. An exceptional opportunity to create a custom desert retreat in one of Arizona's most scenic and sought-after communities, with the added benefit of protected land surrounding your future home. The recorded TDR Agreement is available for your review. 211-15-032 N 66,245 sf 1.52 Acres R-35 Zoning 211-13-014B 49,149 sf 1.12 Acres TDR, no Building 211-113-014C 49,149 sf 1.12 Acres TDR, no Building

37395 N Sunset Trail Unit -, Cave Creek

26814 N 73rd Street, Scottsdale
$2,699,999
4 Beds ⋅ 5 Baths ⋅ 7089279 MLS ⋅ 4,397 SqFt.
Welcome to the gem of Monterra! Experience extraordinary Arizona resort living in this stunning residence on 2.09 acres! Thoughtfully designed with sophisticated finishes, expansive entertaining spaces, and unobstructed 180-degree-plus views of Arizona's world-famous sunsets. An oversized private courtyard welcomes you with separate entrances to the main home and casita, offering exceptional privacy, flexibility, and bonus outdoor living. Inside, 12-ft ceilings and beautiful designer finished create a refined, open atmosphere. The spectacular designer kitchen features a massive island and a complete Thermador appliance suite. A 16' x 10' panoramic pocket door seamlessly connects the living spaces to the breathtaking west-facing backyard, designed to showcase every amazing Arizona sunset In addition to the 4 bedrooms, an executive office/den with large closet can serve as a flex space. The spacious one-bedroom casita with living room, kitchenette, large bathroom, and large walk-in closet is perfect for guests, live-in family or Au Pair, and can even be used as an executive office, game room, etc. Your private resort awaits outdoors, complete with an oversized covered patio with lighting, fans, and speakers; pool and jacuzzi with waterfall; sport court; putting green; expansive turf area; and an elegant pergola with fireplace, dining area, and BBQ. A side parking pad with double gate provides added convenience and flexibility, while the spacious lot offers room for future additions such as a playground or garden beds. The 2.09 acre lot is situated with approximately an acre buffer of NAOS behind the backyard. Additional highlights include an extra-deep and extra-wide 4-car garage, whole-house water filtration, tankless reverse osmosis system, shatter sensors throughout, and remote app-controlled pool features. Combining luxury, privacy, and exceptional indoor-outdoor living, this is a rare opportunity to own one of North Scottsdale's most beautiful residences.

26814 N 73rd Street, Scottsdale

4208 E Desert Sky Court, Cave Creek
$720,000
4 Beds ⋅ 3 Baths ⋅ 7089226 MLS ⋅ 2,412 SqFt.
Desert & mountain views, private pool + no neighbor behind you in the gated Ocotillo enclave of Dove Valley Ranch in Cave Creek. 4 bed/2.5 bath backs to a natural desert wash w/ view fencing framing open Sonoran Desert + Black Mountain. Private backyard w/ sparkling pool + extended covered patio for dining & lounging. Great room w/ custom built-in + plantation shutters. Kitchen w/ granite counters, island w/ breakfast bar, stainless appliances + bay window nook. Oversized upstairs primary w/ vaulted ceiling, picture windows + private sunset balcony, en suite bath + walk-in closet. Downstairs bedroom/office w/ French doors. Community w/ Robert Trent Jones Jr. golf course, walking paths + dark starry skies. Minutes to Cave Creek dining, Spur Cross trails, Carefree, Desert Ridge + Loop 101

4208 E Desert Sky Court, Cave Creek

29020 N Juventino Way, Rio Verde
$600,000
2 Beds ⋅ 2 Baths ⋅ 7089187 MLS ⋅ 1,544 SqFt.
Indulge in effortless luxury with this recently built desert sanctuary in Trilogy at Verde River. Designed for refined entertaining and turn-key ''Lock-N-Leave'' convenience, this home pairs high-end finishes with low-maintenance elegance. Inside, custom window treatments and expansive windows flood the great room with light, framing serene desert mountain views. Spill out onto the oversized backyard and paver patio featuring a firepit--ideal for sipping cocktails under Arizona skies. Upgrades include an owned salt-free water softener, owned security system, whole-home surge protector and $6000 'snake-wire' fencing around the entire backyard. The 2-car garage boasts epoxy floors and is pre-wired for an EV charger. Enjoy peaceful privacy just moments from premier community club amenities

29020 N Juventino Way, Rio Verde

6036 E Tandem Drive, Cave Creek
$1,525,000
4 Beds ⋅ 4 Baths ⋅ 7089117 MLS ⋅ 3,010 SqFt.
Perched on the west face of Black Mountain off a quiet cul de sac, this beautifully reimagined Cave Creek home captures sweeping northwest views of surrounding mountains and nearby golf. You'll be mesmerized the moment you walk through the gorgeous custom entry door to the open Great Room featuring a wall of glass that showcase the views. Gourmet Kitchen features large island with waterfall quartz countertop and seating that is perfect for gathering, custom cabinetry, Butler's Pantry with wine frig and Thermador stainless appliances - 6 burner gas range, dual dishwashers, 48'' refrig/freezer. Located on a .846-acre cul-de-sac lot, the setting is exceptional -- just minutes from the heart of downtown Cave Creek with its eclectic dining, live music, local shops and rich Western history. Just over 3,000 square feet, the home has been completely updated from top to bottom with thoughtfully curated, high-end finishes throughout and exceptional attention to detail. The versatile floor plan features two bedrooms and two baths on the main level, plus two additional bedrooms, two baths and a flex room downstairs--perfect for a home office, gym or additional guest space. Designed to embrace Arizona living, an expansive upper terrace and lower walkout patio span the length of the home, creating the perfect backdrop for entertaining, relaxing and taking in spectacular sunsets. The generous lot offers plenty of room to create your dream outdoor retreat. A spacious private courtyard with custom gates and gorgeous iron entry door welcomes you home, while a new contemporary garage door adds to the home's fresh, updated appeal. Beautifully finished, wonderfully private and surrounded by unforgettable views, this is Cave Creek living at its best.

6036 E Tandem Drive, Cave Creek

9250 E Whitethorn Circle, Scottsdale
$950,000
2 Beds ⋅ 2 Baths ⋅ 7089015 MLS ⋅ 1,631 SqFt.
Privately positioned within The Boulders, this immaculate 2BR/2BA home offers a setting rarely found among similar floorplans. Set back from the road with no homes directly in front or behind, enjoy exceptional privacy, dramatic mountain and boulder views, and Sonoran Desert beauty. Renovated approximately five years ago and used exclusively as a guest home since, this 1,631 sq. ft. retreat is in exceptional, move-in-ready condition. Beautifully furnished and decorated by its professional interior designer owners, furnishings and dƩcor are available for purchase under a separate Bill of Sale. Enjoy intimate outdoor living spaces, mature desert landscaping, an attached 1-car garage and additional carport. Rental program eligible.

9250 E Whitethorn Circle, Scottsdale

9331 E Hidden Green Drive, Scottsdale
$1,099,000
3 Beds ⋅ 2 Baths ⋅ 7088964 MLS ⋅ 2,250 SqFt.
Excellent Troon North / North Scottsdale home that has been updated by the current and previous owner. 3 bedrooms, 2 baths, den, and 3 car garage with built-ins and epoxy flooring. Enjoy the fully landscaped backyard complete with heated pool, featuring a serene waterfall and boulder accents, spa, and artificial turf. Take advantage of the mountain views under the shade ramada on your extended patio or sit by the kiva fireplace complete with banco seating. Located in prestigious Troon North, walking distance to community park with tennis and pickle ball courts, picnic area, playground, walking trails, and so much more. Perfect location in North Scottsdale with easy access to Pima Rd and everything Scottsdale has to offer.

9331 E Hidden Green Drive, Scottsdale

36601 N Mule Train Road Unit D15, Carefree
$810,000
2 Beds ⋅ 3 Baths ⋅ 7088803 MLS ⋅ 1,970 SqFt.
Must-see location in the gated Village at Carefree, where floor-to-ceiling glass frames one of the community's rarest panoramic desert and foothill views--an unobstructed vista few homes enjoy. This 2 bed, 2 bath + powder room residence with office was thoughtfully reconfigured for an open floor plan. Large rooms now flow from entry through kitchen, dining, and living areas, creating bright, connected spaces. Both ensuites feature top-of-the-line Washlet bidet systems. Custom cabinetry, high-end fixtures and hardware, neutral porcelain tile, and a Lutron programmable lighting system complete the refined interior. Major features include all-Miele appliances, a large covered balcony, soft-water systems, and exclusive oversized two-car garage with extensive storage. Most furnishings convey.

36601 N Mule Train Road Unit D15, Carefree

33838 N 43rd Street, Cave Creek
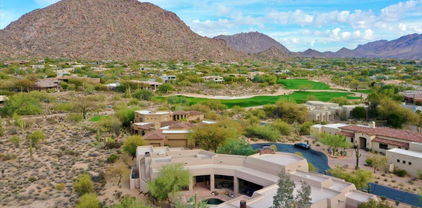
$899,900
4 Beds ⋅ 3 Baths ⋅ 7088801 MLS ⋅ 3,141 SqFt.
Beautiful gated home nestled on a premium lot in prestigious Dove Valley Ranch. Highly desirable floor plan offers 4 bedrooms, 2.5 bathrooms, plus a versatile office or game room, with a spacious 3 car garage. The kitchen boasts granite countertops, generous storage, a large island, and stainless appliances - all with lovely views of the pool. The luxurious primary suite is a relaxing retreat, with a large walk-in closet, dual vanity, separate shower, and soaking tub. Step outside to discover exceptional outdoor living, with a beautiful sparkling pool and expansive paver patio, backing to open space with privacy and sunset views. Ideally located in a gated community, just minutes to shopping, hiking, and Dove Valley Ranch Golf Club. Two new AC units in 2019. ALL FURNITURE INCLUDED.

33838 N 43rd Street, Cave Creek

32644 N 40th Place, Cave Creek
$865,000
4 Beds ⋅ 3 Baths ⋅ 7088761 MLS ⋅ 3,497 SqFt.
SELLER TO PAYOFF SOLAR LEASE OR $10,000 LENDER CREDIT AT COE!! Sunsets, space, and smart upgrades come together in this beautiful home. This well-kept Cave Creek home in the gated community of Emerald Greens at Dove Valley Ranch is made for the Sonoran Desert lifestyle, with open floor plan living that connects easily to the outdoors. With nearly 3,500 square feet, the layout adapts to however you live. You'll find 4 bedrooms and 3 baths, plus a home office that can serve as a 5th bedroom, a loft, a dining room, and a bonus sitting room. The kitchen is the heart of the home. Slab granite counters, stainless steel appliances, and a gas range set the stage for everything from busy mornings to big holiday gatherings. An oversized pantry and a separate butler's pantry keep everything organiz and within reach. Entertain in style in this backyard retreat, complete with a covered outdoor kitchen featuring a Coyote built-in grill, ceramic Coyote Kamado cooker, granite counters, and a sink. Take a dip in the sparkling pool with a tiled water feature and pool heater for year-round enjoyment, then sharpen your short game on the private putting green. A flagstone patio with ceiling fans offers shaded space for dining and lounging, and an upstairs balcony captures the sunsets. Perfect for everything from game-day cookouts to quiet evenings under the desert sky. Space, style, and efficiency in a desert setting you'll love coming home to.

32644 N 40th Place, Cave Creek

10040 E Happy Valley Road Unit 300, Scottsdale
$2,700,000
4 Beds ⋅ 6 Baths ⋅ 7088725 MLS ⋅ 4,266 SqFt.
IMMEDIATE FULL CLUB MEMBERSHIP AT CLOSING. Fully remodeled top to bottom with all major systems replaced, this custom residence sits on the 4th hole of the Jack Nicklaus Signature course at Desert Highlands. Private and lush at ground level, with a resort-style backyard, pool, and spa. Then step up to the rooftop deck with a fireplace for sweeping 360-degree mountain, city-light, and golf course views. 4 bedrooms plus office, 4 full baths, 2 powder rooms, 3-car garage. Soaring 20-foot great room ceilings, custom copper fireplace, new Andersen windows and sliders. Chef's kitchen with Wolf induction range, Wolf double ovens, and Sub-Zero. New HVACs, water heaters, and soft water. Motivated seller. Bring your buyers. **IMMEDIATE FULL CLUB MEMBERSHIP AVAILABLE AT CLOSING.** Fully remodeled from top to bottom with all major systems replaced, this exceptional custom residence is perfectly positioned on the 4th hole of the renowned Jack Nicklaus Signature Golf Course at Desert Highlands Country Club. Blending timeless architectural character with modern luxury, the home offers remarkable privacy and undeniable presence. A spectacular rooftop deck delivers sweeping 360-degree mountain, city-light, and golf course views complete with a fireplace, creating an unforgettable setting for sunset gatherings and evening entertaining. Meticulously maintained, the residence features **4 bedrooms plus a dedicated home office**, **4 full bathrooms**, **2 powder rooms**, and a **spacious 3-car garage**. The dramatic great room welcomes you with soaring **20-foot ceilings**, warm wood flooring, and a striking custom **copper fireplace**. Expansive new Andersen Deluxe Windows and Sliding Glass Doors flood the home with natural light and frame picturesque views of the resort-style backyard. The **newly redesigned kitchen** is a chef's dream, showcasing a **Wolf induction range**, **Wolf stainless steel double ovens**, **Sub-Zero refrigerator**, and an oversized island ideal for entertaining and everyday living. Step outside to your private desert oasis, featuring a **sparkling pool, spa, and generous patio spaces** perfect for relaxing or hosting gatherings in complete serenity. The primary suite is a true retreat, offering a luxurious spa-inspired bath and an expansive walk-in closet outfitted with **custom, furniture-grade cabinetry** for exceptional organization and storage. Living in **Desert Highlands Country Club** means enjoying a world-class lifestyle, including: * Jack Nicklaus Signature 18-Hole Golf Course * Access to local reciprocating private golf clubs * 18-hole putting course for all skill levels * State-of-the-art pickleball & tennis center with grass, clay, and composite courts * Bocce ball courts * Newly renovated, full-service fitness center * Scenic stocked lake and welcoming dog park The beautifully remodeled clubhouse reflects casual Southwestern elegance and provides an inviting atmosphere for dining, socializing, and entertaining. Residents also benefit from exceptional on-site home services and **24/7 professionally trained security**, ensuring peace of mind within this prestigious gated community. **Discover the rare opportunity to own a fully remodeled home with immediate club access in one of Scottsdale's most coveted private communities. Experience Desert Highlands and this remarkable property firsthand.** deserthighlandsscottsdale

10040 E Happy Valley Road Unit 300, Scottsdale

5815 E Sierra Sunset Trail, Cave Creek
$1,199,999
4 Beds ⋅ 3 Baths ⋅ 7088720 MLS ⋅ 3,036 SqFt.
Highly sought-after Torrey Pines floorplan in gated Cave Creek community! Quiet and amenity-rich, with parks and walking paths just outside your door, backing to a private desert wash. High ceilings and abundant natural light make this split floorplan home feel expansive. The backyard is a true retreat: travertine tile, a built-in gas fireplace, built-in jacuzzi, built in bbq and your own putting green, surrounded by lemon, orange, and grapefruit trees. The indoor-outdoor elements blend seamlessly and the open and spacious layout are just part of what this model so desirable, with a perfect setup to entertain or just provide room for the whole family. Practical upgrades include a tankless gas water heater and an epoxy-coated garage floor with built-in storage. Come see Lone Mountain!

5815 E Sierra Sunset Trail, Cave Creek

4602 E Oberlin Way, Cave Creek
$1,250,000
5 Beds ⋅ 4 Baths ⋅ 7088603 MLS ⋅ 4,461 SqFt.
Welcome to Diamond Creek in Cave Creek! Nestled within a gated community, this spacious 5-bedroom, 3.5-bathroom home offers 4,624 square feet of living space, thoughtfully designed for comfortable living and entertaining. The home features a generous great room, formal dining area, eat-in kitchen with center island, and an upstairs loft offering additional flexibility for work, relaxation, or recreation. The spacious primary suite features a private fireplace, walk-in closet, and en-suite bath with dual vanities and separate tub and shower. Step outside to your private backyard retreat featuring a pool, covered patio, and room to enjoy Arizona's outdoor lifestyle. Additional highlights include two fireplaces, a three-car garage, owned solar panels, and a tile roof.

4602 E Oberlin Way, Cave Creek

5027 E Lucia Drive, Cave Creek
$1,250,000
4 Beds ⋅ 4 Baths ⋅ 7088552 MLS ⋅ 3,988 SqFt.
Discover nearly 4,000 SF of beautifully updated living on an oversized cul-de-sac lot with NO HOA! Soaring ceilings and open, light-filled spaces connect the chef's kitchen, formal living and dining rooms, and inviting family room. A main-level en-suite guest bedroom offers privacy and flexibility. Upstairs, the expansive primary retreat features a balcony, updated bath, walk-in closet and bonus room, alongside additional bedrooms and a loft/media area. Entertain in a resort-style backyard with pool, spa, sport court, citrus trees, outdoor bar, built-in grill and TV. Recent upgrades include NEW dual-zone HVAC with smart thermostats and transferable 10-year warranty, plus a NEW water heater. Convenient to Desert Ridge, North Scottsdale and Cave Creek.

5027 E Lucia Drive, Cave Creek

10432 E Winter Sun Drive, Scottsdale
$1,575,000
3 Beds ⋅ 4 Baths ⋅ 7088541 MLS ⋅ 3,952 SqFt.
A rare contractor special or design-minded buyer opportunity in North Scottsdale! Meticulously maintained and offering excellent fundamentals, this custom Edmunds-Toll home is ready for light cosmetic updating that could beautifully transform its interiors. Privately positioned at the end of a cul-de-sac on approximately 1.5 acres, the largest property in the gated Cresta Norte community, the home enjoys sweeping mountain views and an extraordinary connection to the surrounding Sonoran Desert. An inviting private courtyard leads to a bright, open floor plan with tall ceilings, abundant natural light, plantation shutters, and bamboo-and-tile flooring. The kitchen opens to a comfortable living area with a fireplace, creating a welcoming setting for everyday living and entertaining... The flexible layout includes a bonus room and separate den, offering space for an office, media room, fitness area, or hobbies. The private primary suite features double-door entry, mountain views, two walk-in closets, dual vanities, a soaking tub, and a separate shower. Two additional bedrooms are also en suite, providing privacy and comfort for residents and guests. Outside, enjoy a sparkling pool, built-in BBQ, covered patio, expansive desert surroundings, and dramatic mountain scenery. The split three-car garage features custom epoxy flooring and built-in cabinetry, while pre-wired surround sound adds convenience indoors and out. Thoughtfully cared for by its owner, this property presents an outstanding opportunity to preserve its quality craftsmanship while introducing updated finishes and a personalized design vision. With exceptional privacy, an oversized homesite, a cul-de-sac setting, and commanding views, this is a truly distinctive North Scottsdale offering.

10432 E Winter Sun Drive, Scottsdale

37801 N Stirrup Circle, Carefree
$6,925,000
8 Beds ⋅ 8 Baths ⋅ 7088540 MLS ⋅ 11,481 SqFt.
Exceptional 9.8-acre gated ranch Estate with 3 gated entrances, ideally positioned at the end of Pima Road in Carefree, Arizona. More land. More privacy. Closer than you think! Enjoy a rare blend of privacy and convenience with easy access to Scottsdale, the airport, and the small-town charm of Carefree and Cave Creek. The property captures sweeping 360-degree mountain views with stunning sunrises, Arizona sunsets and twinkling city lights. A rare opportunity combining luxury living, equestrian facilities, 4 separate living areas, and substantial climate-controlled car collector storage in one versatile compound. Resort-style living unfolds at the spectacular, elevated pool and spa patio, where an infinity-edge pool draws the eye toward breathtaking sunsets and city lights, complemented by inviting firepit seating designed for memorable evenings of entertaining. Quality Details: -4 SEPARATE LIVING AREAS: Offering exceptional flexibility for multigenerational living, extended family, guests or staff -HILLTOP MAIN RESIDENCE: 9,392 SF with 3 bedrooms, 3.5 baths, kitchen, 2 dining areas and 2 living areas, exercise studio, and abundant patios surrounded by panoramic mountain and desert views -GUEST HOUSE: 3 bedrooms, 2 baths, kitchen, living area fenced, patio with turf, views -PAVILION GUEST APARTMENT: 1 bedroom, 1 bath, kitchen, living area, elevated view patio -BARN BUNKHOUSE: 1 bedroom, 1 bath, kitchen, living area, and laundry -CAR COLLECTOR STORAGE: Approximately 4,600 SF of garage and shop space with capacity for 20+ vehicles, most climate controlled. An exceptional setup for an automobile collection, recreational vehicles, workshop space, and storage -EQUESTRIAN FACILITIES: 6-stall barn with feed room, tack room and wash rack, plus 3 turnouts and a 200' x 90' lighted riding arena. A rare Carefree horse property with extensive equestrian infrastructure already in place -RESORT-STYLE OUTDOOR LIVING: Elevated infinity-edge pool and spa with Baja shelf, fire features and multiple seating and entertaining areas overlooking mountain views, sunsets and city lights -9.8 PRIVATE ACRES: 4 gated entrances, expansive desert surroundings and NO HOA provide unusual privacy and flexibility while remaining convenient to Carefree, Cave Creek and North Scottsdale A distinctive Carefree, Arizona ranch estate offering a combination rarely found in the North Scottsdale area: Nearly 10 acres, panoramic mountain views, 4 separate living areas, a guest house, equestrian facilities, 20+ car collector storage, resort-style outdoor living and no HOA, all within convenient reach of city amenities.

37801 N Stirrup Circle, Carefree

4227 E Andrea Drive, Cave Creek
$725,000
3 Beds ⋅ 2 Baths ⋅ 7088525 MLS ⋅ 2,140 SqFt.
CAVE CREEK LIVING AT ITS BEST! This beautiful single-level home delivers the perfect blend of comfort, style & outdoor living. With updated interior paint throughout, this split floor plan features vaulted ceilings, spacious living areas, granite counters, stainless appliances, gas cooktop, center island & breakfast bar. The family room showcases a cozy gas fireplace & opens to the backyard oasis. Relax in the private play pool, entertain under the covered patio or enjoy the turf yard. Spacious primary suite offers private backyard access, dual vanities, separate tub & shower, and walk-in closet w/ built-ins. Solar adds energy efficiency. Located in desirable Tatum Highlands w/ easy access to shopping, dining, recreation & all that Cave Creek has to offer.

4227 E Andrea Drive, Cave Creek

38500 N School House Road Unit 8, Cave Creek
$849,000
2 Beds ⋅ 3 Baths ⋅ 7088492 MLS ⋅ 2,119 SqFt.
Mountain views, a premium corner lot and beautifully upgraded interiors set this 2023 Galloway Ridge home apart. The single-level Capstone floor plan features two spacious primary suites, a dedicated office and 2.5 baths. An oversized island anchors the gourmet kitchen, complemented by quartz countertops, upgraded cabinetry, stainless steel appliances, gas cooking and a built-in wine fridge. Large windows and sliding doors bring natural light into the open great room. Enjoy north/south exposure and a private backyard with a covered patio, outdoor fireplace and view fencing overlooking the community's grassy dog park. A two-car garage and community pool, spa and fitness facilities complete this inviting Cave Creek retreat.

38500 N School House Road Unit 8, Cave Creek

18137 E Paria Canyon Drive, Rio Verde
$1,095,000
3 Beds ⋅ 4 Baths ⋅ 7088401 MLS ⋅ 2,861 SqFt.
Welcome to this stunning Cordoba layout with a private casita and breathtaking mountain views. Thoughtfully designed for both everyday living and entertaining, this home features a spacious great room, a beautiful gourmet kitchen with JennAir appliances, Hana Sky quartz countertops, custom Arctic White cabinetry, and a stylish tile backsplash. A dramatic see-through fireplace connects the great room and lounge, while upgraded finishes, flooring, lighting, and bathrooms add a sophisticated touch throughout. The casita offers a private bedroom, bath, and wet bar with quartz countertops. Step outside to the covered patio, paver porch, and beautifully landscaped backyard, where mountain views create the perfect backdrop for relaxing or entertaining. Come experience the views, the upgrades, a and the lifestyle this exceptional home and community have to offer! The amenities at Verde River are World Class with Tom Lehman inspired eighteen-hole Golf course, tennis courts, 12 pickleball courts, and bocce ball, heated lap pool and Resort style swimming pool, hot tub, Afterburn fitness center, Helen's demonstration Kitchen for cooking classes and a 7.5 acre dog park. The community center has casual poolside dining at Eddy's Diner and gourmet dining at award-winning Needle Rock Kitchen and Tap, Alvea Spa with full-service Salon and Spa amenities, Art Loft and events center. Trilogy at Verde River is adjacent to the Tonto National Forest and is situated in the middle of miles and miles of hiking and biking trails.

18137 E Paria Canyon Drive, Rio Verde

Copyright 2026 Arizona Regional Multiple Listing Service, All rights reserved. The data relating to real estate for sale on this website comes in part from the Arizona Regional Multiple Listing Service. All information deemed reliable but not guaranteed and should be independently verified. All properties are subject to prior sale, change or withdrawal. Neither listing broker(s) nor Arizona Regional Multiple Listing Service shall be responsible for any typographical errors, misinformation, misprints and shall be held totally harmless.

How much is your home worth?

Get instant property value now!