Refine Search
Sort by
1405 W Lake Mirage Court, Gilbert
$900,000
3 Beds ⋅ 2 Baths ⋅ 7064634 MLS ⋅ 1,826 SqFt.
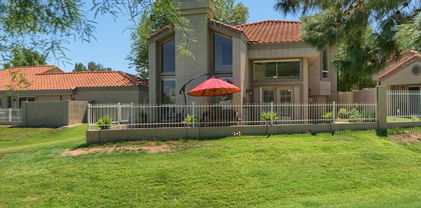
Custom single-level waterfront home on Lake 1 in The Islands with a spectacular long-water view stretching to the iconic entry fountains. 3 bedrooms plus private office, fully upgraded. Part of an exclusive gated sub-association of just 37 homes with a private clubhouse, pool and separate heated spa. Chef's kitchen with custom Lyptus wood cabinetry, seafoam green Brazilian granite, Italian tile backsplash, 6-burner gas cooktop and wine storage. Italian travertine floors, gas fireplace with custom tile and mantle, remodeled primary bath with Kohler fixtures. The showstopper: a custom, fully climate-controlled atrium/greenhouse. Multiple waterfront patios for relaxing and entertaining. The kitchen is a true showpiece. Lyptus is a sustainably harvested Brazilian hardwood, and every cabinet and drawer is self-closing, with a built-in wine glass holder plus dimmable ceiling and under-cabinet lighting. Matching shades in the kitchen, nook and living room open from either side across the sliding glass door, and accent lighting highlights the fireplace and west wall. The front bedroom/office features a built-in bookcase, a full custom wall closet with built-in shelves and a keyed wall safe. Internet is hardwired to the office and both bedrooms. The primary bath offers a teak fold-down shower chair, hidden electrical outlet center, self-closing custom cabinets and recessed mirrored medicine cabinets with magnifying mirrors. Removable dog doors to the living room and primary suite. Custom hand-honed gates add an artisan touch at the entry. The garage includes an enclosed laundry area, workshop bench and cabinets, full south-wall shelving and attic storage access. New indoor/outdoor carpet on the upper patio in 2026. The gated clubhouse offers a kitchen, showers, restrooms, covered patio with seating, guest and pool parking, and no usage or event fees.

1405 W Lake Mirage Court, Gilbert

8347 E Via De La Gente --, Scottsdale
$3,695,000
5 Beds ⋅ 5 Baths ⋅ 7064483 MLS ⋅ 3,894 SqFt.
'SCOTTSDALE'S PREMIER LUXURY BRAND' MAKES AN INDELIBLE STATEMENT IN MAGICAL MCCORMICK RANCH! ''HOW DO I LOVE THEE? LET ME COUNT THE WAYS'':- A RARE ONE-ACRE LOT, 5-CAR GARAGE, PRIVATE SPORTS/PICKLEBALL COURT, EXPANSIVE ROOFTOP DECK, 5 BEDROOMS (4 FULL SUITES) INCL. A DEDICATED SUITE FOR EXTENDED FAMILY...IT'S A HOME WITH A THOUSAND REASONS TO FALL IN LOVE! THIS SETS AN ENTIRELY NEW BENCHMARK FOR LUXURY LIVING IN MCCORMICK RANCH! 'Scottsdale's Premier Luxury Brand' Newest Release is Absolutely Flawless in Design & the Most Dramatic Yet, it will literally TAKE YOUR BREATHE AWAY! HOW ABSOLUTELY SUPERB IS THIS CREATION? Let's start by describing the location: Perfectly situated on a cul-de-sac street in Scottsdale's highly sought after McCormick Ranch. Upon arrival meander up the CIRCULAR DRIVEWAY OF THIS OVER ONE ACRE ESTATE framed in picturesque landscaping & pretty flowers. From the moment you enter, experience the majestic wood beamed double volume vaulted inter-leading living room, great room, informal & formal dining room with over hanging Restoration Hardware chandelier all flanked by a state-of-the-art meticulously designed kitchen with black wall of striking cabinetry on one side overlooking the 15-foot island with built-in TV and eye-catching floor-to-ceiling beverage bar on the other--all flowing through massive sliders that immediately draw you outdoors to an INDESCRIBABLE ENTERTAINING MECCA... A Checkerboard design circulates the pool & spa, sit on the covered patio which overlooks the built-in BBQ & Beverage center, manicured gardens with 2 putting greens, heated pool & spa, water feature, outdoor shower, sauna, huge turf play area and hidden behind a privacy wall of Ficus sits a brand new SPORTS COURT.....AS THE SUN SETS, VENTURE UPSTAIRS TO YOUR OWN ROOFTOP DECK TO ENJOY THE EVER-CHANGING AZ SKIES & MOUNTAIN VIEWS!! ACCOMMODATION INCLUDES 5 BEDROOMS (4 FULL SUITES) & 5 BATHROOMS! Allow hardwood floors to guide you down the trim-less recessed-lit ceiling hallway to the first 2 'Beverly Hills' style suites, each with own walk-in closets and double vanity en-suite bathrooms. The primary has free-standing tub, 'smart commode' and laundering in the closet. The other 2 Suites are split from the Primary with 'SCOTTSDALE'S PREMIER LUXURY BRAND' designing the back corner bedroom to be a DEDICATED SUITE INTENDED FOR GUESTS OR LIVE-IN EXTENDED FAMILY WITH ITS OWN LIVING ROOM!! The 5th bathroom is a showstopper with gold finishes and stunning CRISTALLO QUARTZ up-lit vanity! En-route to the PIECE DE RESISTANCE which is the 5 CAR GARAGE, (of which 2 garages are set behind private gates and one garage is cooled) we are blown away by the MASSIVE WALK-IN PANTRY with wine wall, full bunk room outfitted walkway lined with handpicked EUROPEAN WALLPAPER, and gorgeous Laundry with office built-ins and YET AGAIN 'SCOTTSDALE'S PREMIER LUXURY BRAND' DELIVERS A PRODUCT THAT WILL MAKE YOU FALL DEEPLY IN LOVE!

8347 E Via De La Gente --, Scottsdale

35531 W Bay Circle, Tonopah
$325,000
3 Beds ⋅ 2 Baths ⋅ 7064445 MLS ⋅ 1,513 SqFt.
Enjoy peaceful country living with plenty of room to make this property your own! This charming home offers a functional layout with a bright kitchen featuring white cabinetry, stainless steel appliances, ample counter space, and a center island perfect for additional prep and seating. A dedicated laundry area provides extra storage and workspace for added convenience. Outside, you'll find an expansive lot with plenty of open space for parking, outdoor projects, recreational toys, animals, or creating your dream desert retreat. Covered outdoor areas provide additional space to relax and enjoy the Arizona lifestyle. If you're looking for privacy, space, and endless possibilities away from the hustle and bustle, this property is a must-see!

35531 W Bay Circle, Tonopah

302 S Tucana Court, Gilbert
$1,399,900
4 Beds ⋅ 3 Baths ⋅ 7064388 MLS ⋅ 4,219 SqFt.
Welcome to luxury living in the highly desirable community of Circle G Highlands West. Nestled on an expansive, nearly half-acre lot in the heart of Morrison Ranch, this exceptional four-bedroom home, complete with a dedicated office, flexible loft, and 2.5 baths, delivers space, sophistication, and function. Step inside to discover rich new wood flooring running throughout, formal living and dining spaces and a layout made for entertaining. The gourmet kitchen is a chef's dream, featuring premium Wolf appliances, a built-in refrigerator, updated cabinetry with convenient slide-out shelving, and an adjoined breakfast nook. Designed with ultimate privacy in mind, the split floor plan positions the secondary bedrooms around a well-appointed bath with dual vanities, while the primary suite sits adjacent to the private office and features an en-suite bath and walk-in closet. An enclosed family room offers endless possibilities (currently serving as a fifth bedroom). Outdoors, your private backyard sanctuary awaits: a sparkling swimming pool, charming gazebo, and an expansive lawn with endless room to play and host. Complete with a 3-car garage and prime access to the best dining, shopping, and amenities Gilbert has to offer, this impressive property is truly a must-see!

302 S Tucana Court, Gilbert

9922 E Timpani Lane, Mesa
$524,000
3 Beds ⋅ 2 Baths ⋅ 7064348 MLS ⋅ 1,759 SqFt.
Welcome to this beautifully upgraded 2019 home in the highly desirable Cadence At Gateway community! Offering 1,759 sq. ft. of thoughtfully designed living space, this move-in ready home features 3 bedrooms, 2 bathrooms, and a 2-car garage with shelving storage. The open-concept floor plan showcases wood-look ceramic tile flooring, granite countertops, a whole-home water softener, reverse osmosis drinking water system, and an energy-efficient tankless water heater. Pride of ownership shines throughout, with the HVAC system, water softener, and tankless water heater professionally serviced annually. ***LOW RATE ASSUMABLE CONVENTIONAL LOAN AVAILABLE IF QUALIFIED''*** Step outside to a beautifully landscaped backyard complete with a relaxing in-ground heated spa and a gas stub for a future outdoor BBQ--perfect for entertaining or enjoying Arizona evenings. Located just steps from the spectacular Cadence Community Center and Clubhouse, residents enjoy resort-style amenities including pools, parks, fitness facilities, sports courts, walking trails, and year-round community events. Conveniently located just minutes from Mesa Gateway Airport, shopping, dining, and entertainment, this exceptional home offers the perfect combination of comfort, quality, and location. Don't miss your opportunity to own one of the best values in Cadence At Gateway!

9922 E Timpani Lane, Mesa

149 N Country Club Drive, Phoenix
$1,595,000
3 Beds ⋅ 4 Baths ⋅ 7064340 MLS ⋅ 3,599 SqFt.
Discover a distinctive Central Phoenix residence where generous living spaces meet exceptional outdoor entertaining. Positioned on a generous corner lot behind the gates of Phoenix Country Club, this home offers a private resort-style backyard with a sparkling heated pool and spa, expansive travertine patio, firepit conversation area, and built-in gas BBQ. With nearly 3,600 square feet, a flexible floor plan, and additional parking, this property offers features rarely found together in an attached residence. Be sure to watch the property video to experience the home's impressive spaces and outdoor living areas! Designed by renowned Arizona architect Ralph Haver, the residence showcases architectural character through dramatic coffered ceilings, rich wood detailing, expansive windows, a beautifully proportioned rooms. Formal living and dining areas flow into an inviting family room with wet bar and wine chiller, creating comfortable spaces for both everyday living and entertaining. The spacious kitchen features granite countertops, custom cabinetry, an oversized pantry, breakfast bar, Thermador six-burner gas range with griddle, double ovens, and stainless-steel appliances. A desirable main-level primary suite offers soaring coffered ceilings, dual walk-in closets, and a spacious bath with dual vanities, soaking tub, and walk-in shower. A second main-level bedroom suite with its own full bath provides privacy and flexibility for guests or multigenerational living. Upstairs, discover one of the home's most unexpected features: an expansive dressing and wardrobe suite offering more than 500 square feet of versatile space. Imagine an extraordinary dressing room, creative studio, fitness area, hobby room, or additional storage. A private den/office with custom wood built-ins, an additional bedroom with full bath, and charming Juliet balconies complete the upper level. The outdoor retreat is a true highlight, offering a generous backyard with room to entertain, gather around the firepit, enjoy the pool and spa, or relax beneath the covered patio. An attached two-car garage includes abundant storage, a workshop area, and central vacuum, while an additional driveway accommodates two more vehicles. Significant improvements include a new roof in 2023 and HVAC system in 2021. Enjoy the privacy of gated living with convenient access to Downtown Phoenix, acclaimed restaurants, arts and cultural destinations, and the surrounding Central Phoenix lifestyle. With its distinctive architecture, flexible spaces, substantial storage, and private outdoor amenities, this is a home best appreciated in person. Watch the video, explore the possibilities.

149 N Country Club Drive, Phoenix

297 S Hacienda Circle, Litchfield Park
$629,000
4 Beds ⋅ 2 Baths ⋅ 7064316 MLS ⋅ 2,263 SqFt.
MOVE IN READY! 4 BR, 2 BA pool home located in desirable Old Litchfield Park ''Behind the Wall''! This stunning residence features an expanded layout, a chef's kitchen with a 42'' gas range line, shaker cabinets, and an extended island with electrical and new plumbing fixtures. Both bathrooms are beautifully converted to ceiling-height walk-in showers with updated vanities, dual faucets, and high-efficiency toilets. Major mechanical upgrades include raised ducting, attic unit relocation, fresh blown-in insulation, and all-new plumbing valves throughout. Outside, enjoy a refreshed pool with a new pump, acid wash, and fresh refill, complemented by fresh exterior paint and new front pavers. Close to local restaurants, parks, community lake, and the classic Wigwam resort. Situated on a generous lot near historic resort amenities, this home blends classic Arizona character with top-tier modern upgrades throughout. Step inside to an open-concept floor plan with raised hallway ceilings, fresh interior paint, smooth drywall, clean trim, baseboards, and energy-efficient recessed LED lighting. The primary suite is reconfigured to maximize space and functionality, while the secondary bath offers a seamless full-height tiled shower conversion. Enjoy ultimate outdoor living in your private backyard oasis, complete with mature trees, a spacious covered patio, and an oversized covered carport out front. Don't miss your chance to own a fully updated turnkey home in one of the West Valley's most sought-after historic neighborhoods!

297 S Hacienda Circle, Litchfield Park

10874 E Purple Aster Way, Scottsdale
$4,975,000
3 Beds ⋅ 4 Baths ⋅ 7064245 MLS ⋅ 3,267 SqFt.
Architectural Masterpiece in Sunset Canyon - Designed by Bing Hu. Perched high in the coveted Sunset Canyon corridor on one of the best lots in Desert Mountain , this award winning, elevated contemporary residence featured in Arizona Foothills Magazine is a rare gem: a modestly sized yet dramatically sited home crafted by internationally renowned architect Bing Hu of H&S International. Built with uncompromising commercial-grade construction by Linthicum Construction and engineered by TOR Engineers, the home stands as a testament to enduring quality and visionary design. Clad entirely in striking zinc panels, and utilizing floor to ceiling glass, the structure features robust concrete floors, steel beams, for fortress-level strength and timeless appeal. Spanning an efficient footprint with A standout 723 sq ft detached guest house provides independent living with multi-directional views, a kitchenette, full bathroom, storage, private patio, sauna, and outdoor shower--perfect for visitors, extended family, or as a creative retreat. In a market where dramatic view lots rarely pair with such practical scale and architectural integrity, this home delivers extraordinary value. Residents enjoy optional lifestyle membership access to Desert Mountain's world-class amenities, including multiple clubhouses, the state-of-the-art Sonoran Fitness Center, pickleball, tennis, bocce ball, and more. Experience elevated desert living at its finest--where architecture, views, and lifestyle converge in perfect harmony.

10874 E Purple Aster Way, Scottsdale

22573 N 79th Place, Scottsdale
$2,395,000
5 Beds ⋅ 5 Baths ⋅ 7064187 MLS ⋅ 4,293 SqFt.
scottsdale luxury HOME on 1.5 acres =a GATED CUL DE SAC ESTATE =set within the Sonoran hills ARROYO CANYON 2 this 5 bedroom with separate guest casita offers a great single level floorplan with of approx 4375 sq ft -CHEFS kitchen features a full SUBZERO DOUBLE DOOR FRIDGE- ALL NEW THERMIDOR APPLIANCES-with GAS COOKTOP YOUR RESORT LIKE BACKYARD features 2 separate grass areas = huge diving pool with outdoor grilling area assures you of great time outdoors=with abundance of open space-no neighbors behind with views of mcdowell mountains - on a north / south facing footprint of 1.5 acres acreage for privacy=you are in a gated and private community of Sonoran hills north scottsdale near shopping ,restaurants and the Grayhawk golf course and walking trails

22573 N 79th Place, Scottsdale

6841 E Belmont Circle, Paradise Valley
$7,950,000
5 Beds ⋅ 7 Baths ⋅ 7064096 MLS ⋅ 8,173 SqFt.
Six-car garage, over-height bays, and room for two lifts, behind private gates on 1.04 acres with a full lawn, sport court, and putting green. Built in 2023, this 8,173 sq ft residence lives outward. Walls of glass open the great room to a geometric pool with tanning shelf, stone water wall, raised spa, gazebo, fire table lounge, built-in barbecue, and deep covered patios. Inside, a stone fireplace and full wet bar anchor the great room, opening to a kitchen outfitted entirely in Miele with a stone island and walk-in pantry. The primary suite has its own fireplace, sitting area, spa bath, and an adjoining room that works as a private office or a home gym. The media room opens directly outdoors. 5 ensuite bedrooms and a additional pool bath and powder room round out the living spac

6841 E Belmont Circle, Paradise Valley

6566 E Russell Street, Mesa
$596,000
3 Beds ⋅ 2 Baths ⋅ 7064082 MLS ⋅ 1,992 SqFt.
Do not miss this charming single-story home with no HOA! The beautifully manicured landscape, cozy front porch, and 2-car garage are just the beginning. Inside, you'll find sizable living areas perfect for entertaining and relaxation, with tile flooring, vaulted ceilings enhancing the space, plenty of natural light, and a soothing palette. The kitchen comes equipped with abundant cabinetry, tile backsplash, solid-surface counters, built-in appliances, and a pass-through with a breakfast bar overlooking the sunroom. The airy main retreat features a bathroom with double sinks. The sunroom is perfect for a TV area and entertaining. Out back, you'll have a covered patio perfect for morning coffee, two sheds for added storage, and a sparkling pool for a refreshing time! Welcome home!

6566 E Russell Street, Mesa

15023 W Verde Lane, Goodyear
$409,900
2 Beds ⋅ 2 Baths ⋅ 7063959 MLS ⋅ 1,641 SqFt.
Welcome home to this beautiful TURNKEY remodeled 2-bed 2-bath Heritage model nestled on a private corner lot at the end of a cul-de-sac in the highly desirable 55+ community of PebbleCreek! Offering 1641 sq ft, this inviting home features a highly upgraded kitchen and a stunning primary bathroom, complimented by gorgeous wood-plank tile flooring. The flexible floorplan offers plenty of room for everyday living and entertaining, with a family room plus formal living and dining spaces that can be easily tailored to fit your lifestyle. Step outside to your own private backyard retreat, complete with pergola, barbeque area and plenty of room to relax, entertain and enjoy Arizona's beautiful outdoor living. This is a great opportunity to enjoy the resort lifestyle you've been waiting for!!! recreation, dining and endless opportunities to enjoy each day.

15023 W Verde Lane, Goodyear

7012 E Presidio Road, Scottsdale
$2,895,000
5 Beds ⋅ 4 Baths ⋅ 7063847 MLS ⋅ 3,891 SqFt.
Welcome to a fully renovated residence in a prime Scottsdale location, thoughtfully designed to balance everyday comfort with effortless entertaining. A circular driveway creates an impressive arrival, leading to a five-car garage and a welcoming front courtyard. A striking iron entry door sets the tone, opening to an immediate sightline through the home, beyond the covered patio, and into the lush backyard. The formal living and dining spaces introduce a refined sense of elegance with warm wood ceiling beams, a dramatic picture window, and a built-in bar with beverage refrigerator. At the heart of the home, an expansive open-concept kitchen and family room are framed by Heritage sliding glass doors that showcase views of the sparkling pool and beautifully landscaped grounds. The kitchen pairs warm cabinetry with striking wood beams and features a five-burner gas cooktop with pot filler, custom vent hood, stainless steel appliances, including double ovens, an oversized island illuminated by statement pendant lighting, additional pantry storage, and a casual eat-in nook. The adjoining family room continues the architectural detailing with ceiling beams and a dramatic floor-to-ceiling fireplace featuring a custom quartz surround, built-ins, and illuminated floating shelves. The wall of sliding glass doors create a seamless connection to the covered patio and backyard beyond. One wing of the residence offers an exceptionally functional mudroom and laundry room with wraparound cabinetry, utility sink beneath a picture window, and elevated washer and dryer. A conveniently located powder room sits just off the door to the covered patio, while a flexible bonus room, currently appointed as a gym with padded flooring and mirrored walls, offers space to adapt to your lifestyle. At the end of the hall, the first of two primary suites impresses with soaring double-height ceilings, a custom walk-in closet with pocketing doors, and a spa-inspired bath featuring a private water closet, wall-to-wall dual vanities, freestanding soaking tub, and an expansive zero-grade-entry shower with rain shower and integrated LED lighting. The opposite wing provides three generously sized guest bedrooms accompanied by an elegant guest bath with dual vanities and a beautifully tiled shower. Continuing down the hall, the second primary suite offers its own private retreat, complete with a wood-burning fireplace, intimate sitting area, dual closet spaces, and a sophisticated ensuite with dual vanities, dedicated makeup vanity, and an elegant walk-in shower. Two private exits extend the suite outdoors, one opening directly to the covered patio and another providing convenient access to the detached outdoor sauna and shower. The outdoor setting is designed to be enjoyed year-round, with a sparkling pool, fire pit, expansive covered patio, lush landscaping, and an impressive stretch of green lawn creating a private resort-like backdrop. Additional amenities include a sport court and a detached, workshop offering abundant storage and versatility. Further upgrades include new A/C units, engineered wood flooring throughout, and a temperature-controlled garage with epoxy flooring and electric vehicle charging. Completely reimagined with sophisticated finishes, exceptional functionality, and spaces designed to bring people together, this Scottsdale residence offers the rare combination of refined interiors, inspired outdoor living, and remarkable versatility, all in a home created to be enjoyed as beautifully as it presents.

7012 E Presidio Road, Scottsdale

510 S 83rd Place, Mesa
$275,000
2 Beds ⋅ 2 Baths ⋅ 7063763 MLS ⋅ 1,162 SqFt.
Fountain of the Sun, one of east Mesa's premiere 55+ golf communities. Gated community with guard shack entry; always something to do with a very active social calendar featuring pickleball, yoga, shuffleboard, art classes, card rooms, and more. Home has a great open layout with vaulted ceilings making the sq ft seem much larger than it is, sitting on an oversized lot in a very quiet cul-de-sac. Lots of upgrades recently completed makes the space even more inviting and functional. Newer flooring throughout, granite countertops, newer AC and ductwork, brand new water heater and whole house water filter just installed, large storage shed, and more. Lots of value here at this price point, come take a look!

510 S 83rd Place, Mesa

7538 E Garfield Street, Scottsdale
$674,888
4 Beds ⋅ 3 Baths ⋅ 7063761 MLS ⋅ 1,800 SqFt.
Discover modern Scottsdale living in this beautifully remodeled 4-bedroom, 3-bath home offering 1,800 SQFT just minutes from Old Town Scottsdale! Designed for effortless entertaining, the open-concept layout features a stunning kitchen with quartz countertops, custom cabinetry, stainless steel appliances, and a spacious island. Enjoy a private primary suite, designer finishes, a sleek modern fireplace, a dedicated indoor laundry room, and a new sewer line. Situated on a desirable corner lot with a covered patio, spacious backyard, and low-maintenance landscaping perfect for indoor-outdoor living. Minutes from Scottsdale Fashion Square, popular dining, nightlife, golf, and easy freeway access. Move-in ready Scottsdale living at its finest!

7538 E Garfield Street, Scottsdale

10453 E Laurel Lane, Scottsdale
$3,199,000
6 Beds ⋅ 6 Baths ⋅ 7063739 MLS ⋅ 5,598 SqFt.
Magnificent custom home by Bertrand tastefully appointed with top quality finishes. Open floorplan with expansive high end kitchen/SS appliances, granite counters, 2 Sinks, Subzero, Alder cabinets. breakfast nook w/ rounded windows overlooking S facing private resort back yard, pool & spa, grass yard with mature landscaping, citrus trees, 1669 sq ft tiled covered patio. 21x20 Family room boasts custom cabinetry & gas fireplace. Master retreat has sitting room, fireplace, french doors, his/her walk in closets, jetted tub, walk in shower & dual vanities. All bedrooms have walk in closets & en-suite baths. The living & dining room are perfect for entertaining large groups with wet bar. Amazing location with skyrocketing values, so many options to develop new if desired.

10453 E Laurel Lane, Scottsdale

4020 E Laurel Lane, Phoenix
$625,000
3 Beds ⋅ 3 Baths ⋅ 7063623 MLS ⋅ 1,861 SqFt.
Expansive VIEWS to lush green Stone Creek fairways and distant mountains. Dramatic architecture, 2-story slate fireplace soars to vaulted ceilings surrounded by windows. French doors lead to a brick patio, expansive vistas, and the community pool, just steps away. Clean hard-surface laminate wood and tile flooring throughout. Updated kitchen with newer appliances. Upscale downstairs powder features a quartz stack-stone wall and custom cabinet. The primary bedroom enjoys a luxurious bath and dual closets. Idyllic spot on a quiet cul-de-sac with views wrapping the back and side yards, offering privacy. Juliet balcony off secondary bedroom. Walkability to the new PV mall eateries, entertainment venues, the greenbelt paths or hike the nearby mountain preserve. Garage is insulated and cooled.

4020 E Laurel Lane, Phoenix

1971 W Mead Court, Chandler
$825,000
3 Beds ⋅ 3 Baths ⋅ 7063594 MLS ⋅ 2,922 SqFt.
Single-level luxury, exceptional privacy, and a floor plan that truly works for the way you live! Tucked at the end of a cul-de-sac in gated Ocotillo Lakes, this beautifully updated 3-bedroom plus den, 3-bath residence offers nearly 3,000 square feet of thoughtfully designed living space. The true split floor plan separates the spacious primary retreat from the secondary bedrooms, while a dedicated office with built-ins and additional flexible living space provide room to work, entertain, or unwind. A welcoming kitchen with granite countertops, maple cabinetry, stainless appliances, and a generous island opens to the main gathering spaces. Outside, mature landscaping surrounds a heated pool, covered patio, and low-maintenance turf for a private Arizona retreat. A newer roof, updated HVAC.. ...systems, and extended 3-car garage with built-in storage add everyday practicality. Enjoy gated living just minutes from Ocotillo golf, lakes, dining, shopping, and Chandler's major employment corridors.

1971 W Mead Court, Chandler

7704 E Black Mountain Road, Scottsdale
$3,750,000
4 Beds ⋅ 6 Baths ⋅ 7063493 MLS ⋅ 6,366 SqFt.
Gorgeous Custom Estate in the Highly Desirable Boulder's Gated Golf Community Nestled on just under an acre along the 18th hole of the prestigious golf course. This exceptional custom estate offers approximately 6,366 square feet of luxurious living space, complete with a fully functional casita featuring its own private entrance. The main residence boasts a spacious and elegant floor plan with a grand great room highlighted by soaring vaulted ceilings, exposed wood beams, a coffered ceiling, a wet bar, and walls of glass that frame breathtaking views of the resort-style pool and golf course. Adjacent to the great room is an impressive library, perfect for relaxing or working from home. The gourmet chef's kitchen is designed for both entertaining and everyday living, featuring a Sub Zero refrigerator, six-burner Viking cooktop, double Viking ovens, two dishwashers, a trash compactor, abundant cabinetry, and a large granite-topped island with bar seating. A charming breakfast nook overlooks the grounds, while the formal dining room offers a coffered ceiling and a cozy fireplace. Just off the kitchen, a stunning Tuscany-inspired wine cellar provides the perfect setting for showcasing your collection. Down a private hallway are two spacious ensuite guest bedrooms, along with a dedicated workout room complete with a built-in sauna. The luxurious primary suite serves as a private retreat, featuring a fireplace, spa-inspired bath with a jetted soaking tub, oversized snail shower, dual his and hers vanities, a hidden safe, and an enormous walk-in closet. Throughout the home, quality craftsmanship is evident in the alder wood doors, travertine flooring, and custom faux-painted finishes. Upstairs, a game room with a wet bar opens to a private balcony with an outdoor fireplace showcasing spectacular views of Black Mountain. Additional amenities include a large laundry room and an oversized three-car garage with epoxy floors and extensive built-in storage. Step outside to your own private oasis featuring a sparkling pool with water feature, expansive outdoor entertaining areas with fireplace, a large wet bar, outdoor kitchen, pool shower, and convenient pool bath. The grounds are beautifully landscaped with lush, botanical garden-inspired plantings that create a truly serene and resort-like setting. This remarkable estate seamlessly blends luxury, comfort, and timeless elegance in one of Scottsdale's most sought-after gated golf communities with 2 golf courses, and a resort style pool, spa & fitness, tennis and pickleball.

7704 E Black Mountain Road, Scottsdale

12926 W Red Fox Road, Peoria
$1,199,999
3 Beds ⋅ 4 Baths ⋅ 7063388 MLS ⋅ 3,088 SqFt.
ONE OF TRILOGY'S FINEST HOMES & LOCATIONS! VIEWS!!! Positioned along the water overlooking the par-3 second hole, this exceptional former model home in Trilogy at Vistancia offers luxury living near the renowned Kiva Club. This sought-after ''Spiritus'' floor plan features a private casita, a temperature-controlled wine room, 12' ceilings, and a 3-car garage. Additionally, this premium homesite boasts professional landscaping, a heated spool, and upscale finishes throughout including travertine flooring, a striking floor-to-ceiling fireplace, a gourmet chef's kitchen with slab granite countertops, built-in buffet, wet bar, and an expansive primary suite with a jetted soaking tub. The outdoor spaces include two tiled courtyards and a resort-style backyard with golf course, lake, and mountain views, complete with a built-in BBQ and spacious tiled patios. Located within the gated, award-winning active adult community of Trilogy at Vistancia, residents enjoy access to the impressive 35,000 sq/ft Kiva Club featuring indoor and outdoor pools, a state-of-the-art fitness center, day spa, café, tennis and pickleball courts, and a vibrant calendar of clubs, activities, and social events. Golf enthusiasts will appreciate the acclaimed Gary Panks-designed championship course, while convenient access to Loop 303 places shopping, dining, and entertainment just minutes away. See "Documents" tab for the complete list of upgrades!

12926 W Red Fox Road, Peoria

14338 W Redfield Road, Surprise
$599,990
4 Beds ⋅ 3 Baths ⋅ 7063136 MLS ⋅ 2,375 SqFt.
Rare opportunity in an exclusive community! Situated on a premium corner homesite, this beautifully upgraded, nearly 2,400 sq. ft. home with a 3-car garage offers the perfect blend of style and function. The open-concept floor plan features a versatile flex room and a chef-inspired kitchen with an oversized island, gas cooktop, commercial-style hood, double ovens, designer backsplash, bronze accents, and abundant cabinetry. The private primary suite features a huge walk-in shower, dual executive-height vanities, and an oversized walk-in closet with direct access to the laundry room. Enjoy the professionally landscaped backyard with expansive pavers, low-maintenance turf, and a pergola perfect for relaxing or entertaining. Newly Epoxy garage floors for easy clean.

14338 W Redfield Road, Surprise

20439 N 110th Avenue, Sun City
$539,900
3 Beds ⋅ 2 Baths ⋅ 7063105 MLS ⋅ 2,263 SqFt.
Gorgeous 3-bed, 2-bath waterfront home on a premium cul-de-sac lot in Ventana Lakes! Tastefully updated throughout with luxury vinyl plank, plush carpet, updated lighting, and ceiling fans. Soaring ceilings and abundant natural light highlight the spacious floor plan. The redesigned kitchen features quartz countertops, upgraded cabinetry, dark stainless appliances with a gas range, a skylight, and a breakfast bar. Unwind in the owner's suite with a double vanity and larger walk-in shower. Step outside to stunning lake views, easy-care landscaping, and spacious seating area. Bonus highlights include a huge, temperature-controlled Arizona room and a 3-car garage with built-in cabinets. Close to top dining, shopping, and entertainment. Welcome home!

20439 N 110th Avenue, Sun City

7225 E Harmont Drive, Scottsdale
$1,534,999
4 Beds ⋅ 5 Baths ⋅ 7063064 MLS ⋅ 3,100 SqFt.
Lease Option Available, minimum 3 months. Santo Tomas exclusive Home with Casita and bonus room. In the heart of McCormick Ranch. Everything down to the studs has been updated 2025, with the visionary in mind. Enter into open living room, w/ a grand masterpiece of a fireplace. Step into your REAL Gourmet Chef's Kitchen, no expense spared in function and exclusivity. As you walk around your home, you will feel the art and warmth with thoughtful touches throughout. The primary retreat will make you feel like you've stepped into a luxurious relaxing spa resort. The additional bedrooms all have in suits and you will feel like you have your own private primary retreat. Outside is an oasis in Scottsdale w/ Built-in Grill and outdoor kitchen and private casita. Available For lease as wel

7225 E Harmont Drive, Scottsdale

16280 W Charlotte Drive, Surprise
$918,900
5 Beds ⋅ 4 Baths ⋅ 7062959 MLS ⋅ 3,252 SqFt.
Exquisite Former Model Home in a Premier Location!!! Experience luxury living in this beautifully appointed 3,259 SF, single level home featuring 5 br, plus den, and an In-law suite, 4 full baths, and a spacious 3 car garage. Professionally design and decorated throughout, this exceptional home showcases premium finishes, including high-end Italian appliances, elegant large format ceramic tile flooring and luxury bath finishes selected to create sophisticated yet comfortable environment. Professionally Landscaped grounds located on a extra large Cul-de-sac home site. Enjoy neighborhood amenities with trail systems, 18 hole disc golf, pickle ball courts, and a resort style Aquatic Center. All interior furniture & finishing's available on a separate bill of sale!

16280 W Charlotte Drive, Surprise

6243 E Camelback Road, Scottsdale
$3,495,000
5 Beds ⋅ 5 Baths ⋅ 7062957 MLS ⋅ 5,008 SqFt.
AMAZING OPPORTUNIUTY IN ARCADIA - the privacy of Paradise Valley with the convenience of Arcadia! Ideally located just south of The Phoenician in the heart of Arcadia proper, this exceptional 5-bedroom, 4.5-bath home is tucked away on a private drive in an exclusive cul-de-sac of just three homes. The 5,000+ square-foot residence sits on almost an acre of land with soaring ceilings, abundant natural light, oversized spaces, Chef's kitchen open-concept great room and a climate-controlled wine room. The spacious primary suite is a private retreat featuring fireplace, spa-inspired bath, and oversized walk-in closet. Outside, enjoy a resort-style backyard with a sparkling pool, open ramada, sport court, lush landscaping. Complete with a 4-car garage and an ideal location, this is a rare opportunity to move in as-is or update to your personal style in one of the Valley's most sought-after neighborhoods.

6243 E Camelback Road, Scottsdale

36511 N 32nd Avenue, Phoenix
$1,500,000
4 Beds ⋅ 5 Baths ⋅ 7062855 MLS ⋅ 3,796 SqFt.
Where coming home feels like your own personal getaway. Enjoy this private 1.5-acre estate. A gated entry, artisan details, professional landscaping and courtyard fountain create a memorable arrival. Meticulously maintained and updated, this move-in-ready custom home features alder cabinetry, a Thermador kitchen, travertine floors and solid alder doors. Four bedrooms offer en-suite baths and walk-in closets. Enjoy Arizona outdoor living with a covered patio fireplace, built-in BBQ, outdoor TV, misters, fire pit, scenic deck--perfect for relaxing and entertaining. The finished outdoor spaces, custom finishes and valuable improvements are already in place--without the cost, time or uncertainty of building today. Solar, generous garage space and no HOA complete this exceptional value.

36511 N 32nd Avenue, Phoenix

9156 W Bajada Road, Peoria
$1,550,000
6 Beds ⋅ 5 Baths ⋅ 7062840 MLS ⋅ 4,829 SqFt.
Some homes offer luxury. This one offers a legacy. Perched in one of North Peoria's most exclusive settings, this extraordinary custom estate is a rare offering where breathtaking mountain views, timeless design, and resort-inspired living come together to create an experience few will ever call home. Inside, soaring ceilings and expansive living spaces set the tone for effortless elegance. The thoughtfully designed split floor plan features four generously sized bedrooms, a private office, and three full bathrooms in the main residence. The luxurious primary suite is a private sanctuary, complete with dual closets, spa-inspired soaking tub, dual vanities, and the kind of comfort that transforms everyday living into a retreat. At the heart of the home, the chef's kitchen was designed for both culinary excellence and unforgettable gatherings. Outfitted with a gas cooktop, double ovens, striking waterfall granite countertops, abundant workspace, butler's pantry, formal dining, casual dining, and an oversized entertaining bar that opens seamlessly to a spacious family room, every detail was crafted for those who love to host. Then the doors open... A backyard of this caliber is almost impossible to find. Framed by spectacular mountain views, this private outdoor sanctuary delivers the feeling of an exclusive resort. Lounge beside the oversized pool, entertain beneath the gazebo, prepare unforgettable meals in the outdoor kitchen, or simply enjoy the peace that comes from owning a property where space, privacy, and beauty exist in perfect harmony. With enough room to host milestone celebrations, elegant weddings, or unforgettable family gatherings, this is outdoor living without compromise. Adding to the estate's unmatched versatility is a beautifully appointed 1,030-square-foot casita featuring two bedrooms, two full bathrooms, and a full kitchen--ideal for multigenerational living, extended guests, private accommodations, or endless possibilities. Additional highlights include oversized secondary bedrooms with double en-suite bath, three-car garage, automatic RV gate and parking, professional pitching mound or batting cage, dedicated dog run, updated designer finishes, and exceptional indoor-outdoor flow. Just beyond your front door, scenic walking paths, mountain hiking and biking trails, and highly sought-after schools complete the lifestyle that makes North Peoria one of the Valley's most coveted destinations. Properties of this scale, versatility, and presence rarely become available. Designed for those who appreciate the exceptional, this is more than a home--it is an invitation to live beautifully, entertain effortlessly, and wake each day surrounded by views that never grow old. Distinctive. Elevated. Truly one of a kind.

9156 W Bajada Road, Peoria

Copyright 2026 Arizona Regional Multiple Listing Service, All rights reserved. The data relating to real estate for sale on this website comes in part from the Arizona Regional Multiple Listing Service. All information deemed reliable but not guaranteed and should be independently verified. All properties are subject to prior sale, change or withdrawal. Neither listing broker(s) nor Arizona Regional Multiple Listing Service shall be responsible for any typographical errors, misinformation, misprints and shall be held totally harmless.

How much is your home worth?

Get instant property value now!