Refine Search
Sort by
$359,000
7026117 MLS
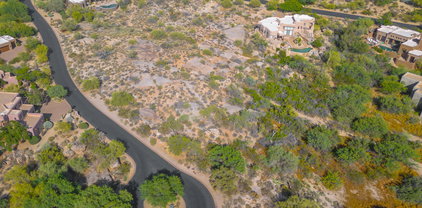
Exceptional 1.34-acre custom homesite in the coveted Mountain Coves Enclave of Verrado, featuring one of the largest building envelopes in the community. Privately positioned within a quiet cul-de-sac, this premium lot showcases breathtaking panoramic views of the White Tank Mountains, vibrant Arizona sunsets, and an unmatched sense of privacy and tranquility. Surrounded by the natural beauty of the Sonoran Desert, the expansive homesite offers the perfect canvas to design and build a one-of-a-kind luxury residence with ample space for resort-style outdoor living, pools, guest casitas, courtyards, and expansive entertaining areas. Ideally located near Verrado's premier amenities including championship golf, community pools, parks, fitness centers, top-rated schools, shopping, dining, and miles of scenic hiking and biking trails. A rare opportunity to secure one of the finest remaining custom homesites in one of Arizona's most sought-after master-planned communities.

21163 W Western Drive Unit 87, Buckeye

$575,000
3 Beds 2 Baths 7025916 MLS 2,349 SqFt.
Beautifully remodeled home in a prime Chandler location with NO HOA! This former short term rental has a spacious floor plan & features 3 bedrooms, all with walk-in closets, & 2 updated bathrooms. The home is loaded with upgrades including a remodeled kitchen & bathrooms, foam-insulated block walls for enhanced energy efficiency, 2021 HVAC system with minimal use, 2015 roof replacement, modern finishes, recessed lighting, plantation shutters, travertine tile, ceiling fans, kitchen pantry, RO system, water softener loop, Nest thermostat, alarm system & light sensors. Enjoy multiple living spaces including a living room, huge family room, & huge bonus kids' room, all filled with abundant natural light. Two new self-closing sliding glass doors open to an entertainer's backyard featuring a 20+ gallon heated PebbleTec pool with a 12' deep end, variable speed pump, timer-controlled pool light, removable fence, new Kool Deck, outdoor shower, hot tub, fire pit, grass backyard, covered patio, and extensive patio space. Additional exterior features include new drive gates, outdoor storage, 30-amp RV hookup, & electric car charger. This move-in ready home combines comfort, efficiency, & resort-style living in one exceptional property!

760 N Comanche Drive, Chandler

$1,185,000
3 Beds 3 Baths 7025834 MLS 2,809 SqFt.
Private premium cul-de-sac lot in coveted Canada Ridge -- one of North Scottsdale's most desirable communities in the prestigious 85255 zip code. Offering exceptional privacy, abundant guest parking for gatherings, and thoughtfully upgraded lighting throughout, this refreshed luxury home is designed for both elegant entertaining and everyday living. Custom 6-inch recessed LED lighting features an integrated amber night-glow mode, creating a soft evening ambiance and upscale atmosphere throughout the home. Featuring 2,809 sq ft with 4 bedrooms and 3 bathrooms, including a professionally converted downstairs executive office, this home blends sophistication, comfort, and functionality. The newly updated kitchen showcases quartz countertops, refreshed cabinetry, modern finishes, and an ope concept layout that flows seamlessly into the main living spaces. Step outside to your own private backyard retreat with sparkling pool, expansive entertainment pergola, outdoor lounge areas, and a rare sense of privacy that makes the property feel like a secluded resort. Thoughtfully installed exterior lighting enhances the landscaping and architectural details with a warm evening glow, while programmable multicolor LED pool lighting creates the perfect setting for entertaining. Additional highlights include updated flooring and finishes throughout, plantation shutters, refreshed interiors, upgraded pool equipment including new pumps, and multiple flexible living spaces ideal for work, relaxation, and hosting guests. Located in highly sought-after North Scottsdale near premier dining, golf, hiking, shopping, and top-tier amenities, this move-in ready home delivers the luxury Arizona lifestyle buyers are searching for.

9023 E Paraiso Drive, Scottsdale

$1,775,000
4 Beds 5 Baths 7025795 MLS 3,842 SqFt.
Is there a 4-bed contemporary home in Scottsdale with modern Southwest design, privacy, and luxury upgrades on acreage? Located in the gated Rio Mountain Estates community, 15129 E. Saguaro Vista Ct delivers 3,823 SF of thoughtfully designed living space on a 1.1-acre lot with soaring ceilings, designer finishes, expansive patios, large pool with connected spa and seamless indoor-outdoor entertaining. Priced at $1,875,000, this architect-designed Southwest contemporary features 4 bedrooms, 4.5 bathrooms, and a desirable split floor plan. The great room impresses with 14-foot ceilings, while the kitchen offers 12-foot ceilings and the bedrooms feature 10-foot ceilings for an open, airy feel throughout. Natural light fills the home through 55 dual-pane low-E windows and French doors that lead to inviting outdoor pool/spa with patios perfect for Arizona living. The gourmet kitchen is equipped with upgraded appliances including an induction cooktop, double ovens, wine refrigerator, upgraded cabinetry, under-cabinet LED lighting, and a spacious island with prep sink. Designer lighting and fireplaces add warmth and character throughout the home. The primary suite offers a spa-inspired retreat with separate his-and-her vanities, a contemporary freestanding soaking tub, dual shower heads, and a massive walk-in closet complete with washer and dryer, and not to mention the home has another washer/dryer for guests on the other side of the home. Additional highlights include two-zone Trane A/C systems, programmable recirculating hot water pump for near-instant hot water access, paved roads throughout the community, septic service, and private water company utilities. Located within Cave Creek Unified School District near Black Mountain Elementary, Desert Arroyo Middle School, and Cactus Shadows High School, this 4-bed contemporary home in Scottsdale combines luxury, functionality, and privacy in a sought-after North Scottsdale gated community.

15129 E Saguaro Vista Court, Scottsdale

$749,000
7025765 MLS
WOW! A rare find! 1.3 acre cul-de-sac lot w/ stunning VIEWS of the Boulders, Black Mtn & Spectacular AZ SUNSETS. Private, elevated setting w/ generous building envelope nestled among lush Sonoran Desert vegetation of saguaros & mature native trees. Homesites in The Boulders are SCARCE: parcels of this size, privacy & views are even more limited, making this a standout opportunity for a custom build. Located in one of Scottsdale's most prestigious, world-renowned resort golf communities, lot is ideal for those seeking new construction in an established luxury setting. May access community pools. Optional membership available for championship golf courses, full service spa, fitness, tennis & pickleball, dining & more amenities. One of the last remaining build opportunities in this area.

7841 E Sunflower Court Unit 7, Scottsdale

$650,000
7025602 MLS
Perched high within the prestigious Eagles Nest gated community, this exceptional homesite offers a rare opportunity to build a custom luxury residence backing to the McDowell Mountain Preserve and surrounded by some of the most dramatic scenery in Fountain Hills. Positioned on a generous elevated lot, the property captures sweeping panoramic views of mountain ranges, city lights, and the Sonoran Desert in nearly every direction. Offering outstanding privacy, natural beauty, and serenity, the location remains just minutes from golf, dining, hiking, and Scottsdale conveniences. Existing site planning and conceptual home plans may help streamline the building process in one of Fountain Hills' premier luxury communities

13823 E Coyote Way Unit 53, Fountain Hills

$550,000
4 Beds 3 Baths 7025468 MLS 2,519 SqFt.
Welcome Home to this beautifully maintained single-level home with a private pool, offering 4 bedrooms, 2.5 bathrooms, and a highly desirable 3-car tandem garage in one of the West Valley's most desired locations. Step inside to a bright and open split floor plan designed for both comfort and functionality. The spacious great room is filled with natural light and flows seamlessly into the kitchen, creating the ideal setup for entertaining and everyday living. The kitchen features generous counter space, abundant cabinetry, a large island, plus a NEW gas stove and microwave (2025), making it the true heart of the home. Plus, a walk-in pantry and coffee bar give additional storage space. The primary suite is thoughtfully separated for privacy and offers a relaxing retreat with dual sinks, a walk-in shower, and a large walk-in closet. Three additional bedrooms provide flexibility for guests, family, or a home office. All of which also have their own walk-in closets. Step outside to your own backyard oasis featuring a sparkling private pool, perfect for cooling off during the Arizona summers, entertaining guests, or enjoying quiet evenings at home. The low-maintenance yard adds to the ease of ownership while maximizing outdoor enjoyment. The side yard is set up with artificial turf as a dog run area, or set up your own corn hole game. This home stands out with major recent upgrades, including a new AC unit (2024), upgraded insulation (2024) for improved energy efficiency, and a new water softener (2025). The solar system further helps minimize monthly electric costs, an increasingly valuable feature for Arizona homeowners. Additional highlights include a 3-car tandem garage with tons of built-in cabinets, ideal for extra storage, a workshop, or additional parking. Located in Surprise, AZ, close to shopping, dining, parks, golf courses, and easy freeway access, offering both convenience and lifestyle. This home checks all the boxes--single story, private pool, 3-car garage, solar savings, and major system upgrades, making it a must-see in today's market. Don't miss out on this fantastic home!

18362 W Marconi Avenue, Surprise

$435,000
3 Beds 2 Baths 7025337 MLS 1,552 SqFt.
Your dream home is finally here! This delightful cul-de-sac property welcomes you with a 3-car garage, eye-catching stone accents, and a front patio that sets an inviting tone. Fall in love with the captivating open layout with high ceilings, a striking wood-feature wall, and durable tile flooring. The gourmet kitchen comes with solid surface counters, crisp white cabinetry with crown moulding, a tile backsplash, stainless steel appliances, a walk-in pantry, and an island with a breakfast bar. The primary bedroom showcases soft carpeting, an ensuite with dual sinks, and a convenient walk-in closet. Imagine enchanting evenings in the lovely backyard, complete with a covered patio, pavers, pristine artificial turf, and abundant space for outdoor relaxation. Don't miss out on this gem!

24054 W Verlea Drive, Buckeye

$800,000
5 Beds 3 Baths 7025253 MLS 3,421 SqFt.
Stunning golf course lot with N/S exposure, dramatic staircase entry, spacious layout & countless upgrades throughout. Recent improvements include fresh exterior paint, partial interior paint, new French doors to the backyard & new south-facing downstairs windows. Remodeled kitchen features stainless steel appliances, Wolf cooktop, quartz countertops, touch faucet & herringbone backsplash. Downstairs 5th bedroom can function as a private en-suite for guests or multi-generational living. Upstairs offers oversized bedrooms, large loft & front/back balconies. Primary suite features updated bath, standalone tub, walk-in shower & extended sun deck with mountain views. Spacious backyard, 3-car garage w/ EV charger & RV gate. Near parks, SanTan Mall, Agritopia, top-rated schools & freeway access!

2535 E Saratoga Street, Gilbert

$1,395,000
4 Beds 4 Baths 7025158 MLS 3,358 SqFt.
Big Price Reduction on this exceptional 4-bedroom, 3.5-bath offering expansive spaces with abundant natural light, and 4 Peaks views. High ceilings and an open-concept design create an airy sense of volume and comfort, while the great room is anchored by a striking Cantera stone fireplace, granite wet bar, and wine closet--perfect for relaxed luxury and entertaining. The well-appointed kitchen features stainless steel appliances, center island, pantry, and a generous dining space. A nearby flex area is ideal for media or formal dining, while the den w/closet offers flexibility as a guest suite or additional bedroom. Outdoors, a heated pool, seamless desert beauty, and layered mountain views. See the concept plans for suggestions to create a more personalized backyard environment.

16030 E Seminole Lane, Fountain Hills

$525,000
3 Beds 2 Baths 7025155 MLS 1,701 SqFt.
Central Chandler Gated Living! The main living area features a bright & open living room that flows into the kitchen with an eat-in area, granite countertops, glass sliding door & large tile flooring throughout for low-maintenance, plus a separate den /office for preferred use or possible 4th bedroom. The primary bedroom is nicely sized with a large window & ensuite featuring a shower/tub combo, private toilet room & fresh updated paint. Two additional bedrooms offer good space, all bedrooms with carpet & ceiling fans; the spare bathroom includes a walk-in shower & updated paint. The backyard showcases a large covered patio with extended paver patio, desert landscaping & storage unit for added flexibility. Additional highlights include a 2-car garage with built-in cabinets & fresh exterior paint for added peace of mind. Gated community with parks, playgrounds & green space, conveniently located near Downtown Chandler, Loop 202 & Loop 101, plus Chandler Unified School District schools.

899 E Harrison Street, Chandler

$1,950,000
6 Beds 7 Baths 7025036 MLS 5,438 SqFt.
Luxury living at its finest in this stunning custom Blandford Home nestled on a premium cul-de-sac lot in the heart of Gilbert! This expansive 6-bedroom, 7-bath estate offers 5,438 sq ft of beautifully designed living space with high-end finishes throughout. Inside, you'll find a gorgeous open-concept layout featuring an entertainer's dream chef's kitchen, elegant crown molding, spacious living areas, and designer touches in every room. Step outside to your private resort-style backyard complete with a sparkling diving pool, pickleball court, putting green, outdoor BBQ area, lush garden space, and endless room to relax or entertain. Car enthusiasts and toy lovers will appreciate the detached RV garage and ample storage. Home has permanent holiday lights all around house, both RV garage... & ramada. This one-of-a-kind property combines luxury, comfort, and functionality in an unbeatable location.

2468 E Amber Court, Gilbert

$400,000
4 Beds 3 Baths 7024923 MLS 1,866 SqFt.
Welcome to this beautiful 2-story home in the heart of Goodyear! Step past the spacious, welcoming front patio into this opportunity featuring two distinct living spaces and a formal dining room perfect for any buyer. The kitchen is open to the living space and is complete with a pantry, a central island, and views looking out to the backyard. Upstairs, the primary suite serves as a private retreat, with access to a balcony patio overlooking the outdoor space. Three additional bedrooms provide plenty of room for family, guests, or a home office. The large, private backyard has plenty of space for many activities. It features mature trees and plenty of room to play or relax. Thi home has a 2-car garage and solar panels for excellent energy efficiency. Don't miss this Canyon Trails gem!

17040 W Cocopah Street, Goodyear

$1,600,000
4 Beds 4 Baths 7024918 MLS 4,122 SqFt.
Exceptional waterfront estate located within a private gated enclave in the prestigious Val Vista Lakes community. Perfectly positioned on the water, this residence delivers a rare blend of privacy, elegance, and resort-style living in one of Gilbert's most sought-after neighborhoods. From the moment you enter, the home showcases refined living with expansive spaces, soaring ceilings, and walls of glass that frame stunning lake views. The open-concept design is both sophisticated and functional, creating a seamless flow between formal and casual living areas, ideal for entertaining at any scale. The kitchen is designed for both style and performance, featuring extensive cabinetry, generous prep space, and a layout that anchors the home while remaining connected to the main living areas and outdoor spaces. The primary suite is a true retreat, offering panoramic water views, a spacious footprint, and a spa-inspired bath complete with dual vanities, soaking tub, and separate walk-in shower. Secondary bedrooms provide flexibility for guests, executive office space, or multigenerational living. The outdoor experience is where this property truly distinguishes itself, expansive waterfront frontage, tranquil lake views, and a private setting designed for both relaxation and entertaining. Enjoy sunrise reflections over the water and evening ambiance in a setting that feels more like a resort than a residence. Residents of Val Vista Lakes enjoy exclusive access to premier amenities including a clubhouse, resort-style pools, tennis and pickleball courts, fitness center, and beautifully maintained grounds, all just minutes from upscale dining, shopping, golf, and convenient freeway access. A rare opportunity to own a true waterfront property in a gated setting, offering privacy, prestige, and an elevated Arizona lifestyle.

1157 N Date Palm Drive, Gilbert

$1,195,000
6 Beds 5 Baths 7024855 MLS 4,593 SqFt.
Enjoy this T.W. Lewis masterpiece offering luxury living at its finest. From the brick-paved driveway and low-maintenance desert landscaping to the resort-style backyard and extensive modern upgrades, every detail has been thoughtfully designed to impress. Step through the dramatic foyer and immediately appreciate the elegant finishes throughout, including fresh designer paint tones, plank flooring, sleek contemporary lighting, and illuminated art niches. The formal dining room flows seamlessly into the gourmet chef's kitchen and breakfast nook, featuring a built-in refrigerator concealed within custom cabinetry, stainless steel appliances, gas cooktop, double wall ovens, slab granite countertops, tile backsplash, oversized island with sink, and abundant storage. The main level.... also includes a private guest suite with en-suite bath, an additional powder room, an oversized laundry room with utility sink and cabinetry, and an expansive den/library complete with dual built-in workstations, bookcases, file cabinets, and equipment storage. The stunning family room centers around a cozy gas fireplace and opens beautifully to the backyard through dramatic four-panel floor-to-ceiling patio doors, creating true indoor-outdoor living.

4053 E Thunderheart Court, Gilbert

$599,999
6 Beds 5 Baths 7024789 MLS 1,822 SqFt.
Tucked into a thoughtfully designed layout, this property offers true flexibility that is increasingly rare in today's market. The main home features an open central living area connecting the kitchen, breakfast nook, dining room, and living room -- perfect for both daily life and entertaining. The primary suite offers a private screened porch, dual sinks, soaking tub, and walk-in closet. What truly sets this property apart are TWO attached apartment style living spaces, each with its own eat-in kitchen, bedroom, and bathroom. These are not afterthoughts -- they are built into the design, offering incredible versatility for multi-generational living, long-term guests, or rental income potential. With multiple bedrooms, bathroos, a large outdoor patio, and two fully independent living sui sinks and a separate shower & tub. The bonus room features a sink and cabinets for added convenience. Out back, your oasis awaits, including an extended covered patio with pavers and grass, ample space for entertainment, a gazebo ideal for gatherings, a shed, and a sparkling pool to enjoy sunny days! Another great feature of this home is the pool house, complete with a kitchen, a bathroom, and a bedroom, making it perfect for long stays. This home has something for everybody! Don't miss it!

10359 N 78th Avenue, Peoria

$439,900
2 Beds 2 Baths 7024777 MLS 1,554 SqFt.
FRESH PAINT JULY 2026!! Central Phoenix Townhome Living! Flexible formal dining area sits off the entryway & flows into the kitchen with granite countertops, abundant cabinetry & an eat-in area. The main living space features vaulted ceilings, a rock fireplace & two sliding glass doors, while plantation shutters throughout the home add a clean, timeless feel. Low-maintenance tile flooring & fresh carpet complete the interior. The primary suite offers private access to the backyard patio, dual closets with attached dressers & an ensuite with a large vanity, soaking tub & walk-in glass/tile shower. Secondary bedroom is generously sized with a nearby full bath featuring a shower/tub combo. The backyard includes a large open-air patio, desert landscaping & concrete panel fencing. Additional features include a 2-car garage with washer & dryer included, PLUS FRESH PAINT THROUGHOUT HOME, photos do not show new paint color - home interior painted white / off white. Community amenities include a pool area with cabana, built-in BBQ, lounge space & walking paths throughout. Convenient Central Phoenix location with easy access to SR-51, plus nearby shopping, dining, recreation & hiking trails at Piestewa Peak & North Mountain Park.

735 E Gardenia Drive, Phoenix

$695,000
4 Beds 3 Baths 7024733 MLS 3,377 SqFt.
SIGNIFICANT PRICE REDUCTION! Exceptional value for spacious 4-bedroom, 3-bath home situated on one of the largest lots in the neighborhood. At the end of a quiet cul-de-sac, the property offers soaring ceilings, abundant natural light, multiple living areas, and a flexible floor plan designed for everyday living and entertaining. The oversized backyard sets this home apart, offering rare space and privacy with endless possibilities. Add a pool, create an outdoor entertaining area, build a garden, or simply enjoy the room to spread out. An extended covered patio provides the perfect place to relax and enjoy Arizona living. Located in the highly regarded Deer Valley School District and close to parks, shopping, dining, and major commuter routes. A rare opportunity at this price point!

17723 N 69th Avenue, Glendale

$15,595,000
7 Beds 9 Baths 7024651 MLS 9,126 SqFt.
Just completed in June of 2026! A masterful collaboration between two celebrated interior design studios & PHX Architecture, this warm modern estate is defined by intentional design, natural materiality, and elevated craftsmanship. Thoughtfully designed to harmonize architecture with landscape, the residence is anchored by hand-applied plaster finishes, expansive white oak detailing, and an extraordinary use of natural stone--each element selected for both beauty and longevity. Clean lines are softened by warm textures, while soaring 11-foot ceilings and 12 strategically placed skylights flood the home with natural light. A natural connection to the resort-caliber grounds creates an atmosphere that feels both refined and deeply inviting, designed for grand entertaining and quiet retreat. The floor plan is equally considered, offering a private owner's wing designed as a true sanctuary, intentionally set apart for privacy and quiet, with spa-inspired bath spaces finished in natural stone. The guest wing features two master-sized suites, each complete with its own living room--ideal for extended stays or multigenerational living. A dedicated wellness studio provides the perfect space for Pilates, yoga, or a private gym, further reinforcing the home's retreat-like sensibility. Set on over an acre with full Camelback views, the over 9,000-square-foot estate offers a rare combination of scale, privacy, and architectural integrity, complete with a fully appointed guest house. Designed with walls of glass along a light-filled corridor, the guest house includes a private living room and full kitchen, creating an ideal environment for long-term guests, hosting, or independent living. From curated Ann Sacks stone and tile to custom millwork and luxury systems throughout, every detail reflects an uncompromising commitment to quality, resulting in a residence that is as enduring as it is exceptional.

5709 N Harding Drive, Paradise Valley

$2,590,000
2 Beds 3 Baths 7024390 MLS 2,722 SqFt.
Experience refined desert living in this elegant single level residence in Icon at Silverleaf, one of the most sought after enclaves within Silverleaf in North Scottsdale. Thoughtfully designed for both comfort and sophistication, this 2 bedroom plus den, 2.5 bathroom home offers 2,722 square feet of open concept living with exceptional attention to detail throughout. Wide plank oak flooring, marble accents, and a curated selection of high end finishes create a timeless interior, complemented by a chef's kitchen equipped with Wolf and Sub Zero appliances. The residence has also been upgraded with a new wireless AV system throughout, including integrated Sonos audio and televisions, creating a seamless modern living and entertainment experience. A semi private elevator provides convenient, secure access, enhancing the home's lock and leave appeal. The expansive great room seamlessly connects to a generous 400 square foot east facing terrace, where panoramic mountain views and serene desert mornings set the tone for everyday living and effortless entertaining. Ten foot ceilings and abundant natural light further elevate the sense of space and tranquility. Residents enjoy a full suite of amenities including a 24 hour guard gated entry, assigned garage parking, resort style pool and spa, and an inviting outdoor fireplace lounge. Ownership also includes access to the premier lifestyle offerings of DC Ranch, featuring fitness centers, tennis, pickleball, parks, and scenic trails. Ideally situated alongside the breathtaking McDowell Sonoran Preserve, this home offers immediate access to miles of hiking and the very best of Arizona's outdoor lifestyle, all while being moments from world class dining, shopping, and golf. FURNITURE AVAILABLE VIA SEPARATE BILL OF SALE

18720 N 101 Street Unit 2021, Scottsdale

$1,175,000
3 Beds 2 Baths 7024304 MLS 1,978 SqFt.
Enjoy sweeping views of Camelback Mountain and the Downtown Phoenix skyline from this beautifully positioned 3-bedroom, 2-bath residence in the highly sought-after guard-gated community of Estate Antigua. With approximately 1,978 square feet, this home offers a rare and highly desirable single-level layout with no interior steps and direct entry from the 2-car garage--an exceptional feature found in only a select few homes within the community. Designed for comfortable living and effortless entertaining, the home features an open, airy floor plan with recently updated luxury vinyl plank flooring and fresh interior paint throughout the main living areas. An inviting open-air atrium creates a unique focal point--perfect for displaying a variety of plants or enjoying a quiet moment of solitude. Expansive windows and a seamless connection to the back patio invite in natural light while showcasing the home's standout feature--its stunning views. The kitchen has been updated in a clean, contemporary style with white cabinetry, quartz countertops, and stainless steel appliances, offering both functionality and a timeless aesthetic. The spacious primary suite captures the same breathtaking views, creating a peaceful retreat to start and end your day. Additional highlights include built-in cabinetry and workspace in the garage, providing practical storage and versatility. Estate Antigua residents enjoy 24-hour guard-gated security along with access to two community pools and tennis courts, all set within a beautifully maintained hillside setting. Whether you're seeking a lock-and-leave lifestyle or a home to enjoy in one of Phoenix's most desirable locations, this is a rare opportunity to own a view property in Estate Antigua.

3800 E Lincoln Drive Unit 45, Phoenix

$519,000
4 Beds 3 Baths 7024217 MLS 1,736 SqFt.
Stunning Home on a Private Lot with Mountain Views, a RV Gate & NO HOA! Built in 2024, this spacious single-story custom home is 100% move-in ready. Situated on a spacious quarter-acre lot on a private street with no neighbors behind you, it offers both privacy and incredible views of the Superstition Mountains. Step inside to an open-concept layout filled with natural light from large dual-pane windows, soaring ceilings, and modern fixtures throughout. The chef's kitchen features sleek Quartz countertops, perfect for both cooking and entertaining. The luxurious primary suite includes two walk-in closets, dual vanities, a spa-like walk-in shower, and a large soaking tub. The second and third bedrooms share a stylish Jack-and-Jill bathroom with white subway tile. Centrally located between the 202 and 60 commuting into Mesa, Gilbert, or the Airport is made efficient and simple. The photos are beautiful but this is one you have to see in person! Do not miss out on this hidden gem in Apache Junction!

10544 E Baltimore Street, Apache Junction

All information should be verified by the recipient and none is guaranteed as accurate by ARMLS. Copyright 2026 Arizona Regional Multiple Listing Service, Inc. All rights reserved.