Refine Search
Sort by
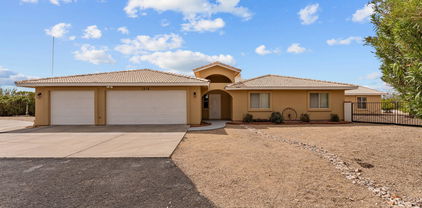
1503 N Thrasher Lane, Wickenburg
$710,000
3 Beds ⋅ 3 Baths ⋅ 6876321 MLS ⋅ 3,249 SqFt.
New Paint Throughout !!MOTIVATED SELLERS!! BRING US YOUR OFFER!! Experience timeless elegance in Wickenburg's most distinguished community—Rancho de Los Caballeros. This custom 1984 slump block residence offers refined living and endless potential. Vaulted ceilings grace the expansive living area, seamlessly flowing to a serene outdoor retreat featuring a sparkling pool, outdoor shower, and private pool bath. Designed for effortless entertaining, the covered patio is framed by pristine desert landscaping. The chef's kitchen impresses with a butcher block island and rich wood cabinetry. A grand primary suite and wide hallways enhance the home's stately ambiance. A rare offering ready for your inspired touch. Discounted escrow fees... see semi private remarks.

1503 N Thrasher Lane, Wickenburg

55823 N 329th Drive, Wickenburg
$709,900
3 Beds ⋅ 2 Baths ⋅ 6814755 MLS ⋅ 2,193 SqFt.
Fresh paint - looks great - Come and See - Luxury Home, acres, and overlooks pristine views. it offering 2193 s/f of great style & features galore. The large Great Room is spacious & open, with a gas F/P & picture-perfect views of the mountains & a neighbor's serene pasture. The kitchen features granite c/tops, a large cooktop island, and a dining area. Large rear Patio and side patios. All Bedrooms have patio access. The owner's bath has double sinks, a separate tub/shower, and a private toilet room. The rear patio features a water fall fountain, pond, fire pit, built-in grill, dining area & views. Landscaping by Desert Concepts is lush yet natural, with/ flowering bushes, saguaros, mature trees, and cacti; the 3-car garage has built-in cabinets. Must see

55823 N 329th Drive, Wickenburg

3280 Maverick Drive, Wickenburg
$704,281
2 Beds ⋅ 3 Baths ⋅ 6918820 MLS ⋅ 2,111 SqFt.
Spectacular views of the 1st hole of the championship course & desert mountains highlight this Ironwood plan at Trilogy Wickenburg Ranch. Approx. 2,111 sq ft with 2 beds, 2.5 baths & den. Just moments from clubhouse, resort pool, spa, fitness & sports amenities. Chef's kitchen features Café stainless appliances, granite, extended cabinetry & custom backsplash. Great room opens to covered patio on oversized homesite with custom landscape, perfect for entertaining. Primary suite offers spa-style bath with heavy glass shower & designer finishes. Upgrades include Smart Space laundry, 4' garage extension, recirculating hot water, wood-look tile & more. Enjoy resort living with golf, dining & social events steps away

3280 Maverick Drive, Wickenburg

52218 N Forepaugh Peak Road, Wickenburg
$698,000
2 Beds ⋅ 2 Baths ⋅ 6957960 MLS ⋅ 1,152 SqFt.
Custom gated entry welcomes you into this beautifully remodeled property, featuring 2 entryways, 1 with electric gate for privacy and easy access. The home offers fresh updates throughout and includes new appliances. outdoor amenities include a large concrete patio, circular gravel driveway, and a detached 2-car garage with built-in storage and solar lighting. Built with ropers in mind, this property offers two oversized turnouts (99' x 234') with 10x18 shades and water. The custom barn setup includes two 14' x 30' pens, 16' drive-through trailer parking with 9'8'' clearance, a 10' x 20' hay storage area, and a 10' x 10' tack room with roll-up door & electric. A shaded 10' x 54' saddling patio sits under a 40' x 54' roof with water and electric—perfect for daily riding and hauling Two large dog kennels with misters, cover, and water add extra convenience, along with two RV hookups (one with sewer, one with water and power). Located in a prime roping corridor with multiple arenas nearby, quick access to State Land for riding, and just 25 minutes to Wickenburg, this is an ideal setup for winter ropers, weekend competitors, or anyone wanting a ready-to-go horse property with room to add an arena, shop, or expand the operation. NO FLOOD

52218 N Forepaugh Peak Road, Wickenburg

4265 Copperhead Drive, Wickenburg
$685,000
3 Beds ⋅ 2 Baths ⋅ 6893957 MLS ⋅ 2,097 SqFt.
You know that moment when you realize there's nothing behind the house? Not a ''for now'' situation, not a polite gap before something gets built. Just open space and eastern views. This is that, every day. Inside follows the same mindset. The third bedroom exists because it's supposed to, not because someone got ambitious with a tape measure. The office has glass doors, so it can be closed off when needed... or left visible as evidence of good intentions. The kitchen doesn't need a sales pitch. Gas cooktop, walk-in pantry, and a wet bar that tends to become the default gathering spot without asking permission. It all lands where it should, which sounds basic until you've seen enough homes where it isn't. The primary suite keeps the same view and includes a direct exit outside, which be one of those things you use often and don't think twice about. The additional bedrooms sit off from the main areas, which gives everyone a little more separation than they knew they wanted. Out back, it finishes the thought. Built-in BBQ, pergola that handles the afternoon sun without negotiation, a fire pit that quietly takes over once the light drops, and nothing behind you to interrupt any of it. It's the kind of setup that's easy to overlook on paper and a lot harder to walk away from in person.

4265 Copperhead Drive, Wickenburg

S Forepaugh Peak Road Unit -, Wickenburg
$675,000
7043568 MLS
Welcome to this 12-acre parcel located in a desirable community, offering all usable ground and endless potential. The property features shared well access, partial pipe fencing, and beautiful mountain views in every direction. With no CC&Rs, you'll have the freedom to build your dream home, horse property, ranch, or investment project without unnecessary restrictions. State Land is nearby, providing convenient access to riding, hiking, and outdoor recreation. The property may also offer the potential to be split into smaller parcels or rezoned for commercial use (buyer to verify), creating additional opportunities for future development. Whether you're looking for a private homesite, horse property, or investment opportunity, this versatile acreage is ready for your vision.

S Forepaugh Peak Road Unit -, Wickenburg

4150 Copperhead Drive, Wickenburg
$670,000
2 Beds ⋅ 2 Baths ⋅ 7084944 MLS ⋅ 1,968 SqFt.
Meticulously maintained 2-bed, 2-bath Dorn Hotel California plan offers 1,963 sq ft plus 633 sq ft of insulated, temperature-controlled 3-car garage space with upgraded epoxy flooring, ideal for a shop, office or its current use as a personal gym. Fully fenced northwest-facing backyard with partial views, heated/cooled chlorine pool with self-cleaning system, Bullfrog M6 spa, ramada and outdoor kitchen for dinners with friends. Quality finishes include 10' ceilings, 8' doors, upgraded flooring, custom cabinetry, stone accent wall and dry bar. Spa-inspired bath offers upgraded lighting and countertops, heavy glass shower enclosure and distinctive tile to the ceiling. Owned 30-panel solar and Hunter Douglas shades complete this beautifully enhanced home. (FULL DESCRIPTION BELOW) Meticulously maintained from front to back, this beautifully upgraded Hotel California floor plan by Dorn offers 1,963 square feet of living space, two bedrooms and two bathrooms, plus an additional 633 square feet of insulated, temperature-controlled three-car garage space. Distinctive finishes, thoughtful conveniences and exceptional entertaining spaces make this Wickenburg Ranch home special, with quality improvements evident throughout. The northwest-facing backyard offers gorgeous partial views, beautiful landscaping and a fully fenced setting for relaxed evenings and memorable dinners with friends. A heated and cooled chlorine pool with a self-cleaning system and a Bullfrog M6 spa bring a resort-like feel to everyday living. Gather beneath the ramada or prepare dinner in the outdoor kitchen, complete with a Napoleon gas grill, high-BTU burner and Ooni pizza oven. Covered-patio speakers and an exterior TV complement this welcoming space. Inside, 10-foot ceilings, 8-foot doors, 5-inch baseboards and upgraded flooring throughout provide a refined backdrop. Beautifully installed custom cabinetry and a striking living room stone accent wall add distinctive character. The custom dry bar features cabinetry, a counter, shelving and a GE Monogram beverage and wine refrigerator, while custom lighting, accent lighting and dimmers create a warm atmosphere for entertaining. The gourmet kitchen features a tile backsplash, paneled island, pendant lighting and a Bosch cabinet-depth refrigerator. Hunter Douglas window treatments, including Roman shades and motorized living room shades, complement the interiors. A screened living room slider adds everyday convenience. The luxurious, spa-inspired bathroom features upgraded lighting and countertops, a heavy glass shower enclosure and distinctive shower tile extending to the ceiling. Both showers feature tile upgrades, while barn doors at the primary bath and guest room, a two-foot guest bedroom extension and decorative wallpaper add individual character. Built-in cabinetry and a desk make the Smart Space especially useful, with a freezer and an LG washer and dryer with pedestals adding convenience. The generous three-car garage provides 633 additional square feet beyond the home's living area, with insulation, a mini-split system, upgraded epoxy flooring and upgraded lighting. This versatile, temperature-controlled space could double as a workshop or office, or continue its current use as a personal gym. Additional improvements include 30 owned solar panels, upgraded electrical throughout, a hot-water recirculating pump, a NOVO H2O citrus water system, six indoor/outdoor ceiling fans, living room ceiling speakers, front and rear Ring cameras, gutters and downspouts, and an owned 250-gallon propane tank. Stucco walls screen the trash, AC and pool equipment, while extensive landscaping and irrigation complete the grounds. TVs in the primary bedroom, living room, outdoor area and garage are included. Beautifully cared for and thoughtfully enhanced, this home offers comfortable everyday living and inviting spaces to gather, indoors and out.

4150 Copperhead Drive, Wickenburg

2055 W Yucca Drive, Wickenburg
$660,000
3 Beds ⋅ 2 Baths ⋅ 7075444 MLS ⋅ 2,109 SqFt.
Beautiful curb appeal welcomes you to this inviting three-bedroom home with a dedicated office and a desirable split floor plan. The spacious great room is filled with natural light from oversized windows offering views of the sparkling solar-heated pool. Step outside to a covered patio and generous pool decking, creating the perfect space for relaxing or entertaining while enjoying the pool year-round. The property offers excellent garage, workshop, and storage space, including a second garage with built-in shop benches, an additional storage room within the garage, and another attached exterior storage area. Fenced and gated RV parking provides plenty of room for an extra-long RV. Adding to the home's efficiency, the hot water and pool systems are solar powered and include an 80-gallon hot water tank. With abundant storage, excellent RV accommodations, a functional split floor plan, and a beautiful year-round heated pool, this home offers a wonderful combination of comfort, functionality, and Arizona outdoor living.

2055 W Yucca Drive, Wickenburg

855 N Milky Way, Wickenburg
$649,000
4 Beds ⋅ 3 Baths ⋅ 7072133 MLS ⋅ 3,105 SqFt.
Rustic Wickenburg home sprawling across over 5 private acres. This unique 4-bedroom, 3-bathroom property features classic country charm with beautiful wood flooring throughout. The functional, versatile floor plan includes a finished basement, perfect for a media room, home gym, or guest quarters. Enjoy panoramic desert, mountain, and golf course views from covered walk-out porches available on every level. For horsemen, the east side of the property is fenced and cross-fenced, ready for horses or cattle with a small, covered horse setup and a tack shed, with room for your improvements. Trail riders will love the convenience of direct ride-out access straight from the property. Embrace Arizona ranch living with endless space for animals and trailers, all just minutes from town.

855 N Milky Way, Wickenburg

2330 Us Hwy 93 --, Wickenburg
$648,000
4 Beds ⋅ 4 Baths ⋅ 6961264 MLS ⋅ 3,120 SqFt.
SIMPLY ONE OF THE BEST VALUES CURRENTLY AVAILABLE IN WICKENBURG. Located within Wickenburg city limits, this energy efficient 4 bedroom, 3.5 bathroom, 4 car garage, 3,120 sq ft custom home sits on nearly 5 LEVEL acres with Horse privileges and detached 900 Sq ft steel workshop/garage. Beautiful 2025 Full Renovation from the ground up situated privately at the rear of the property. All New upgrades include: Chef's Kitchen with built-in high end appliances, all tile main level, new plumbing throughout, all new electrical, full OSB exterior, synthetic stucco, spray foam insulation, Steel Roof, HVAC and ducting, Windows and Doors, and a new walkout deck with stunning views of Vulture Peak! Enjoy the remodeled pebble tec pool. 2 mi. from Rancho Rio Arena, minutes to Golf, downtown and shopping. Ample RV and trailer parking, room for roping arena. Rare Opportunity near Downtown.

2330 Us Hwy 93 --, Wickenburg

3800 Gold Ridge Road, Wickenburg
$640,000
2 Beds ⋅ 3 Baths ⋅ 6960948 MLS ⋅ 2,141 SqFt.
One-of-a-kind luxury living in Wickenburg Ranch. This exquisite Sycamore model by Shea Homes sits on a premium corner lot overlooking protected green space with unforgettable west-facing Arizona sunsets. Meticulously upgraded throughout with rich hardwood floors, Café Series appliances, paid-off solar, power solar shades, epoxy garage floors, and a new insulated garage door. The resort-style backyard is truly exceptional, featuring a 600 sq ft extended patio with ceiling fans, pergola, misting system, outdoor kitchen, fireplace, hot tub, shuffleboard table, two custom waterfalls, and a custom fountain. Fresh exterior paint completed six months ago. A rare opportunity to own a luxury retreat unlike any other.

3800 Gold Ridge Road, Wickenburg

640 N Atchison Circle, Wickenburg
$630,000
3 Beds ⋅ 2 Baths ⋅ 7028112 MLS ⋅ 1,611 SqFt.
Beautiful custom 3-bed, 2-bath home in desirable Mariposa Heights! Situated on approximately 0.3 acres in a private cul-de-sac, this all-electric home with solar offers an attached 2-car garage, detached oversized RV garage, and heated pool. Interior upgrades include quartz countertops, wood flooring throughout, and a spacious three-panel sliding glass door leading to the backyard oasis. Enjoy low-maintenance artificial turf and year-round outdoor living. The extended RV garage provides ample room for vehicles, toys, storage, or workshop space. Exceptional custom craftsmanship, energy efficiency, and a prime Wickenburg location make this home a must-see. Don't miss this incredible opportunity!

640 N Atchison Circle, Wickenburg

1216 Easy Street, Wickenburg
$600,000
3 Beds ⋅ 3 Baths ⋅ 6904041 MLS ⋅ 2,495 SqFt.
Own this beautiful , charming home in the heart of Wickenburg. NEW STUCCO/PAINT. OWNED SOLAR! No HOA. 3.7 Acres of HORSE PROPERTY. Main home + a guest house. Ranch style, open floor plan, 3 bedroom, 2 full bath & 1/2 bath w/Arizona room. Relax by the fireplace in the living room w/ large picture windows to take in the AMAZING VIEWS and gorgeous sunsets. Exit to the back patio to enjoy the firepit & covered patio. Completely fenced in for your pets & kids.. 2 car attached garage & separate RV garage. Attached by a breezway is a sweet, one bedroom casita for your family & friends. Solar system owned, not leased. Room for your horse set up below the house. Paved road. Easy access to Hwy 60 & Hwy 93. Don't miss out on this great buy. Home is in immaculate shape and move in read

1216 Easy Street, Wickenburg

3235 Josey Wales Way, Wickenburg
$595,000
2 Beds ⋅ 3 Baths ⋅ 6952179 MLS ⋅ 2,174 SqFt.
Beautiful Sycamore on an oversized terraced homesite in the highly desirable Caballero neighborhood. This 2-bed, 2.5-bath plus den home features custom interior details, barn doors, a Murphy bed, and a large laundry room. Upgrades include granite counters, Coconut Matte cabinets, enhanced lighting, and a 12' multi-slide leading to motorized patio screens. The 3-car garage is insulated, and the lot offers 360° entertaining spaces, landscape opportunities on both sides, and mountain views from the front and back. A water softener completes this stunning, private view home. - FULL DESCRIPTION - Gorgeous Sycamore floorplan on an oversized, terraced view lot in the highly desirable Caballero neighborhoodan entertainer's dream with true 360° living. This beautifully upgraded 2,141 sq ft home offers 2 bedrooms + den, 2.5 baths, and a spacious 3-car garage, all wrapped in amazing panoramic and mountain views from both the front and back of the property. The terraced homesite provides exceptional privacy and multiple outdoor zones for relaxing, dining, and hosting. Inside, custom touches elevate every room: Coconut Matte cabinetry, granite slab counters, 42" kitchen uppers, roll-out convenience package, upgraded Blanco undermount sink, enhanced LED lighting, and a dramatic 12' multi-slide door connecting the dining room to the back patio. The den features barn doors and a built-in Murphy bed, offering the perfect flex space for guests or work. A large laundry room adds functionality and storage. Additional upgrades include motorized screens at the back patio, a whole-home water softener, AV sleeve for TV mounting, added exterior outlets, fan pre-wires, and an insulated 3-bay garage. Both sides of the property offer unique landscape opportunities, allowing you to create your own outdoor havens around the already stunning natural surroundings. With incredible finishes, thoughtful design, and a premium location in Caballero, this home blends comfort, sophistication, and unforgettable Wickenburg Ranch views.

3235 Josey Wales Way, Wickenburg

32822 Homestead Drive, Wickenburg
$566,000
3 Beds ⋅ 2 Baths ⋅ 6955836 MLS ⋅ 1,906 SqFt.
Experience the best of Wickenburg living with this beautiful 3-bedroom, 2-bathroom home situated on 1.7 scenic acres with wide-open views and direct ride-out access to the desert. Offering approximately 1,900 sq. ft. of warm, inviting living space, this property blends comfort, function, and the western lifestyle Wickenburg is known for. Inside, you'll find a bright and welcoming floor plan with warm neutral tones throughout. The living room features a cozy fireplace perfect for cool desert evenings, while the kitchen offers stainless steel appliances and plenty of space for cooking and gathering. All bedrooms are well-sized, and the home is thoughtfully designed for everyday living or seasonal enjoyment. Step outside to your own private retreat—complete with a refreshing pool, block-fenced yard, and expansive areas to relax, entertain, or take in the surrounding desert landscape. With 1.7 usable acres, there is ample room for horses, trailers, RVs, or additional outbuildings. Plenty of space is available for parking RVs and outdoor toys under the large carport, and the oversized 3-car garage adds exceptional storage and convenience. Whether you're seeking quiet desert living, a comfortable horse property, or a place with room to grow, this Wickenburg home offers it all. Don't miss this opportunity to own your own slice of Arizona's roping and riding paradise!

32822 Homestead Drive, Wickenburg

4448 Bucking Bronco Road, Wickenburg
$563,786
2 Beds ⋅ 3 Baths ⋅ 6864937 MLS ⋅ 2,166 SqFt.
Shea-built Brasada in the Ranch Collection at Wickenburg Ranch. 2,166 sq ft, 2 bed, 2.5 bath, 2-car garage. 10' ceilings, 8' doors, upgraded Alder cabinets in Tobacco, soft-close drawers, built-in KitchenAid appliances, quartz counters (Serene), custom backsplash & Shea convenience pkg. Spa-style primary bath w/heavy glass shower, drop-in tub, tile surround, & framed mirrors. 15' multi-slide door opens to covered patio. Includes AV wall sleeves, pendant prewire, 250-gal propane tank, utility sink rough-in, & $36K+ custom landscaping. Resort clubhouse, golf, & trails nearby. Shea-built Brasada floor plan in the Ranch Collection at Wickenburg Ranch, offering 2,166 sq ft of sophisticated living with 2 bedrooms, 2.5 baths, and a 2-car garage. Elevated finishes include 10' ceilings, 8' doors, and a 15' multi-slide glass wall that opens to the extended patioperfect for seamless indoor-outdoor entertaining. The designer kitchen features upgraded Alder Shaker cabinetry in Tobacco stain, soft-close drawers, a built-in KitchenAid stainless appliance package, quartz counters (Serene), custom backsplash, and Shea's convenience package with roll-outs, a cutlery divider, and recycle center. The spa-style primary bath includes a drop-in tub, heavy glass shower enclosure, upgraded tile throughout, and framed mirrors in all baths. Additional highlights include AV wall sleeves, upgraded flooring, pendant prewire, 250-gallon propane tank, utility sink rough-in, and over $36,000 in custom landscaping.

4448 Bucking Bronco Road, Wickenburg

1130 N Coyote Crossing, Wickenburg
$560,000
2 Beds ⋅ 2 Baths ⋅ 6982840 MLS ⋅ 1,928 SqFt.
This house survived a failed buyer and handled it better than most people handle a delayed Starbucks order. Now it's back, unimpressed and fully aware of its own value. Mountain views, just over an acre, a pool that quickly becomes less ''luxury feature'' and more ''summer survival plan,'' and a layout that doesn't require a 14-minute explanation while standing in the kitchen. Inside, you've got two true bedrooms plus an office that easily flexes into third-bedroom territory when life starts getting creative. Guests, hobbies, working from home, children returning from college with ''temporary plans''... this house adjusts without becoming dramatic about it. The backyard deserves its own personality at this point. Covered patio for shade, open patio for sun, gazebo for late-night conversations and questionable online shopping decisions, plus enough space to actually enjoy your property instead of maintaining 47 acres you thought sounded romantic six months ago. Big enough to breathe. Manageable enough to still have weekends.

1130 N Coyote Crossing, Wickenburg

3258 Sparrows Creek Way, Wickenburg
$560,000
2 Beds ⋅ 2 Baths ⋅ 6942711 MLS ⋅ 1,968 SqFt.
This beautifully upgraded 2-bedroom, 2-bath home offers the perfect blend of comfort, style, and functionality. The open floor plan highlights a spacious kitchen with upgraded GE Café stainless steel appliances, quartz countertops, and elegant cabinetry. Wood-look tile flows seamlessly throughout, complementing the home's modern desert aesthetic. A dramatic corner of retractable sliding glass doors fills the great room with natural light and opens fully to the covered patio—creating effortless indoor-outdoor living. The primary suite features a spa-like bathroom with quartz countertops and decorative tile surrounds, while the cozy guest suite provides privacy and comfort for visitors. A den with French doors offers flexibility as a home office or guest space. Custom Hunter-Douglas woven shades enhance every room, adding a refined touch and energy efficiency. Situated on a large premium lot with wide side yards, open space behind, and distant views of the Weaver Mountains, this property offers both beauty and potentialthere's even room to add a pool. Outdoor living is easy with low-maintenance desert landscaping, retractable sun shades, and a fire pit for year-round enjoyment. Additional highlights include a 3-car garage with a full bank of storage cabinets, a 30-amp RV outlet, and a location just a short walk from the lake and mailboxes. Blending thoughtful upgrades with relaxed desert living, this home is ready to enjoy from day one.

3258 Sparrows Creek Way, Wickenburg

4690 Sidekick Drive, Wickenburg
$555,000
2 Beds ⋅ 3 Baths ⋅ 7002127 MLS ⋅ 2,080 SqFt.
ASSUMABLE VA LOAN at 3.125% (by a Veteran). Nestled on a premium corner lot in Wickenburg Ranch, this beautifully upgraded home blends modern comfort with serene desert living. Open floor plan with 2 spacious split primary suites, 2.5 baths, and a versatile den/office/guest space. The upgraded kitchen features a large island with seating, extended cabinetry, and stainless appliances. Custom shutters throughout add style and privacy. Enjoy indoor/outdoor stereo speakers, a fully fenced yard with desert landscaping, and a sparkling pool--your private retreat. Additional features include AV wall sleeves (patio, bedrooms, living room), prewiring for dining and kitchen lighting, and a 220-gallon propane tank.

4690 Sidekick Drive, Wickenburg

3584 Turquoise Trail, Wickenburg
$545,805
2 Beds ⋅ 3 Baths ⋅ 6864936 MLS ⋅ 2,248 SqFt.
Shea-built Ironwood in the Vista Collection at Wickenburg Ranch. 2,078 sq ft, 2 bed, 2.5 bath, 2-car garage w/4' extension. 9' ceilings, quartz counters (Tawny & Serene), Regal White cabinets, built-in KitchenAid appliances, custom backsplash, LED under-cab lighting, & Shea convenience package. Primary bath w/heavy glass shower, quartz counters, tile surround, & framed mirrors. 15' multi-slide door opens to extended dining area. AV wall sleeves, Smart Space cabinetry, pendant prewire, utility sink rough-in & $36K+ custom landscaping. Minutes from clubhouse & golf. Sophisticated and thoughtfully upgraded, this Shea-built Ironwood floor plan in the Vista Collection offers 2,078 sq ft with 2 bedrooms, 2.5 baths, and a 2-car garage with a 4' extension. Set on a beautifully landscaped lot, this home features 9' ceilings and an extended dining area with a 15' multi-slide glass door that creates a seamless connection to the outdoors. The gourmet kitchen showcases two-tone quartz counters (Tawny and Serene), Regal White-painted Nantucket maple cabinetry, under-cabinet lighting, custom tile backsplash, and a built-in KitchenAid stainless appliance package. Shea's convenience package adds roll-outs, cutlery dividers, and soft-close cabinetry. The primary bath includes a heavy glass shower, upgraded tile, and dual undermount sinks with quartz counters. Additional upgrades include AV wall sleeves, pendant lighting, upgraded flooring, Smart Space cabinetry, utility sink rough-in, and over $36K in custom landscaping.

3584 Turquoise Trail, Wickenburg

3295 Ten Bears Circle, Wickenburg
$540,000
2 Beds ⋅ 2 Baths ⋅ 6804690 MLS ⋅ 1,959 SqFt.
This one owner home combines elegance and tranquility with 2 beds, 2 baths, and a versatile den, situated on a corner lot with breathtaking desert views. The open floor plan highlights a chef's kitchen with an expansive island, granite countertops, and refined cabinetry, creating a beautiful and functional space for entertaining. Corner sliding glass doors open to the covered patio, complete with travertine pavers, rock fire pit and saltwater spa. The low-maintenance landscaping for effortless outdoor enjoyment. The primary suite offers abundant natural light and a spa-like bathroom with dual vanities and designer tiles. Garage has a 220 Amp Plug, built in storage, epoxy floor and additional golf cart plug. Start living your Arizona Dream in this home today.

3295 Ten Bears Circle, Wickenburg

790 Javelina Drive, Wickenburg
$535,000
4 Beds ⋅ 2 Baths ⋅ 7040341 MLS ⋅ 1,764 SqFt.
COWBOY LIFESTYLE MEETS MODERN LUXURY! The HEART of this home lies in its Professionally Designed and Renovated Spaces, ensuring a harmonious blend of modern and comfort. Exclusive Steel Entry Door with Tempered Glass. Updated Martha Stewart Style Kitchen. Granite Countertops and 2 Pantries. Main Living Area has Fireplace with Character and Warmth. Skylights and Newer Roof top off this 4 Bed/2 Bath Hacienda. Walk out to Covered Patios/Courtyard. Entertaining Family and Friends will be Impressive. Horse Facility with Corral and Stable/Tack Shop on over an Acre. Imagine riding through Scenic Desert right from your own backyard. Don't miss your chance to make this your home in the HEART of Horse Country. Room for your Trailor and Toys. CITY WATER and SERVICES.

790 Javelina Drive, Wickenburg

630 S Kellis Road, Wickenburg
$535,000
1 Beds ⋅ 1 Baths ⋅ 6994402 MLS ⋅ 1,100 SqFt.
Located in downtown Wickenburg, this 4.58-acre horse property offers a rare combination of equestrian functionality and in-town convenience. Serviced by city water, the property is thoughtfully set up for horse use while offering room for future expansion.The equestrian facilities include a 125' x 250' roping arena that has been rock picked, with a roping chute that conveys, a round pen, 10 horse pens, and three patient tie-up poles ideal for training or saddling. The layout allows for excellent functionality, with ample parking for large horse trailers, trucks, and equipment. The property includes an approximately 1,100 sq ft home featuring 1 bedroom and 1 bathroom, along with a sunroom that could easily serve as a second bedroom, office, or flex space. With 4.58 usable acres, there is also an excellent opportunity to build a main residence on the northwest portion of the property, where beautiful mountain and desert views can be enjoyed. Conveniently located within walking distance to the local gym and Capital Farms restaurant, this property offers a unique opportunity to enjoy the Western lifestyle with the convenience of being in town. 2 parcels included in listing price

630 S Kellis Road, Wickenburg

4406 Noble Drive, Wickenburg
$530,000
2 Beds ⋅ 2 Baths ⋅ 7037712 MLS ⋅ 1,968 SqFt.
Set on an oversized premium homesite in Caballero, this beautifully upgraded Nice plan offers rare privacy w/ no homes behind & peaceful desert views. The open layout features a spacious great room, den & expanded dining area, enhanced by 2 walls of sliding glass for effortless indoor-outdoor living. Designer selections include Coconut Matte maple cabinetry, Aspen White granite counters, built-in Café stainless appliances, upgraded flooring & LED under-cabinet lighting. The primary suite offers dual sinks, walk-in shower & generous closet space. A 4-ft garage extension, garage service door & extended guest bedroom add storage space & guest comfort. Outside, enjoy a covered patio w/ power shades, custom waterfall feature & low-maintenance desert landscaping.

4406 Noble Drive, Wickenburg

3783 Goldmine Canyon Way, Wickenburg
$530,000
2 Beds ⋅ 2 Baths ⋅ 7009629 MLS ⋅ 1,709 SqFt.
COMES FULLY FURNISHED WITH ALL DECOR. Experience spectacular mountain views from this highly upgraded 2 bed, 2 bath home and a den with murphy bed that can serve as a 3rd bedroom. Thoughtful enhancements shine throughout; from the extended 2-car garage to the expansive paver patio, outdoor kitchen, remote screen, and custom fire pit designed for effortless indoor-outdoor living. The gourmet kitchen features upgraded quartz countertops, an electric cooktop, wall oven, and a generous center island perfect for entertaining. The great room offers a dramatic 15' sliding glass door that fills the space with natural light. The dining room boasts a second sliding glass door which opens to a private side patio that seamlessly connects to the built-in BBQ and beautifully finished backyard. The primary suite is a true retreat with dual sinks, a fully tiled shower, a walk-in closet, and gorgeous mountain views. The guest bath offers a spacious, upgraded shower enclosure. Professionally decorated and impeccably maintained, this former model home is offered fully furnished, ready for you to move in and enjoy.

3783 Goldmine Canyon Way, Wickenburg

Copyright 2026 Arizona Regional Multiple Listing Service, All rights reserved. The data relating to real estate for sale on this website comes in part from the Arizona Regional Multiple Listing Service. All information deemed reliable but not guaranteed and should be independently verified. All properties are subject to prior sale, change or withdrawal. Neither listing broker(s) nor Arizona Regional Multiple Listing Service shall be responsible for any typographical errors, misinformation, misprints and shall be held totally harmless.

How much is your home worth?

Get instant property value now!