Refine Search
Sort by
5659 N 178th Drive, Litchfield Park
$698,066
4 Beds ⋅ 3 Baths ⋅ 6935366 MLS ⋅ 2,392 SqFt.
What's Special: RV Garage | Special Incentive | Oversized Lot Welcome to the 55-rv2 floor plan at 5659 N 178th Drive in Allen Ranches Fiesta Collection. This spacious single-story home offers 2,392 sq. ft. of thoughtful design, featuring 3 bedrooms, 3 bathrooms, a flex room, and both a 2.5-car garage and an RV garage—perfect for storing your toys or transforming into a creative space. The open-concept gourmet kitchen flows into the gathering and dining areas, creating a welcoming space for cooking, entertaining, and everyday living. Step outside to enjoy indoor/outdoor livability with a covered outdoor living area and extended patio space. The owner's suite is a relaxing retreat with double sinks, a large walk-in shower, and a generous walk-in closet. MLS# 6935366 Designer touches include white shaker cabinetry, granite countertops, energy-efficient appliances, LED lighting, and whole-home air filtrationall wrapped in a layout that supports comfort and flexibility. Allen Ranches in sunny Litchfield Park is built for adventure. Enjoy a master-planned community with a sparkling pool, basketball court, playground, and easy access to the AZ 303 Loop. Whether you're storing off-road vehicles or exploring nearby parks, theaters, and coffee shops, this location keeps fun and convenience close to home. Additional Highlights include: gourmet kitchen, white maple cabinets, tiled super shower in primary bath, surround sound prewire, two tone interior paint, farmhouse sink, extended covered patio, 16ft slider door, 4th bedroom instead flex, and RV garage mini split.

5659 N 178th Drive, Litchfield Park

20042 W Colter Street, Litchfield Park
$695,000
4 Beds ⋅ 3 Baths ⋅ 6848329 MLS ⋅ 2,635 SqFt.
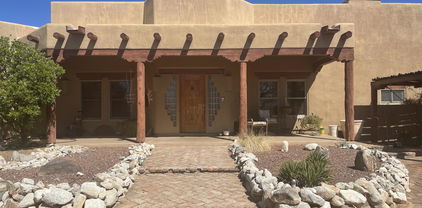
Absolutely breathtaking!!! Seller has re-modeled the pool with brand new pebbletec/tile and other new equipment. Transferable warranty. A MUST SEE!!! You won't regret taking the drive to see this Santa Fe/Territorial style custom oasis located on aprox 1.75 ac. nestled near the White Tank Mountains. Enjoy beautiful front and backyard landscaping, city and mountain vistas, as well as the abounding nature of the desert surroundings. Relax in the shaded private courtyard entrance or the large covered backyard patio. Den could be used as 4th bedroom. Custom touches throughout. Don't miss this desert beauty! The charming Santa Fe style courtyard sets the mood for this quality constructed casa in the desert. The home includes upgrades like Padillia windows, Custom beamed ceilings.

20042 W Colter Street, Litchfield Park

19222 W Denton Street, Litchfield Park
$690,000
4 Beds ⋅ 4 Baths ⋅ 7050079 MLS ⋅ 3,032 SqFt.
Welcome to 19222 W. Denton Street in Litchfield Park, where comfort, style, and functionality come together in this beautifully maintained home. Offering over 3,000 square feet of living space, this home features 4 bedrooms, 3.5 bathrooms, a private den, and a sparkling pool. Inside, you'll find a bright, open floor plan with spacious living and dining areas, perfect for everyday living. The modern kitchen offers abundant cabinetry, generous counter space, and a large island. A standout feature is the two spacious primary suites, each with its own private ensuite bathroom, providing comfort and flexibility for multi-generational living or guests. Step outside to your own Arizona retreat, plenty of space to barbecue, entertain, and create lasting memories. Brand New AC Unit 2026.

19222 W Denton Street, Litchfield Park

18403 W Colter Court, Litchfield Park
$690,000
4 Beds ⋅ 2 Baths ⋅ 7054112 MLS ⋅ 2,162 SqFt.
Don't miss this incredible opportunity to own a beautifully upgraded home in one of Litchfield Park's most desirable locations! Perfectly situated on a prime corner cul-de-sac lot with parks, basketball and sand volleyball courts just across the street, this home also offers the rare bonus of HOA-approved RV parking. Inside you'll find 4 bedrooms, 2 updated bathrooms, a 3-car garage, formal living and dining rooms, plus a spacious family room with upgraded carpet and a cozy gas fireplace. The kitchen features rich espresso cabinetry with custom crown molding, granite countertops, and stainless steel appliances. The private primary suite offers direct patio access, while both bathrooms have been beautifully updated with matching espresso cabinetry with custom crown molding, granite countertops, and stainless steel appliances. The private primary suite offers direct patio access, while both bathrooms have been beautifully updated with matching espresso cabinetry and granite countertops. Step outside to your own backyard oasis featuring a resort-style pebble-finish pool and spa with stone accents, water features, in-floor cleaning, and a saltwater system, plus an extended covered patio with pergola, natural gas fire pit, travertine hardscape, lush mature landscaping, artificial turf, LED landscape lighting, and a 14-foot RV gate with concrete pad, 50-amp hookup, and sewer dump.(All furnishings are available on a separate bill of sale)

18403 W Colter Court, Litchfield Park

20194 W Luke Avenue, Litchfield Park
$690,000
3 Beds ⋅ 3 Baths ⋅ 6995853 MLS ⋅ 2,334 SqFt.
GORGEOUS BRAND NEW single level open plan w/3 large beds, 2.5 baths, enclosed study with walk-in closet and 3 car side by side garage; chef's kitchen with huge quartz island with pendant lighting, modern white upper cabs and dark lower cabinets, GE stainless appliances including gas cooktop, large walk-in pantry, designer-selected tile backsplash; upgraded plank tile flooring, carpet/pad and 2-tone paint throughout; open sightlines to extended outdoor living; spa-like bath with floor to ceiling tiled super shower w/additional rain can showerhead; tons of closet space; 12' ceiling and 12' sliding glass door in family room; energy efficient windows, 10' SIDE GATE; 2x6 CONSTRUCTION AND EXTENSIVE NEW HOME WARRANTY.

20194 W Luke Avenue, Litchfield Park

5305 N 177th Lane, Litchfield Park
$689,490
3 Beds ⋅ 3 Baths ⋅ 6944482 MLS ⋅ 2,392 SqFt.
What's Special: RV Garage | Oversized Lot | No Rear Neighbors | Extended Patio | Gourmet Kitchen. Model Leaseback. Welcome to the 55-RV2 at 5305 N 177th Lane in Allen Ranches. This single-story home offers 2,392 sq. ft. of thoughtfully designed living space with 3 bedrooms, 3 bathrooms, a versatile flex room, and a 2.5-car garage paired with an RV garage for all your storage needs. Step inside to an open layout where the gourmet kitchen flows seamlessly into the gathering room and dining area. Extend your living outdoors with the spacious covered patio, ideal for enjoying Arizona's beautiful weather. The owner's suite is a private retreat featuring a generous walk-in closet and a spa-inspired bath with dual sinks. MLS#6944482 Additional Highlights include: gourmet kitchen, 4' extended driveway, garage service door, 16' x 8' mulitslide glass door, outdoor extended living, exterior door at primary bedroom, RV clean out and hose bibs, and 8' interior doors.

5305 N 177th Lane, Litchfield Park

4969 N Village Road, Litchfield Park
$685,000
4 Beds ⋅ 3 Baths ⋅ 7045734 MLS ⋅ 3,183 SqFt.
Spacious 4 Bedroom Home in the Village at Litchfield Park Welcome to 4969 N Village Road, a beautifully appointed 4 bedroom, 3 bathroom home offering generously sized living space on a quarter acre lot. Built in 2012, this home blends modern comfort with the relaxed charm Litchfield Park is known for. Step inside and you'll immediately appreciate the open, flowing floor plan, perfect for both everyday living and entertaining. The spacious kitchen serves as the heart of the home, flowing seamlessly into the main living and dining areas. With four bedrooms, there's room for everyone, whether you need dedicated guest quarters, a home office, or a private retreat. The primary suite offers a spacious escape with a well appointed en suite bath, while the additional bedrooms provide or family, guests, or creative spaces. With three full bathrooms, everyone has their own space to get ready comfortably. Outside, the quarter acre lot delivers room to breathe, ideal for weekend barbecues, a future pool, garden beds, or simply enjoying Arizona's stunning sunsets. The Village at Litchfield Park offers a sought after location with tree lined streets, nearby parks, shopping, dining, and easy access to the Loop 303.

4969 N Village Road, Litchfield Park

12866 W Orange Drive, Litchfield Park
$685,000
4 Beds ⋅ 2 Baths ⋅ 6872381 MLS ⋅ 2,264 SqFt.
RARE Find! This beautifully updated 4-bedroom, 2-bathroom home is nestled on a prime corner lot and offers the perfect blend of charm, function, and modern style—with no HOA and owned, Pearl-certified solar for energy efficiency. A home this size with 2 AC units and pool should pay $800/month energy costs, but with this owned solar, you only pay $800/YEAR!!! Inside, you'll find warm wood-look flooring, plush carpet in the bedrooms, abundant natural light, and a soft, neutral palette throughout. A two-way fireplace connects the formal dining and eat in kitchen, creating a cozy yet elegant entertaining space. The gorgeous kitchen is both stunning and functional, featuring quartz countertops, stainless steel appliances, gas stove, white shaker cabinets with pull-out drawers, a subway tile backsplash, and a butcher block island with bar seating. The spacious family room boasts vaulted ceilings and sliders leading straight to your backyard oasis. You'll surely love the primary bedroom that has French doors opening to a private patio and right next to your own private garden. A walk-in closet so large you can have your own private office inside! Gorgeous ensuite bath with dual sinks. The large laundry room is equally impressive, offering beautiful cabinetry with pull out drawers and plenty of room to stay organized. You'll also find tons of additional storage throughout, including an extra separate storage room in the garage. Designed for ultimate relaxation and entertainment, the backyard is a true showstopper, featuring an extended covered patio, lush lawn, and a sparkling diving pool perfect for year-round enjoyment. With a 2-car side-entry garage, extended driveway, RV gate and parking, and easy-care desert landscaping. This home has it all!! Up to date style, comfort, and practicality. Conveniently located near top-rated schools, shopping, dining, entertainment, freeways, and just minutes from Westgate and State Farm Stadium.

12866 W Orange Drive, Litchfield Park

13319 W Solano Drive, Litchfield Park
$684,125
6 Beds ⋅ 4 Baths ⋅ 6960964 MLS ⋅ 4,464 SqFt.
Exceptional mountain view home in a private gated community directly across from Dreamy Summit Park offering the location, lifestyle, and features buyers search for. Eye catching curb appeal leads to vaulted ceilings and open, seamless living and formal dining spaces that feel both impressive and comfortable. Entertain effortlessly in the cozy family room with fireplace or elevate movie nights in the state-of-the-art movie room with walk out balcony. The eat-in kitchen features a center island and abundant cabinetry, ideal for everyday living. Spacious bedroom and bath on main level. Primary suite is a true retreat with 2 walk-in closets and a spa like bath. Enjoy a resort style backyard with covered patio, gazebo, paved entertaining areas, and a heated sparkling blue pool and spa.

13319 W Solano Drive, Litchfield Park

5706 N 186th Drive, Litchfield Park
$682,000
3 Beds ⋅ 3 Baths ⋅ 7015511 MLS ⋅ 2,507 SqFt.
WHAT IF THERE WAS A PROPERTY ON A 1/3 ACRE CORNER LOT W/RV GATE + PARKING, SWIMMING POOL + SPA, OWNED SOLAR, 3-CAR GARAGE & SINGLE-LEVEL 2500+ SQ FT HOME? THIS IS YOUR OPPORTUNITY! CUSTOM IRON FRONT DOOR TAKES YOU TO ENGINEERED WOOD & TILE FLOORING, 8-FOOT DOORS, KITCHEN ISLAND W/BAR SEATING, GRANITE C/TOPS, EXTENDED CABINETS W/42'' UPPERS, GAS COOKTOP, DOUBLE WALL OVENS, BUTLER'S PANTRY W/WINE FRIDGE, FOOD PANTRY, FORMAL DINING W/CHINA BUFFET STORAGE BUILT-IN, TRAY CEILINGS, FANS, ADJUSTABLE MASTER BEDROOM CLOSET SYSTEM & MORE. RELAX OUTSIDE WITH YOUR HEATED POOL & SPILLOVER SPA, TRAVERTINE HARDSCAPE, EXTENDED PATIO, RAISED (GAS) FIREPIT SEATING AREA AND STILL PLENTY OF ROOM TO BUILD AN RV GARAGE OR PARK YOUR TOYS. NEW WATER SOFTENER, REVERSE OSMOSIS SYSTEM, STONE ACCENTS. KEEP READING... GARAGE HAS EPOXY-FLOOR COATING, BUILT-IN CABINETS, SIDE SERVICE DOOR & NEWER OPENER, TURF OUT FRONT, COACH LIGHTS, 12-FOOT RV GATE, FAN ON PATIO, CEILING SPEAKERS, NEST THERMOSTATS, PEBBLE FINISH POOL W/BAJA SHELF, REAL GRASS, DESIGNATED GARDEN AREA, CITRUS TREES, LAUNDRY ROOM W/CABINETS + SINK, SEPARATE EXIT DOOR FROM MASTER TO PATIO, BAY WINDOW IN MASTER, RAISED VANITIES & DUAL SINKS IN THE BATHROOMS, WALK-IN CLOSETS IN ALL BEDROOMS, STAINLESS APPLIANCES AND JELLYFISH EXTERIOR LIGHTING SYSTEM ON FRONT EAVES. FRIDGE, WASHER & DRYER CONVEY. GAS OR ELECTRIC DRYER HOOK UP AVAILABLE. CLOSE TO CANYON VIEW HIGH SCHOOL AND CONVENIENT TO LOOP 303 CORRIDOR.

5706 N 186th Drive, Litchfield Park

5154 N 184th Lane, Litchfield Park
$680,000
4 Beds ⋅ 4 Baths ⋅ 7081673 MLS ⋅ 3,430 SqFt.
Set on a prominent corner lot, this single-story home offers generous indoor living and an outdoor setting ready for recreation, entertainment, and future personalization. 4 bedrooms and 3 ½ bathrooms providing ample flexibility for everyday life, guests, or a potential rental strategy. Paid-off solar panels strengthen the home's everyday value by offering the potential for meaningful energy savings and lower monthly utility costs. Because the system is owned outright, buyers can enjoy its benefits without taking on a solar loan, lease, or related monthly payment. Inside, the spacious great room creates a natural gathering place, while the breakfast nook keeps casual meals comfortable and convenient. Fresh interior paint and brand-new carpet give the home a clean, updated foundation. A separate formal dining area offers additional room for celebrations, holidays, and dinner parties. Spacious kitchen with gas cooktop, double-wall ovens and all stainless-steel appliances. Large, center kitchen island with eat-up bar seating. Primary suite with ensuite bath and walk-in closet. Additional 3 guest bedrooms plus 2 full baths and powder room provide flexibility for a variety of residential, home office, or rental uses. Beyond the interior, the corner-lot setting expands the sense of openness and highlights the property's outdoor possibilities. The private pool includes a basketball hoop for active afternoons, while a putting green lets golf enthusiasts practice without leaving home. Synthetic grass adds a polished, low-maintenance touch and leaves space for lounging, games, pets, or weekend gatherings beneath the Arizona sky. Located near the community park with a children's playground, multi-purpose field and picnic ramada. Just a short distance is the Loop 303, making it convenient to head towards Phoenix, Scottsdale or other parts of the Valley. Priced to sell, this new listing combines substantial square footage, a versatile floor plan, and outdoor amenities.

5154 N 184th Lane, Litchfield Park

19408 W Pasadena Avenue, Litchfield Park
$680,000
4 Beds ⋅ 3 Baths ⋅ 6987908 MLS ⋅ 3,005 SqFt.
Experience elevated desert living in this stunning, ranch style located in prestigious Arroyo Mountain Estates. Situated on an impeccably landscaped 13,500 sq ft lot, this beautifully maintained home offers true resort-style outdoor living with a gated courtyard entry, sparkling pool and spa, brand-new pool chiller, breathtaking mountain views, and multiple covered and paver patios designed for exceptional outdoor entertaining. A brand-new gazebo complete with patio furniture creates the perfect gathering space, while a thoughtfully converted shed now serves as a charming garden retreat. The backyard is designed for enjoyment and functionality, featuring a doggie door, double gate access, and seamless indoor-outdoor flow deal for entertaining and everyday living. more.. Inside, you'll find hard surface flooring throughout, elegant crown molding, and a striking stone fireplace framed by a custom-built entertainment center. The chef's kitchen is a true centerpiece with staggered cabinetry and slide-out drawers, quartz countertops, stainless steel appliances including a 5-burner gas range and double wall ovens, a walk-in pantry, recessed and pendant lighting, and an expansive island with breakfast bar seating. The expansive primary suite offers a private retreat with its own sitting room, massive walk-in closet, and direct access to a secluded patio and yard. The spacious laundry room with cabinetry and sink is conveniently located just off the oversized 3-car garage, complete with built-ins, epoxy flooring, and a service door to the side yard. Major system upgrades provide peace of mind, including two brand-new AC units and a water softener system. Solar panels help enhance energy efficiency and contribute to lower utility costs. Meticulously cared for and truly move-in ready, this home blends luxury, comfort, and thoughtful upgrades in one exceptional property.

19408 W Pasadena Avenue, Litchfield Park

12753 W Vista Paseo Drive, Litchfield Park
$680,000
3 Beds ⋅ 3 Baths ⋅ 6966319 MLS ⋅ 2,336 SqFt.
Your dream home is here! This gorgeous 3-bedroom property greets you with a 3-car garage, an RV gate, and a lovely desert landscape for excellent curb appeal. Fall in love with the enchanting open layout with soaring vaulted ceilings, a soothing palette, blinds, stylish wood-look flooring, and an inviting fireplace for intimate moments with loved ones. The stunning kitchen comes with granite counters, crisp white cabinetry with crown moulding, a striking tile backsplash, recessed lighting, stainless steel appliances, and an island with a breakfast bar for casual dining. You'll also find an open den ideal for an office or a cozy lounge. The tranquil primary bedroom boasts convenient backyard access, an ensuite with double sinks, and a practical walk-in closet. Enjoy majestic sunsets in the resort-like backyard, showcasing an extended covered patio, a warm fire pit, a charming gazebo, a putting green for golf enthusiasts, a storage shed, and a refreshing pool for cooling down on hot summer days. Make this incredible gem yours today!

12753 W Vista Paseo Drive, Litchfield Park

5057 N 185th Avenue, Litchfield Park
$680,000
5 Beds ⋅ 3 Baths ⋅ 6900220 MLS ⋅ 3,031 SqFt.
THIS is your DREAM home! Meticulous home checks all the boxes you can imagine - and some you didn't think of. As pristine as a New Build but all the expensive finishes after closing are already done-custom lighting & drapes, plants & BACKYARD. 10' ceilings, tile floors throughout, granite & quartz counters, can lighting in every room, custom light fixtures, additional beautiful cabinetry, and more storage. Kitchen-soft close cabinets, S/S hood, a large island & massive pantry. Breathtaking backyard oasis, Travertine, turf, pavers, covered elaborate kitchen with smoker, BBQ, custom lighting, more cabinets, an island, pergola, spa and outdoor shower. 3rd garage-mini-split AC & 220 electric. So many exquisite details that it's impossible for words to convey the elegance of this home.

5057 N 185th Avenue, Litchfield Park

5315 N 191st Drive, Litchfield Park
$677,500
4 Beds ⋅ 5 Baths ⋅ 7004105 MLS ⋅ 4,000 SqFt.
This home embodies luxury & entertainment. Upon entering you'll experience a luxurious staircase & Juliet balcony overlooking the living room. Enjoy the eat-in kitchen w/ extended counters, large pantry & extra cabinets for all of your kitchen needs. Also step right into a formal dining room & living room w/ high ceilings. Having your office & a guest room w/ ensuite on the main floor is convenient. Upstairs you'll find an oversized master suite w/ an attached bonus room, that you can use for an exercise room/yoga studio the options are endless! Your loft upstairs is all set w/ great light & a wet bar! DON'T MISS the Backyard, the unobstructed views are breathtaking. Travertine around the pool & turfed area rounds out this amazing find. Check out the Video Tour!

5315 N 191st Drive, Litchfield Park

5920 N 132nd Drive, Litchfield Park
$675,000
4 Beds ⋅ 4 Baths ⋅ 7080528 MLS ⋅ 3,897 SqFt.
Welcome to Dreaming Summit! This 3,897 sf home sits on a 15,554 sq. ft. lot, gated community and features 4 bedrooms, 3.5 baths, an office, dining room, multiple living areas, 3-car garage, and RV gate. The kitchen offers a center island, breakfast bar, gas range with pot filler, and plenty of cabinet and counter space. The primary suite includes a sitting area, patio access, large bath, walk-in closet, and dual sinks. The backyard has a pool, attached spa, artificial turf, and extended covered patio. Recent updates include new HVACS (2025), PebbleTec pool resurfacing, new pool heater and Pentair equipment (2023), purchased and paid-off solar (2020), and new tile roof (2020). Conveniently located near shopping, dining, and more!

5920 N 132nd Drive, Litchfield Park

5610 N Lyle Court, Litchfield Park
$675,000
5 Beds ⋅ 4 Baths ⋅ 7044108 MLS ⋅ 4,575 SqFt.
SOLAR WILL BE PAID OFF AT CLOSE OF ESCROW! Enjoy lower utility bills from day one with no solar loan to assume. With the right offer, the sellers are also willing to paint the living room and kitchen before closing for a fresh, move-in-ready feel. Located in the desirable gated community of Dreaming Summit, this rare Arizona basement home features a 3-car garage, RV gate, sparkling pool, and flexible multi-generational living. The upgraded kitchen offers custom cabinetry, granite countertops, and abundant storage. The spacious primary suite includes a sitting area and spa-inspired bath. Downstairs, you'll find a large bonus room, two bedrooms, and a full bath perfect for guests, teens, a home office, or extended family. This one checks all the boxes!

5610 N Lyle Court, Litchfield Park

20191 W Luke Avenue, Litchfield Park
$675,000
4 Beds ⋅ 4 Baths ⋅ 6995812 MLS ⋅ 2,622 SqFt.
BRAND NEW gorgeous single level open plan w/4 bed, 3.5 bath with study and 3 car garage; 12' ceiling and 12 sliding glass door in family room; chef's kitchen with both light and dark cabinets to the ceiling, quartz tops and huge waterfall island with pendant lighting; GE stainless appliances including refrigerator; tons of storage including walk-in pantry; extended covered outdoor living area in private backyard; utility cabinets and sink with direct access to owner's walk-in closet; spa-like owner's bath with floor to ceiling tiled super shower w/added raincan showerhead; bed 2 & bed 3 share a jack n jill bath w/bed 4 having an ensuite bath; tray ceiling in study; 10' SIDE GATE; 2x6 CONSTRUCTION AND EXTENSIVE NEW HOME WARRANTY.

20191 W Luke Avenue, Litchfield Park

5652 N 178th Drive, Litchfield Park
$674,990
3 Beds ⋅ 3 Baths ⋅ 6931201 MLS ⋅ 2,392 SqFt.
What's Special: RV Garage | Special Incentive | Backs to Open Space. New Construction - Ready Now! Built by America's Most Trusted Homebuilder. Welcome to the 55-RV2 at 5652 N 178th Drive in Allen Ranches Fiesta! Step into a welcoming foyer with two bedrooms—one with an ensuite, the other near a full bath—plus a flex space and laundry by the garage. The open kitchen, great room, and dining area offer a bright space for meals and entertaining. A covered patio extends the living outdoors. The private primary suite features a spa-like bath and walk-in closet. Additional Highlights Include: Extended outdoor living, multi-slide door at great room, gourmet kitchen, and 8' interior doors. Virtually staged photos are for representative purposes only. MLS#6931201

5652 N 178th Drive, Litchfield Park

12746 W Colter Street, Litchfield Park
$670,000
6 Beds ⋅ 4 Baths ⋅ 6980182 MLS ⋅ 3,821 SqFt.
This fabulous 6-bedroom pool home is THE ONE! Beautiful landscaping, a striking facade, and a 3-car garage set the stage. Recent updates include new carpet throughout, new artificial turf, a repainted back patio, removal of the former sport court with refreshed surface, and a repaired waterfall with a new pump. Inside, enjoy an open layout with tile flooring, abundant natural light, and neutral tones. The living room features a cozy fireplace and niche, while the kitchen offers crown-molded cabinetry, granite countertops, stainless steel appliances, a walk-in pantry, and a center island. The primary suite includes a walk-in closet, dual vanities, separate tub and shower, and private exterior access. A spacious loft and den provide flexibility for a home office, playroom, or hobbies. Step outside to a private backyard with a covered patio, low-maintenance turf, and a sparkling pool with stone waterfall. Don't miss this one!

12746 W Colter Street, Litchfield Park

13616 W Reade Avenue, Litchfield Park
$670,000
4 Beds ⋅ 4 Baths ⋅ 6979871 MLS ⋅ 3,741 SqFt.
Exquisite living begins the moment you arrive at this stunning home featuring a 3-car garage, and a lushly landscaped front yard, sparkling pool and putting green. Inside, tile and wood floors flow beautifully through all the right spaces, complemented by plantation shutters, and elegant formal dining and living areas. The inviting great room is anchored by a cozy fireplace and pre-wired surround sound, making it perfect for gatherings or quiet nights in. The kitchen is a dream for any home chef, showcasing stainless steel appliances, wall ovens, granite countertops, tile backsplash, a walk-in pantry, rich wood cabinetry with a built-in wine rack, and a convenient breakfast bar. Spacious main bedroom is a true retreat, offering a two-way fireplace shared with the private sitting area.. and there's also direct backyard access, wall niches, surround sound pre-wiring, and a luxurious bathroom with dual sinks, a soaking tub, a glass-enclosed shower, and a walk-in closet. Versatile bonus room provides the ideal space for a media center, studio, or creative escape. The garage includes built-in cabinets for added storage. Out back, enjoy resort-style living with a covered patio, built-in BBQ, private putting green, and a sparkling fenced pool with water features. Ideally located near parks, dining, shopping, and more. This exceptional property is ready to be yours today!

13616 W Reade Avenue, Litchfield Park

18923 W Luke Avenue, Litchfield Park
$670,000
3 Beds ⋅ 4 Baths ⋅ 6954842 MLS ⋅ 2,679 SqFt.
Set in Litchfield Park's desirable Windrose community, this upgraded Braeloch model by David Weekley backs to a large greenbelt and blends modern comfort with effortless desert living. An inviting open layout flows through bright, stylish interiors and a versatile den ideal for work or retreat. Outside, enjoy a private backyard sanctuary with a heated pool, relaxing spa, and covered patio perfect for enjoying the Arizona lifestyle. A fully owned solar system offers year-round efficiency, while a spacious 3-car garage provides room for daily life and adventure gear. Just minutes from the Wigwam Resort, Goodyear Square, top-rated schools, parks, golf, dining, and all the West Valley has to offer. Come for a tour before this one gets away!

18923 W Luke Avenue, Litchfield Park

12805 W Colter Street, Litchfield Park
$670,000
4 Beds ⋅ 3 Baths ⋅ 6855113 MLS ⋅ 2,527 SqFt.
Beautifully Remodeled 4-Bedroom Home on a Prime Corner Lot - No HOA! Don't miss your opportunity to own this beautifully updated 4-bedroom, 3-bathroom home situated on a desirable corner lot—with no HOA! Enjoy excellent curb appeal featuring a side-entry 2-car garage, circular driveway, and low-maintenance desert landscaping. Inside, the home welcomes you with soaring ceilings, brand-new laminate and carpet flooring, formal living and dining areas, plantation shutters, and skylights that fill the space with natural light. The spacious family room with a cozy fireplace is perfect for gatherings and flows into the newly remodeled gourmet kitchen, which offers custom shaker cabinets, stainless steel appliances, granite countertops, upgraded lighting, a center island, and a bright... breakfast nook. Retreat to the private primary suite featuring dual granite vanities, a walk-in closet, and a spacious ensuite bath. The expansive backyard is built for entertaining, with a covered patio, fire pit, RV gate, and diving poolideal for enjoying Arizona's beautiful weather year-round.

12805 W Colter Street, Litchfield Park

855 N Villa Nueva Drive, Litchfield Park
$665,000
4 Beds ⋅ 3 Baths ⋅ 7014404 MLS ⋅ 2,150 SqFt.
Welcome to the heart of Litchfield Park, where tree-lined streets, golf cart rides, and a true sense of community create one of Arizona's most sought-after lifestyles. Nestled on an expansive 15,000+ square foot lot, this beautifully remodeled 4-bedroom, 3-bath home offers just under 2,200 square feet of thoughtfully designed living space, blending timeless character with modern updates. From the moment you arrive, the circular driveway, mature landscaping, and spacious courtyard entry set the tone for what's inside. Custom solid wood front doors, handcrafted in North Carolina, immediately capture your attention. Their upper panels open to reveal built-in screens, allowing fresh air and natural light to flow throughout the home while adding a distinctive architectural touch. Inside, extensive renovations have transformed the home while preserving its warmth and charm. Recent improvements include updated electrical and plumbing components, new flooring throughout, fresh interior paint, beautifully remodeled bathrooms, and a refreshed kitchen featuring upgraded finishes. Plantation shutters, new windows, and sliding glass doors fill the home with natural light while improving energy efficiency. Separate living and family rooms, anchored by a stunning floor-to-ceiling stone gas fireplace, create inviting spaces for everyday living and effortless entertaining. The backyard is equally impressive. Surrounded by mature landscaping, the oversized lot provides privacy and endless possibilities for outdoor living, entertaining, gardening, or even future additions. The property also features a spacious 2-car garage plus a dedicated golf cart garage, a must-have for enjoying everything Litchfield Park has to offer. And that lifestyle is truly what makes this home so special. Just minutes away, The Wigwam Resort offers three championship golf courses, exceptional dining, tennis, and the renowned LeMonds Aveda Salon & Spa. Spend your evenings cruising by golf cart to local restaurants, neighborhood events, farmers markets, or community festivals. With nearby parks, walking paths, highly rated schools, and one of the Valley's most welcoming small-town atmospheres, it's easy to see why so many people fall in love with Litchfield Park. Beautifully updated, perfectly located, and rich in character, this is more than just a home...it's an opportunity to experience one of Arizona's most desirable communities every single day.

855 N Villa Nueva Drive, Litchfield Park

12810 W Missouri Avenue, Litchfield Park
$665,000
4 Beds ⋅ 2 Baths ⋅ 6992975 MLS ⋅ 2,643 SqFt.
Rare opportunity to own nearly an acre located in town so convenient to everything.. This popular floor plan features a formal living and dining room combination, along with a spacious great-room layout that seamlessly connects the family room and kitchen. The split-bedroom design offers functionality and privacy. The expansive lot provides ample space to create your own private oasis. RV gates offer room for an RV or recreational toys. Enjoy outdoor living with an extended patio and gazebo, perfect for entertaining. New AC 2019, New roof underlayment and wood 2021, new french doors. Close to freeway access, Westgate Entertainment District, shopping, restaurants and Sky Harbour access. Price reflects larger lot size, condition and needed upgrades. Check comps 6819898, 6766710, 689426 Several updates have been completed, while still allowing the new owner to add their own personal design touches.

12810 W Missouri Avenue, Litchfield Park

19142 W Colter Street, Litchfield Park
$665,000
4 Beds ⋅ 4 Baths ⋅ 6942945 MLS ⋅ 3,072 SqFt.
Beautifully upgraded 4-bedroom + den, 3.5-bath home located in Jackrabbit Estates community! This home offers an ideal blend of style and functionality with wood flooring, fresh interior paint, plantation shutters, and designer finishes throughout. The open-concept great room flows seamlessly into a chef's kitchen featuring granite countertops, a large island, upgraded appliances, and walk-in pantry — perfect for entertaining or everyday living. The primary suite provides a relaxing retreat with an en-suite bathroom showcasing dual sinks, garden tub, walk-in shower, and generous walk-in closet. The split floor plan adds privacy, with guest bedrooms and the den (complete with closet) thoughtfully separated from the primary. The fourth bedroom is oversized with its own en-suite bath, making it a perfect second primary suite or guest retreat. The backyard is the pièce de résistance  an entertainer's paradise featuring a diving pool with rock waterfall and slide, a heated spa, and ample space to relax and enjoy Arizona's beautiful weather.

19142 W Colter Street, Litchfield Park

19003 W Oregon Avenue, Litchfield Park
$665,000
5 Beds ⋅ 3 Baths ⋅ 6939272 MLS ⋅ 3,474 SqFt.
Beautiful, spacious, move-in ready Gehan home with many builder upgrades/options. This home offers 5 large bedrooms, 3 full baths, loft, 3 car garage, 10 foot double gate, large lot with sparkling pebble-tek heated pool with water feature & baja shelf, ramada & turf. The chefs kitchen is complete with a 30'' gas cooktop, canopy hood, built-in microwave & electric oven, RO system. Upgraded cabinetry with crown molding, granite counter tops, & large walk-in pantry. One guest bedroom & full bath downstairs. Primary bedroom & ensuite upstairs with split vanity, garden soaking tub, extended walk-in shower with glass enclosure & walk-in closet. The guest bedrooms are separated by the open loft/game room. Community offers greenspace, playgrounds, paths, and stunning mountain views. Welcome Home This home has many extras including roller shades all all the windows throughout the home. Porcelain tile flooring in the downstairs common areas and all the bathrooms. Bathrooms have tall vanities with granite counter tops. Enter your backyard oasis through the dual sliding glass doors on to the covered travertine patio which extends to the heated pool and ramada area. The water feature and views of the White Tank Mountains is the perfect back drop for relaxing or entertaining. Access the large side yard through the 10 foot double gates. Plus extras including the water softener, alarm system, and so much more!

19003 W Oregon Avenue, Litchfield Park

5158 N 185th Lane, Litchfield Park
$662,000
4 Beds ⋅ 3 Baths ⋅ 7033516 MLS ⋅ 2,947 SqFt.
Meticulous home checks all the boxes! 4CAR EXTENEDED GARAGE! As pristine as a New Build with all the expensive finishes. Discover your desert retreat in this beautifully designed single-story home, where elegance meets comfort! Step inside to discover an inviting open concept layout, Marble-look tile floors provide a seamless flow throughout. Selling points include an upgraded gourmet kitchen features quartz countertops, a generous island and walk-in pantry--perfect for both cooking and entertaining. The master suite offers luxurious ensuite bathroom, complete with dual sinks, Granite counters, a spacious shower and 2walk-in closets. Step outside to your backyard sanctuary, fully landscaped with a sweeping covered patio with mechanical sunshades

5158 N 185th Lane, Litchfield Park

Copyright 2026 Arizona Regional Multiple Listing Service, All rights reserved. The data relating to real estate for sale on this website comes in part from the Arizona Regional Multiple Listing Service. All information deemed reliable but not guaranteed and should be independently verified. All properties are subject to prior sale, change or withdrawal. Neither listing broker(s) nor Arizona Regional Multiple Listing Service shall be responsible for any typographical errors, misinformation, misprints and shall be held totally harmless.

How much is your home worth?

Get instant property value now!