Refine Search
Sort by
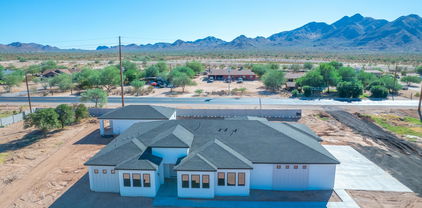
XXX S Hunt Highway, Queen Creek
$1,200,000
5 Beds ⋅ 3 Baths ⋅ 6859669 MLS ⋅ 3,000 SqFt.
Luxury Meets Modern Elegance in Queen Creek! Experience the perfect blend of luxury and space in this brand-new modern estate, set on a 1-acre irrigated lot with NO HOA. This 3,000 sq. ft. masterpiece features 5 bedrooms + den, 3 baths, and an oversized 4-car garage, with stunning San Tan Mountain views. A 957 sq. ft. detached casita with a full kitchen offers the perfect setup for multi-gen living or guests. Designed for both entertaining and everyday comfort, the open floor plan boasts vaulted ceilings, expansive energy-efficient windows, and high-end finishes throughout. The chef's kitchen seamlessly connects to the dining and living areas, while the builder's allowance lets you customize appliances, cabinets, countertops, flooring, and more.

XXX S Hunt Highway, Queen Creek

22926 E Camacho Road, Queen Creek
$1,195,000
4 Beds ⋅ 4 Baths ⋅ 7020411 MLS ⋅ 3,437 SqFt.
Located in the gated community of Spur Cross, this home was built for the way people actually want to live and entertain. From the moment you walk in, you'll notice the thoughtful upgrades; plantation shutters throughout, upgraded lighting, custom barn doors, ceiling fans in every bedroom, and a decorative metal security screen door that adds both style and function. Major updates are already done for you, including a new AC (2024), new dishwasher (2025), and a full water softener & purification system. But where this home really stands out is outside. The backyard is set up for hosting on a whole different level. A fully built-out outdoor kitchen features a flat top griddle, burners, warmer, refrigerator, ice maker, bar seating, and storage throughout. There's room for 15 + guests, plus a pool, spa, putting green, and dedicated dog run, all designed to actually be used, not just looked at. And then there's the RV garage. Fully air-conditioned and temperature controlled, this separate space comes complete with a golf simulator; making it the ultimate setup for hobbies, toys, or your own private escape. Covered patio with lighting, dual fans, and an electric shade makes year-round outdoor living easy. This isn't just upgraded, it's dialed in for how you want to live.

22926 E Camacho Road, Queen Creek

21086 S 188th Place, Queen Creek
$1,195,000
3 Beds ⋅ 4 Baths ⋅ 6987693 MLS ⋅ 3,528 SqFt.
This home qualifies for a 1% rate reduction with preferred lender. Resort-style luxury in Legado! Perfectly placed in a premier area of Legado Capstone, this home combines comfort, style, and convenience. Packed with features and thoughtful upgrades, this home includes: 12-foot ceilings throughout; a gourmet kitchen with adjacent casual dining space with built-in cabinets and GE Monogram appliances (including a 48-inch range, custom hood, 48-inch built-in refrigerator, expansive kitchen island, and walk-in pantry); 3-bedrooms, each with its own bathroom and spacious walk-in closets; powder room; custom-crafted home library; formal dining room; and an open great room that flows seamlessly from the kitchen. This home has a 16-foot sliding glass door with motorized shades which overlooks the beautiful backyard with a sparkling pool, custom mini golf, the back yard has a built-in gas grill, 2 custom pergolas, and an expansive patio with motorized shade - ideal for entertaining and Arizona sunsets. Complete with a 4-car garage and located in the top-rated Higley Unified School District, this residence is an exceptional home where every detail has been thoughtfully considered. Experience modern elegance in the heart of Queen Creek!

21086 S 188th Place, Queen Creek

24138 S 220th Street, Queen Creek
$1,185,000
4 Beds ⋅ 5 Baths ⋅ 7024248 MLS ⋅ 3,601 SqFt.
This stunning Toll Brothers home, built on one of the best lots in the popular, gated community of Caleda has barely been lived in! You'll be amazed by the soaring ceilings when you enter the spacious great room, complemented by a large slider and big windows for tons of natural light. The kitchen boasts a large island, and KitchenAid appliances - most of which have never been used to cook. The primary suite is very spacious, and has a private slider to give you access to the enormous backyard - complete with a sparkling pool and large covered patio. The primary bath has a beautiful walk-in shower and separate tub, double vanities, and a big walk-in closet for ample storage. The three additional bedrooms are all ensuite with walk-in closets. This is an amazing, practically new home!

24138 S 220th Street, Queen Creek

21930 E Tierra Grande Court, Queen Creek
$1,180,000
5 Beds ⋅ 4 Baths ⋅ 6973630 MLS ⋅ 3,288 SqFt.
2nd Chance Opportunity! BUYER UNABLE TO PERFORM! Welcome to an unparalleled lifestyle of luxury and leisure at 21930 E. Tierra Grande Ct, a remarkable residence nestled on a generous cul-de-sac lot in the highly desirable Ash Creek Estates of Queen Creek. This expansive home offers approximately 3,288 square feet of refined living space, thoughtfully designed to blend comfort, functionality, and elevated style. From the moment you enter, soaring ceilings and an open, flowing layout create an inviting ambiance ideal for both everyday living and sophisticated entertaining. The heart of the home is a beautifully appointed kitchen featuring a large central island, walk-in pantry, designer finishes, and seamless connection to the great room and dining areas, making it perfect for gatherings of any size! The private primary suite is a true retreat, offering direct patio access, a spacious walk-in closet, and a spa-inspired bath designed for relaxation. Additional bedrooms are generously sized, providing flexibility for guests, a home office, or multi-generational living. Step outside to a resort-style backyard that rivals a private retreat, complete with a stunning PebbleTec pool featuring a swim-up bar and LED lighting, a sunken BBQ area, and an expansive ramada ideal for hosting unforgettable evenings or enjoying quiet desert sunsets. The meticulously landscaped grounds offer both beauty and privacy, creating an exceptional outdoor living experience. For those with recreational vehicles, toys, or a need for exceptional storage, this property truly stands apart. A massive RV garage - 50'3" x 23'6" x 16" with built-in cabinetry, on-site RV dump, additional garage space, and an expansive back lot provide unmatched convenience and versatility. Located in a sought-after community with nearby walking paths, parks, and playgrounds, this extraordinary home offers the perfect balance of luxury, space, and lifestyle. Rarely does a property combine refined interior living with such impressive outdoor amenities, making this an exceptional opportunity in one of Queen Creek's premier neighborhoods.

21930 E Tierra Grande Court, Queen Creek

17138 E Sunnydale Drive, Queen Creek
$1,175,000
6 Beds ⋅ 5 Baths ⋅ 7035406 MLS ⋅ 3,905 SqFt.
ELEGANT TUSCAN-STYLE CUSTOM RESIDENCE situated on 1.1 acres with stunning views of SanTan mountains! SEPARATE CASITA with bath adjoins charming gated courtyard. LUXURIOUS UPGRADES include travertine tile, alder cabinets, & granite countertops throughout! PLUS stainless steel appliances,12 foot coffered ceilings, french doors & oversized designer windows. Offering lovely curb appeal with a 4-car garage, RV gate, and elegant stone accents. This gem combines space, comfort, and timeless charm. Discover a harmonious open floor plan designed for modern living and effortless entertaining! Relax under the covered patio while sipping your favorite beverage, enjoying peaceful mornings and beautiful Arizona sunsets. This is an entertainer's dream home!

17138 E Sunnydale Drive, Queen Creek

19917 E Calle De Flores --, Queen Creek
$1,175,000
5 Beds ⋅ 4 Baths ⋅ 7006001 MLS ⋅ 4,005 SqFt.
Seller is offering a $10,000 concession at closing, allowing the buyer to use the funds toward closing costs, an interest-rate buydown, prepaid expenses, or other allowable costs. Wait no longer--your dream home is here! Welcome to this stunning 5 bedroom + flex room, 3.5 bath, 3-car garage estate offering 4,005 sq ft in the highly sought-after Circle G at Queen Creek. From the moment you arrive, the curb appeal is unforgettable--featuring a wraparound driveway, synthetic grass, charming cottage-style porch with white picket fence and grand columns, glass-insert front door, and extended driveway leading to an RV gate. Step inside and experience refined elegance with a statement chandelier, gray plank tile flooring, wainscoting, crown molding, and new windows adorned with crisp white shutters. The chef's kitchen is a true showpiece, highlighted by a leathered granite island with breakfast bar, classic chandelier pendant lighting, 42" antiqued white shaker cabinetry with glass accents, glass tile backsplash, and a striking copper vent hood. Complete with stainless steel appliances, double ovens, gas cooktop, built-in microwave, oversized walk-in pantry, RO system, and a built-in buffet--this space was designed to impress. The great room offers a warm and inviting atmosphere with a custom built-in entertainment center, bookshelves, and a cozy fireplace with a custom copper screen. Retreat to the newly renovated luxurious primary suite featuring coffered ceilings, three walk-in closets (including a newly added custom system), and a spa-inspired bath with a freestanding soaking tub under a classic chandelier, oversized walk-in shower with pebble flooring, rain and handheld fixtures, dual vanities with makeup station, updated lighting, and a private water closet. Step outside to your private backyard oasis--complete with a covered patio and Alumawood extension, Pebble Tec pool with rock waterfall and Baja step, built-in BBQ and separate bar with seating and electrical, a charming white gazebo with lighting, fire pit, RV gate with ample storage space, three storage sheds, and mature landscaping. Recent updates include new windows throughout, plantation shutters, renovated primary bath, mini split in garage (2025), HVAC units replaced (2024), water heater (2020), and RO system (2025)

19917 E Calle De Flores --, Queen Creek

23051 S 202nd Street, Queen Creek
$1,155,000
5 Beds ⋅ 4 Baths ⋅ 7026924 MLS ⋅ 4,192 SqFt.
An exceptional home that exudes elegance, custom craftsmanship, and timeless sophistication upon arrival. Stunning wrought-iron/glass front door opening to a beautifully redesigned entry, entering an elevated style and thoughtful home design. Custom-Designed Interior with elevated living spaces. Chef's kitchen featuring large built-in Samsung refridgerator, JennAir high-end cooking range, 32 degree chilled R/O system, nugget ice maker, generous eat-in island. Expansive Primary Suite and newly updated primary bathroom featuring refined finishes creating a spa-like experience. Outdoor Pool Oasis on an impressively sized lot extending the elegance to the outdoors and the luxurious climate controlled garage facilitating garage projects susatainable in the Arizona heat.

23051 S 202nd Street, Queen Creek

19426 E Via Del Palo --, Queen Creek
$1,150,000
5 Beds ⋅ 4 Baths ⋅ 7025484 MLS ⋅ 3,133 SqFt.
Nestled on an expansive 35,000+ SF LOT in the highly sought-after Queen Creek Ranchettes community, this FULLY RENOVATED estate blends elevated modern design with the spacious lifestyle buyers are searching for! Enter through CUSTOM IRONWORK DOUBLE DOORS and immediately admire the soaring 9+ FLAT CEILINGS, abundance of natural light, and NEWLY INSTALLED WOOD-LOOK FLOORING (2026). The expansive SPLIT FLOORPLAN provides ideal privacy and functionality while every bedroom features its own WALK-IN CLOSET offering exceptional storage and convenience. The stunning 2026 kitchen renovation was designed to impress showcasing NEW QUARTZ COUNTERTOPS, custom cabinetry, designer backsplash detailing, elevated hardware selections, and a full BRAND-NEW STAINLESS STEEL APPLIANCE PACKAGE. The beautifully reimagined gas fireplace wrapped in elegant white stonework creates a striking focal point in the main living space and perfectly complements the home's bright, cohesive luxury aesthetic. Fully renovated bathrooms completed in 2026 feature NEW TILE FLOORING, custom vanities, mirrors, designer lighting, upgraded tilework, modern showers, soaking tubs, and new toilets while new modern light fixtures and ceiling fans throughout complete the transformation! Step outside and experience your own private Arizona retreat featuring a RESORT STYLE DIVING POOL, stunning FIRE FEATURE, oversized entertaining spaces, and endless potential to create the backyard oasis of your dreams. The oversized lot offers incredible flexibility for additional garages, workshops, guest house potential, recreational space, or simply enjoying the privacy and open feel Queen Creek Ranchettes is known for! Appreciate the added convenience of the RV GATE providing easy access for recreational vehicles, trailers, toys, or future expansion opportunities. The lifestyle this location provides is unmatched! Just minutes away from the Queen Creek Family Market, Schnepf Farms, Queen Creek Olive Mill, and the vibrant Queen Creek Marketplace, residents enjoy the perfect balance of luxury living and small-town charm. Take your pick of nearby dining and entertainment including local favorites like Social Birdie and Sage & Barrel Craft Eatery or enjoy upscale shopping, restaurants, and nightlife at SanTan Village! Outdoor lovers will appreciate quick access to San Tan Mountain Regional Park with miles of hiking, biking, and breathtaking Sonoran Desert views while Mansel Carter Oasis Park offers fishing lakes, splash pads, walking trails, and family-friendly recreation just down the road. Conveniently located near Phoenix-Mesa Gateway Airport, this meticulously remodeled estate offers the ultimate blend of privacy, luxury, convenience, and the highly desirable Queen Creek lifestyle!

19426 E Via Del Palo --, Queen Creek

19401 S 199th Place, Queen Creek
$1,150,000
4 Beds ⋅ 4 Baths ⋅ 7011436 MLS ⋅ 3,417 SqFt.
Welcome to this gorgeous home in La Jara Farms II in Queen Creek, offering a perfect blend of privacy, functionality, and lifestyle on a near acre lot. This 3,417 square foot home features 4 bedrooms, 3 1/2 baths, a private den for the perfect home office and what may be this home's best feature- a huge 330 square foot flex space. How will this space work best for your family? In its current configuration it's a great space for an over-sized bedroom, spacious home gym, play room or teen room. With in-ceiling surround sound speakers already in place it would make a great home theater. Or maybe your family could use this space for two additional bedrooms or a 4th bedroom and additional flex space to best fit your family's needs. The possibilities are endless. A larger than normal 3 car garage adds even more functionality with ample space for storage, hobbies, or additional vehicles. This versatile floor plan truly checks all the boxes. As you arrive, you are welcomed by a beautifully gated front patio, creating a private and inviting entrance that sets the tone for the rest of the home. At the heart of the home is the spacious great room, light and bright with 14 foot vaulted ceilings and 16 foot glass sliders to the beautiful backyard. The well appointed kitchen is built for both everyday living and entertaining, complete with built-in combination convection microwave and wall ovens, an induction cooktop, granite countertops, and stunning faux beams that carry through into the main living area. The family room area is anchored by a media wall featuring a striking 102 inch linear fireplace and enhanced with premium surround sound in-wall speakers, creating a true entertainment experience, all surrounded by generous spaces filled with natural light. The primary suite, set-off from the rest of the home, is a quiet, spacious sanctuary you'll gladly retreat to at the end of a busy day. The primary bathroom features two large walk-in closets, separate vanities and a large walk-in shower with dual shower heads. The laundry room has been thoughtfully upgraded with custom cabinetry, pull out shelving, built in space for the washer and dryer, quartz countertops, and a designer tile backsplash. Step outside and experience what truly sets this property apart. The backyard is fully landscaped and designed for Arizona living with an extended patio finished in travertine tile, LED perimeter lighting, and a built-in gas grill with bar seating that makes hosting effortless. Enjoy evenings around the circular fire pit patio or unwind in the six person hot tub. This near acre lot offers incredible functionality with a 10 foot RV gate on one side and a standard gate on the opposite side of the home, along with real grass, lush desert landscaping and professionally installed sprinkler and drip systems (front and back). Properties like this in La Jara Farms II, one of Queen Creek's most sought after communities, rarely come on the market. With no homes behind you and easy access to the Ellsworth mini-farms, (great for evening walks or morning bike rides), this home is a peaceful oasis, but it's still just minutes to Costco, Queen Creek Marketplace and so much more! Don't miss this opportunity!

19401 S 199th Place, Queen Creek

19908 E Marcus Street, Queen Creek
$1,150,000
6 Beds ⋅ 5 Baths ⋅ 6997585 MLS ⋅ 4,415 SqFt.
Rare opportunity to own a property that offers space, privacy, and amenities that are nearly impossible to find together at this price point! Situated on a HUGE 18,000 SF lot, this basement home offers 3,585 SF of living space in the main home & an 830 SF DETACHED CASITA, perfect for guests, multigenerational living, or a private office. The backyard is designed for true AZ living & entertainin with a large grassy lawn, sparkling pool, gazebo, outdoor kitchen with grill and flat top, and a cozy wood-burning fireplace for evening gatherings. A lighted basketball court adds even more fun and functionality. Current owners have spent hundreds of thousands of dollars on this home since they bought it and it's now your opportunity to make it yours! You're going to love living here!! Corner lot backs & sides to common area for excellent privacy and gives you easy access to the Queen Creek Wash Trail system, local parks, and all the conveniences the town has to offer!!!

19908 E Marcus Street, Queen Creek

21943 E Desert Hills Drive, Queen Creek
$1,150,000
4 Beds ⋅ 3 Baths ⋅ 6966810 MLS ⋅ 3,005 SqFt.
Welcome to an entertainer's dream in prestigious Ash Creek Estates. This exceptional home offers resort-style outdoor living with a heated and cooled pool featuring a sunken ramada swim-up bar, dual waterfalls, raised patio, tanning shelf, and smart controls accessible by phone. The 24' x 20' ramada includes a wood-burning fireplace, TV hookups, dimmable lighting, and designer finishes. Mature landscaping, Italian sandstone travertine patios, accent lighting, and expansive paver parking complete the grounds. Inside, enjoy 24'' x 12'' tile throughout, an open great room with oversized sliders, surround sound, and custom barn doors. The chef's kitchen features GE Profile appliances, built-in fridge/freezer, oversized island, coffee bar, and under-cabinet lighting.... The luxurious primary suite offers a spa-style shower and upgraded finishes. A rare 23.5' x 51' RV garage with wall-mount opener, man door, and on-site RV dump, plus extended paver parking for 8+ vehicles, completes this remarkable property.

21943 E Desert Hills Drive, Queen Creek

22933 E Camacho Road, Queen Creek
$1,125,000
4 Beds ⋅ 3 Baths ⋅ 6977904 MLS ⋅ 3,266 SqFt.
Experience unparalleled luxury living in this exquisite executive home nestled in the prestigious gated community of Spur Cross in Queen Creek, AZ. This meticulously crafted luxury residence blends sophisticated elegance with exceptional entertaining spaces, ideal for discerning buyers seeking high-end homes for sale in Queen Creek. Step inside to a bright, airy open-concept design featuring premium finishes and abundant natural light. The thoughtful split floor plan includes two secondary bedrooms and a full bath at the front, plus a versatile flex room currently used as a fourth bedroom—perfect for adaptable living, guests, or a hobby space. A dedicated home office with custom double glass doors opens to a private outdoor courtyard and includes stylish built-in cabinetry, file drawers and lighting for optimal productivity. The expansive great room impresses with a dramatic 16-foot sliding glass door that seamlessly connects indoors to an outdoor entertainer's paradise. The gourmet kitchen is a chef's dream, complete with high-end designer finishes, top-tier stainless steel appliances, a large center island, and an oversized walk-in pantry for ultimate convenience and storage. Retreat to the lavish primary suite, boasting generous proportions, breathtaking views, a spa-like ensuite bath with separate tub and shower, dual vanities, and a custom-built bookcase with drawers for refined elegance. Sprawled across a rare 15,000+ sq ft oversized lot, the resort-style backyard oasis features a sparkling heated pool, relaxing hot tub, low-maintenance turf, lush landscaping, custom shades, and an outdoor misting system for year-round Arizona comfort and enjoyment. Adventure enthusiasts will love the impressive 49-foot detached RV garage with air conditioningperfect for storing boats, toys, vehicles, or hobby gear in this Queen Creek RV-friendly home. Additional thoughtful upgrades include a built-in bench by the back door, custom electric fireplace with mantel, and premium details throughout for a cozy yet upscale feel. Located in the heart of fast-growing Queen Creek, enjoy convenient access to top-rated schools, premier shopping, dining, and recreation. This move-in ready luxury home masterfully combines functionality, privacy, and outdoor Arizona living in one of the area's most sought-after gated communities.

22933 E Camacho Road, Queen Creek

2822 W Foxtrot Trail, Queen Creek
$1,118,225
4 Beds ⋅ 4 Baths ⋅ 6980180 MLS ⋅ 4,034 SqFt.
Discover the 4034 floor plan & all it has to offer. The kitchen boasts luxurious finishes, such as, stainless steel WOLF appliances, upgraded 42'' upper cabinets w/ crown molding, ample countertop space & a large center island. The adjacent informal dining area provides a comfortable & convenient space. The great room is filled with natural light, CUSTOM Fireplace Accent Wall & a sliding glass door lets in even more. The homes boasts plenty of room for everyone w/ a guest living area w/ separate entry & a bonus/game room. The spa-like primary bathroom includes a BEACH ENTRY shower, dual-sink vanity, a soaking tub, & a spacious walk-in closet. Enjoy outdoor living on the covered patio. MOVE IN around June/July.

2822 W Foxtrot Trail, Queen Creek

23064 E Via Las Brisas --, Queen Creek
$1,115,000
4 Beds ⋅ 4 Baths ⋅ 7001960 MLS ⋅ 3,633 SqFt.
Located in the sought-after Church Farm community of Queen Creek, this single-level home offers 4 bedrooms, 3.5 bathrooms, and 3,633 SF of thoughtfully designed living space on an expansive 16,219 SF lot bordering a common area. The outdoor space serves as a true extension of the home, designed with both function and entertaining in mind. A refreshing pool with a large Baja shelf anchors the backyard, surrounded by custom paver hardscaping and low-maintenance turf. An extended covered patio plus custom pergola with ceiling fan, built-in grill, and counter space create multiple areas for gathering, while additional features include a gas fire pit, above-ground spa, and a private pickleball court. The lot's position adjacent to a common area enhances privacy and open space, while an RV gate and extended side yard provide additional flexibility for storage, recreational use, or added accessibility. Inside, the home features an open-concept layout with wood plank tile flooring and seamless flow between living spaces. The kitchen is designed for both everyday living and entertaining, highlighted by an oversized island with seating, quartz countertops, maple-stained cabinetry, tile backsplash, GE appliances, double ovens, and a 5-burner gas range. A walk-in pantry and dedicated coffee bar add both convenience and functionality. The main living area is open and inviting, featuring a custom built-in entertainment center and abundant natural light. Additional interior spaces include a private office with built-in desk and cabinetry, along with a separate bonus room offering flexibility for a variety of uses. The split floor plan enhances privacy, with a spacious primary suite offering a private exit to the backyard. The primary bathroom includes dual vanities, a walk-in shower, separate soaking tub, and a generously sized walk-in closet. Additional highlights include a 3-car garage and a hardwired and solar exterior camera system. Conveniently located near Queen Creek Marketplace, Schnepf Farms, and The Olive Mill, with easy access to SR 24 and Loop 202, along with nearby shopping, dining, and outdoor recreation.

23064 E Via Las Brisas --, Queen Creek

26555 S 189th Way, Queen Creek
$1,112,972
5 Beds ⋅ 4 Baths ⋅ 6966172 MLS ⋅ 3,272 SqFt.
BRAND NEW Construction w/ Custom-Quality Upgrades throughout! This beautiful Modern Farmhouse is located in an AMAZING location with a GUEST LIVING SUITE. Kitchen w/ WOLF Appliances, high-end Cabinets w/ 42'' uppers, White Quartz Countertops, 36'' Cooktop & Wood Plank Tile Floors. FIREPLACE ACCENT WALL. Stunning Master Bathroom w/ Freestanding Soaking Tub, BEACH Entry Glass Shower & Double Vanities. Exceptional Energy Efficiency - boasting Spray Foam Insulation & Premium Trane AC units. Superior Construction & Craftmanship - Premium Roofing System, Premium Synthetic Stucco & much more! $5,000 to Buyer at Close of Escrow which shall be used towards Buyer installing a water filtration system. Close to hiking & horseback riding trails. ESTIMATED COMPLETION in March/April 2026.

26555 S 189th Way, Queen Creek

23131 E Via Las Brisas --, Queen Creek
$1,100,000
5 Beds ⋅ 4 Baths ⋅ 7004256 MLS ⋅ 4,228 SqFt.
No Rear Neighbors! Welcome to 23131 E Via Las Brisas in the sought-after Heritage at Meridian community of Queen Creek, elevated with over $100K+ in owner-added upgrades throughout. This single-level contemporary masterpiece delivers 4,228 square feet of refined living across 5 bedrooms plus a dedicated office, 3.5 bathrooms, and a 4-car garage, all on a sprawling 12,600 sq ft lot with mountain views. Step inside to an open concept great room anchored by a custom built-in entertainment center with a sleek linear fireplace, wood-look tile flooring, and walls of glass that flood the home with natural light and frame the resort-style backyard beyond. The chef's kitchen is a showstopper, white shaker cabinetry, quartz countertops and full-height backsplash, a massive center island with seating for six, gas cooktop, stainless wall ovens, built-in microwave, and matte black hardware and fixtures throughout. The walk-in pantry has been fully upgraded with custom cabinetry and countertops, a true prep kitchen within the kitchen. The owner's suite is a private retreat with a patio exit, spacious layout, and a spa-inspired en suite featuring a freestanding soaking tub, oversized glass-enclosed shower with subway tile surround, dual vanities, a dedicated makeup station, private water closet, and an enormous walk-in closet with custom built-in organization. Two dedicated office spaces set this home apart. The formal office off the entry showcases custom wainscoting and detailed woodwork accent walls, a polished space for remote professionals or client meetings. The fifth bedroom has been finished with the same custom woodwork treatment, offering flexible use as a second office, media room, or guest suite. The designer mudroom is loaded with upgrades, built-in bench seating with shoe cubbies, full cabinetry, and a utility sink, creating a true drop zone between the garage and living areas. The dedicated laundry room mirrors this attention to detail with upper cabinetry, countertops, sink, and raised washer/dryer pedestals. Step outside to your personal resort. The professionally redesigned backyard features a sparkling pool with stacked-stone water wall, integrated splash pad, and in-pool umbrella sleeves. A wooden gazebo with dining for eight, lush privacy hedging, synthetic turf, travertine-style pavers, bistro string lighting, and low-voltage landscape lighting create the ultimate Arizona outdoor living experience. The front yard has been completely redesigned and upgraded with desert landscaping, mature palms, a paver driveway extended all the way to the rear service garage door and RV gate, and low-voltage landscape lighting for dramatic curb appeal day and night. The 4-car extended-length garage is equipped with both a Tesla Level 2 wall charger and a GM Level 2 charger for universal EV compatibility, ready for any electric vehicle on the market. RV gate access adds even more versatility. Additional highlights include 9'+ flat ceilings, dual-pane low-E windows, a whole-home water purification and softener system, and no interior steps throughout. Located in Heritage at Meridian with community walking paths, playground, and pool, minutes from shopping, dining, and top-rated Queen Creek schools including Faith Mather Sossaman Elementary and Queen Creek High School.

23131 E Via Las Brisas --, Queen Creek

19583 E Domingo Road, Queen Creek
$1,100,000
3 Beds ⋅ 4 Baths ⋅ 6990043 MLS ⋅ 3,196 SqFt.
This stunning luxury residence in the highly desirable area of Queen Creek, offers the perfect blend of elegance, space, and resort-style living. Nestled in one of the premier locations right next to the vibrant **Mansel Carter Oasis Park**--Queen Creek's premier community hub featuring a scenic lake, fishing, splash pad, playgrounds, sports fields, tennis/pickleball courts, and endless family-friendly amenities--this home provides unparalleled convenience and lifestyle. Sprawling over 3,190+ square feet of meticulously designed living space, the property sits on a generous lot larger than 1/4 acre, ensuring privacy and room to roam in a peaceful, upscale setting. Step inside to a sophisticated, light-filled interior boasting high-end finishes and an open-concept floor plan ideal for entertaining. The gourmet chef's kitchen is a true showstopper, featuring: - Massive center island with deluxe granite countertops - Premium stainless steel appliances including refrigerator, double ovens, and a 5-burner gas range - Custom cabinetry with soft-close drawers, walk-in pantry, and abundant storage - Elegant designer backsplash and under-cabinet lighting The luxurious primary suite is a private retreat with a spa-like en-suite bath complete with dual vanities, oversized walk-in tiled shower, and expansive custom walk-in closet. Additional bedrooms are generously sized with spacious walk in closets ample natural light and modern finishes throughout. Entertain year-round in your private backyard oasis: - Resort-style heated pool with soothing water features - Like New hot tub for relaxing evenings - Refreshing cold plunge for ultimate recovery and contrast therapy - Covered patio with ample seating areas - Entertaining pergola with bar seating - Lush landscaping for a serene escape Additional highlights include: - Oversized RV garage (with epoxy floors and high ceilings) perfect for toys, vehicles, or workshop space - 2-car main garage plus extended driveway - Energy-efficient features, smart home integration, and modern touches throughout - No detail overlooked for that true luxury feel--high ceilings, wood-look tile flooring, designer lighting, and more - Built in LED lighting on exterior of house. Can be changed to match the vibe for any holiday. Located in the heart of Queen Creek's best area, you're steps from Mansel Carter Oasis Park's trails and recreation, minutes from top-rated schools, shopping at Queen Creek Marketplace, dining, and easy access to major roadways. This is Arizona luxury living at its finest--don't miss the opportunity to own this exceptional property. Come and see to experience this dream home firsthand.

19583 E Domingo Road, Queen Creek

26583 S 189th Way, Queen Creek
$1,100,000
5 Beds ⋅ 4 Baths ⋅ 6966168 MLS ⋅ 3,272 SqFt.
BRAND NEW Construction w/ Custom-Quality Upgrades throughout! This beautiful Modern home is located in an AMAZING location with a GUEST LIVING SUITE. Kitchen w/ WOLF Appliances, high-end Cabinets w/ 42'' uppers, White Quartz Countertops, 36'' Cooktop & Wood Plank Tile Floors. FIREPLACE ACCENT WALL. Stunning Master Bathroom w/ Freestanding Soaking Tub, BEACH Entry Glass Shower & Double Vanities. Exceptional Energy Efficiency - boasting Spray Foam Insulation & Premium Trane AC units. Superior Construction & Craftmanship - Premium Roofing System, Premium Synthetic Stucco & much more! $5,000 to Buyer at Close of Escrow which shall be used towards Buyer installing a water filtration system. Close to hiking & horseback riding trails. ESTIMATED COMPLETION in March/April 2026.

26583 S 189th Way, Queen Creek

21961 E Via De Arboles Street, Queen Creek
$1,095,000
4 Beds ⋅ 4 Baths ⋅ 6978428 MLS ⋅ 3,196 SqFt.
$250,000 BACKYARD OASIS!! Welcome to Caleda by Toll Brothers, an intimate GATED community of Luxury Homes anchored by a central community park. Situated in the heart of Queen Creek with direct access to the scenic QC Wash Trail (perfect for walking, biking, etc), this home is perfectly positioned on a 1/4 acre lot with North/South exposure. JUST BUILT in 2022, this popular SOLD-OUT Escena Floorplan features a stunning Modern-Farmhouse elevation, 10' ceilings throughout + a stunning Chef's Kitchen! Step into your private backyard paradise complete with a heated/cooled pool, outdoor kitchen, firepit + in-ground trampoline - all surrounded by lush ficus hedges. Just minutes to Queen Creek's best shopping, dining & entertainment including QC Marketplace & Pecan Lake Entertainment!

21961 E Via De Arboles Street, Queen Creek

22753 E Nightingale Road, Queen Creek
$1,090,000
6 Beds ⋅ 5 Baths ⋅ 7023637 MLS ⋅ 4,856 SqFt.
This home is ABSOLUTELY GORGEOUS! And it's even better in person! This spacious and thoughtfully designed 6-bed 4.5-bath home in the highly desirable Madera community offers the perfect blend of function and lifestyle. Featuring a private guest suite downstairs and rare 4-car garage, there's room for everything and everyone. Downstairs showcases 10-foot ceilings, multiple extended, sliding doors, and so many windows with the courtyard in the center creating an open, light filled space that flows into the gourmet kitchen complete with quartz countertops, tile, backsplash, gas, cooktop, under cabinet, lighting, and stainless steel appliances. Step outside to your own backyard retreat with a sparkling pool, travertine, decking, turf, and shaded hangout area. Located just minutes from... downtown Queen Creek, Frontier Park, and with quick access to the SR 24 & Loop 202 freeways. This home is surrounded by exciting new commercial growth, dining, and shopping on top of the beautiful community spaces, walking paths, and the convenience of one of Queen Creek's fastest-growing areas!

22753 E Nightingale Road, Queen Creek

22607 E Russet Road, Queen Creek
$1,090,000
6 Beds ⋅ 5 Baths ⋅ 7015018 MLS ⋅ 5,113 SqFt.
Welcome to one of the most extensively upgraded and thoughtfully curated homes in the gated community of Spur Cross. Perfectly positioned in the heart of Queen Creek on a premium homesite just under 1/4 acre, this exceptional residence offers rare privacy with no neighbors directly behind. Spanning more than 5,000 square feet, the home was intentionally designed to blend elevated luxury with practical everyday living. From the moment you enter, the attention to detail is immediately evident. The residence showcases designer-level finishes, expansive open-concept living spaces, and a seamless layout that feels both sophisticated and inviting. A stunning formal dining space filled with natural light adds warmth and elegance to the home's overall design. At the center of it all is a truly remarkable chef's kitchen that was built to impress. Featuring an oversized island, ceiling-height upgraded cabinetry, designer hardware, a custom wood range hood, marble and brass backsplash accents, and premium finishes throughout, the kitchen effortlessly serves as both a showpiece and the functional heart of the home. Designed with entertaining and daily living in mind, every space feels intentional, refined, and beautifully connected. The floor plan is both versatile and intentional, offering 6 bedrooms, 4.5 bathrooms, a huge loft, and a spacious downstairs oversized bedroom with its own ensuite bathroom, ideal for guests or multi-generational living. Each bedroom features a walk-in closet, and upstairs you'll find a convenient Jack and Jill bathroom connecting two of the secondary bedrooms. Every detail has been carefully curated, from upgraded flooring and custom wall treatments to designer lighting, plantation shutters, and high-end finishes that elevate every space. The backyard is where this home truly sets itself apart. Situated on a nearly 1/4 acre lot with no neighbors behind, this outdoor space has been designed to rival a luxury resort. Mature trees provide additional privacy, while the fully customized heated pool and spa feature a large baja step, deep-end design, saltwater system, in-ground cleaning, and top-of-the-line equipment with WiFi connectivity, allowing you to control the spa from anywhere. The space is complete with a gas fireplace, expansive decking, paver walkways, and professional lighting throughout, creating an incredible setting for both entertaining and relaxing year-round. Throughout the home, you'll find over $320,000 in custom upgrades, including a fully upgraded primary bathroom with spa-like finishes, porcelain tile flooring, epoxy garage floors, upgraded fixtures and hardware, custom entertainment wall, and a long list of thoughtful enhancements that go far beyond builder-grade. The exterior delivers just as much appeal, featuring incredible curb appeal, a 3 car tandem garage with an extended workshop area, and an RV gate with a paver pad for additional flexibility and storage. Located within the gated Spur Cross community, residents enjoy access to a community pool, parks, and walking paths, creating a true neighborhood lifestyle. The location is just as impressive, with close proximity to Frontier Family Park, the brand new EOS Fitness, Fry's Marketplace, and some of Queen Creek's most popular destinations including the Queen Creek Olive Mill. With easy access to State Route 24, commuting throughout the Southeast Valley is simple and convenient. This is not just a home, it's a fully realized vision of modern Arizona luxury living. Homes like this rarely come available.

22607 E Russet Road, Queen Creek

22444 S 198th Circle, Queen Creek
$1,080,000
4 Beds ⋅ 4 Baths ⋅ 7043124 MLS ⋅ 3,129 SqFt.
BEST BACKYARD IN THE NEIGHBORHOOD!! Custom home nestled on nearly an acre in highly sought after CIRCLE G RANCH ~ 4 Bed, 3.5 Bath at 3,129 sq. ft., 3-Car Garage on secluded cul-de-sac Lot. Freshly painted inside & out. Custom oak wood floors, carpeted Bedrooms, tiled Baths. Roof replaced (2019). BOSCH Inverter HVAC systems (2024). Resort-style Backyard with professional Landscaping/Lighting. Lush grass, mature trees & vegetation, big side-yard RV Gate, garden. Large lap-length Pool & heated spillover Spa with shaded Gazebo, poolside fire & water features, water scuppers, sheer descents. Shallow on both ends of Pool for play! Built-in BBQ (2025) with sink & fridge. BIG full-length Patio with several sitting, dining, entertaining areas, access from Primary Bedroom & Kitchen/Family areas. Artistic stained glass custom touches. Wood shutters & blinds. Whole-house audio. Kitchen has tall knotty alder cabinets, quality stainless appliances, JENN AIR double oven (one is convection), new dishwasher, walk-in Pantry. Formal Dining Room has classy custom coffered ceiling, crown moulding & tall ceilings thru-out. Library with knotty alder wood built-in custom bookshelves, plus accent lighting & lots of natural light. Primary Bathroom separate vanities, garden tub, dual-shower system, electronic shades. 2nd Bedroom with en-suite Bath, tiled shower, double-sinks. Walk-in closets in all Bedrooms. 3-Car Garage: built-in cabs, water softener, utility sink, storage racks, NEW garage door openers, piped for central vacuum system. 2 water heaters. Large in-ground propane tank for Family Room fireplace, Pool/Spa heater, Firepit & Poolside fire features. Ability to irrigate yard, 2 stubs in rear yard. Original Owner, will provide builder blueprints. Residents of Circle G Ranch enjoy mature tree-lined streets, shaded sidewalks, and scenic walking trails. Outdoor recreation is abundant with nearby access to the QC Wash Trail System, close proximity to Gilbert Regional Park, Desert Mountain Park, and Mansel Carter Oasis Park, offering pickleball, tennis, equestrian trails, fishing, splash pads, playgrounds, sports fields, and community events. This is a rare opportunity to own one of Circle G's premier custom homes with a backyard that truly sets it apart!

22444 S 198th Circle, Queen Creek

362 E Veterans Way, Queen Creek
$1,075,000
2 Beds ⋅ 3 Baths ⋅ 7032164 MLS ⋅ 2,430 SqFt.
Sweeping golf course and tranquil lake views set the stage for this rare Cordoba floor plan (2BD, 2.5BA, Den, 4-car garage) w/ private pool. The premium elevated corner homesite with no immediate neighbors behind provides an added sense of privacy, openness, & peaceful outdoor living. With its contemporary finishes, this sanctuary impresses w/ outdoor-centric gourmet kitchen, GE Monogram appliances, built-in refrigerator, gas cooktop, quartz counters, all anchored by the oversized waterfall island. Upgraded luxury plank flooring flows seamlessly. Through sliding glass doors, step outside to your custom backyard oasis featuring heated pool w/ water feature wall, built-in kitchen w/ BBQ & firepit finished with travertine. Builder is SOLD OUT of lots to build the highly desirable Cordoba. Sellers are the original owners. Construction was completed and they moved in March 2023. The outdoor kitchen island is thoughtfully appointed with a Tec infrared BBQ, refrigerator, and custom storage drawers. The spacious primary suite offers a luxurious retreat featuring an oversized walk-in closet, dual vanities, soaking tub, walk-in shower with floor-to-ceiling tile, and private access to the patio and pool. Designed with a desirable split floor plan, the home also features an open den with custom built-in shelving along with a generously sized guest suite complete with an ensuite bath and walk-in shower. Additional enhancements include a fireplace with separate seating area, a glass-enclosed wine room, designer lighting throughout, two-tone paint, window sills, soft-close kitchen cabinetry with pull-out shelving, surround sound Infinity speakers, upgraded window treatments including electric shades in the primary suite, water softener, reverse osmosis system, tankless water heater, and an oversized four-car air-conditioned garage with epoxy flooring, custom lighting, and ceiling-mounted storage racks. This home is perfectly located within the community just steps from the Algarve Clubhouse where you can enjoy swimming, dining, live music, dancing, the list is endless. The community is well-known for the award-winning, private Tom Lehman designed Golf Course. It has every amenity imaginable: pickleball, tennis, bocce, state of the art health & fitness center, Alvea Spa, just to name a few. The list of community activities is never-ending: concerts, classes, social clubs, car shows, events and much more. Eateries include: La Palma (the signature restaurant, in a beautiful atmosphere with panoramic views), Bodega Wine and Café (for small plates and wine tasting), and the Solaz and Algarve pool Grills. There are four pools to enjoy. The Solaz pool sits adjacent to the golf course with stunning views. The Algarve, the adult-only pool, is perfect for a little added relaxation. Join the Fun and the Good Life at Encanterra!

362 E Veterans Way, Queen Creek

22854 E Russet Road, Queen Creek
$1,075,000
4 Beds ⋅ 4 Baths ⋅ 6995520 MLS ⋅ 3,690 SqFt.
MOTIVATED SELLERS. This luxurious, single-level executive home is situated within a well-sought-after-gated community, offering a sophisticated retreat with a rare and expansive RV garage. The interior showcases a thoughtful, split-floor plan featuring four spacious bedrooms, a dedicated office with privacy-enhancing double doors, and a versatile flex game room. At the heart of the residence is a beautiful, airy, great room that flows seamlessly into the dining area and a gourmet kitchen. Designed with a striking designer palette, the kitchen is a chef's dream, featuring: Upgraded cabinetry and elegant quartz countertops, stunning porcelain tile backsplash, a functional prep zone and a large walk-in pantry, State-of-the-art double ovens and high-end appliances, an integrated RO system at the sink, plumbed directly to the refrigerator. Practicality meets luxury in every corner, large master suite with expansive master closet, with laundry just a step away, master bath has upgrade raised vanities and oversized tub. From the custom-finished cabinetry in the mudroom to the whole-home soft water system, no detail has been missed. The living experience extends to the outdoors, where professionally landscaped grounds offer a serene atmosphere and ample space to customize with a private pool or play area.

22854 E Russet Road, Queen Creek

22619 E Russet Road, Queen Creek
$1,055,000
6 Beds ⋅ 5 Baths ⋅ 7006727 MLS ⋅ 5,144 SqFt.
Luxury living in the exclusive gated community of Vaquero at Spur Cross, featuring an ideal floorplan and charming front porch. Situated on a premium lot with no rear neighbors, this home offers privacy and exceptional indoor-outdoor living, highlighted by a massive oversized slider seamlessly connecting the interior to the backyard. This 6-bedroom home plus a large den offers space and flexibility for any lifestyle. The gourmet kitchen boasts a massive 14' island, quartz countertops, abundant cabinetry, and an oversized walk-in pantry. A spacious downstairs bedroom with ensuite and walk-in closet is perfect for guests. Designer lighting throughout, with all bedrooms offering walk-in closets. The primary suite features a spa-like bath with separate tub and shower and designer tile. Not 1 but 2 laundry rooms, up and down. Step into a showstopping backyard designed for true Arizona living-resort-style saltwater pool with water and fire features, jumping platform, in-pool table, commercial-grade misting system, custom ramada with built-in grill, Blackstone and fireplace, expansive covered patio with TV, and lush synthetic turf. An entertainer's dream and arguably one of the best backyards on the market-this is a home you have to see to believe.

22619 E Russet Road, Queen Creek

7779 S 174th Street, Queen Creek
$1,050,000
6 Beds ⋅ 4 Baths ⋅ 6956860 MLS ⋅ 3,814 SqFt.
Discover a rare multi-dwelling estate on 1.123 acres featuring a 2310 sq ft main home and a 1503 sq ft ADU, ideal for multi-generational living, guests, or rental income. The main home offers 3 beds, 2 baths, an open layout, and an upper roof/sun deck with mountain views, quiet starlit nights, and a private pool and spa. The ADU provides a full 3-bed, 2-bath setup with excellent flexibility for family or renters. A 27' deep 3-car mechanics garage is perfect for hobbyists, tinkerers, and car lovers. With flood irrigation and room for horses, the property also allows future additions like a shop, stables, or a riding arena. Located near Pecan Lake Entertainment, Downtown Queen Creek, Gilbert, Chandler, shopping, dining, and top-rated schools, this estate blends tranquility & convenience.

7779 S 174th Street, Queen Creek

Copyright 2026 Arizona Regional Multiple Listing Service, All rights reserved. The data relating to real estate for sale on this website comes in part from the Arizona Regional Multiple Listing Service. All information deemed reliable but not guaranteed and should be independently verified. All properties are subject to prior sale, change or withdrawal. Neither listing broker(s) nor Arizona Regional Multiple Listing Service shall be responsible for any typographical errors, misinformation, misprints and shall be held totally harmless.

How much is your home worth?

Get instant property value now!