Refine Search
Sort by
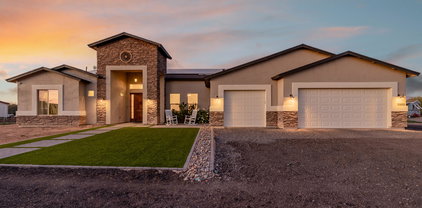
3435 E Huber Circle, Mesa
$4,500,000
5 Beds ⋅ 6 Baths ⋅ 7064102 MLS ⋅ 9,313 SqFt.
Exclusive Custom Contemporary Estate built in 2021 in the highly sought-after Mesa Citrus Corridor, offering 9,312 SF on nearly an acre. Striking modern architecture features a chef's kitchen, great room w/ soaring vaulted ceilings, linear gas fireplace, 5 bedrooms, 5.5 baths, office, loft, theater and fully air-conditioned gymnasium with attached weight lifting gym and full bath. The expansive primary retreat extends to a private outdoor bathing suite with shower and soaking tub. Resort-style grounds showcase a gorgeous pool, modern landscaping, outdoor BBQ, fire pit, ninja gym and recreation area. A 5-car garage includes a deep RV bay with hookups, plus an extended RV gate and additional RV parking. Exceptional design and amenities create a modern AZ estate rare to the East Valley.

3435 E Huber Circle, Mesa

4010 E Leland Street, Mesa
$2,999,999
7 Beds ⋅ 7 Baths ⋅ 7084712 MLS ⋅ 7,268 SqFt.
Turn-Key Luxury on Over an Acre in Mesa, AZ. This private resort-style estate features 6,134 sq ft in the main residence plus a 1,100 sq ft, 2-bed, 2-bath guest casita--perfect for multi-generational living or extended guests. Inside, you'll find 4 spacious en-suite bedrooms, a grand primary suite with sitting areas, a dedicated theater room, and a wraparound deck showcasing breathtaking mountain views. Thoughtfully designed for both everyday living and entertaining, the home offers timeless finishes and exceptional functionality throughout. Step outside to your own private resort featuring a sparkling pool, 9-hole putting green, full-size sport court, batting cages, koi pond, mature citrus and palm trees, and multiple outdoor entertaining spaces. A state-of-the-art smart home system. controls lighting, climate, security, and entertainment with ease. Rarely does a property offer this level of luxury, privacy, acreage, and amenities in one of Mesa's most desirable locations.

4010 E Leland Street, Mesa

3234 N Piedra Circle, Mesa
$1,995,000
4 Beds ⋅ 5 Baths ⋅ 7104089 MLS ⋅ 4,332 SqFt.
Gorgeous Las Sendas Custom Remodel with over $550K in recent designer upgrades! This exceptional 4,322 sf home offers 4 bedrooms+office/gym & breathtaking sunset & mountain views! Beautifully reimagined in 2026 with gorgeous new flooring, designer lighting, updated kitchen & bar with Taj Mahal quartzite & luxurious remodeled baths. The expansive great room with wall of glass opens to a magnificent resort backyard with a heated pool & spa, swim-up bar, BBQ ramada, putting green & travertine patios. The luxurious primary retreat features a fireplace, exquisite remodeled bath, 2 custom closets & washer/dryer. Enjoy panoramic mountain, sunset & city light views from the incredible view deck! Oversized 3-car garage & so much more. This home is the ultimate Arizona retreat and move-in ready! No detail was overlooked in this remarkable 2026 renovation! Gorgeous 24x48 Marmilux porcelain tile, wood plank floors (no carpet), new interior & exterior paint, baseboards, lighting & ceiling fans. The redesigned gourmet kitchen features Taj Mahal quartzite counters & full backsplash, custom hood with new BEST exhaust fan, expansive island, stainless appliances & walk-in pantry. Stunning separate entertaining bar with quartzite counters, wine refrigerator, ice maker & dishwasher is perfectly designed in the center of the open great room. The great room features a fireplace, custom iron railing, mitered and illuminated steps, and a retractable wall of glass that opens up to the large travertine patio with screens designed for indoor/outdoor living. The additional baths have all been beautifully remodeled with tile to the ceiling and showers with glass surrounds. The three bedrooms are all spacious and offer shutters and large closets. The office/gym offers plenty of flex space in addition to a private entrance from the courtyard. Over $150k in backyard upgrades including new TrueMini pebble finish in pool and spa, new tile, new LED pool lighting, full renovation of the BBQ ramada with a Coyote pellet BBQ/smoker, new putting green, irrigation lines & landscape lighting. Remodeled front landscaping & irrigation lines, too! The oversized 3-car garage features epoxy floors, storage cabinets, 220V & bonus half bath! The award-winning golf community of Las Sendas features hiking and mountain biking trails, two pools, tennis and pickleball courts, community parks, lifestyle activities, and a private gym. Located just minutes to the 202 Freeway, and twenty minutes to Scottsdale, Downtown Gilbert, Sky Harbor Airport, and Phoenix-Mesa Gateway Airport. Beautifully remodeled and a rare find!

3234 N Piedra Circle, Mesa

8011 E Redberry --, Mesa
$1,799,000
3 Beds ⋅ 5 Baths ⋅ 7073167 MLS ⋅ 3,383 SqFt.
PRIVATE 5-ACRE ESTATE, HILLTOP LIVING, HORSE FACILITIES, 360-DEGREE VIEWS -- A Rare Northeast Mesa Opportunity Perched atop a private hill on 5 acres near Usery Mountain Regional Park, this GATED ESTATE with a PRIVATE DRIVE delivers something you can't manufacture: 360-degree mountain views paired with city lights, from wrap-around decks that surround the home. Five acres also means real distance from your neighbors -- space and privacy that's increasingly hard to find this close to the city. Whether you move in and enjoy it as-is or reimagine it into a modern luxury showpiece, the bones and the setting are already here. The 3,383 square foot home offers 2 primary ensuite bedrooms, 5 total bathrooms - including a bidet and urinal - and a private lower level room with its own separate separate entrance -- ideal for a home business or multigenerational living. A spacious eat-in kitchen with XL granite island, a great room, 3 fireplaces, and a giant game room with a wet bar round out the living space. An indoor walk-in safe/workshop adds a rare layer of security and utility you won't find in a typical build. Atop the hill, parking includes 1 attached and 2 detached garages for 4 vehicles total, plus plenty of uncovered parking -- all accessed through a private gated driveway for total privacy. At the base of the hill, you'll find a LARGE RV GARAGE and 2 covered horse stalls, as well. NO HOA means the flexibility to actually use this land the way you want it. Priced and positioned as an opportunity for buyers ready to add their own finishes and unlock the full value of this hilltop setting. With 5 private acres, mountain and city views, and equestrian facilities near the Las Sendas golf community and Usery Mountain Regional Park, this is a rare footprint to secure in Northeast Mesa.

8011 E Redberry --, Mesa

3341 E Jacaranda Circle, Mesa
$1,789,900
7 Beds ⋅ 6 Baths ⋅ 7047334 MLS ⋅ 6,025 SqFt.
All staged photos are AI generated. Discover the epitome of luxury living in the prestigious gated community of Arboleda. This exquisite 5 bedroom, 4.5 bathroom, two level, semi custom home is perfectly situated on a sprawling 6/10 acre lot right next to Arboleda Park, which contains sport courts, children's playground and ramada. Add to that a 1023 square foot separate casita with 2 additional bedrooms, 1 full bathroom, full kitchen, full laundry with wash sink, gas fire place, private outdoor porch, and a private garage with cabinets for storage. This residence caters to both comfort, sophistication and generational living possibilities. Come see all the recent upgrades. The gourmet kitchen is a chef's dream, featuring custom cabinets, built in side by side fridge/freezer, Asko dishwasher, Wolf double ovens,Wolf induction cooktop, Wolf built in microwave, ice maker, quartz countertops, and sizeable eat in kitchen. Walk-in pantry. The oversized family room provides a welcoming space for relaxation and gatherings. Main floor also features a private en suite bedroom and a private office with built in book cases. Formal occasions are well accommodated in the combined formal living room with gas fire place and dining room, defined by 12 foot ceilings that enhance the home's spacious feel. Flooring throughout is a tasteful mix of new wood look plank tile and carpet, laying the foundation for your personal decor. Shiplap, wainscoting and crown molding add to the beauty of this home. The upstairs primary suite is a true retreat with sitting room space, two walk in closets and your own private balcony over looking the backyard. The primary bathroom features double counter sinks, a jetted tub, large shower with two side entrances and two private water closets for ultimate privacy. 3 additional bedrooms upstairs. One with its own bathroom and the other two are Jack and Jill with large bathroom in between, each having private sink/counter space. An additional bonus room offers flexibility for your lifestyle needs. Plantation shutters throughout. 3 car extended garage stays cool during Arizona summers with A/C split, built in cabinets for storage and epoxy flooring. And a 4th single car garage. Full exterior new paint. Dog run. Outdoor living is equally impressive. An outdoor oasis including a raised pergola, a diving board depth pool with child's play shelf, water features, spa and fire pit. Patio runs almost the length of the entire back of the house and provides shaded space for outdoor dining and leisure with a built in gas BBQ, burner, fridge and wash sink. Backyard includes multiple mature citrus trees (orange, lemon, grapefruit) all maintained with low-cost flood irrigation. Ample storage throughout the home adds to the convenience and appeal of this remarkable property. Located close to the 202 freeway, residents enjoy easy access to all parts of the Phoenix metro area, including PHX Sky Harbor. With top-rated schools and beautiful parks nearby, including the Mesa Tennis & Pickleball Center at Gene Autry Park, big league dreams, and Kensington Groves Park, this home is not just a residence but a lifestyle choice for those seeking the best in Mesa living.

3341 E Jacaranda Circle, Mesa

7260 E Eagle Crest Drive Unit 37, Mesa
$1,650,000
4 Beds ⋅ 3 Baths ⋅ 7072962 MLS ⋅ 4,769 SqFt.
Rare walk-out basement home with main-level primary living & a true Southwest masterpiece, this exceptional home offers expansive living with thoughtfully designed spaces to gather, entertain and retreat. Main-level living features a beautifully appointed primary suite, while impeccable design and recent designer touches create a light, bright interior that feels both elevated and timeless. Situated on a premier cul-de-sac lot within one of Las Sendas' most sought-after enclaves, the home is framed by the iconic Red Mountain backdrop and offers a turnkey lifestyle with extensive upgrades throughout. Arizona outdoor living takes center stage--enjoy dinner on the deck at sunset, relax beside the water feature in your private desert retreat, or step outside from the walk-out lower level including a cozy fireplace setting. Here, indoor and outdoor living blend seamlessly, extending an already impressive floorplan and providing ample room to host family and friends. Thoughtfully curated finishes and meaningful improvements include custom cabinetry, newer filtration and misting systems, refinished pool and updated appliances--all contributing to the home's effortless luxury and exceptional livability. Las Sendas offers a true resort-style lifestyle with golf, pickleball, tennis, community pools, parks, fitness facilities, spa amenities and miles of hiking and biking trails. All just minutes from Phoenix and Mesa airports, Saguaro Lake, and the fine dining and shopping of Scottsdale

7260 E Eagle Crest Drive Unit 37, Mesa

760 S Stapley Drive, Mesa
$1,650,000
6965231 MLS ⋅ 7,658 SqFt.
VERSATILE COMMERCIAL OPPORTUNITY! Approx. 7,648± SF professional building thoughtfully designed around a central 1,275± SF open-air courtyard, providing natural light and outdoor meeting space and 24 parking spaces in total with 12 covered. Features numerous private offices, multiple conference rooms, open office area, reception and waiting areas, server room, copy room, storage, kitchenette, and multiple restrooms. Flexible layout supports multiple uses, or owner-user occupancy. Multiple entrances allow for departmental separation or future demising. Functional design offers excellent flow, operational efficiency, and adaptability for a wide range of business uses. Rare opportunity to acquire a highly flexible commercial asset with long-term growth potential.

760 S Stapley Drive, Mesa

2264 N 39th Circle, Mesa
$1,500,000
5 Beds ⋅ 6 Baths ⋅ 7093072 MLS ⋅ 3,528 SqFt.
Tucked into a quiet cul-de-sac on nearly an acre, this BASEMENT home with a 3-car garage presents an exclusive opportunity to own something remarkably special. The primary suite is a true retreat with a steam shower, soaking tub, and an expansive walk-in closet, while 2 other bedrooms also feature PRIVATE ENSUITES, ideal for large families or multigenerational living. A thoughtful blend of living spaces includes an additional family and dining area, TV room, office, and loft (over 400 sq ft not included in the square footage). The backyard unfolds like a private resort with a sparkling pool, slide and water feature, pergola and fireplace, built-in BBQ, elevated spa, sport court, lush lawn, putting green, and citrus trees. Come experience it before it slips away.

2264 N 39th Circle, Mesa

3917 E Elmwood Street, Mesa
$1,499,000
5 Beds ⋅ 5 Baths ⋅ 7098811 MLS ⋅ 4,838 SqFt.
Stunning 5-Bedroom Home with Private Pool in Desirable Trovita Estates! This beautifully upgraded residence offers an impressive blend of elegance, comfort, and versatility. A gorgeous remodeled kitchen complements the spacious floor plan featuring formal living and dining rooms, an inviting family room, and an additional upstairs gathering space. The luxurious primary suite boasts a private sitting area, dual closets, an oversized soaking tub, and separate shower. A versatile downstairs guest suite features a full bath, additional living space, and separate backyard entrance. Step outside to a beautifully landscaped backyard retreat complete with a sparkling private pool, built-in trampoline, and playground. A 3-car garage, RV gate, and private neighborhood park add to this home's exceptional appeal. Thoughtful design, abundant upgrades, and beautiful spaces for entertaining and everyday living make this remarkable property a must-see!

3917 E Elmwood Street, Mesa

8546 E Waterford Circle, Mesa
$1,499,000
4 Beds ⋅ 3 Baths ⋅ 7087094 MLS ⋅ 3,200 SqFt.
Welcome to your dream estate, a meticulously updated property offering 4 bedrooms, 2 full bathrooms, and 1 half bath that perfectly blends interior luxury with professional equestrian facilities and an unparalleled resort-style backyard. Half Inside, you will find a freshly painted interior featuring smooth drywall upgrades, new doors and hardware, new light fixtures, and beautiful new wood flooring in all the bedrooms. The home boasts a fully remodeled second bath, a convenient laundry room with a sink, a kitchen equipped with stainless steel appliances and an RO system, and flexible ancillary spaces including a music room, den, sauna room, and bonus room. The spectacular backyard is a true private resort framed by lush landscaping and two huge date palms, featuring custom lighting, turf a cooling patio mister system. It is fully loaded for entertainment with a versatile pickleball/basketball sports court, a baseball batting cage, horseshoes, a lighted in-ground trampoline, a fire pit area, and a premier pool and spa setup complete with a slide, diving board, pool cover, fire pots, and a grotto with a waterfall. Outdoor dining is effortless at the massive culinary station equipped with an egg grill, wok, griddle, burners, refrigerator, sink, and built-in seating. Equestrian lovers will appreciate the dedicated horse area featuring stalls, a tack room, a riding arena, and grass pasture space maintained by an independent irrigation and sprinkler system. Designed for peak energy efficiency and peace of mind, this home is rounded out with brand-new air conditioners (2024), a newer roof (2023), 3-year-old solar panels, an incredibly economical propane tank. All of this in a NO HOA acre estate community near shopping, restaurants, activities and freeway access. **HALF MILLION DOLLAR BACKYARD JUST COMPLETED **

8546 E Waterford Circle, Mesa

1505 N 107th Place, Mesa
$1,485,000
6 Beds ⋅ 4 Baths ⋅ 7064067 MLS ⋅ 5,000 SqFt.
Luxury Living with Unmatched Energy Efficiency & Breathtaking Views of the Superstition Mountains. Located on a private acre in one of Mesa's most desirable non HOA areas, this spacious 6 bed, 3.5 bath custom home offers the perfect combination of luxury, efficiency, and outdoor adventure. The custom glass & iron entry way with tray ceilings welcome you into the formal living room with breathtaking mountain views. It's an entertainer's paradise with a formal dining room & a chef-inspired kitchen featuring a massive center island with pendant lighting, granite countertops, a premium GE Monogram gas range with multiple ovens, oversized stainless-steel refrigerator, generous prep space & walk-in pantry. The owners suite features a sitting area, designer two tone paint, his & her closets... jetted tub, dual vanity with makeup vanity, large walk in tile shower & private entrance to the backyard. The oversized second bedroom is perfect for a nursery, office or flex space. The walk out basement level features 4 large bedrooms, 2 full baths, 2nd laundry room and large secondary living room or gym space. Step outside to your private backyard oasis featuring an oversized travertine covered patio, new sparkling pool (with upgraded cool pump) and spa, beautiful grotto with water slide, mature fruit trees, and plenty of room to relax or entertain while taking in the panoramic views of the iconic Superstition Mountains while living directly across the street from Arizona State Land, providing incredible privacy and a forever view. Just steps away, Usery Mountain Regional Park offers miles of scenic hiking, biking, and horseback riding trails. The Lower Salt River and Saguaro Lake are only minutes away, making this an ideal home for those who love hiking, boating, kayaking, fishing, paddleboarding, or simply embracing the Arizona lifestyle. Built with **NUDURA Insulated Concrete Forms (ICF)**, this home delivers exceptional durability, comfort, and energy efficiency with an impressive **R-value of approximately 40-50**. Combined with the home's extensive solar power system, private well, and a 500-gallon buried propane tank, providing remarkable long-term savings and greater energy independence, this home can be completely self-sufficient.

1505 N 107th Place, Mesa

6454 E Oasis Circle, Mesa
$1,210,914
3 Beds ⋅ 4 Baths ⋅ 6960517 MLS ⋅ 3,218 SqFt.
YOU HAVE TO SEE THIS ONE OF A KIND NEW HOME COMMUNITY! Offering our unique Coastal Contemporary Elevations, this gorgeous 3 bed, 3.5 bath, SINGLE STORY home has a open floor plan, larger 4 car tandem garage with an 18' wide garage door, dining & living areas, neutral paint throughout, and much more! The gourmet chefs kitchen is a cook's dream come true! With its ample cabinetry, HUGE pantry, quartz countertops, quartz backsplash, stainless steel appliances, and lovely island with breakfast bar. The fabulous master bedroom includes a luxury layout with double sinks as well as separate freestanding tub and tile shower! Also including a large backyard with a cozy covered patio perfect for kicking back and relaxing after a hard day's work, this community simply has it all!

6454 E Oasis Circle, Mesa

1806 S Los Alamos --, Mesa
$1,199,999
6 Beds ⋅ 4 Baths ⋅ 7054509 MLS ⋅ 3,354 SqFt.
OVER 3/4 OF AN ACRE WITH A PRIVATE GUEST HOUSE, BACKYARD OASIS & ENDLESS POSSIBILITIES! Nestled on an oversized lot in the Gilbert School District, this one-of-a-kind property offers the perfect blend of space, privacy & multi-generational living, complete with a private detached guest house. Fresh interior paint, new luxury vinyl plank flooring & baseboards downstairs, plus new carpet upstairs, add a refreshed feel throughout the main home. Soaring vaulted wood-paneled ceilings & a dramatic floor-to-ceiling stone fireplace create a warm, inviting main living space. The expansive chef's kitchen showcases custom cabinetry, granite countertops, stainless steel appliances, an oversized peninsula with breakfast bar seating, a separate prep island & a large window overlooking the backyard. Floor-to-ceiling pantry-style cabinetry surrounding the refrigerator, plus an oversized walk-in pantry tucked beneath the staircase, provides incredible storage while the layout creates space for everyday living or entertaining. Just beyond the kitchen, two versatile bonus rooms offer endless possibilities for a home office, game room, hobby space or additional living area. Upstairs, a spacious loft with vaulted ceilings & a wet bar opens to a private balcony. The primary suite is privately situated beyond the loft & features a walk-in closet & a refreshed ensuite with a walk-in shower and new vanity. Three additional downstairs bedrooms share two updated full baths, with one bedroom offering the flexibility to serve as a second primary suite. Above the detached garage, the private guest house offers its own entrance, full kitchen, living area, bedroom, full bath & an additional den that could easily serve as a second bedroom, office or flex space. A two-car garage with a BRAND NEW EV charger, along with a separate single-bay garage featuring a built-in workstation, adds flexibility for storage, hobbies or a workshop. Outside, a backyard designed for Arizona living with a large pool, mature mulberry & orange trees, an outdoor fireplace, BBQ area, two storage sheds (including one with a John Deere riding mower that conveys), a newly fenced private yard for the guest house & flood irrigation for landscaping. Conveniently located just minutes from Downtown Gilbert, shopping, dining & freeway access.

1806 S Los Alamos --, Mesa

5828 E Star Valley Street, Mesa
$1,184,000
5 Beds ⋅ 5 Baths ⋅ 7083214 MLS ⋅ 3,388 SqFt.
Dramatic Red Mountain views, a premium preserve lot, exceptional upgrades, and resort- style living come together in this highly upgraded single-story residence in the gated Reserve at Red Rock. Positioned on one of the community's most desirable lots, with unobstructed mountain views and state preserve land directly behind, this expanded 3,485 SF Residence 12 offers a flexible 5-bedroom, 4.5-bath floor plan designed for both everyday living and entertaining. The thoughtfully upgraded interior features high-end French oak-look luxury vinyl plank flooring, a striking linear fireplace with lighted built-ins, upgraded shaker cabinetry and countertops, an expanded custom pantry, and an oversized custom kitchen island. The gourmet kitchen is complemented by a new 48-inch Sub-Zero refrigerat /freezer and stainless-steel appliances. Designer chandeliers, LED lighting, and contemporary ceiling fans add style throughout. The spacious 15' x 20' bonus room can serve as a fifth bedroom, office, media room, or guest retreat and features its own private entry and exit. The primary bath includes a luxurious custom made freestanding tub, while the laundry room offers custom space for a second refrigerator. Step outside to an entertainer's backyard designed around the spectacular Red Mountain setting. The expansive imported limestone patio provides plenty of room for dining and lounging, with electrical and cable outlets ready for an outdoor TV, plus space for a BBQ and fire pit. A dramatic custom water feature creates a beautiful focal point, while professionally designed landscaping, front-yard turf, backyard grass, upgraded paint colors, and an 8' x 6' storage shed complete the outdoor space. The 12-foot-high two-car garage has plenty of room for the garage storage racks. Beyond the home, enjoy the lifestyle of this beautiful gated community with open spaces and trails backing to state preserve land. Community amenities include a large pool, hot tub, two pickleball courts, clubhouse, fitness center, and nearby private park with expansive grass areas, picnic tables, and additional pickleball courts. Perfect for those seeking a newer Arizona home without giving up luxury, views, recreation, and convenience. Enjoy easy access to shopping, dining, entertainment, hiking and the 202 Freeway, with Saguaro Lake, ASU, Sky Harbor Airport, and Scottsdale all within convenient driving distance.

5828 E Star Valley Street, Mesa

5504 S Castiel --, Mesa
$1,170,000
5 Beds ⋅ 5 Baths ⋅ 7099544 MLS ⋅ 3,729 SqFt.
RESORT-STYLE LIVING meets refined design in gated Estates at Eastmark! A six-figure backyard transformation showcases a waterfall pool, travertine patios, lush turf and covered cabana with integrated outdoor audio and TV connections. Inside, soaring ceilings and walls of glass frame the retreat. The showpiece kitchen boasts professional-grade Monogram appliances, a grand quartz island, designer tile backsplash and exquisite millwork with stacked cabinetry reaching the ceiling and extending into the dining area. Beyond the open great room, a parlor, recreation room and den with private patio offer spaces to entertain or unwind. A private-entry Next Gen suite and secluded courtyard complete this exceptional Arizona retreat.

5504 S Castiel --, Mesa

3436 N Ashbrook Road, Mesa
$1,150,000
4 Beds ⋅ 4 Baths ⋅ 7091240 MLS ⋅ 3,248 SqFt.
Discover this rare hidden gem situated on nearly an acre of flood irrigated horse property offering the perfect blend of luxury, privacy, and versatility! This beautifully updated single-level home features newly remodeled flooring, a stunning primary bathroom, and a spacious kitchen with premium KitchenAid appliances. Step outside to your own private oasis featuring a sparkling pool, outdoor shower, expansive backyard, and oversized driveway with ample parking. A private mother-in-law suite, complete with a kitchenette and separate entrance, ideal for guests or multigenerational living. With exceptional indoor and outdoor space, this property is truly one of a kind! MIL Suite addition was completed prior to sellers' ownership; added square footage is included in reported total

3436 N Ashbrook Road, Mesa

2540 E Presidio Street, Mesa
$1,099,950
4 Beds ⋅ 5 Baths ⋅ 7018859 MLS ⋅ 3,177 SqFt.
✨ Special Financing Incentive -- Rates as low as 4.99%! ✨ This stunning Mesa home is a must-see! From the moment you enter the charming private courtyard and open the beautiful iron front door, you'll be greeted by an impressive sense of space, highlighted by 12-foot ceilings. The gourmet kitchen is truly a showstopper, featuring gorgeous quartz countertops and a stunning brick backsplash extending all the way to the ceiling. Every detail has been thoughtfully designed, with high-end finishes and upgrades throughout. Additional features include a paver driveway and walkway, spacious 3-car garage, and so much more. Why spend your time sitting in traffic when you can skip the long commute and enjoy the lifestyle you deserve--right here in Mesa!

2540 E Presidio Street, Mesa

22930 E Galveston Street, Mesa
$1,095,000
4 Beds ⋅ 4 Baths ⋅ 6986899 MLS ⋅ 3,746 SqFt.
Stunning single-story home on a generous lot of a private cul-de-sac on a county island with NO HOA! You'll love the OWNED solar panels for energy efficiency! Exceptional curb appeal welcomes you with new paint inside and out, stone accents, paver seating areas, synthetic grass, & 3-car garage. A desirable split floor plan showcases tile floors, elegant light fixtures, & thoughtfully designed living spaces throughout. Entertain with ease in the formal dining room or relax in the expansive great room featuring vaulted ceilings, fireplace, recessed lighting, pre-wired surround sound, & a dramatic 4-panel sliding pocket door. A carpeted den with French glass doors offers the perfect flex space for a media room! Open-concept kitchen has a two-tier island breakfast bar, wood cabinets with crown moulding, SS appliances, pot filler, stylish backsplash, granite counters, walk-in pantry, & a butler's service area. The romantic main bedroom enjoys private backyard access, walk-in closet, & spa-like bath complete with dual sinks, modern tub, rain shower, & direct access to the laundry room. Each secondary bedroom features its own private bathroom! Oversized backyard comprises green grass, playground, covered patio, fenced pool with slide, waterfall, & trampoline, a rooftop with mountain views, & a wide-open space for animals to roam, entertaining, or creating whatever outdoor lifestyle you envision. This home truly has it all!

22930 E Galveston Street, Mesa

3750 E Minton Place, Mesa
$1,000,000
5 Beds ⋅ 4 Baths ⋅ 7094737 MLS ⋅ 4,845 SqFt.
A rare opportunity on a .8 acre property! Imagine coming home to your own private retreat with mature landscaping, lush irrigated lawn and a mature orange grove await. Set on a gorgeous .8 acre lot in a highly sought after Mesa neighborhood this inviting 5 bedroom home offers the space, privacy and lifestyle you've been waiting for. Inside the thoughtfully designed floor plan includes a main floor primary suite, 3 bedrooms upstairs and a potential lock off bonus room with bedroom and full bath that has an exterior entrance. This generous living spaces and a flexible layout make it easy to imagine everyday living. Come discover the space, privacy and lifestyle you've always imagined. Roof 2022, garage roof 2026, 2 A/C 2022, water softener RO system 2022.

3750 E Minton Place, Mesa

5928 E Sierra Morena Street, Mesa
$969,000
5 Beds ⋅ 5 Baths ⋅ 7082784 MLS ⋅ 3,615 SqFt.
$30K price reduction plus BUYER INCENTIVES! Enjoy a 1% temporary interest rate buy down for the first year with participating lenders, PLUS $10,000 in seller concessions! Experience. luxury living in this absolutely stunning upgraded home, perfectly positioned on a premium lot overlooking the park with spectacular Red Mountain views in the exclusive gated community of Reserve at Red Rock. Built in 2023, it's like buying a new build, only better, having been thoughtfully upgraded. This home features lush landscaping, custom blinds and drapes, stylish accent walls, and is completely move-in ready. Showcasing the largest floor plan in the community, this exceptional residence offers 5 bedrooms, 4.5 baths, a bonus room, and a loft, including a full bedroom and bathroom on the main level, ideal for guests or multigenerational living. A dramatic entry with a sweeping curved staircase and soaring two-story vaulted ceiling sets the tone for the impressive interior The flexible formal dining room is currently used as a den/office, offering versatility to fit your lifestyle. The chef's kitchen is designed for both everyday living or entertaining, featuring a large sit-up island, stainless steel appliances, gas cooktop, large breakfast nook, butler's pantry, perfect for a coffee station, and an oversized walk-in pantry. The kitchen opens to the spacious great room with a custom shiplap fireplace and a wall of glass that creates seamless indoor-outdoor living. Upstairs, the expansive loft is perfect for a media room, homework station, or additional living space. The luxurious primary suite is a true retreat with stunning views, a spa-inspired bath with dual sinks, soaking tub, walk-in shower, and the convenience of direct access to the upstairs laundry. Three additional upstairs bedrooms are all generously sized. The private backyard is a true sanctuary with no neighbors behind, offering a covered patio, lush turf, charming gazebo, breathtaking Red Mountain views, and spectacular Arizona sunsets, perfect for relaxing or entertaining. Plenty of room to add a pool. Reserve at Red Rock is a new gated Community of only 294 Homes, featuring resort style amenities. Club House, Heated Resort Pool, Spa, 3 Private Parks, Fitness Center, Pickleball, and Scenic Walking and Biking Paths. Great location with easy access to 202 Freeway and Sprouts Grocery, Dining, and Entertainment, just 3 blocks away. 15 minutes to Sky Harbor and Gateway Airports, and only 20 minutes to Saguaro Lake and the Salt River and downtown Scottsdale.

5928 E Sierra Morena Street, Mesa

6447 E Oasis Circle, Mesa
$953,999
3 Beds ⋅ 3 Baths ⋅ 6998928 MLS ⋅ 2,870 SqFt.
AMAZING NEW CONSTRUCTION OPPORTUNITY! Offering our unique Coastal Contemporary Elevations, this beautiful 3 bed, 2.5 bath, SINGLE STORY home has a open floor plan, large side entry 2 car garage with an 18' wide garage door, dining & living areas, neutral paint throughout, and much more! The upgraded gas kitchen features a large island and ZLine appliances. With its ample cabinetry, prep kitchen, HUGE pantry, quartz countertops, tile backsplash, gas range / oven, cooking in this home will be a breeze! The fabulous master bedroom includes a luxury layout with double sinks as well as separate freestanding tub and tile shower! Also including a large backyard with a large covered patio perfect for relaxing and entertaining, this community is the place to make your Home!

6447 E Oasis Circle, Mesa

2756 N 113th Street, Mesa
$949,000
2 Beds ⋅ 1 Baths ⋅ 7097624 MLS ⋅ 1,453 SqFt.
Rare opportunity to own an irreplaceable 4.3-acre private desert sanctuary in one of Mesa's most desirable locations! Situated on a coveted county island with R-43 zoning (agricultural and horse privileges, no HOA), this pristine property backs directly to the Tonto National Forest, offering ultimate solitude and unmatched panoramic views of the Superstition and Goldfield Mountains, sweeping desert sunsets, and night city lights. Easy access to hiking, biking and riding trails.The jewel of the estate is a striking custom A-frame residence featuring soaring wood-beamed ceilings and bespoke geological and natural elements throughout. Functional infrastructure includes a private well, a custom drive-through RV and 2 car extended garage, and two additional carports. Primary/Master bedroom is upstairs with a separate sitting area and balcony attached. Secondary bedroom is downstairs. Bathroom is downstairs with dual vanity and quartz counters, bath/shower combo, and separate toilet room. RV area is approx 34' x 18' with doors at 11'h x 12' with two additional parking spaces providing ample space for vehicles and toys. Separate workshop with built in cabinets, sink, and A/C. There is an outdoor shower, two storage sheds, and two garden bed enclosures. Property has room to expand to build a custom home with amazing views of the Superstitions and city lights. For equine enthusiasts there is ample area to add your horse amenities. Outdoor lovers will enjoy the nature and wildlife of the desert throughout the property. A true gem properties like this do not come on the market very often. Don't miss your opportunity to own a beautiful scenic and spacious part of the Arizona landscape.

2756 N 113th Street, Mesa

5229 S Magnetic --, Mesa
$929,000
4 Beds ⋅ 4 Baths ⋅ 7102014 MLS ⋅ 4,127 SqFt.
Some homes have a beautiful floor plan. Others have an incredible backyard. But every once in a while, you find a home that truly has it ALL! Welcome to what I consider the Crown Jewel of Eastmark, where luxury, thoughtful design, and an extraordinary lot come together to create something truly special. Perfectly positioned across from a beautiful neighborhood park, this stunning two-story residence offers exceptional curb appeal, a gorgeous paver driveway with extended parking for an extra-long truck, and an impressive **FOUR-CAR GARAGE!** Step inside and be greeted by a dramatic two-story entry, gorgeous wood-look plank flooring, elegant ceiling details, and custom wood accents throughout The main level features a private office with double doors, a charming courtyard-style portico, and a beautiful formal dining room with custom board-and-batten detailing an additional half bath. The heart of the home is an absolute showstopper! An expansive great room features stunning wood ceiling beams, a built-in fireplace, and incredible indoor-outdoor flow. The designer kitchen is equally impressive, showcasing granite countertops, sophisticated two-tone cabinetry, stainless steel KitchenAid appliances, double ovens, a five-burner gas cooktop with pot filler, built-in microwave, coffee bar, and spacious pantry. A tucked-away workspace and oversized under-stair storage closet add even more functionality. And don't miss the breathtaking **18-FOOT SLIDING GLASS DOORS** that seamlessly connect the living space to your backyard paradise! Upstairs, soaring 9-foot ceilings welcome you to an enormous loft, 3 generously sized secondary bedrooms with walk-in closets, a Jack-and-Jill bathroom with separate vanitys attached to each room, an additional full bathroom with dual sinks, and an oversized laundry room. Three of the bedrooms have professionally organized closets and abundant storage can be found throughout the home. The luxurious primary suite is a retreat of its own, featuring a spacious sitting area, stunning custom wall detailing, and a spa-inspired bathroom with separate vanities, a soaking tub, and an oversized rainfall shower. The spectacular walk-in closet features professional organization, built-in drawers, and thoughtfully designed storage. **BUT THE TRUE CROWN JEWEL? THE BACKYARD!** Situated on an extraordinary lot, this outdoor oasis offers a resort-style experience that's incredibly hard to find! Enjoy an enormous, recently resurfaced patio complete with recessed lighting and surround-sound speakers, a dedicated hot tub area, and a built-in barbecue with cooler. The stunning **PEBBLE TEC POOL** features a Baja shelf, waterfall, and in-floor cleaning system, creating the perfect Arizona retreat. And there's MORE! Beyond the pool, you'll discover beautiful trees, an expansive grassy yard, and an incredible private sports court with a basketball hoop and potential for additional recreational activities. This home offers a rare combination of features in one of Eastmark's most sought-after communities. Located in the heart of Mesa, Eastmark is an award-winning master-planned community offering an incredible lifestyle and exceptional amenities. Enjoy miles of walking and biking paths, beautiful parks, playgrounds, a splash pad, fishing lake, and sports courts. The community also features a skate park, disc golf course, dog park, and expansive green spaces. With neighborhood events, outdoor concerts, and a vibrant community atmosphere, Eastmark is more than a neighborhood, it's a lifestyle!

5229 S Magnetic --, Mesa

1919 N Shelby --, Mesa
$928,000
4 Beds ⋅ 4 Baths ⋅ 7093750 MLS ⋅ 2,568 SqFt.
YOUR PRIVATE RESORT AWAITS IN MOUNTAIN BRIDGE! Experience exceptional Arizona living in this beautifully upgraded single-level home located in the highly sought-after Legacy at Mountain Bridge community. Offering 2,568 square feet, 4 bedrooms plus a versatile bonus room, 3.5 bathrooms, 12' ceilings, and mountain views, this stunning residence combines sophisticated finishes, thoughtful improvements, and an extraordinary outdoor living experience. Step inside to discover a beautifully refreshed interior featuring fresh paint throughout, including cabinetry and doors, elegant plantation shutters, custom closet organizers, and upgraded bathrooms with glass-enclosed showers. The inviting kitchen shines with quartz countertops, a striking full-height tile backsplash, wine refrigerator, and automated window shades. Nest thermostats, a tankless water heater, reverse osmosis system, and water softener add modern convenience and comfort. The true showstopper is the spectacular backyard oasis! Designed for year-round enjoyment and effortless entertaining, this outdoor retreat features a beautifully resurfaced private salt water pool with waterfall, expansive travertine patios and walkways, a built-in BBQ area, pergola, fire table, custom landscape lighting, and your very own putting green. Smart technology puts control of the pool heater, waterfall, pool lighting, and landscape lighting right at your fingertips. Whether hosting sunset gatherings, enjoying an afternoon poolside, or practicing your short game, every day feels like a vacation. Additional improvements include refreshed exterior paint, sealed stone accents, upgraded entryway pavers with artificial turf inlays, epoxy garage flooring, and new high-lift garage doors with updated openers. Beyond your front door, discover the exceptional Mountain Bridge lifestyle, where stunning Sonoran Desert scenery meets resort-style amenities. Residents enjoy an impressive Owners' Club, beach-entry community pool, spa, fitness center, tennis and pickleball courts, basketball courts, parks, scenic walking paths, and opportunities to connect with neighbors. Conveniently located near hiking, golf, shopping, dining, and outdoor recreation, Mountain Bridge offers the perfect balance of tranquility and accessibility. Beautifully updated, thoughtfully designed, and made for entertaining, this exceptional home delivers the Arizona lifestyle you've been dreaming of. Welcome home!

1919 N Shelby --, Mesa

Copyright 2026 Arizona Regional Multiple Listing Service, All rights reserved. The data relating to real estate for sale on this website comes in part from the Arizona Regional Multiple Listing Service. All information deemed reliable but not guaranteed and should be independently verified. All properties are subject to prior sale, change or withdrawal. Neither listing broker(s) nor Arizona Regional Multiple Listing Service shall be responsible for any typographical errors, misinformation, misprints and shall be held totally harmless.

How much is your home worth?

Get instant property value now!