Refine Search
Sort by
3409 E Cashman Drive, Phoenix
$1,599,000
5 Beds ⋅ 4 Baths ⋅ 7076825 MLS ⋅ 3,770 SqFt.
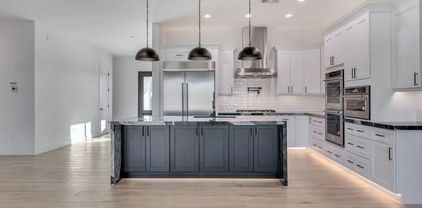
Welcome to highly sought-after Sky Crossing. Built in 2021 and meticulously maintained by its original owners, this impressive 3,770-square-foot, two-story home sits on an approximately 8,400-square-foot landscaped lot and offers an exceptional Arizona lifestyle. The thoughtfully designed floor plan features 5 bedrooms, 4 bathrooms, a dedicated office, & a spacious loft, providing flexibility for both everyday living and entertaining. At the heart of the home is an impressive chef's kitchen featuring a large center island, gas appliances, abundant cabinetry, a large pantry, & a convenient butler's pantry. The kitchen opens seamlessly to the family room, creating an inviting space for gatherings, while the formal dining room offers an elegant setting for entertaining and special occasions Upstairs, the expansive primary suite provides a private retreat with a balcony overlooking the surrounding desert landscape. The primary bath features a generous walk-in closet and large shower. Secondary bedrooms offer comfortable accommodations, including a Jack-and-Jill bathroom, while the upstairs laundry room adds everyday convenience. The versatile loft provides additional space for a media room, game area, home gym, or secondary living space. The backyard is designed for effortless outdoor enjoyment and entertaining. A sparkling pool with a striking waterfall creates a resort-like focal point, complemented by a spacious patio, gazebo, fire pit, and professionally landscaped surroundings. Located alongside a walking path and natural desert landscape, the property enjoys an open western backdrop with no neighboring home immediately to the west, offering a rare sense of privacy and peacefulness. Additional highlights include a fireplace, extensive landscaping, and an oversized garage configuration with a 2-car garage plus a separate 1-car garage--ideal for additional vehicles, storage, hobbies, or recreational equipment. Residents of Sky Crossing enjoy access to the community pool and neighborhood amenities, adding another layer of lifestyle appeal to this already impressive property. With its exceptional floor plan, sophisticated kitchen, private primary retreat, resort-style backyard, multiple garage spaces, and coveted open setting, this beautifully maintained Sky Crossing home offers the space, privacy, and indoor-outdoor lifestyle today's buyers are looking for.

3409 E Cashman Drive, Phoenix

8 Biltmore Estate Unit 124, Phoenix
$1,595,000
2 Beds ⋅ 3 Baths ⋅ 7070834 MLS ⋅ 2,376 SqFt.
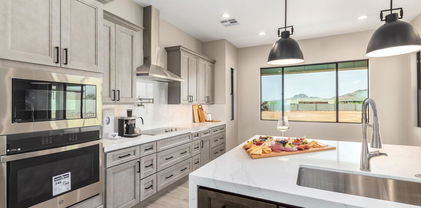
One of the premier locations within the community, this first-floor residence is positioned directly along the 10th hole of the Biltmore Estates Golf Course near the south end of the property. Unobstructed golf course, Phoenix skyline and sunset views combine with rare first-floor privacy to create one of the most compelling settings at 8 Biltmore Estates. The extended patio opens directly to the golf course, creating a true indoor-outdoor living experience. Floor-to-ceiling doors connect the great room, fireplace and seating area seamlessly to the outdoor living space. Turnkey, fully upgraded and meticulously maintained, the residence features an oversized kitchen island, quartz countertops, custom cabinetry with pullouts, and a Sub-Zero and Wolf appliance package. The primary suite shares the same patio, golf course and skyline views and includes a spacious bath and two walk-in closets. The second bedroom suite is privately positioned away from the main living area and opens to its own east-facing patio, while the den provides flexible space for an office, media room or additional living area. 8 Biltmore Estates sits directly on the Estates Golf Course, one of two 18-hole public golf courses within the Biltmore. Community amenities include a clubhouse with catering kitchen, fitness center, heated pool and spa, outdoor kitchen and underground parking. Located in the heart of the Arizona Biltmore area, the residence is a short distance from the Arizona Biltmore resort, Biltmore Fashion Park, restaurants, shopping, golf and some of Phoenix's most recognized luxury amenities.

8 Biltmore Estate Unit 124, Phoenix

37643 N 22nd Street, Phoenix
$1,585,000
5 Beds ⋅ 5 Baths ⋅ 7072510 MLS ⋅ 3,520 SqFt.
This is a rare opportunity to own a newer home on over 1 acre w/ a private casita, 3520 sqft of living space, full-length RV garage, custom pool, stunning mountain views , gated community & NO HOA. Beautifully crafted & move-in ready, this exceptional home features a spacious open-concept split floor plan w/ a generous kitchen, impressive primary suite, separate office/den & 4 bedrooms. The attached private casita adds incredible versatility w/ its own 5th bedroom, bathroom, kitchen, living space & private entrance- perfect for guests, extended family, a home office, or additional living quarters. For the car & RV enthusiast, the property offers a large attached 2-car garage plus a full-length RV garage, providing plenty of room for vehicles, toys & storage. Step outside & take in the the expansive beautiful custom pool & spectacular mountain views! The fully walled property & private gated street create a peaceful & secure setting, while the generous acreage provides plenty of room to enjoy the outdoors & personalize the property to your lifestyle. With its combination of newer construction, acreage, casita, RV garage, pool, mountain views & no HOA, this property offers a rare opportunity to have it all. Come see it for yourself!

37643 N 22nd Street, Phoenix

3927 E Crittenden Lane, Phoenix
$1,575,000
3 Beds ⋅ 3 Baths ⋅ 7057846 MLS ⋅ 2,177 SqFt.
A stunning Santa Barbara-style residence blending timeless architecture with sophisticated modern interiors. Located within Baker Park, an exclusive gated community of just 44 homes, this lock-and-leave property offers effortless luxury and privacy. Designed with a desirable single-level split floor plan, the home features soaring ceilings, abundant natural light, and seamless indoor-outdoor living. At the heart of the home, the chef's kitchen showcases a dramatic waterfall island, custom cabinetry, and a premium Sub-Zero and Wolf appliance package, creating the perfect space for both everyday living and entertaining. Expansive wall of grace disappearing pocket doors flow effortlessly to the resort-style backyard, where a heated pool and spa, built-in BBQ, and low-maintenance landscaping provide the ideal setting for year-round Arizona living. Combining elegant Santa Barbara charm with contemporary finishes and a highly sought-after lock-and-leave lifestyle, this exceptional home offers luxury, convenience, and comfort in one of the area's most desirable gated communities. The community offers mature landscaping, community pool and spa, fire pit, pergola, gated dog park.

3927 E Crittenden Lane, Phoenix

916 E Mckinley Street, Phoenix
$1,500,000
4 Beds ⋅ 2 Baths ⋅ 7031411 MLS ⋅ 2,558 SqFt.
GIANT LOT OPPORTUNITY 3 LOTS-Lot 910, 916 and Lot 18 included! Excellent location that is on the National Register of Historic Places! The George E. Cisney House is significant and is representative of the historic context ''Residential Architecture in Phoenix Prior to 1901'' and constructed in the Colonial Revival architectural style. The amazing Garfield District property has a prime McKinley Street address and has a fixer-upper house that has a R5 status. Current house boasts a north/south orientation a wraparound porch, vast backyard, period sized rooms. This house is a rare survivor of its period so don't miss the opportunity. It will be sold ''As Is''. Zoned R5 and investors are welcome. Perfect for anyone looking to build apartments or condos near Downtown Phoenix. Near EVERYTHING!

916 E Mckinley Street, Phoenix

13602 S 32nd Street, Phoenix
$1,499,000
5 Beds ⋅ 4 Baths ⋅ 7078441 MLS ⋅ 4,169 SqFt.
Experience elevated desert living in this exceptional Mountain Park Ranch residence, perched at the top of the hill at the end of a tranquil cul-de-sac, where privacy, mountain surroundings and nearby scenic trails set the tone before you even step inside. Situated on an expansive private preserve lot, this is a home that feels removed from it all while keeping you connected to everything Mountain Park Ranch has to offer. Step inside and you're welcomed by a completely renovated first floor, where fresh, modern finishes create an updated feel throughout the main living spaces. The thoughtfully designed floor plan offers both openness and versatility, with a private office and a downstairs bedroom with a full bathroom, making it ideal for guests or multigenerational living. Continue into the heart of the home, where the chef's kitchen is designed to bring everyone together. Custom cabinetry, quartz countertops, stainless steel appliances, and a walk-in pantry provide plenty of room to cook, gather and entertain, with generous prep space for everything from quiet mornings to a house full of guests. Make your way upstairs to the billiard and game room, complete with its own private balcony and the flexibility to easily function as a fifth bedroom. From here, retreat to the expansive primary suite, where panoramic views take center stage. A private fireplace adds warmth to the space, while the walkout balcony invites you to step outside and take in the surrounding desert landscape. The primary bath completes the retreat with a walk-in shower, oversized jetted tub, separate vanities and dual walk-in closets. Then, step outside--and this is where the home truly becomes an Arizona escape. Three separate exits open to an oversized covered patio with a misting system and a backyard built for year-round entertaining. Cool off in the sparkling pool with rock waterfall, gather around the outdoor fireplace, practice on the putting green or enjoy the built-in outdoor kitchen and seating area. There's even an outdoor shower and tranquil water feature. And just when you think you've seen it all, there's the custom Margaritaville-inspired tiki bar. Complete with its own misting system, kegerator and beverage refrigerator, it creates a destination all its own and makes this backyard an entertainer's dream. Beyond the main entertaining areas, a spacious side yard and RV gate provide additional room for toys and recreation, while the 3-car garage offers even more versatility and currently doubles as an impressive fitness and workout space. With 5 bedrooms, 4 full bathrooms, a private office, oversized laundry room and spaces designed for both everyday living and unforgettable entertaining, this home offers something increasingly hard to find: room to live, room to gather and room to escape. Surrounded by natural beauty yet minutes from shopping, dining and recreation, it delivers the privacy of a desert retreat with the convenience of city living.

13602 S 32nd Street, Phoenix

Lot 2 E New River Road, Phoenix
$1,460,865
4 Beds ⋅ 5 Baths ⋅ 7060191 MLS ⋅ 3,262 SqFt.
Welcome to The Aspen, our signature floor plan and a brand-new 2026 build set on a sprawling 1.019-acre lot. With 3,262 square feet of thoughtfully designed living space, this modern home delivers the perfect blend of comfort and sophistication. Need space for your toys? This home features a 4-car garage plus a 63-foot RV garage, so there's ample room for every vehicle and all your adventure gear. Step inside to find today's finest finishes throughout: elegant quartz countertops, sleek wood-look tile floors, and refined fixtures at every turn. The Aspen offers 4 bedrooms and 4.5 baths, and every bedroom is a private ensuite retreat. The primary suite is split from the other bedrooms for added privacy and features a large walk-in shower, a soaking tub, dual quartz-topped sinks, and an oversized walk-in closet. Entertaining comes easy in the open-concept living space, where the gourmet kitchen anchors the home. Professional-grade Wolf and Sub-Zero appliances and generous counter space make it a true chef's kitchen. Outside, the possibilities are wide open. With a full acre to work with, you can bring your vision to life, whether that's lush gardens, a sparkling pool, or a quiet outdoor retreat. A solid block wall surrounds the property for privacy, security, and seclusion.

Lot 2 E New River Road, Phoenix

1706 E New River Road, Phoenix
$1,454,315
4 Beds ⋅ 5 Baths ⋅ 6824845 MLS ⋅ 3,262 SqFt.
**Pictures are of Home Built by the builder & Sold nearby in Dec 2024. Nestled on a sprawling 1.019-acre canvas of potential, this brand-new 2026 construction home is a masterpiece waiting for your personal touch. With 3,262 square feet of luxurious living space, this modern abode offers the perfect blend of comfort and sophistication. Need space for your toys? Look no further! This home boasts a 4-car garage, complete with an additional 63' RV garage, ensuring ample room for all your vehicles and adventure gear. Step inside and be greeted by today's finest finishes. Adorned with elegant quartz countertops, sleek tile wood-like floors, and chic fixtures throughout, this home exudes contemporary charm at every turn. Retreat to one of the four spacious bedrooms, each with their own private bathroom, offering serene sanctuaries for rest and relaxation. The master suite is split from the other bedrooms offering privacy that features a large walk in shower, tub and dual sinks with quartz counters and a oversized walk-in closet. Entertain with ease in the open-concept living space, where the gourmet kitchen serves as the heart of the home. Equipped with top-of-the-line appliances and ample counter space, culinary delights are just waiting to be created. Outside, the possibilities are endless. With a full-acre canvas at your disposal, let your imagination run wild. Whether you dream of lush gardens, a sparkling pool oasis, or a tranquil outdoor retreat, the choice is yours. Rest easy knowing that a sturdy block wall surrounds the property, providing privacy, security and seclusion. Still time to select all of your finishes!!

1706 E New River Road, Phoenix

1658 E New River Road, Phoenix
$1,450,000
4 Beds ⋅ 4 Baths ⋅ 6983380 MLS ⋅ 3,155 SqFt.
**Pictures are of another home Built by the builder. Nestled on a sprawling 1.-acre canvas of potential, this brand-new 2026 construction home is a masterpiece hith high end finishes. With 3,155 square feet of luxurious living space, this modern abode offers the perfect blend of comfort and sophistication. Need space for your toys? Look no further! This home boasts a 4-car garage, complete with an additional RV garage, ensuring ample room for all your vehicles and adventure gear. Step inside and be greeted by today's finest finishes. Adorned with elegant quartz countertops, sleek tile wood-like floors, Sub-Zero & Wolf appliances and chic fixtures throughout, this home exudes contemporary charm at every turn.

1658 E New River Road, Phoenix

3017 E Rosemonte Drive, Phoenix
$1,449,000
4 Beds ⋅ 5 Baths ⋅ 7092864 MLS ⋅ 3,249 SqFt.
BRAND NEW CONSTRUCTION -SINGLE LEVEL Sleek & modern home with 5 CAR extra wide GARAGE & BRAND NEW POOL, NO HOA. *There are THREE new homes to pick from* Step inside, you'll immediately be greeted by an open & airy high ceilings & a floor plan that's perfect for entertaining. Gourmet kitchen features top-of-the-line appliances, quartz countertops, & a large island. The adjacent dining & living areas flow seamlessly together, creating the ultimate gathering space. Spacious primary suite is a true retreat, complete with a spa-like en-suite bathroom that features dual vanities, a soaking tub, & a walk-in shower. Each of the additional 3 bedrooms also includes its own private bathroom and walk in closet. Just mins away from fabulous dining and shopping at Kierland, Scottsdale Quarter, etc.

3017 E Rosemonte Drive, Phoenix

744 E Myrtle Avenue, Phoenix
$1,400,000
5 Beds ⋅ 4 Baths ⋅ 7062515 MLS ⋅ 3,267 SqFt.
This contemporary architectural residence blends sophisticated design, exceptional craftsmanship, and resort-style living. Elegant hardwood flooring leads to a stunning open-concept kitchen with custom cabinetry, quartz countertops, and a waterfall island. The spacious primary suite features dual vanities, a soaking tub, oversized walk-in shower, and custom closet. Expansive sliding glass doors open to a private backyard with a heated pool and spa, built-in BBQ, firepit, and redesigned landscaping. Since completion, the home has been enhanced with electronic shades, Wi-Fi pool equipment, custom built-ins, garage cabinetry, updated and guest house flooring. Detached 828-square-foot guest house with a full kitchen, living area, and private suite. Ideally located near top schools, dining, and shopping.

744 E Myrtle Avenue, Phoenix

9519 S 13th Way, Phoenix
$1,399,000
4 Beds ⋅ 4 Baths ⋅ 7035370 MLS ⋅ 3,804 SqFt.
Set against the dramatic backdrop of South Mountain, this luxury executive home in a gated community delivers the kind of Arizona living buyers imagine but rarely find. Positioned on a premium oversized preserve lot, the home captures mountain views from nearly every angle while offering exceptional privacy, modern design, and a resort style backyard built for everyday enjoyment and unforgettable entertaining. The arrival is impressive from the start, with modern desert architecture, stone accents, a paver driveway, low maintenance desert landscaping, and warm architectural lighting that makes the home glow beautifully at twilight. A private courtyard entry creates an elevated first impression with outdoor seating, pavers, a stone fireplace, outdoor TV, and a polished lounge style setting before you even step inside. The interior opens into a bright, expansive great room with a dramatic sloped ceiling, clerestory windows, pre-wired surround sound, and an 18 foot multi-panel pocket sliding glass door that brings the backyard and mountain views directly into the main living space. The open layout connects the living room, dining area, and kitchen with a natural flow designed for both refined entertaining and comfortable everyday living. A separate game room or flex space adds even more versatility and features its own sliding glass door to the courtyard, creating another seamless indoor outdoor connection. The kitchen is the heart of the home, designed with the scale and finish expected in an executive property. Features include quartzite countertops, an oversized island with seating, designer pendant lighting, generous cabinetry, a walk-in pantry, double ovens, upgraded appliances, a pot filler, stainless hood, and a striking blue accent tile detail at the range wall. A butler style prep area with extended cabinetry, beverage storage, glass uppers, and additional counter space adds both function and style. The primary suite is spacious and peaceful with plantation shutters, room for a sitting area, backyard views, and a French door leading directly outside. The primary bathroom feels like a private spa with split dual vanities, upgraded lighting, a freestanding soaking tub, a large walk in shower with upgraded tile, mountain views, and an added interior door for extra privacy. The walk-in closet offers custom built-ins, drawers, hanging space, and natural light. The split floor plan gives the home excellent privacy and flexibility. One side of the home features the spacious primary suite along with a guest ensuite, creating an ideal setup for visitors, multigenerational living, or anyone who needs a more private bedroom arrangement. The opposite wing includes two additional bedrooms, a full hall bathroom, and a separate living space that can function beautifully as a game room, teen room, media area, or flexible retreat. The secondary bedrooms feature plantation shutters, ceiling fans, neutral finishes, and bright natural light, with select rooms capturing mountain views. The back yard is the showpiece. Designed as a private desert resort, it features an 8-foot diving pool, heated pool and spa, extended covered patio, professional artificial turf, a three-hole putting green, outdoor kitchen with built-in BBQ, pergola dining and lounge areas, fire feature, outdoor shower, and multiple gathering spaces surrounded by South Mountain scenery. Whether relaxing under the covered patio, hosting at sunset, enjoying the spa at night, grilling by the pergola, or practicing on the putting green, this outdoor space was built to be lived in. Additional features include a 4-car side-turn garage with insulated garage door, garage service door, RV gate, laundry room with built-in cabinetry and utility sink, built-in hallway storage, spray foam insulation, tankless water heater, and thoughtful design throughout. Located near South Mountain Park and Preserve, this home offers immediate access to some of Phoenix's most iconic desert scenery, hiking, biking, and outdoor recreation. The setting feels peaceful and tucked away, yet the location keeps you close to shopping, dining, golf, Sky Harbor, Downtown Phoenix, Tempe, major freeway connections, and everyday conveniences. With its preserve lot, gated community setting, mountain views, split floor plan, luxury finishes, and resort style backyard, this home offers a rare combination of privacy, function, beauty, and unforgettable Arizona lifestyle.

9519 S 13th Way, Phoenix

2613 W Irvine Road, Phoenix
$1,395,000
4 Beds ⋅ 3 Baths ⋅ 7074942 MLS ⋅ 2,946 SqFt.
Modern charm meets resort-style living on over an acre! This beautifully remodeled home offers a spacious split floor plan with a bonus office/den/flex room, abundant storage, spa-inspired bathrooms, a stunning modern kitchen, and custom walk-in closets. Enjoy a detached guest house/casita/mother-in-law suite with a full bath--perfect for guests or multi-generational living. Car, Motorsports, Outside Recreation, and RV enthusiasts will love the 48'x40' air-conditioned shop/RV garage with its own driveway, plus a 4-car attached air-conditioned garage. Major updates include new HVAC units and a newly coated roof. Step outside to a new oversized PebbleTec pool surrounded by an expansive yard with mature foliage-offering privacy, space, and the perfect setting for Arizona indoor-outdoor living

2613 W Irvine Road, Phoenix

723 W Claremont Street, Phoenix
$1,394,350
4 Beds ⋅ 4 Baths ⋅ 7093566 MLS ⋅ 3,530 SqFt.
Welcome to the gated Claremont Estates in North Central. Beautifully updated featuring 10 ft ceilings, engineered wood flooring, crown molding, board & batten walls, wainscoting, EV Charging, 8' solid core doors, updated lighting & many designer touches. Chefs kitchen boasts an oversized island w/porcelain counter, 2 dishwashers, 5 burner gas cooktop, soft close cabinetry, tongue & groove ceiling, walk-in pantry, & breakfast nook! Primary features views of the backyard w/beautiful wallpaper, double vanities & huge closet by Classy Closets. Indoor/outdoor living w/ covered & uncovered patios, fireplace, BBQ, water feature, fire pit, & turf - great for relaxing & entertaining. Best of North Central living nearby shopping, dining & more! Some furniture available by separate bill of sale.

723 W Claremont Street, Phoenix

144 E Winter Drive, Phoenix
$1,385,000
4 Beds ⋅ 3 Baths ⋅ 7042985 MLS ⋅ 2,470 SqFt.
Nestled on a lovely cul-de-sac in the heart of North Central Phoenix, this quintessential ranch home seamlessly blends timeless charm with elevated modern design. Thoughtfully updated throughout, this 4 bedroom, 3 bathroom home showcases beautiful wide-plank oak flooring, designer-series cabinetry, and refined finishes that create a warm yet sophisticated aesthetic. At the center of the home is a stunning chef's kitchen featuring striking Taj Mahal quartzite slabs, custom cabinetry, and GE Cafe series appliances including a 48' range--perfect for both everyday living and effortless entertaining. The primary retreat offers a luxurious spa-like bathroom complete with dual his-and-hers vanities and thoughtfully curated finishes. Step outside to a true resort-style backyard designed for year-round Arizona living. Enjoy a sparkling pool surrounded by over 1,200 square feet of travertine patios, extensive mature landscaping with an automatic watering system, and a beautifully appointed ramada featuring a tongue-and-groove ceiling and built-in barbecue--creating the ultimate setting for entertaining family and friends. Ideally located with easy access to the Murphy Bridle Path, Uptown Phoenix's acclaimed restaurants, and beloved local favorites, this exceptional North Central property offers the perfect blend of lifestyle, luxury, location, and the peace of mind that comes with new plumbing, electrical, and roof!

144 E Winter Drive, Phoenix

24063 N 24th Way, Phoenix
$1,364,770
4 Beds ⋅ 5 Baths ⋅ 7019701 MLS ⋅ 3,862 SqFt.
The jewel of the desert with a twist of luxury and modern! Welcome to our newest gated community, offering an exceptional blend of lifestyle, convenience and value! The thoughtfully designed community features greenbelts, bocce ball, playgrounds, walking paths throughout and gated! Our grandiose ''Magnolia'' plan features 4 bedrooms, 4.5 bathrooms, Loft and a 3-car garage. Designer selected finishes include 42'' Upper Cabinetry with Sleek Hardware, Quartz Kitchen Countertops, Chef Gourmet Kitchen (Gas), and Blinds Throughout! This beautiful home will feature 8' doors, Pre-Wire for EV Charging in the garage, a full Smart Home System, and Pre-Plumbing for Soft Water Loop and Reverse Osmosis. Don't miss your chance to secure this well-crafted home while it's still available!

24063 N 24th Way, Phoenix

14802 N 45th Place, Phoenix
$1,350,000
3 Beds ⋅ 3 Baths ⋅ 7086775 MLS ⋅ 2,829 SqFt.
Talk about curb appeal! From the custom paver driveway to the double front doors, this one makes an entrance, and the inside delivers. Renovated top to bottom in 2025 under permit, this 2,800+ sq ft home offers 3 bedrooms plus a loft, 2.5 baths, and 2 fireplaces. It sits on one of the largest lots in the neighborhood, a .4-acre corner lot with no HOA. New electrical, plumbing, HVAC, insulation, windows, and flooring sit behind every finish. No detail was left undone. The main level was opened up into one connected space, with natural light pouring in from every direction. The kitchen is the showstopper. It has dual 7 ft waterfall-edge islands with quartz countertops, custom cabinetry, a 6 ft plaster range hood, paired 36'' Miele refrigerator and freezer columns behind custom panels a Monogram double wall oven, and a pot filler. An illuminated wine wall and a built-in butler's pantry make hosting easy. Work from home? A built-in desk tucked under the stairs gives you a dedicated spot. Upstairs, the open loft has its own closet and could easily become a 4th bedroom. The primary suite features a fireplace and a custom built-in closet system. Its spa-style bath includes a 70" freestanding soaking tub and an oversized frameless shower with rain heads and handheld wands. Step outside to your own private resort. You'll find a large diving pool shaded by mature palms, a lush grass yard, and a covered patio built for Arizona sunsets. The detached 750 sq ft ADU is a blank canvas. It has new paint, flooring, recessed lighting, and a split HVAC system. Turn it into a home gym, a studio, or a one-bedroom apartment with a living area and kitchenette for multigenerational living or a mother-in-law. RV hot and cold water hookups are already on site, with the potential to extend them to the ADU. Other features include a new roof (2024), a 3-car garage, an RV gate, new exterior paint, and motorized blinds. A lot this size with this floor plan rarely comes up.

14802 N 45th Place, Phoenix

10411 N 23rd Place, Phoenix
$1,350,000
4 Beds ⋅ 3 Baths ⋅ 7075566 MLS ⋅ 2,709 SqFt.
Experience the best of Arizona living in this private desert retreat! The 2,709-square-foot main residence features 4 bedrooms and 2.5 baths, plus a separate, 300-square-foot climate-controlled workshop. Tucked at the end of a quiet cul-de-sac on nearly half an acre and backing directly to the Phoenix Mountain Preserve, the property offers exceptional privacy, unobstructed mountain views and private gated access to miles of scenic trails. The backyard is an absolute showstopper, featuring a PebbleTec pool surrounded by travertine decking, a tiled-roof ramada with a waterfall feature and an expansive covered patio designed for year-round entertaining. The fully equipped outdoor kitchen includes a built-in BBQ, ceramic egg smoker/grill, refrigerator, sink and bar- all surrounded by mature landscaping, tranquil water features and timed lighting. Inside, spacious rooms and warm Southwestern character provide the perfect opportunity to bring your vision to life and make this home distinctly your own. Granite kitchen countertops, stainless steel GE Profile appliances, a walk-in pantry and an updated primary bath with soaking tub and shower with a steam feature add to its appeal. The 3-car garage includes extensive built-in cabinetry, while the workshop features a workbench, custom cupboards, pull-out shelving, sink, refrigerator and wine refrigerator-an incredible space for hobbies, projects, storage or a serious workspace. Major improvements completed in 2021 include two new Goodman A/C units and a Durafoam roof recoat. Double-pane windows and Pella doors add comfort and efficiency. Private and peaceful, yet minutes from SR-51, Scottsdale, Downtown Phoenix and easy access to Sky Harbor.

10411 N 23rd Place, Phoenix

5320 N 25th Street, Phoenix
$1,350,000
3 Beds ⋅ 3 Baths ⋅ 7078886 MLS ⋅ 1,906 SqFt.
Inside guard-gated Colony Biltmore, this beautifully remodeled residence puts one of Phoenix's most iconic neighborhoods right outside your door. Set within the Arizona Biltmore Estates and bordering the Biltmore Golf Course, the home offers a true lock-and-leave lifestyle surrounded by manicured grounds, mature landscaping and some of the best dining, shopping and recreation in the Valley. Inside, dramatic 20-foot ceilings give the great room impressive scale, anchored by a striking fireplace and abundant natural light. The updated kitchen features quartz countertops, a generous island, stainless steel appliances, wine cooler, walk-in pantry and skylight. A split-bedroom floor plan provides separation for guests, while the spacious primary suite includes a beautifully updated bath and oversized walk-in closet. Outside, the backyard becomes its own private retreat with a play pool and covered patio. Colony Biltmore offers 24-hour guard-gated entry, beautifully maintained park-like grounds and tennis/pickleball, all just minutes from the Arizona Biltmore Resort, Biltmore Fashion Park and many of Phoenix's standout restaurants. Remodeled, low-maintenance and exceptionally well located, this is Biltmore living at its best.

5320 N 25th Street, Phoenix

6312 N 13th Street, Phoenix
$1,350,000
5 Beds ⋅ 5 Baths ⋅ 6959629 MLS ⋅ 4,072 SqFt.
Projected completion: Early/Mid 2026. This residence represents a deliberate approach to modern living, guided by a belief that a home should feel composed, grounded, and deeply livable. Designed and redeveloped by The Coveted Group under the direction of Derrick Grahn, whose influence helped shape the iconic Flora Farms in Los Cabos, the home reflects a philosophy rooted in restraint, proportion, and intention. Every decision was made to elevate the everyday experience, not through excess, but through balance and clarity. Spanning approximately 4,000 square feet with five bedrooms and five bathrooms, the layout unfolds with an easy confidence. Expansive gallery height doors and oversized windows draw natural lig between living ,dining, and gathering spaces. The home feels open without being exposed, refined without being rigid, offering an atmosphere that adapts effortlessly from quiet mornings to lively evenings. The interiors are designed to support real life while maintaining a sense of calm. Spaces feel generous yet intimate, connected yet distinct, allowing for both togetherness and retreat. The flow throughout the home reflects a thoughtful understanding of how people move, gather, and unwind. Outdoors, the experience continues in a beautifully private backyard conceived as an extension of the living space. A stunning oversized pool anchors the setting, surrounded by mature landscaping and layered seating areas that invite long afternoons and unhurried nights. The yard offers a sense of escape and seclusion, a place to entertain, recharge, and connect, all within the comfort of home. Set in Central Phoenix, the property carries a quiet presence within its neighborhood, offering a refined residential experience without needing to announce itself. This is a home created with purpose, shaped by design sensibility and lived experience, and defined by an enduring sense of ease.

6312 N 13th Street, Phoenix

352 W Southern Hills Road, Phoenix
$1,349,000
4 Beds ⋅ 3 Baths ⋅ 7082754 MLS ⋅ 3,004 SqFt.
Moon Valley! completely reimagined golf course home offers approximately 3,000 sq. ft. with 4 bedrooms, 3 full bathrooms, two primary suites, a dedicated office and mudroom, all positioned directly on Hole 4 of Moon Valley Country Club. Nearly everything has been thoughtfully rebuilt and updated, including a brand-new roof, two new A/C units, new plumbing and sewer lines, along with an extensive interior renovation featuring a beautiful new kitchen, custom cabinetry, quartz countertops, designer bathrooms, updated flooring, modern fixtures and finishes throughout. The layout offers incredible flexibility with two primary bedroom suites, making it ideal for multigenerational living, guests, or anyone wanting additional privacy. Large windows and open living spaces take advantage of the golf course setting, while the backyard features a resort-style pool, mature landscaping and direct golf course views.Located in the highly desirable Moon Valley community, this home blends a classic neighborhood setting with the feel of a completely new residence.

352 W Southern Hills Road, Phoenix

1712 E Cloud Road, Phoenix
$1,342,423
3 Beds ⋅ 4 Baths ⋅ 6838915 MLS ⋅ 2,905 SqFt.
This modern abode offers the perfect blend of comfort and sophistication. Need space for your toys? Look no further! This home boasts a 4-car garage, complete with an additional RV garage, ensuring ample room for all your vehicles and adventure gear. Step inside and be greeted by today's finest finishes. Adorned with elegant quartz countertops, sleek tile wood-like floors, and chic fixtures throughout, this home exudes contemporary charm at every turn. Retreat to one of the three spacious bedrooms, each offering serene sanctuaries for rest and relaxation. The master suite is split from the other bedrooms offering privacy that features a large walk in shower, tub and dual sinks with quartz counters and a oversized walk-in closet. Entertain with ease in the open-concept living space, where the gourmet kitchen serves as the heart of the home. Equipped with top-of-the-line appliances and ample counter space, culinary delights are just waiting to be created. Outside, the possibilities are endless. With a full-acre canvas at your disposal, let your imagination run wild. Whether you dream of lush gardens, a sparkling pool oasis, or a tranquil outdoor retreat, the choice is yours. Rest easy knowing that a sturdy block wall surrounds the property, providing privacy, security and seclusion.

1712 E Cloud Road, Phoenix

1920 E Villa Linda Drive E, Phoenix
$1,325,000
4 Beds ⋅ 5 Baths ⋅ 7073620 MLS ⋅ 3,509 SqFt.
Built in 2023, this exceptional 4-bedroom residence with a dedicated office, spacious loft, and 4.5 bathrooms seamlessly blends contemporary elegance with luxurious comfort. Situated on a premium homesite, the property showcases breathtaking mountain views from the kitchen, great room, loft, and primary suite. The thoughtfully designed open-concept floor plan centers around a stunning chef's kitchen featuring premium stainless steel appliances, an oversized quartz waterfall island, custom cabinetry, and a spacious walk-in pantry. Expansive windows fill the living spaces with natural light while beautifully framing the spectacular mountain backdrop. Step outside to a beautifully designed backyard featuring artificial grass, a stunning waterfall feature, a built-in BBQ grill, and gorge mountain views. The thoughtfully designed outdoor space provides the perfect setting for relaxing, entertaining, and enjoying Arizona's beautiful surroundings. Quality craftsmanship, designer finishes, and extensive upgrades are showcased throughout, creating a sophisticated and truly turnkey home. Located within the highly desirable Pinnacle Peak school district and just minutes from premier shopping, dining, hiking, and golf.

1920 E Villa Linda Drive E, Phoenix

22709 N 38th Way, Phoenix
$1,300,000
5 Beds ⋅ 4 Baths ⋅ 7069997 MLS ⋅ 3,641 SqFt.
Luxury, privacy, and functionality come together in this exceptional Aviano residence on a prime lot, backing to a natural wash and open cul-de-sac with stunning views over the McDowell Mountains. The versatile floor plan features 5+ bedrooms, 4 baths, a 3-car garage, and an ideal blend of spaces for everyday living, entertaining, guests, and multigenerational living. ..The bright, updated chef's kitchen features quartz countertops, premium stainless steel appliances, an oversized walk-in pantry, and abundant storage. Elegant travertine flooring, energy-efficient wood shutters, modern lighting, surround sound, and thoughtful upgrades create a sophisticated yet comfortable interior. (SEE SUPPLEMENT FOR MORE) The retreat-like primary suite features French doors opening to a private balcony overlooking the resort-style backyard, plus a spa-inspired bath with soaking tub, separate shower, remote-controlled blinds, and an expansive walk-in closet. Two secondary bedrooms share a full bath, while a spacious guest suite provides exceptional flexibility for visitors or multigenerational living. ...Additional spaces include a dramatic rotunda foyer, front flex room, formal dining room with access to the private courtyard and gas fireplace, downstairs bonus room, and half bath. The home also offers extensive storage space, a generous laundry room, built-in garage cabinetry, and epoxy garage flooring. ...Step outside to your own private resort, with a sparkling pool and spa, water feature, built-in BBQ, covered patio, and beautifully landscaped artificial turf. The natural wash beyond the open iron fence provides privacy, an expansive backdrop, and a true connection to the Sonoran Desert. ...The community offers a state-of-the-art clubhouse featuring a fitness center and event spaces, heated swimming pool, basketball, tennis and volleyball courts, a large community park, and 15 playgrounds. Location is ideal, being minutes to Desert Ridge Marketplace for shopping, dining and entertainment, with convenient access to the 101, 51, and Sky Harbor Airport. ...A rare combination of premium lot, mountain views, flexible living spaces, luxury finishes, resort-style amenities, and exceptional indoor-outdoor living--this is the Aviano lifestyle at its finest!

22709 N 38th Way, Phoenix

2939 E Crest Lane, Phoenix
$1,299,000
3 Beds ⋅ 3 Baths ⋅ 7083223 MLS ⋅ 2,470 SqFt.
Welcome to your personal resort in the highly sought-after gated Astarea community in Sky Crossing. This home is packed with upgrades that make everyday living feel like a vacation. The backyard is designed for effortless enjoyment with maintenance-free turf, a putting green, outdoor fireplace, and a fully equipped outdoor kitchen featuring a built-in grill, sink, and refrigerator. Travertine hardscape surrounds a gorgeous, heated pebble-sheen pool with a water feature and sun shelf - the perfect setting for relaxing or entertaining. The open living is thoughtfully designed with the primary bedroom tucked away from the two guest bedrooms creating privacy for all. The chefs kitchen has a spacious pantry, stainless appliances, oversized island, upgraded cabinets, and modern backsplash. Premium finishes throughout elevate every space, including wood shutters, LVP flooring, and a dramatic cornerless sliding door system that opens the entire living area to the outdoors. Upgrades continue with epoxy garage floors, private spacious laundry, and a home water treatment system. Every detail reflects the high-end finishes and a well maintained how creating a turnkey home. Located within the gated Astarea enclave of Sky Crossing, residents enjoy exclusive amenities including a private resort-style pool with lap lanes, heated spa, shaded pavilion with fireplace, billiards, ping pong, bocce ball, outdoor fire pits, picnic areas and beautifully maintained green spaces. Astarea residents also enjoy full access to Sky Crossing's extensive community amenities, including a state-of-the-art fitness center, additional resort-style pool, splash pad, basketball court, playgrounds, parks, walking paths and community gathering spaces.

2939 E Crest Lane, Phoenix

Copyright 2026 Arizona Regional Multiple Listing Service, All rights reserved. The data relating to real estate for sale on this website comes in part from the Arizona Regional Multiple Listing Service. All information deemed reliable but not guaranteed and should be independently verified. All properties are subject to prior sale, change or withdrawal. Neither listing broker(s) nor Arizona Regional Multiple Listing Service shall be responsible for any typographical errors, misinformation, misprints and shall be held totally harmless.

How much is your home worth?

Get instant property value now!