Refine Search
Sort by
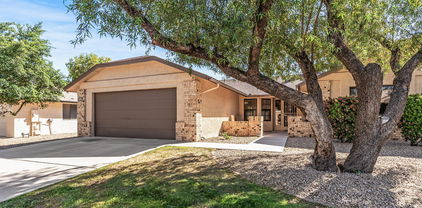
13106 W Serenade Circle, Sun City West
$539,900
3 Beds ⋅ 2 Baths ⋅ 7085786 MLS ⋅ 2,528 SqFt.
Welcome to this San Simeon model on the 7th green of Briarwood CC in Sun City West. This home offers beautiful golf course surroundings & a comfortable, inviting floor plan with vaulted ceilings that create a spacious feel. The home features plantation shutters, an electric fireplace & 2 new air conditioners! The enclosed lanai provides additional living space & is the perfect relaxation spot. The spacious primary bedroom features sliding doors out to the front courtyard creating a private retreat with easy access to the outdoors. A generously sized indoor utility room adds convenience, flexibility & can also be used as a home office, craft room or hobby space. You'll be close to golf, rec ctrs, pickleball, tennis, bowling, shopping, restaurants, hospitals & medical facilities and more!

13106 W Serenade Circle, Sun City West

12809 W Seville Drive, Sun City West
$399,999
2 Beds ⋅ 3 Baths ⋅ 7085641 MLS ⋅ 1,551 SqFt.
SELLER MOTIVATED & OPEN TO ALL OFFERS! This beautifully updated 2-bed, 3-bath, 1,551 sqft home features an open floor plan, wood-look tile, custom kitchen with quartz counters, reinforced cabinets & pull-out Sharp microwave. Split bedrooms offer 2 spacious primary suites, including an expanded primary with a stunning bath featuring heated floors, heated towel bar, roll-in shower, bidet & granite counters. Enjoy the private backyard with a pool updated 3 years ago, plus low-maintenance landscaping. Additional upgrades include dual-pane windows, 2020 ductwork, 6-month-old water heater, Toto toilets, blackout blinds & 40-year roof underlayment. underlayment. The interior laundry room leads to the garage with plenty of pantry/storage space. The custom front door and matching garage door add a beautiful finishing touch to this move-in-ready home!

12809 W Seville Drive, Sun City West

13943 W Via Tercero Avenue, Sun City West
$700,000
2 Beds ⋅ 3 Baths ⋅ 7085472 MLS ⋅ 2,910 SqFt.
One of the newest & largest homes in Sun City West, this Scottsdale floor plan delivers space, light & golf course views! From the moment you enter, tall ceilings draw your eye to a wall of windows overlooking the course. You'll be cooking with gas in the classic white kitchen w/center island, open to a family rm w/fireplace that's larger than most living rooms. Outdoor living shines on the extended patio w/pergola. The spacious primary suite fills with natural light from the bay window & the bath is luxurious. A proper office & lg guest suite add flexibility. Golf cart garage w/2 openers & wall of cabinets. Interior laundry w/newer washer/dryer. Newer roof, 2 A/Cs, tile & carpet, interior paint, appliances & more. Located in active 55+ Sun City West--where everyday feels like vacatio

13943 W Via Tercero Avenue, Sun City West

19221 N Star Ridge Drive, Sun City West
$184,900
1 Beds ⋅ 1 Baths ⋅ 7085156 MLS ⋅ 995 SqFt.
Welcome to easy, affordable living in the heart of Sun City West! This charming and MOVE IN READY 1 bedroom, 1 bath home features BRAND NEW CARPET installed September 2026, and a NEWER 2023 Trane HVAC heating and cooling system , a spacious living area, convenient INDOOR LAUNDRY, private backyard, covered patio and its own 1 car garage. Clean, comfortable and well cared for, this little gem offers a wonderful opportunity to enjoy the Sun City West lifestyle at an attractive price. The spacious living area provides plenty of room to relax and entertain, while the comfortable floor plan makes everyday living easy. Step outside to your private backyard and covered patio, a wonderful spot for morning coffee, relaxing with a good book, or enjoying Arizona's beautiful weather. The lifestyle extends far beyond your front door! Sun City West offers an incredible variety of recreational and social opportunities, including multiple recreation centers, golf courses, swimming, fitness facilities, pickleball, tennis, bowling, clubs, activities, entertainment and so much more. Conveniently located near shopping, dining, recreation and everyday services, this home offers an affordable way to enjoy everything Sun City West has to offer. With NEW CARPET, newer HVAC, indoor laundry, comfortable living spaces, private outdoor space and its own garage, this charming home is ready for its next owner. Come see this Sun City West gem today!

19221 N Star Ridge Drive, Sun City West

19610 N 130th Avenue, Sun City West
$519,000
3 Beds ⋅ 3 Baths ⋅ 7085039 MLS ⋅ 2,620 SqFt.
On the 7th fairway of Pebblebrook. Single level, no interior steps, no HOA, reduced to $519,000. Sunsets from your own backyard, every evening. This is what you moved to Arizona for. Custom model, one of the largest plans in Sun City West, 2,620 sq ft. Two primary suites, each with its own bath, split so you both get a real bedroom. Great room windows look straight at the fairway. The den works as a TV room, craft room, or office. A kitchen built for the way you actually live: granite, island, breakfast bar, skylights, dual-pane windows, indoor laundry, and a 2-car garage with cabinets. Lightly lived in by part-time owners. Meticulously kept. No HOA. Ever. Pool, tennis, golf, fitness, and biking paths. The full Sun City West life, with the course right outside your door.

19610 N 130th Avenue, Sun City West

14309 W Wagon Wheel Drive, Sun City West
$325,000
2 Beds ⋅ 2 Baths ⋅ 7085038 MLS ⋅ 1,348 SqFt.
PRIME LOCATION and PRIVATE ENCLOSED BACKYARD! This low-maintenance Alpine is ideally situated on a large corner lot just blocks from Palm Ridge Recreation Center and Deer Valley Golf Course. Located on a quiet interior street, the home offers sensational curb appeal with the exterior freshly painted in May 2026. Step inside to a light and bright interior featuring 9' ceilings, abundant windows, wood plantation shutters and ceiling fans throughout. Neutral wood-grain laminate and tile flooring with 3'' baseboards means NO CARPET! The kitchen features updated appliances, and the convenient indoor laundry room adds everyday functionality. Enjoy a private, enclosed backyard with plenty of room to relax or entertain. The garage offers extensive built-in cabinets and drawers for excellent storage. Additional updates include a new water heater in 2025, HVAC replaced in 2014 and roll down sun shades on the back patio. Easy lock-and-leave living with HOA services that include trash, pest control, front yard maintenance, water and exterior painting. With its desirable corner lot, private backyard and exceptional location near recreation, golf and amenities, this Alpine is ready to enjoy! This home is being sold partially furnished. The kitchen table will not convey.

14309 W Wagon Wheel Drive, Sun City West

22233 N Arrellaga Drive, Sun City West
$359,000
2 Beds ⋅ 2 Baths ⋅ 7085009 MLS ⋅ 1,378 SqFt.
Located in gated Corte Bella Country Club, this 1,378 sq ft Montecito Model offers the ideal downsize or lock-and-leave floorplan on a large semi-private lot with mountain views. A custom iron entry door (2018) opens to a welcoming porch and nicely sized foyer with tile flooring throughout the home, flowing into the great room and dining area. The kitchen features white cabinetry, breakfast bar seating, ample countertop space, and newer 2022 stove, microwave, and refrigerator. A 2024 LG washer and dryer complete the appliance package. The spacious primary suite includes a bay window area perfect for a desk, a walk-in closet, and a private bath. The split floor plan provides a comfortable guest room and full guest bath. Extended garage 24'7'' deep. Major updates include a 2019 full A/C and furnace replacement, 2018 hot water tank, 2017 carpet replaced with tile, and a 2026 roof checkup with minimal repairs. A well-maintained home in a private location--one you won't want to miss.

22233 N Arrellaga Drive, Sun City West

13219 W Santa Ynez Drive, Sun City West
$759,000
2 Beds ⋅ 3 Baths ⋅ 7084959 MLS ⋅ 2,784 SqFt.
Elegant Figueroa on the 17th Hole | Two Private Suites | Sunset & Golf Course Views. Exceptional golf course living on the 17th hole in prestigious Corte Bella Country Club. This beautifully appointed Figueroa offers 2,784 sq. ft., two private bedroom suites, an open and spacious den, 2.5 baths and a 3-car garage on an oversized expansive lot. This welcoming south facing golf course backyard is designed to enjoy Arizona living year-round. Breathtaking views of the sunsets and White Tank Mountains. A covered patio and extended patio deck provide multiple areas for dining, relaxing and entertaining while taking in sweeping fairway views and spectacular forever blue skies, Arizona sunsets and star gazing. Having no homes directly across the fairway creates a peaceful connection to the cour Thoughtful improvements include exterior paint completed in 2024 and HVAC systems replaced in 2018. Located within the guard-gated Corte Bella Country Club, this distinctive Figueroa combines gracious interior spaces, panoramic golf course scenery and an exceptional setting for the Arizona lifestyle. Enter the home through the 6 foot courtyard with a mission-style gate. Open the front door and walk into the grand foyer flanked by the den. The impressive Great Room showcases 10-foot ceilings, dramatic 8 ft tall interior doors, large formal dining space and living area including a fireplace. Expansive picture windows frame captivating golf course views and create an elegant backdrop for entertaining. The thoughtfully designed kitchen features granite countertops, 8 ft x 4ft center island, abundant cherry cabinetry, counter depth fridge, walk in pantry plus a butler's pantry, casual dining area and breakfast bar, all flowing naturally into the main living spaces. The extended primary suite provides a generous private retreat, includes a door to the outdoor patio, and oversized walk-in closet. The bathroom has separate vanities, a walk-in tile shower and a soaking tub. The secondary suite offers comfort and privacy for visiting family and guests with it's private bathroom. Oversized open den provides flexible space for an office, library or hobby room. Ceiling fans throughout home enhances everyday comfort. Laundry room is large including so much space for storage and extra counters for the hobby enthusiast. One of only 2 models in Corte Bella that have a 3-car connected garage with storage! This garage has ovehead racks that provide great storage. This home is situated on a 12,000+ square foot homesite. You won't be disappointed in visiting this comfort driven home you can enjoy all year long.

13219 W Santa Ynez Drive, Sun City West

13034 W Butterfield Drive, Sun City West
$285,000
2 Beds ⋅ 2 Baths ⋅ 7084906 MLS ⋅ 1,248 SqFt.
Experience the charm of this beautiful 2 bed, 2 bath home in Sun City West! This home offers an open layout with plank style flooring, neutral paint, and a clean, modern feel. The kitchen features white cabinetry, stainless steel appliances, and a large island that keeps everyone connected to the dining and living spaces. All windows include roller shades! Relax in the spacious primary bedroom and enjoy the updated bathrooms, including a tiled walk in shower. Inside laundry with extra cabinetry adds everyday convenience, plus an attached 2 car garage. Out back, a travertine patio with pergola style shade overlooks an expansive low maintenance yard ready for outdoor seating, garden beds, or your own personal touches. Enjoy nearby recreation centers with pools, golf & community events!

13034 W Butterfield Drive, Sun City West

14715 W Calumet Drive, Sun City West
$449,900
2 Beds ⋅ 2 Baths ⋅ 7084897 MLS ⋅ 1,562 SqFt.
This stylish Winslow model features 2 bedrooms, 2 bathrooms, and an added den that can easily be converted into a 3rd bedroom! Walk into the spacious formal living and dining room boasting high ceilings and an abundance of natural light, along with panoramic golf course views! Sunscreens add energy efficiency and temperature control to this inviting space! The flooring has been recently updated with elegant 24'' X 24'' terrazzo look porcelain tile with a matte finish. The kitchen is a chefs dream filled with plenty of cabinet and counter space. Just off of the kitchen is a sizable breakfast nook featuring a contemporary ceiling fan with lighting and golf course views! The guest bathroom has been renovated with a modern vanity and comfort height toilet. The primary bedroom has a spacious bathroom, dual sinks with brand new faucets, a comfort height toilet, and a walk-in shower. The laundry room has a convenient utility sink and a hobby room with tons of cabinets and drawers! The 2 stall garage has professional epoxy floors and cabinets for storage. The backyard is low maintenance with great views of the golf course! The double door grand entry features new modern handle sets and coach lights. This home is in a NO HOA neighborhood! Sun City West is an active adult community with top-notch amenities, including multiple pools, recreation center, pickle ball, tennis courts, racquet ball and multiple golf courses.

14715 W Calumet Drive, Sun City West

13630 W Aleppo Drive, Sun City West
$269,900
2 Beds ⋅ 2 Baths ⋅ 7084881 MLS ⋅ 1,377 SqFt.
FURNISHINGS AND GOLF CART INCLUDED!! Experience delightful adult living at Sun City West. This charming 2-bedroom townhome welcomes you w/ a serene living room featuring vaulted ceilings, a lovely bay window, blinds, a two-tone palette, & soft carpeting. The family room is perfect for cozy nights spent with loved ones. The beautiful kitchen has warm wood cabinetry, recessed lighting, built-in appliances, and a breakfast bar. You'll also find a bright sunroom for enjoying the warm Arizona weather year-round. The primary bedroom boasts plush carpeting, sliding door access to the backyard for seamless indoor-outdoor living, a private bathroom w/ double sinks, & a walk-in closet. Extended 1-car garage for extra storage and a private enclosed patio to enjoy your morning coffee.

13630 W Aleppo Drive, Sun City West

12932 W El Sueno Court, Sun City West
$329,000
2 Beds ⋅ 2 Baths ⋅ 7084766 MLS ⋅ 1,154 SqFt.
A beautiful home that provides everything you'd need with great use of space. This popular plan has an open Living to Dining to Kitchen space that provides great flow for conversation and entertaining. The kitchen has granite counters, stainless steel appliances, abundant maple cabinets & pantry. Many of the windows have beautiful plantation shutters and if you enjoy natural light then you've arrived at the right place. The master has a surprisingly large walk in closet for the footprint of the home. The back patio has the only fenced area for the yard on the street, providing a nice private setting and room for some great patio furniture. The North/South facing lot is at at a cul de sac so there's limited traffic. All this along w the tremendous amenities of Corte Bella make this a hit!

12932 W El Sueno Court, Sun City West

14123 W Yosemite Drive, Sun City West
$285,000
2 Beds ⋅ 2 Baths ⋅ 7084334 MLS ⋅ 1,411 SqFt.
ALL WALLPAPER REMOVED & NEW INTERIOR PAINT!! Lovely lush green grass that is maintained by the HOA + privacy & close to shopping, businesses & recreation. Great curb appeal w/brick front fascia & welcoming front patio. Enter into large Great Room/Dining Room area w/vaulted ceilings that enhance this home & make it feel bigger & brighter + slider onto patio. The kitchen features mostly newer appliances, a corner sink that looks onto the lush, green, SW facing backyard & a slider onto the patio. Owner's Suite has large walk-in closet + views of backyard. Enjoy neutral tile & carpet throughout. Utility room offers space for an office/craft room. Built-in cabinets in garage offer plenty of storage space. NEW ROOF (2016), NEW WATER HTR (2015). HOA covers roof, exterior paint, grass/bushes,

14123 W Yosemite Drive, Sun City West

18602 N 136th Drive, Sun City West
$314,800
2 Beds ⋅ 2 Baths ⋅ 7084321 MLS ⋅ 1,315 SqFt.
Welcome to easy living in Sun City West! This beautifully maintained Conquistador floorplan offers 2 bedrooms, 2 bathrooms, and 1,315 square feet of comfortable, thoughtfully designed living space. From the moment you arrive, the home feels welcoming, bright, and incredibly well cared for. Inside, neutral finishes, plantation shutters, and wood look tile create a clean, timeless feel throughout the main living areas. The spacious kitchen opens to the living and dining areas, creating an inviting space to cook, entertain, and stay connected with family and friends. A separate breakfast area adds even more flexibility for casual meals or morning coffee. The primary suite offers plenty of room to relax with its own private bath and walk in closet, while the split bedroom floorplan provides privacy for guests. The second bedroom is nicely sized and conveniently located near the second bathroom. Everyday living is made easier with an indoor utility room featuring indoor laundry plus additional cabinetry for storage. The two car garage offers even more storage with built in cabinets. Outside, enjoy an especially private backyard with no neighbor directly on one side, a fully walled yard, newly installed turf, and a tiled patio. It's a wonderful space for morning coffee, relaxing in the sunshine, or enjoying Arizona evenings with friends, all with a little extra privacy. Located in a central area of Sun City West, this home puts you close to the amenities, recreation, dining, and social opportunities that make this community such a special place to call home. If you're looking for a home that gives you more time to enjoy the lifestyle you've worked for, this one is worth a look.

18602 N 136th Drive, Sun City West

14717 W Buttonwood Drive, Sun City West
$325,000
2 Beds ⋅ 2 Baths ⋅ 7084181 MLS ⋅ 1,518 SqFt.
Pride of ownership shines throughout this beautifully maintained La Salle model! Leased solar adds energy efficiency and value. This inviting 2-bedroom home features an additional 180sf. of living space, plus a versatile bonus room with a built-in desk, cabinets, and shelving - perfect for a home office or flex space. The light-filled interior offers spacious living areas, neutral finishes, vaulted ceilings, and plantation shutters. The kitchen features granite countertops, a tile backsplash, stainless steel appliances, and a charming bay window that brings in plenty of natural light. The spacious primary suite is a relaxing retreat, complete with a bay window, abundant natural light, walk-in closet, and private bathroom. The fenced backyard features an extended covered patio, two access gates, and low-maintenance landscaping--ideal for enjoying outdoor living with minimal upkeep. Exterior painted in 2025.

14717 W Buttonwood Drive, Sun City West

14833 W Tomahawk Way, Sun City West
$399,500
2 Beds ⋅ 2 Baths ⋅ 7083879 MLS ⋅ 2,046 SqFt.
Welcome home to this beautifully updated residence w/vaulted ceilings creating a dramatic first impression. The refreshed kitchen features new paint, tile backsplash, maple cabinets, RO & a solar tube for added natural light. A spacious room addition off the kitchen offers built-in shelves, desk- ideal for flexible workspace needs. The primary suite includes 2 sinks, closet organizers & a private toilet room, while the guest bedroom offers a walk-in closet. Luxury vinyl flooring runs thruout with carpet only in the guest room. A large utility room with solar tube is perfect for an office or craft space. The garage has cabinets, utility sink, water softener, side access door w/security screen & newer water heater (2021). Enjoy outdoor living with a screened-in patio, paver patio& gutters.

14833 W Tomahawk Way, Sun City West

22523 N Padaro Drive, Sun City West
$980,000
3 Beds ⋅ 3 Baths ⋅ 7083643 MLS ⋅ 3,027 SqFt.
Luxury Granada on the 14th Signature Hole in Corte Bella Country Club -- designed for year-round indoor-outdoor living, entertaining and unforgettable Arizona sunrises. Tucked within a desirable interior neighborhood, this beautifully maintained golf course residence combines elegant design, generous living spaces and a resort-style backyard with a private Pebble Tec pool and spa, covered patio, built-in gas BBQ, outdoor fireplace and multiple areas to relax or entertain while overlooking the fairway. A dramatic 6-foot gated courtyard creates a private, welcoming arrival and opens to an expansive interior with 10-foot ceilings, refined architectural details and multiple living spaces. Formal living and dining areas offer flexibility for entertaining, while the spacious great room centers around a gas fireplace and showcases large picture windows framing the backyard, pool and golf course beyond. The well-appointed kitchen is designed for both everyday living and entertaining, featuring granite countertops, updated appliances, gas cooktop, double ovens, abundant cabinetry and a butler's pantry with beverage cooler. Additional conveniences include reverse osmosis and a water softener. The thoughtful Granada layout provides excellent separation and privacy. Two guest bedrooms are positioned toward the rear of the home and share a Jack-and-Jill bath, while an oversized den, office or hobby room offers additional flexible space. The secluded primary suite is privately situated away from the guest wing and features a spacious bath with walk-in shower, soaking tub and large walk-in closet. Completing the home is a 3-car garage with generous room for vehicles, golf cart and storage, along with leased solar, upgraded PVC irrigation and mature landscaping. From peaceful sunrise mornings overlooking the 14th hole to evenings gathered around the outdoor fireplace, this exceptional Granada delivers the sophisticated, resort-inspired lifestyle of Corte Bella Country Club.

22523 N Padaro Drive, Sun City West

15621 W Whitewood Drive, Sun City West
$445,000
2 Beds ⋅ 3 Baths ⋅ 7083627 MLS ⋅ 2,015 SqFt.
MOVE IN READY, RECENT IMPROVEMENTS AND SOLAR IS PAID FOR! This spacious home offers a desirable split-bedroom floor plan with vaulted ceilings, and an open great-room design. The kitchen has been refreshed with new countertops and sink in 2025 and features a gas cooktop/oven and newer cabinetry. The primary suite offers wood floors, a dual vanity and 2 closets. The 3rd room provides flexibility for guests or a home office. Step outside to enjoy the covered patio and low-maintenance yard. Major recent updates include a 2025 water heater, 2026 skylight replacements, and extensive 2026 garage door repairs, including cables, springs, bearings and rollers, with warranties. 1% Flex Credit to be applied towards closing costs or rate buydown, offered by preferred lender for qualified buyers.

15621 W Whitewood Drive, Sun City West

14319 W Dusty Trail Boulevard, Sun City West
$420,000
2 Beds ⋅ 2 Baths ⋅ 7083589 MLS ⋅ 1,794 SqFt.
This impeccably cared-for Chandler model sits on an interior street and offers comfortable living spaces, a large functional kitchen with granite countertops, soft-close cabinets and drawers, RO system, and spacious pantry with abundant shelving. Separate dining and living areas open to a large, private patio with pergola, perfect for morning coffee or evening relaxation. The spacious primary suite features an en-suite bath, separate toilet, and large California closet.Additional highlights include a large hall closet, indoor laundry, and 2-car garage with cabinets. Updates include HVAC (2022), roof (2023), most windows (2021), blinds (2024), and carpet (2026). Enjoy Sun City West's golf, recreation, pools, fitness facilities, and clubs! Dont miss it!

14319 W Dusty Trail Boulevard, Sun City West

12630 W Paintbrush Drive, Sun City West
$399,850
3 Beds ⋅ 2 Baths ⋅ 7083297 MLS ⋅ 1,958 SqFt.
Pride of ownership shines in this beautifully maintained 3-bedroom, 2-bath home! Thoughtfully cared for & move-in ready, this home offers a functional floor plan, spacious bedrooms, abundant storage, and updates that make everyday living comfortable. The primary suite features a bay window, ensuite bathroom, spacious walk-in closet, and linen closet. All 3 generously sized bedrooms offer walk-in closets, providing exceptional storage rarely found in this price range. The oversized laundry room adds even more storage and utility. The partially updated kitchen incudes a new backsplash, cooktop, sink, faucet, and dishwasher, along with two pantries and ample cabinet storage. Other updates include no popcorn ceilings, new hardware, baseboards, door trim, light switches, ceiling fans, and mo

12630 W Paintbrush Drive, Sun City West

22609 N Acapulco Drive, Sun City West
$560,000
3 Beds ⋅ 2 Baths ⋅ 7082963 MLS ⋅ 2,230 SqFt.
Fantastic golf course living in this desirable split-bedroom ''Phoenix'' floorplan.Lush green views of Desert Trails'3rd and 4th fairways and landscaped island can be enjoyed from several rooms! Roof underlayment replaced June 2026.This open-concept layout seamlessly connects the main living and dining areas,with separate formal living and dining spaces offering added versatility.The light and bright kitchen features a skylight, island with double sink and room for barstool seating,Corian countertops and an eating area overlooking the golf course perfect for morning coffee.Both bathrooms have been remodeled with quartz vanities and stylish glass-and-tile showers.The primary bath also offers a separate soaking tub and skylight for added natural light.Tiled covered back patio is extended with a pergola for additional shade, with the golf cart path set back from the home for added privacy.Great curb appeal with an inviting paver entry area.Full interior paint completed August 2026.Don't miss this wonderful home in a sought-after golf course community offering an array of amenities!

22609 N Acapulco Drive, Sun City West

15821 W Huron Drive, Sun City West
$599,900
2 Beds ⋅ 3 Baths ⋅ 7082719 MLS ⋅ 2,015 SqFt.
Beautiful golf course elevated homesite backing onto Trail Ridge's 16th green, with a combination of sweeping views of the 16th fairway, lake & mountains. The expansive covered paver patio set on an oversized 13,617 sq.ft. lot, creates an inviting outdoor living space perfect for entertaining, enjoying the panoramic scenery & watching golfers on the green. Thoughtfully expanded patio for was designed for seamless indoor-outdoor living & to take advantage of both shade & sun. This fully FURNISHED turnkey home is appointed with comfortable furnishings & décor. The redesigned Pinetop floor plan has been enhanced by an updated kitchen, dining area & stylish luxury flooring. The kitchen was designed not just for cooking, but for everyday living, casual dining, and entertaining. Some of the features include roll out shelving, pantry, cabinets on both sides of the island for additional storage, staggered cabinets, quartz counters & crown molding. Adjacent to the kitchen, a comfortable breakfast nook sits in a bay surrounded by windows overlooking the patio & golf course. Positioned to overlook the dining room, the kitchen offers a sense of openness while maintaining a natural visual connection between the spaces. A large rolling glass wall has been installed to open the space between the dining room & outdoor patio. The spacious primary bedroom can easily accommodate a king bed & has 2 walk-in closets which provide storage and organization. The large primary ensuite bathroom features a dual-sink vanity which provides ample counter & cabinet space, jetted tub, a separate walk-in shower & the private toilet room provides additional privacy. The versatile office/hobby room features built-in cabinetry, under counter lighting, providing ample storage for office supplies, craft materials, tools, & personal items. An inside laundry room offers a dedicated space for everyday household tasks & includes the washer/dryer & a utility sink. The garage is equipped with built-in cabinets & workbench. 2 newer HVAC systems & air purifier installed. Solar system utility owned. Terms & obligations are subject to the applicable solar agreement & information provided with the Solar Addendum. This home is ideally located near recreational amenities, golf courses, shopping, medical facilities, and restaurants.

15821 W Huron Drive, Sun City West

13403 W Cabrillo Drive, Sun City West
$685,000
3 Beds ⋅ 2 Baths ⋅ 7082549 MLS ⋅ 2,335 SqFt.
Beautifully updated and move-in ready, this home welcomes you with a custom tile entry and hardwood floors throughout. The remodeled kitchen features new cabinetry, sleek countertops, stainless steel appliances, and soft under-cabinet lighting, ideal for cooking and entertaining. The open family room is anchored by a custom built-in entertainment unit and an updated fireplace, while a bright, private front office makes working from home easy. Two refreshed secondary bedrooms share a remodeled bath, and the primary suite offers a true retreat with hardwood floors and upscale finishes. With 3 bedrooms, 2 baths, an office, and top-to-bottom renovations, this home delivers style without compromising on character.

13403 W Cabrillo Drive, Sun City West

14515 W Osprey Drive, Sun City West
$360,000
3 Beds ⋅ 2 Baths ⋅ 7082300 MLS ⋅ 1,521 SqFt.
Welcome to this charming home in the 55+ Sun City West! Offering 2 beds + den, 2 baths, desert landscape, and a 2-car garage w/cabinetry. The interior features vaulted ceilings, plantation shutters, tons of natural light, a designer palette, and tile flooring t/out. You'll love the spacious, seamlessly flowing living & dining room! The galley kitchen boasts SS appliances, granite counters, recessed lighting, espresso cabinetry, and a cozy breakfast nook w/bay window. Adjacent to it is an office nook! Double-door den can be an extra bedroom. Large main bedroom has a bay window, walk-in closet, and a private bathroom. Enjoy relaxing in the backyard's covered patio! Residents enjoy golf, pools, fitness centers, sports courts, recreation centers, and numerous clubs & activities. Move-in ready!

14515 W Osprey Drive, Sun City West

Copyright 2026 Arizona Regional Multiple Listing Service, All rights reserved. The data relating to real estate for sale on this website comes in part from the Arizona Regional Multiple Listing Service. All information deemed reliable but not guaranteed and should be independently verified. All properties are subject to prior sale, change or withdrawal. Neither listing broker(s) nor Arizona Regional Multiple Listing Service shall be responsible for any typographical errors, misinformation, misprints and shall be held totally harmless.

How much is your home worth?

Get instant property value now!