Refine Search
Sort by
$779,000
4 Beds 5 Baths 6963837 MLS 2,831 SqFt.
***$35,000 towards rate buy down and closing costs*** Move-in ready NOW, this stunning new popular Sanctuary plan at The Retreat at Rancho Cabrillo offers 4 bedrooms, 4.5 bathrooms, and 2,831 sq ft of well-designed living space. The open great room and gourmet kitchen flow out to a large covered patio, ideal for indoor-outdoor living and entertaining. The luxurious owner's suite features a generous walk-in closet and dual vanities, freestanding tub, walk in shower, while each secondary bedroom has its own private bath. A 4-car garage provides room for vehicles, storage, or hobbies. Thoughtfully planned spaces like the powder bath and large laundry add everyday convenience. Don't miss your chance to live in this beautiful gated Peoria community.

13647 W Crabapple Drive, Peoria

$709,990
3 Beds 3 Baths 6963750 MLS 2,423 SqFt.
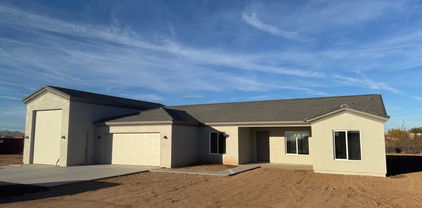
What's Special: North Facing Lot | Oversized Garage | RV Garage | White Cabinets. New Construction - Ready Now! Built by America's Most Trusted Homebuilder. Welcome to the Crossing at 16761 W Audrey Lane in Artisan at Asante Journey! This thoughtful floor plan offers two secondary bedrooms and two full baths, plus a versatile flex space at the front of the home. The open-concept design brings the kitchen, great room, and dining area together for easy entertaining and everyday living. On the opposite side, the private primary suite features a spa-like bath and a spacious walk-in closet. A two-car garage and a large RV garage add endless possibilities for storage and adventure. Virtually Staged Photos Added for Representative Purposes. MLS#6963750

16761 W Audrey Lane, Surprise

$2,150,000
4 Beds 5 Baths 6963666 MLS 4,619 SqFt.
NEW POOL, NEW PRICE! This is the tri-fecta: An elegant 2022-built home, big mountain views, a 1300' guest residence PLUS a 10-car garage! And now a pool! On the main level, massive views of Four Peaks Mtn and 3 mountain ranges from the great room, bar & island kitchen, with 20' of glass sliders out to a 18x70' deck perfect for entertaining. A crowd-size dining room features storage for all your treasures. 3 suited bedrooms plus a den. Primary suite offers views, spa like bath and large closet. A 2-car garage upstairs, but downstairs a pull-through 8-car garage, shop and 1300' casita with living room & kitchen. Exceptionally built with high-efficiency foam insulation, solar power & mini splits allowing each room to be individually controlled. Casita Furniture included. NO HOA

15848 E Palomino Boulevard, Fountain Hills

$1,150,000
4 Beds 3 Baths 6962087 MLS 2,927 SqFt.
A Stunning Single-Story Retreat on Over ¾ Acre! This gorgeous 4-bedroom, office (or 5th BR), 3-bathroom home offers over 2,900 sq ft of beautifully designed living space on a sprawling lot. This home gives you room to live, play, and grow in one of the most desirable areas in the East Valley. **Step into your own private backyard oasis, where resort-style living meets everyday comfort. Whether you're hosting a crowd or soaking up the Arizona sun, you'll love the sparkling pool with a cascading waterfall, the full-size beach volleyball court, and dedicated sport court for basketball and more. The expansive covered patio, generous yard space, and lush landscaping create the perfect backdrop for outdoor entertaining or quiet evenings under the stars. Plusthere's an open space behind the property, giving you added privacy and an even more peaceful atmosphere. Inside, the home offers vaulted ceilings, rich wood and tile flooring, and both a formal living room and open-concept family room, making it easy to spread out or come together. The chef's kitchen features granite countertops, crisp white cabinetry, stainless steel appliances, and plenty of counter space for meal prep or gathering with family and friends. The oversized primary suite offers a quiet retreat with a luxurious en-suite bath featuring dual sinks, a makeup vanity, soaking tub, granite counters, and a walk-in tiled shower with bench. This home is located on a very quiet, less-traveled street within the HOA, and offers dual RV space for growth. It is within walking distance to some of Gilbert's top-rated schools, making the morning routine a breeze. It's 6 minutes from San Tan Village Mall and Downtown Gilbert, giving you easy access to the area's best dining, shopping, and entertainment. Whether it's date night, errands, or weekend brunch, everything you need is right around the corner. This property is more than just a home. It's the kind of place where memories are made, where there's room to dream big, and where every day feels like a staycation.

1289 E Palo Blanco Way, Gilbert

$3,695,000
8 Beds 8 Baths 6961183 MLS 4,776 SqFt.
Premier Equestrian Facility Privately Gated on 9.3 acres with Private Well,Gorgeous Multi Functional Barn with 60 stalls or 22 stalls with runs and 16 box stalls most with private lockers,Beautiful lounge with Bar,Barn Powder room,3 Grooming bays,4 Wash Racks,Vet Lab,Laundry room,Farrier & Vet Area,Fly System,12 or 6 Stall Mare Motel, 130X 130 Covered arena with Observation Deck, (Could be made larger) 150'' Round Pen,50' Round Pen,Cattle Loading Chute, Prefiert Panel Walker, 4 Large Cattle Pens With Shades,3 Turn outs With Shades & 3 Grass Pastures,2 Bay Huge RV Garage with 1 RV Hookup inside, 5 Full RV Spots with Hookups outside, Huge Covered Hay/Shavings/Equipment Shed- Main House (2,220 SQ FT Modular) is super Nice with 3 En Suite Bedrooms & a Powder Room , Large Kitchen & Fireplace, Nice Grassy Backyard with Deck, Second Modular (1,260 SQ FT)House has 3 Bedrooms & 2 Baths With Carport, 2 One Bedroom (Each 648 SQ FT ) 1 Bath Apartments with Fenced Area, 5 Rail Fencing around all turn outs - Tons of Trailer Parking, Great Location on Paved Road. Property includes 2 parcels -219-40-060 & 219-40-061E This Ranch Is TRULY A SHOW PLACE.

30609 N 144th Street, Scottsdale

$1,275,000
4 Beds 2 Baths 6960970 MLS 1,860 SqFt.
Own a part of Cave Creeks horse country! Turn Key and will come fully furnished has been a VRBO has a book of business. Fully furnished & Located in the Dynamite corridor where country life partners perfectly with all the best restaurants,shopping,golf with easy access to airports.This updated gated home combines modern luxury with rugged utility. Boasting a perfectly maintained 3+ bedroom 2 bath interior with granite with spacious baths. Chefs Kitchen all stainless. This property truly shines with its massive Dually sized garage and horse set up. Plenty of room for you to customize the horse facility. Best of all? No HOA and county Island zoning. Whether you are a competitive team roper, horse enthusiast or looking for room to breathe. This is the perfect foundation for your dream

4447 E Red Bird Road, Cave Creek

$299,500
2 Beds 2 Baths 6960842 MLS 1,450 SqFt.
Huge Price Reduction and NEWLY installed wood-lookt TILE in the entry, dining area and Hallway. This home is designed for easy, low-maintenance living in a VIBRANT 55+ Community with desirable N/S exposure. This 2-bed, 2-bath home, with a Deep 20 x 26 Garage offers an inviting open-concept layout perfect for everyday living & entertaining. The Kitchen features newer oak cabinetry & a LARGE breakfast bar overlooking the dining & living areas, creating a BRIGHT, open living space. Recent updates include NEWER windows, window coverings, Interior paint, carpet, & sliding door. The new A/C system was installed in 2025, providing comfort & efficiency year-round. The SPACIOUS Primary Bedroom includes a large walk-in closet. The extra-deep garage offers exceptional functionality w/ ABUNDANT storage cabinets, & utility sink. Situated on a large lotand plenty of room for vehicles and a golf cart. Step outside to the covered backyard patio, ideal for enjoying Arizona's beautiful weather. The 9,231 sq. ft. lot provides ample outdoor space and is partially fenced on two sides with a block wall for added privacy. No HOA pets and rentals allowed (see CCRs). This home offers flexibility, comfort, and a fantastic lifestyle opportunity in a sought-after community.

10307 W Sutters Gold Lane, Sun City

$459,900
2 Beds 2 Baths 6960369 MLS 1,854 SqFt.
SUMMER SAVINGS! Enjoy Arizona active adult living in this beautifully maintained 1-owner home in sought-after ''The Grand'' 55+ community, perfectly situated on a premium wide open golf course view lot. This 1,854sf Desert Rose model offers an open-concept layout filled with natural light, views from nearly every room, 2 large bedrooms + Den and 2 bathrooms. Spacious island kitchen features ample cabinetry. The primary suite includes walk-in closet, dual vanities and a walk-in shower. Relax outdoors on the south-facing covered patio or soak in the private spa. Two-car garage w/ cabinets, water softener. Gas fireplace & appliances. Loaded with builder upgrades. Access to golf, pools, fitness, and all of the resort-style amenities The Grand has to offer. Now deeply discounted for the summer.

17547 W Calistoga Drive, Surprise

$325,000
3 Beds 2 Baths 6960334 MLS 1,688 SqFt.
This great 3-bedroom home has updated kitchen and bathrooms and sits on a large corner lot in the Adult Community of Sun City. Enjoy an extra-deep garage with abundant storage, a shaded front patio, and a full-length covered back patio, perfect for relaxing or entertaining year-round. The home has been thoughtfully upgraded throughout including stucco exterior siding, updated lighting, and wood-grain tile flooring. The kitchen features granite countertops, updated cabinetry, modern fixtures, and a stylish tile backsplash. Bathrooms have also been beautifully remodeled with granite countertops, updated vanities, faucets, and sinks, and a stunning tiled shower with glass enclosure and built-in bench. The 55 plus community has 8 recreation centers with many amenities and over 100 clubs.

11146 W Jacaranda Drive, Sun City

$4,350,000
5 Beds 8 Baths 6960292 MLS 7,331 SqFt.
Introducing The Sunset Villa - a private retreat in Oakwood Hills. Tucked within one of Chandler's most exclusive and secluded gated enclaves, this extraordinary lakeside estate offers a level of privacy, scale, and architectural presence rarely found in the area. Set on over an acre with sweeping water and elevated patio views, this is not just a home--it's a private retreat designed for those who expect more. Backing to a golf course, the property enjoys an added layer of privacy and open space, with elevated patios providing scenic vistas beyond the wall--creating separation without sacrificing seclusion.From the moment you arrive, the circular drive and grand portico create a sense of arrival that feels both elegant and unforgettable. Inside, a dramatic rotunda foyer opens to soaring ceilings, refined architectural details, and walls of glass that immediately draw your eye to the tranquil backyard, where water, greenery, and sky come together in perfect harmony. Designed for both grand entertaining and everyday living, the heart of the home is an expansive great room that seamlessly connects to a chef's kitchen outfitted with professional-grade appliances, oversized island seating, and thoughtfully designed gathering spaces. Whether hosting a dinner party or enjoying a quiet morning, every space feels intentional and inviting. Upstairs, a game and billiards loft with wet bar opens to The Sunset Patio--an ideal vantage point for taking in Arizona's iconic sunsets over the water. Downstairs, a true luxury amenity awaits: a fully customized theater experience that rivals commercial cinemas, complete with tiered seating, immersive sound, and rich architectural detail. The primary suite is a retreat within the home itself--featuring a private sitting room, fireplace, spa-inspired bath, and dual custom closets designed for both comfort and function. Secondary bedrooms are generously sized, each with en suite baths and positioned for privacy. Step outside and the property transforms into a resort-style sanctuary. A beach-entry pool with slide, elevated spa, multiple fireplaces, outdoor kitchen, and expansive entertaining areas are surrounded by lush landscaping, lake views, and the rare sense of space that defines Oakwood Hills. This is a neighborhood unlike anything else in Chandler--where winding water features, mature trees, and expansive green spaces create an environment that feels worlds away while remaining close to everything. South Chandler offers an exceptional quality of life, with proximity to the Price Road Corridor, top-rated Chandler Unified schools, and a vibrant lifestyle that includes year-round sunshine, parks, golf, and premier shopping and dining. For those seeking privacy, presence, and a home that stands apart--this is a rare opportunity.

20 E Oakwood Hills Drive, Chandler

$849,000
3 Beds 2 Baths 6960143 MLS 2,300 SqFt.
**Wow! NEW High quality Saddle Mountain Home ****TO BE BUILT****. Buyer MUST obtain a construction loan for this home. ****** PHOTOS SHOWN ARE AN EXAMPLE only of a previously built home Finishes and upgrades may be different than the actual property BUILDER CAN BUILD ANY HOME YOU WISH ON THIS LOT. See MLS #6960731. 1.19 acre elevated lot*Incredible mountain views. Open spacious 3BR+ den/2BA greatroom floorplan. 42''X8'' plank style tile flooring plus carpet in all the right places. 10' ceilings throughout. Kitchen features white shaker cabinets with 42'' uppers and full overlay doors. Level 3 granite. GE appliances with refrigerator included. Nice size master bedroom with roomy walk in closet. Master bath has free standing upgraded tub, double sinks, and a spacious walk in shower. Beautiful tile surrounds in both baths with deco at 5'. Super energy efficient home including 2x6 walls with 5 1/2'' of foam in the walls and ceilings. Milgard vinyl Low E dual pane windows. Concrete has 18" thick footings, 3' grid pattern #3 rebar in floors, 30x20 apron for driveway, entry porch and back patio tie into driveway. 5 ton 15 SEER AC unit. Other features include: Upgraded 2 coat sand stucco finish. 80/20 Sante Fe finish 3/4 bullnose on the interior. 1. 42" upper cabinets in the laundry room. Kitchen cabinets also have self close drawers and dovetailed drawer boxes. Phone and cable jacks to all rooms. (Cable wires have all been run and the house is ready for dish installation).Two tone interior paint. 8' knotty alder 2 panel plank entrance door. Garage soft water hose bib and extra hose bibs. Upgraded Clopay sandwich style panel garage doors and a Liftmaster belt driven opener with wifi. Soft water loop. Pre-plumbed for a hot water recirculation system. Doublewide stainless wash basin with shelf underneath. 2300 sqft livable. Entry is 215 sqft. Garage is 1163 sqft. Back covered patio is 513 sqft. Total under roof is 4190 sqft. Back covered patio is 47' long by 11' deep. Builder has 43 years of experience and has managed, designed, and built 10,000+ homes. This home has quality you won't find from other builders. This includes extra concrete in the footers, extra rebar In the floor/slab, extra blocking in the framing for better insulation. You will not find better quality. Bring the horses or toys! Or maybe you just want space from your neighbor. Beautiful elevated views from this property.

361xx N 17th Avenue, Phoenix

$1,650,000
4 Beds 4 Baths 6959941 MLS 3,622 SqFt.
To help make this home your own, the seller is offering either an interior paint credit and garage epoxy credit, or will repaint the interior in the buyer's color of choice. Nestled within the prestigious Estates at Litchfield Park, this stunning custom residence offers luxury living in an exclusive, private gated community of only 28 homes. Situated on a beautifully landscaped lot, the home welcomes you with lush green grass, elegant horseshoe pavers, and a spacious three-car garage. Boasting 4 bedrooms, 3.5 bathrooms, and approximately 3,600 sq ft, this thoughtfully designed home features tile flooring throughout, an open-concept layout, and an abundance of natural light from expansive windows. The gourmet living spaces flow seamlessly, showcasing marble finishes. The oversized primary suite is a true retreat, complete with three closets, a spa-like bathroom, and a large walk-in shower. On the opposite wing of the home, two generously sized bedrooms share a Jack-and-Jill bathroom, offering both comfort and privacy. Step into the resort-style backyard, perfect for entertaining year-round. Enjoy a newly remodeled pool and spa, outdoor kitchen, gazebo, fire pit, and low-maintenance synthetic turf. A convenient poolside half bathroom completes this exceptional outdoor space. Located in the heart of Litchfield Park, this home offers elegance, privacy, and community charm truly a rare opportunity in one of the area's most desirable gated neighborhoods.

330 N Cloverfield Circle, Litchfield Park

$3,400,000
6 Beds 7 Baths 6958877 MLS 7,678 SqFt.
Luxury, privacy, and panoramic desert views come together in this exceptional residence within Troon North's prestigious Boulder Crest community. Designed for those who appreciate space, comfort, and effortless entertaining, this custom estate offers six bedrooms, six and a half bathrooms, and a versatile floor plan ideal for hosting guests, accommodating multi-generational living, or enjoying a private retreat in North Scottsdale. The outdoor experience captures everything that makes Arizona living so desirable. Overlooking the Sonoran Desert, the backyard showcases a negative-edge pool, multiple covered patios, a built-in BBQ, outdoor fireplace, fire pit gathering area, and breathtaking views of surrounding mountains, city lights, and unforgettable sunsets. Located just minutes from Troon North Golf Club, Pinnacle Peak hiking trails, world-class golf, upscale dining, and premier Scottsdale shopping, this home offers an exceptional blend of luxury and convenience. Whether you're seeking a full-time residence, seasonal getaway, or luxury golf community home, this property delivers the lifestyle that has made Troon North one of North Scottsdale's most sought-after destinations.

29348 N 111th Way, Scottsdale

$2,085,000
5 Beds 5 Baths 6958584 MLS 5,720 SqFt.
ENERGY SAVINGS - TESLA SOLAR with Back up batter. Absolutely stunning and thoughtfully designed, this exceptional Toll Brothers luxury residence is located in the prestigious gated community of Dorada Estates. Offering 5,720 square feet of elegant living space, the home features 5 bedrooms, 4.5 bathrooms, a den, media-bonus room, private office, and a four-car garage--perfectly balancing comfort, style, and functionality. From the moment you enter, you are welcomed by soaring 10-foot ceilings and a bright, open floor plan ideal for both everyday living and entertaining. The chef's kitchen is truly a centerpiece, showcasing two dishwashers, dual expansive 12-foot granite islands, a built-in refrigerator, five-burner gas range, and a butler's pantry--designed to impress and inspire. The Kitchen looks over into the expansive great room so that you can be part of the entertainment. Just off the main living areas, the media/bonus room offers a flexible and inviting space ideal for movie nights, gaming, or hosting sporting events. Whether used as a home theater, lounge, or secondary family room, this versatile space provides endless possibilities for relaxation and entertainment. The luxurious primary suite is a private retreat, featuring a spa-like en-suite bath with a soaking tub, oversized glass-enclosed shower, dual vanities, and an expansive walk-in closet complete with its own dedicated laundry. Each additional bedroom offers an en-suite bath, providing comfort and privacy for family and guests alike. Seamless indoor-outdoor living is achieved through a dramatic 15-foot pocket door that opens to your resort-style backyard oasis. Enjoy a heated pool and spa, outdoor shower, pergola, and a newly added outdoor kitchen with BBQ and cozy fire features (installed December 2022). The space is beautifully complemented by a grassy play area and lush citrus trees perfect for relaxing or entertaining year-round. Situated on an oversized 20,800 sq. ft. north/south-facing corner lot, the property also includes a second laundry room, RV gate, dog run, and an extended two-car garage bay with built-in cabinetry. Additional thoughtful upgrades enhance accessibility and comfort, including wider hallways, oversized solid-core doors, two zero-entry showers, and convenient access to the main entry, covered patio, and recreational areas. Located within the highly rated Chandler Unified School District, this move-in-ready home offers the rare opportunity to enjoy luxury living with all upgrades already completed.

17891 E Bronco Court, Queen Creek

$774,000
5 Beds 3 Baths 6958192 MLS 3,588 SqFt.
Welcome to the highly sought-after Arrowhead Lakes community! This 5-bedroom, 3-bath residence offers the perfect blend of comfort and flexibility for today's modern living. Step inside to discover a bright, open floor plan with soaring ceilings and expansive living spaces that flow effortlessly for both everyday family life and effortless entertaining. The kitchen opens directly to the formal dining area, creating an inviting heart of the home. On the main level, you'll love the large office and a private guest suite with its own full bath--perfect for work, guests, or multigenerational living. Upstairs, the primary bedroom features a cozy sitting area, dual closets, and a private terrace for peaceful mornings or evening relaxation. Split from the primary bedroom, there are three additional generously sized bedrooms, two which open onto balconies, each offering beautiful lake and mountain views that will never get old. Outside, the backyard is an entertainer's paradise with a lush grassy play area, mature fruit trees, a beautiful brick-paved patio, and a convenient RV gate. The three-car garage and spacious driveway provide plenty of room for vehicles, toys, and storage. Located in a prime spot near Loop 101, Westgate, shopping, dining, sports venues, and Lake Pleasant, this home offers unbeatable convenience and lifestyle. Recent major updates--including new A/C units (2022), roof (2023), water heater (2025), irrigation system (2024), whole-home water purification, and re-piped plumbing mean peace of mind and move-in readiness. Rental-friendly and very well-cared-for, this property is a rare opportunity for both homeowners seeking their forever home and savvy investors alike. Don't miss your chance to own this gem in Arrowhead Lakes -schedule your private showing today!

21004 N 53rd Avenue, Glendale

$2,195,000
4 Beds 5 Baths 6954722 MLS 4,024 SqFt.
Choose Your Own Options! Spec-home to be constructed. This luxury home features a Pivot entry door, Island kitchen with Wolf/Subzero appliance package- 48'' gas range, micro drawer and built-in 48'' refrigerator. Property includes a paver driveway, oversized three-car tandem garage, and 49' RV garage, ideal for car collectors and RV enthusiasts. Plan includes four bedrooms plus office, 4.5 bathrooms, grand guest suite with its own living area, and an upscale owner's suite with a freestanding tub, walk-through dbl. shower, and oversized walk-in closet. Details such as 90/10 smooth contemporary wall finish, 8' doors, elevated ceilings, 2x6 ext. walls, post tension foundation, spray foam insulation exemplify upscale living. Features, Photos & options are from a completed mode

7073 E Ashler Hills Drive, Scottsdale

$2,300,000
4 Beds 5 Baths 6954281 MLS 4,124 SqFt.
Luxury Spec-home to be built features a pivot entry door, Island kitchen with waterfall countertop, Wolf/Subzero - 48'' gas cooktop w/ griddle, double oven, micro drawer, 48'' SubZero refrigerator and Full height Wine Storage. 3-car tandem epoxy garage, 49' RV garage, and paver drive; ideal for auto and RV enthusiasts. Plan includes 4 bedrooms, office, 4.5 baths, a grand guest suite with its own living area, and an upscale owner's suite with freestanding tub, walk-through double shower, and lg. walk-in closet with island and custom built-ins. Tankless water heater, 3 way fireplace, and details like 90/10 smooth contemporary finish, 8' doors, 12 ft ceiling, 2x6 ext. walls, post tension foundation, and spray foam insulation exemplify upscale living. Some photos are of a model home.

7739 E Dynamite Boulevard, Scottsdale

$11,000,000
4 Beds 8 Baths 6951855 MLS 10,390 SqFt.
Hand-carved into the very mountain it rests upon, this extraordinary estate is more than a home--it is a livable work of art. Every element has been thoughtfully sculpted, from the hand-carved doors to the sweeping, curvilinear walls and ceilings, culminating in the striking wagon wheel ceiling that serves as a true architectural centerpiece. Rich in detail and artistry, the residence offers an immersive experience that continually reveals new layers of craftsmanship and design. Nearly every aspect of the home has been thoughtfully touched, enhanced, or updated, seamlessly blending modern comfort with timeless architectural significance. Set within the exclusive and aptly named Lost Canyon, this is one of the most private properties in the area--yet just minutes from Scottsdale's private airport and the city's premier dining, shopping, and entertainment. Encompassing approximately 14 acres, the estate is surrounded by the breathtaking expanse of the McDowell Sonoran Preserve, offering over 30,000 acres of protected desert landscape and more than 180 miles of scenic trails. The outdoor living experience rivals that of a world-class resort--lush, immersive, and designed to transport you. Meandering pathways wind through the estate, following a tranquil stream and leading to a series of enchanting destinations. Towering natural surroundings and layered landscaping create a rare, Costa Rican-inspired atmosphere in the heart of the desert, where every turn feels like a secluded escape. Throughout the grounds, ten fireplaces are thoughtfully placed, casting a warm glow that enhances the ambiance from intimate evenings to large-scale gatherings. From a secluded reading retreat perched at the upper reaches of the property, to a romantic grotto adorned with intricate stonework, every space invites exploration. Grassy play areas, swings, and a private golf chipping area further enhance the estate's park-like setting. Entertaining is elevated to an art form with a rustic outdoor culinary pavilion, ideal for family cookouts and unforgettable evenings under the stars. Multiple seating areas, dramatic natural backdrops, and the soft flicker of firelight create an atmosphere that is both inviting and unforgettable--capturing the essence of a private luxury resort. Inside, the home continues to impress with uncompromising quality and bespoke finishes. Venetian plaster walls, reclaimed oak flooring, and hand-carved mesquite doors speak to the level of craftsmanship found throughout. The kitchen is both functional and inspiring, with architectural detailing and panoramic views that make it a space you'll never want to leave. Designed for luxurious living and exceptional privacy, the residence offers an extraordinary collection of private suites, each thoughtfully designed as its own secluded retreat. The primary suite is a sanctuary unto itself--a sprawling two-room escape featuring a dedicated sitting area, two expansive walk-in closets, a private sauna, breathtaking views, and multiple patios that create a serene indoor-outdoor experience. Complementing the primary retreat are three additional luxury en suite suites, each offering exceptional privacy, distinctive views, and private outdoor patios. One suite is designed as a casita-style retreat, complete with its own separate entrance, private living area, and kitchenette--ideal for extended guests, multigenerational living, or private staff quarters. The remaining two suites are equally well-appointed, featuring its own kitchenette and the ability to be closed off from the main residence, creating fully self-contained private quarters. Every suite throughout the home is uniquely positioned to capture stunning vistas and provide a peaceful connection to the surrounding landscape. A temperature-controlled wine tasting room showcases exquisite stonework, providing a setting as refined as the collection it houses. The primary office is equally remarkable, with custom millwork and thoughtful design that foster both creativity and focus. Possible future expansion offers a rare opportunity to further elevate the estate, with additional buildable space that may allow for a separate structure designed for private living quarters, a guest residence, as well as the addition of a multi-car garage. Preliminary conceptual renderings have already been prepared and can be shared with prospective buyers This majestic mountain retreat is a rare offering--where art, architecture, and nature converge to create a home that lives like a private resort and feels as extraordinary as it looks.

10500 E Lost Canyon Drive Unit 17, Scottsdale

$949,900
3 Beds 3 Baths 6951811 MLS 2,439 SqFt.
MOTIVATED SELLER! New Build with an extraordinary Mtn. backdrop nestled on a 1 acre lot is everything you've been looking for! This beauty showcases a contemporary curb appeal with a 2 car & an RV garage. The interior boasts clean lines & an open design that favors a sleek, modern feel complimented by tall ceilings, wood-look flooring, and stylish light fixtures. The bright living room is perfect for relaxing next to the wall-mounted fireplace while contemplating the spectacular views of your own BACKYARD OASIS with a multi-slider door. The impeccable kitchen features knotty wood cabinets with crown molding, subway tile backsplash, granite counters, smoosh-free SS appliances, and an oversized island with an under-mounted workstation sink.

36469 N 32nd Avenue, Phoenix

$11,000,000
5 Beds 7 Baths 6951108 MLS 8,718 SqFt.
Available for pre-sale: A one-of-a-kind architectural masterpiece, this ultra-luxury Gilbert estate blends classic European influences with refined contemporary design, harmonizing old-world charm with modern sophistication. Sculpted lines and resort-style grounds frame breathtaking views and thoughtful indoor-outdoor living. Outdoor amenities include multiple gathering spaces, a sport court, a garden-framed pool, and a covered View Pavilion with kitchen and dining areas. The Primary Wing offers a private garden, office, and fitness room, while the basement reveals a cinematic theater, lounge, and shaded courtyard. Over 2,000 sq. ft. of climate-controlled garage space and a charming guest house complete this exceptional estate—a perfect balance of artistry and craftsmanship.

3152 S Penrose Court, Gilbert

$2,695,000
3 Beds 4 Baths 6950526 MLS 4,075 SqFt.
Certificate of Occupancy in hand! Move in now! Nestled on a premier 1+ acre view lot with complimentary pool in the gated enclave of Sonoran Sanctuary, this is modern desert living at it's finest. Expansive great room flows seamlessly to a dramatic wrap-around cantilevered patio cover, delivering unobstructed panoramic views. Gourmet kitchen boasts commercial-grade appliances, oversized island, and spacious walk-in pantry. Bedroom suites include baths and private patios, office, 1197sf covered patio space total. Climate-controlled 4-car garage with mini-split option. 2×6 construction, spray-foam insulation, curbless showers, 15' tall celings, Taj Mahal quartzite counters, real wood floors and very opoen floor plan. Views, views, views

10876 E Rising Sun Drive, Scottsdale

$6,199,900
4 Beds 6 Baths 6948608 MLS 5,867 SqFt.
This 5,867/sf ''Palo Blanco'' Ranch Hacienda style home is currently being constructed on 2.17 acres of beautiful Sonoran desert within the private and gated 8 home enclave of Windmill. The luxurious home is all on one level with an open floor plan with great room, dining, living and sitting rooms, 4 bedroom en-stuites , den/office, 5.5 baths, fitness room and a 4 car garage. It is filled with high end features including 3 fireplaces, gourmet center island kitchen with Subzero and Wolf appliances and two dishwashers, Butler's pantry, covered patios, covered patios, courtyards, water & fire features, negative edge pool with spa and BBQ. Lots 5 and 7 are also available with soon to come custom homes.

8510 E Tecolote Circle, Scottsdale

$519,000
3 Beds 2 Baths 6947756 MLS 2,165 SqFt.
Corte Bella is a guard gated adult community built around the semi-private Corte Bella Golf Club. This home is situated on a private cul-de-sac lot. Are you tired of having a small 2 car garage? We have a 3 car extended garage with room for golf carts, boats, classic cars, equipped with epoxy flooring and tons of storage. Spacious great room layout with a split bedroom plan. The kitchen has stainless steel appliances, WOLF gas cooktop and an island cooking area with granite countertops. Additional features include: 2023 Trane Air Conditioner with 10 year warranty, 2023 exterior paint, 2022 water heater, water softener, water filter that makes hydrogen water, plantation shutters. Interior painted in 2023 & new carpeting. Recently updated bathrooms. Checkout the spacious backyard and patio. What a great place to sit and enjoy your favorite beverage. The community offers semi-private golf course, clubhouse, restaurant/bar, tennis courts, pickleball, fitness center, spa, outdoor heated pool, hot tub, sports courts, dining, multiple clubs, close to great shopping and restaurants.

12722 W Figueroa Court, Sun City West

$3,995,000
4 Beds 5 Baths 6947383 MLS 4,708 SqFt.
Welcome to the esteemed gated community of Merrill Cantatierra in the heart of Paradise Valley. This home will draw you in from the moment you step inside with a desirable open floor-plan featuring high ceilings, an oversized great room, living room, wet bar, formal dining, formal office/library and a chef's kitchen. With stunning new wood floors throughout, and two show stopping stone fireplaces, this sophisticated, modern home is perfect for everyone. The updated kitchen boasts a gorgeous quartz waterfall island, new appliances and fantastic views out to the private resort style backyard. This primary suite is the star of the show with the spa-like bathroom that invites you in. The private backyard embodies superb resort living with the following amenities- putting green, tranquil pool, spa, gas fire pit and an outdoor kitchen. Perfect for indoor/outdoor living. The exquisite design, coupled with premier quality and finishes, have created an exceptionally elegant home. Don't miss out on this one!

8487 N Canta Bello --, Paradise Valley

$10,500,000
4 Beds 5 Baths 6947338 MLS 7,250 SqFt.
The Six Shooter residence seamlessly floats in harmony with the natural landscape through carefully selected rustic materials, such as rubble stone, concrete and raw steel. Perched high on the gentle hillside, this home offers panoramic views and ultimate privacy amidst ancient saguaros. The lower 7-car show garage not only serves as a focal point, but elevates the home even higher, transcending the hillside for commanding views. The great room is an open-concept space that seamlessly connects the front terraces with mountain vistas unfolding before you. The private primary suite, strategically hovering above the desert, offers utmost seclusion and astonishing views. The guest wing and lounge open up to the pool and terrace area, creating an oasis for relaxation and social gatherings.

41521 N 75th Place, Cave Creek

All information should be verified by the recipient and none is guaranteed as accurate by ARMLS. Copyright 2026 Arizona Regional Multiple Listing Service, Inc. All rights reserved.