Refine Search
Sort by
6508 W Fremont Road, Laveen
$755,000
3 Beds ⋅ 3 Baths ⋅ 7002980 MLS ⋅ 1,730 SqFt.
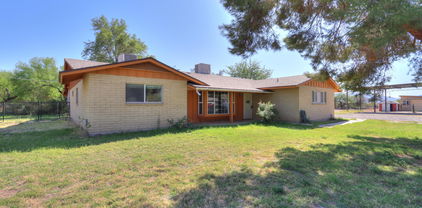
This 1975 slump block home presents an excellent opportunity to customize and create your ideal living space, situated on one of the largest lots in the subdivision at 1.6 acres. The expansive property offers abundant room for horses, car collections, a workshop, or a wide range of hobbies. A standout feature is the 60' x 40' steel outbuilding, complete with three 12' x 10' roll-up doors, compressed air lines, and full electrical service throughout. Additional versatility is provided by a 20' x 40' steel-covered canopy--ideal for vehicles or livestock--as well as multiple storage structures on the property, including one with a roll-up door and tack room. The home has been recently updated with a new Bosch 5-ton A/C system and a new roof, both installed in 2025. The property is enclosed combination of block fencing, horse rail, and chain link, offering both functionality and flexibility. With ample space and endless potential, this property invites you to expand the home, add a pool, or bring your vision to life.

6508 W Fremont Road, Laveen

9783 S 36th Lane, Laveen
$750,000
3 Beds ⋅ 3 Baths ⋅ 7053071 MLS ⋅ 2,748 SqFt.
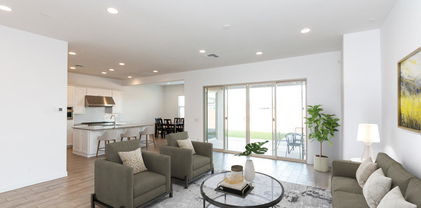
Stunning new build with breathtaking views and all the upgrades! Single-story home with POOL situated on a prime CORNER LOT, backing greenbelt with BEAUTIFUL MOUNTAIN VIEWS! The gorgeous facade, attractive landscaping, and 3-car garage are just the beginning. Step inside to fall in love with the inviting living areas designed with comfort in mind, featuring wood-look floors, tons of natural light, and stylish neutral colors promoting a modern feel throughout. The gourmet kitchen boasts shaker cabinets, tile backsplash, granite counters, sleek SS appliances, and an island with a breakfast bar, perfect for entertaining. The primary bedroom hosts a private bathroom with double sinks for added convenience and a practical walk-in closet. The den is perfect for a TV area or workspac Out back, you'll have a covered patio with travertine pavers, perfect for outdoor dining and relaxing with your favorite drink, artificial grass, and a blue pool to enjoy AZ weather! Don't miss this incredible opportunity!

9783 S 36th Lane, Laveen

5040 W Steinway Drive, Laveen
$750,000
3 Beds ⋅ 2 Baths ⋅ 6955750 MLS ⋅ 1,941 SqFt.
**PRICE REDUCED + $15K FLOORING ALLOWANCE** A beautiful 1+ acre, irrigated parcel nestled between South Mountain & the Estrella Mountains in the Village of Laveen. This home features nearly 2,000 square feet of living space, along with a large 3 room workshop, tack room, 4 stall barn, big, grassy side yard, front courtyard with fruit trees, backyard pergola & BBQ, garage with additional covered carport, mature landscape throughout and a huge pasture! The home has been lovingly maintained and is move in ready or ready for you to make it your own! The entire property is fenced and gated with entrances off of Steinway, as well as, 51st Ave. No HOA, offers privacy, flexibility and endless possibilities! Best value under $800K in zip code on an acre. Easy access to the 202. Rare opportunity!

5040 W Steinway Drive, Laveen

4427 W Calle Poco --, Laveen
$750,000
4 Beds ⋅ 3 Baths ⋅ 6843727 MLS ⋅ 2,663 SqFt.
Over 2 ACRES! NO HOA! Back on market! Buyer felt it was too much work for him Back tree acre could be subdivided! Bring the toys or even a home based business! Home is a sprawling ranch with 4 bedrooms, 2 baths and attached 300 sq ft ''apartment'' with bath and kitchenette Perfect for a business office? Mom? Adult kids needing their own space? Separate entrance by garage and also entrance into main house from the hall between kitchen & laundry room Additional garage/workshop area plus huge covered area perfect for RVs w/electrical, water and possible clean outs too (ask) House garage has attached 10x25ish storage room with AC Check out the views! Possibilities are endless with this property and just waiting for the right buyer with imagination

4427 W Calle Poco --, Laveen

11014 S 35th Avenue, Laveen
$744,500
4 Beds ⋅ 3 Baths ⋅ 7053983 MLS ⋅ 2,755 SqFt.
One-acre custom home with breathtaking panoramic views of South Mountain, Carver Mountain, the Estrella Mountains, and sparkling city lights. Nestled in a quiet, private setting with no HOA, this exceptional property offers the perfect blend of luxury, space, and convenience. The open-concept floor plan is designed for both everyday living and entertaining, featuring a gourmet kitchen with abundant cabinetry, generous counter space, and seamless flow into the living and dining areas. Enjoy Arizona's spectacular sunsets from the inviting courtyard or relax beneath the expansive covered patio while taking in the surrounding mountain views. The luxurious primary suite is a private retreat featuring a spacious walk-in closet and a spa-inspired bath with a claw-foot soaking tub, perfect for relaxing while enjoying the peaceful surroundings. Large secondary bedrooms provide comfort and flexibility for family and guests. The oversized 3.5-car garage features extra-tall doors, abundant storage, and ample room for vehicles and equipment. The one-acre lot offers endless possibilities with space for a guest house, RV garage, workshop, pickleball court, pool, or additional outdoor amenities. Bring your RV, boats, trailers, and toys--there's room for it all. Ideally located just minutes from the South Mountain Freeway, Sprouts, shopping, restaurants, Downtown Phoenix, Sky Harbor Airport, ASU, and convenient access to both the East and West Valley.

11014 S 35th Avenue, Laveen

5422 W Coplen Farms Road, Laveen
$738,000
4 Beds ⋅ 4 Baths ⋅ 7016889 MLS ⋅ 2,892 SqFt.
What's Special: RV Garage | South Facing Lot | Flex Room | 3 Full Baths. New Construction - August Completion! Built by America's Most Trusted Home Builder. Welcome to the Overland at 5422 W Coplen Farms Road in Salero at Laveen Vistas Journey Collection! This spacious and inviting home opens with a welcoming foyer that leads to two secondary bedrooms, a full bathroom, a flex room, and a convenient powder room. The open living area connects the great room, casual dining space, and kitchen with a central island, flowing seamlessly to a covered patio that is ideal for gathering and everyday enjoyment. A private primary suite sits quietly off the great room and features a generous walk-in closet and a beautifully designed bath. An additional bedroom and bathroom offer comfort for guests, while a two-car garage and an oversized RV garage provide exceptional storage and flexibility. Salero Journey offers a warm, welcoming neighborhood atmosphere just minutes from South Mountain Park, giving you effortless access to the desert's natural beauty. Its prime location near the Loop 202 South Mountain Freeway also provides quick, convenient connections to major destinations throughout the Valley. Additional Highlights Include: multi-slide door at great room, gourmet kitchen, walk-in shower at primary bath, bedroom 4 in place of flex 2, and enclosed garage, double gate in place of standard, RV garage prewire for future HVAC mini split, black painted cabs, 42" uppers at kitchen, gourmet gas kitchen, pebble white quartz countertops at kitchen, upgraded tile and carpet, ceiling fan pre-wire at covered patio, EV prewire at 2-car, engineered marble counters at bathrooms, cabinet hardware, pots and pan drawer, recycle center at kitchen, raised vanity at bath 2 & 3, pre-plumbed for water softener, and gas line for future outdoor kitchen. MLS#7016889

5422 W Coplen Farms Road, Laveen

6633 W Ellis Drive, Laveen
$735,000
3 Beds ⋅ 2 Baths ⋅ 7076264 MLS ⋅ 1,591 SqFt.
Great opportunity to own this 3-bedroom horse property in Rancho Grande Dos! Inside, you'll find a welcoming living room with abundant natural light and a neutral palette as well as a cozy family room. The refreshed kitchen and dining room feature updated cabinets, engineered stone countertops, a breakfast bar, and laminate flooring. The owner's suite boasts a private bathroom and two spacious closets. There is an oversized 2-car attached garage as well as a ~1,400 sq ft detached workshop with RV parking, evap cooling, and epoxy floors. This energy-efficient slump block home sits on over an acre of fenced horse property, surrounded by mature shade trees and lush grass. NO HOA and easy access to the 202 freeway.

6633 W Ellis Drive, Laveen

5226 W Top Hand Trail, Laveen
$730,000
3 Beds ⋅ 3 Baths ⋅ 7032336 MLS ⋅ 2,392 SqFt.
LOOK NO FURTHER! This beautifully maintained 3-bed, 3-bath home situated on a premium corner lot with mountain views is ready to be yours! This exceptional property boasts natural light and neutral tones throughout. The well-equipped kitchen features stainless steel appliances, upgraded cabinetry, a large island, walk-in pantry and formal dining area. The spacious primary retreat includes an ensuite featuring double sinks, a smart toilet and walk-in closet. Its split floor plan places a jr suite with private bathroom, secondary bedroom, 3rd full bathroom and office/den on the opposite side of the home. Out back you'll find an entertainer's dream with a covered patio, built-in smoker, cabana, sparkling pool and low maintenance landscaping. The features don't stop there! The garage/ RV garage has epoxy flooring, storage cabinets, ceiling fan, mini split and a basketball hoop. Plus owned water softener and a central vacuum! Great location, great views, great home! Don't miss this opportunity.

5226 W Top Hand Trail, Laveen

6914 W Fremont Road, Laveen
$725,000
5 Beds ⋅ 4 Baths ⋅ 7010254 MLS ⋅ 3,281 SqFt.
Located in desirable Laveen Farms, this spacious and inviting 5-bedroom, 3.5-bath home sits on an expansive nearly half-acre (20,000 sq ft) lot and offers the perfect blend of comfort and functionality for everyday living. A warm and welcoming entry features a unique fireplace in the front foyer, setting the tone for the thoughtfully designed interior. The flexible layout includes a private guest suite, ideal for visitors, multigenerational living, or a home office. Step outside to your own backyard retreat with a heated pool and spa, plus a sport court for endless recreation and entertaining. With generous living spaces, standout features, and room to spread out, this home delivers the lifestyle today's buyers are looking for.

6914 W Fremont Road, Laveen

5209 W Top Hand Trail, Laveen
$725,000
4 Beds ⋅ 3 Baths ⋅ 6980995 MLS ⋅ 2,819 SqFt.
Welcome to this exceptional two-story home offering 4 bedrooms plus a den, 2.5 bathrooms, and an impressive 3-car garage with RV garage, designed for both comfort and versatility. The paver driveway adds standout curb appeal, while custom interior paint sets a polished tone throughout the home. Inside, the open floorplan creates a seamless flow between living spaces, perfect for everyday living and entertaining. The kitchen is the heart of the home, featuring a large Quartz island, stainless steel appliances, and a tiled backsplash, providing both style and functionality. The spacious primary bedroom serves as a relaxing retreat with an en-suite bath that includes a dual-sink vanity. A dedicated laundry room offers added convenience with extra storage and a utility sink. Step outside... to the backyard oasis, complete with a sparkling pool and covered patio, ideal for enjoying outdoor living year-round. With flexible living spaces, upscale finishes, and exceptional garage options, this home is perfectly suited for modern living and entertaining.

5209 W Top Hand Trail, Laveen

6548 W Baseline Road, Laveen
$725,000
4 Beds ⋅ 2 Baths ⋅ 6907271 MLS ⋅ 2,148 SqFt.
Beautifully Remodeled Acreage Home Near the City! This single-level home offers 4 spacious bedrooms and 2 fully updated bathrooms. Recently remodeled throughout, the home features a gourmet kitchen with custom cabinetry, granite countertops, a double oven, and a large pantry. Both bathrooms showcase elegant marble finishes, and the home is enhanced with tile flooring throughout. Enjoy generous living and dining areas, perfect for entertaining or relaxing with family. Large custom closet in master bedroom.The property sits on a large irrigated lot with mature trees, providing ample space for outdoor living. It is also horse property. Additional highlights include paid-off solar panels and a beautifully landscaped backyard.

6548 W Baseline Road, Laveen

9412 S 41st Drive, Laveen
$715,000
5 Beds ⋅ 3 Baths ⋅ 7062923 MLS ⋅ 3,023 SqFt.
Welcome to luxury living at its finest! This spectacular Next GenĀ® home offers over 3,000 square feet of thoughtfully designed living space where high-end finishes, exceptional craftsmanship, and modern functionality come together seamlessly. Every detail has been carefully curated with premium upgrades throughout. The private attached Next Gen suite is perfect for multigenerational living, extended guests, or a private executive office, featuring its own entrance, living room, kitchenette, bedroom, full bathroom, laundry, and garage. The main home boasts a bright, open-concept floor plan centered around a stunning chef's kitchen complete with designer finishes, abundant cabinetry, and an oversized island that flows effortlessly into the spacious great room- ideal for entertaining family and friends. The luxurious primary suite provides the perfect retreat, while the additional bedrooms and flexible bonus space offer endless possibilities for work, play, or relaxation. Step outside and experience your own private resort. The professionally designed backyard is built for Arizona living, featuring an extended covered patio, custom gas fire pit, private putting green, built-in surround sound system, and outdoor TV so you'll never miss the big game. Whether you're hosting unforgettable gatherings or enjoying a quiet evening under the stars, this backyard delivers the ultimate outdoor lifestyle. Additional features include a spacious 3-car garage and a prime location in one of Laveen's most sought-after communities with convenient access to Loop 202, downtown Phoenix, premier shopping, dining, and outdoor recreation. For those seeking a truly turnkey experience, all furnishings are negotiable, offering a rare opportunity to purchase this incredible home fully furnished. Luxury. Comfort. Versatility. This isn't just a home--it's a lifestyle. Meticulously maintained, beautifully upgraded, and completely move-in ready.

9412 S 41st Drive, Laveen

4702 W Mcneil Street, Laveen
$715,000
3 Beds ⋅ 2 Baths ⋅ 6991073 MLS ⋅ 3,080 SqFt.
Welcome to this beautifully updated modern farmhouse nestled on over an acre of land with no HOA! This charming property offers the perfect blend of rustic character and contemporary upgrades, creating a warm and inviting space you'll love coming home to. You'll find thoughtful updates throughout, combining clean, modern finishes with classic farmhouse touches. Light-filled living spaces, stylish fixtures, and an open, functional layout with a partial basement make this home ideal for both everyday living and entertaining. New Roof. Step outside and enjoy the freedom of over an acre that is fully fenced with block fence surrounding the pasture & back yard. Gazebo, barn, workshop, storage building, chicken coop, garden area, plenty of room for toys, animals, or even future additions.

4702 W Mcneil Street, Laveen

4013 W Hayduk Road, Laveen
$710,000
4 Beds ⋅ 3 Baths ⋅ 6976170 MLS ⋅ 3,025 SqFt.
MAJOR PRICE CUT! SHOWSTOPPER, WITH ATTACHED CASITA (including separate laundry), PAID OFF SOLAR, and new swimming pool! All nestled in a peaceful and desirable neighborhood, yet still close to everything you need! You'll fall in love with the curb appeal: low-maintenance, picturesque desert landscaping welcomes you home every day. Inside, be wowed by soaring 10' ceilings and bright, airy living spaces. The open-concept layout features stunning plank tile floors throughout the main areas (with cozy carpet in the bedrooms), and a versatile den that easily flexes to a 5th bedroom, office, or hobby room. Calling all chefs and entertainers! The $20K gourmet kitchen is a culinary masterpiece, boasting a large walk-in pantry, wine fridge, double ovens, gas stove, oversized granite island wit designer pendant lights, and a statement hood vent. It's the perfect place to whip up feasts, host happy hours, or just savor your morning coffee. This smart home is loaded with upgrades, including a prewired Ring security system for peace of mind and a fully owned $29K solar system producing 9.7kW, resulting in year-after-year energy savings! With 4 spacious bedrooms and 3 full baths (including a hall bath with a tiled tub/shower combo), everyone has their own space to unwind. Don't miss your chance to own this rare gem where style, comfort, and efficiency meet. Come discover why this house isn't just a home-it's a lifestyle! Casita is stocked with a full kitchen and full laundry room and has access to the 1 car garage and side yard.

4013 W Hayduk Road, Laveen

9775 S 36th Lane, Laveen
$710,000
5 Beds ⋅ 3 Baths ⋅ 6862617 MLS ⋅ 3,038 SqFt.
Newly built, single-story 5 bedroom home located in Ridge at Whispering Hills, a gated community at the base of South Mountain. Loaded with designer upgrades, this spacious home also includes 3 bathrooms, an extended dining room and a flex dining area, a game room, outdoor living spaces, and an attached 3-car tandem garage. The Executive kitchen boasts a 36'' gas cooktop, double ovens, Colonial White Granite countertops with backsplash, and Benton Birch Burlap cabinets. Other highlights include a great room with a 16' multi-slider and 12' ceilings, an Iron entry door, a walk-in shower at the primary suite, a shower ILO tub at bathroom 3, a gas line for a future BB or fireplace, upgraded wood tile flooring throughout, and epoxy floors in the garage.

9775 S 36th Lane, Laveen

5427 W Piedmont Road, Laveen
$700,000
3 Beds ⋅ 2 Baths ⋅ 6990102 MLS ⋅ 1,570 SqFt.
Welcome to country living on an acre-plus irrigated horse property! Enjoy open space, and mountain views, while being close to the city and other parts of the valley! Farm style home featuring brick detail inside and out. Kitchen, remodeled in 2020, features Hickory Cabinets, Granite Counters, and SS Appliances. Screened in Back Patio extends living area. Additional outdoor spaces include Arbor covered Patio area with Built-in Grill and Spa; Open Paver Patio with Firepit; and Large fenced Pool with extensive paver Patio and vine covered Ramada and Patio area. The large lot features two areas accessible and suitable for RV or other parking, Corral area, 4 Horse Stalls (with water), and large shed. Bonus/Exercise Room/Office (not incl in sf) is comfortable with portable AC and features dog door to fenced dog run on the side of the home. Great open floor plan and lot provides lots of flexibility to customize. Minutes from loop 202 Freeway, shopping, and dining. Enjoy the solitude and comfort of rural life with city conveniences close by. Come see this wonderful home!

5427 W Piedmont Road, Laveen

11117 S 52nd Lane, Laveen
$699,999
3 Beds ⋅ 3 Baths ⋅ 6900076 MLS ⋅ 2,392 SqFt.
This Taylor Morrison 55 RV2 single-story home sits on just over 1/3 of an acre and features 3 bed/ w/den, 3 bath, 3-car tandem plus RV garage with a flex room, providing ample space for storing recreational vehicles. The home boasts an open floor plan, a gourmet kitchen with pendant lighting, great room and dining area, creating a welcoming space for entertaining. The covered outdoor living area features a three-tier back slider that opens to an extended covered patio, offering indoor/outdoor living and beautiful mountain views. Fully landscaped backyard. The owner's suite includes a spacious walk-in closet, raised double sinks, and an oversized walk-in shower. Custom ceramic tile throughout. Ask LA agent for full list of upgrades. No Low ball offers will be looked at. Serious offers only look, custom interior paint, upgraded soft-close cabinetry, and plantation shutters. There are also two custom exterior security screens at the front entry and back master bedroom. The fridge, washer, and dryer will convey "as is" with no express warranty. Many more upgrades are not listed; please ask the listing agent for a detailed list. This is a must-see, move-in ready home that will not disappoint. The professionally landscaped backyard cost $30,000 and includes lemon and fig trees, attractive turf, brick pavers, and a 10-foot-wide side double gate.

11117 S 52nd Lane, Laveen

9772 S 36th Lane, Laveen
$699,951
3 Beds ⋅ 3 Baths ⋅ 6949604 MLS ⋅ 2,780 SqFt.
New, designer home loaded with upgrades featuring 3 bedrooms, 2.5 bathrooms, an extended dining area, office, game room, an extended covered back patio, ample storage throughout, and a 3-bay tandem garage. The Executive Gourmet kitchen includes a 36'' gas cooktop, double ovens, a microwave, an island with a waterfall edge, Blanco single bowl sink with a matte black touch faucet, Monte Cristo Satin granite countertops with tile backsplash, and Aristocraft Benton Birch Burlap cabinets. Other notable upgrades include a 16' multi-slider and in-floor outlet at the Great Room, two tone interior paint, matte black bathroom fixtures and door hardware, white cultured marble rectangular sinks at the bathrooms, and a frameless walk-in shower with custom tile surrounds at the primary bathroom.

9772 S 36th Lane, Laveen

10114 S 43rd Avenue, Laveen
$699,900
5 Beds ⋅ 6 Baths ⋅ 7041930 MLS ⋅ 3,647 SqFt.
Turn-key, beautifully remodeled spacious 5-bedroom home with high ceilings & 3 car garage on oversized corner lot with RV Gate. New, upgraded cabinets throughout kitchen & bathrooms w/ amazing upgraded quartz countertops. Kitchen pantry & plenty of closet space throughout. New stunning wood-look luxury vinyl & new tile throughout home (no carpet). Both AC units are new. New tankless Gas water heater, stove, & dryer! Large, beautiful primary bath w/ new shower enclosure, large soaking tub, & large closet. Enjoy beautiful sunset views on the large 2nd floor deck w/ private entry from primary bedroom. New appliances convey to buyer. ALL new lighting fixtures, ceiling fans, & faucets throughout. Freshly painted.

10114 S 43rd Avenue, Laveen

10848 S 54th Lane, Laveen
$695,000
5 Beds ⋅ 4 Baths ⋅ 6938191 MLS ⋅ 3,551 SqFt.
Welcome to your dream home! This beautifully upgraded 5 bed, 4 bath home offers the perfect blend of luxury, space, and functionality - including a loft and den! Situated on a spacious quarter acre corner lot, this home features an open floor plan ideal for entertaining and everyday living. Step inside to find gorgeous quartz countertops, high-end finishes, and a thoughtfully designed layout. The downstairs master suite is a true retreat, complete with his and her walk-in closets, dual vanities, and separate sinks. Upstairs, two separate hallways each lead to two bedrooms and a full bathroom, providing privacy and space for family or guests. The backyard is an entertainer's paradise with a built-in fire pit, basketball court, and plenty of room to enjoy the breathtaking mountain views.

10848 S 54th Lane, Laveen

9709 S 41st Lane, Laveen
$690,000
4 Beds ⋅ 3 Baths ⋅ 6981021 MLS ⋅ 2,861 SqFt.
Stunning mountain view home offering 4 bedrooms, 3 bathrooms and a spacious 3-car garage. The bright, open living area is flooded with natural light and features beautiful wood-look tile throughout the main spaces. A separate family room with two bedrooms and 2 private bathrooms provides an ideal setup for multi-generational living or extended guests. The gourmet kitchen is a true showpiece, highlighted by a large quartz island, pendant lighting, stainless steel appliances including refrigerator, a 6-burner gas stove with professional hood, and a generous walk-in pantry. The luxurious primary suite includes an oversized walk-in shower, double vanity, and two walk-in closets with custom built-ins and direct access to the laundry room, including washer/dryer, for added convenience. Step outside to a covered patio showcasing expansive mountain views, plus a built-in outdoor kitchen and BBQ with bar seating, perfect for entertaining. With extra storage throughout, this exceptional home blends thoughtful design, high-end finishes, and breathtaking scenery. Mortgage savings may be available for buyers of this listing.

9709 S 41st Lane, Laveen

5127 W Top Hand Trail, Laveen
$690,000
3 Beds ⋅ 3 Baths ⋅ 6981003 MLS ⋅ 2,392 SqFt.
Welcome to this beautifully appointed home offering 3 bedrooms plus a dedicated office/den, 3 bathrooms, and both a 2-car garage and RV garage, perfectly blending functionality with style. The paver driveway and covered front porch provide inviting curb appeal, while inside, custom interior paint enhances the bright, open layout. The open floorplan flows effortlessly into the kitchen, which features stainless steel appliances, a large Quartz-topped island ideal for gathering, and a dining area conveniently located just off the kitchen. The spacious primary suite serves as a private retreat with an ensuite bathroom showcasing a dual-sink vanity and a separate soaking tub and walk-in shower. Step outside to the backyard, where a covered patio and putting green create the perfect setting... for relaxation and entertaining. This home offers a rare combination of versatile living spaces, upscale finishes, and exceptional garage capacity ideal for both everyday living and weekend adventures.

5127 W Top Hand Trail, Laveen

3541 W Buist Avenue, Laveen
$685,000
4 Beds ⋅ 3 Baths ⋅ 6949360 MLS ⋅ 3,038 SqFt.
Contemporary, single-level home boasting 4 bedrooms, 3 bathrooms, an office with French doors, game room, an extended dining area, a flex dining area, outdoor living spaces, a 3-bay tandem garage with a garage service door, and designer upgrades throughout! The Gourmet Kitchen includes a 30'' gas cooktop, built-in-in oven/microwave, Blanco single bowl sink with a matte black touch faucet, Della Terra Quartz citrine countertops with tile backsplash, and Aristocraft Benton Birch Quill cabinets with soft close and black hardware. Other notable upgrades include lower cabinets at the dining area, a 12' multi-panel sliding glass door, raised horizontal 2 panel interior doors, light tone 12'' x 24'' tile flooring throughout with carpet at the bedrooms, and a gas line for a future BBQ.

3541 W Buist Avenue, Laveen

9776 S 36th Lane, Laveen
$685,000
4 Beds ⋅ 4 Baths ⋅ 6926594 MLS ⋅ 3,009 SqFt.
Lovely new single-story home located at the base of South Mountain in Ridge at Whispering Hills! This designer upgraded 4 bedroom home includes 3.5 bathrooms, an enclosed office with French doors, game room, an extended primary suite, multiple outdoor living areas, an attached 3 car garage with a service door, and more! The Gourmet kitchen boasts a 30'' gas cooktop, a wall oven/microwave combo, a Blanco single bowl sink, Aristocraft Benton Birch Burlap cabinets with painted Colada uppers, and Della Terra Quartz Hana Sky countertops with tile backsplash. Other designer upgrades include 12' center pull slider and an in-floor outlet at the Great Room, freestanding tub and shower with tile at the primary bath, matte black bathroom fixtures and door hardware, and raised 2 panel interior doors.

9776 S 36th Lane, Laveen

7814 S 55th Avenue, Laveen
$681,000
4 Beds ⋅ 1 Baths ⋅ 6951553 MLS ⋅ 1,544 SqFt.
Beautifully completely remodeled single family home featuring up to 5 possible bedrooms or 4 bed plus a den! This home offers modern finishes throughout, including updated flooring, bath, newer roof, A/C unit and a newly renovated kitchen. Enjoy the large backyard with a versatile covered flex space offering endless possibilities ideal as a potential carport, future detached garage, covered patio/ramada, recreation area or horse setup. Oversize metal pergola and a grassy area perfect for entertaining outdoors. This property also features horse privileges, No HOA, RV gate and plenty of room for your dream pool, toys, trailers and more! Conveniently located near 202 freeway, schools, and shopping centers. A property that combines comfort, convenience, and country charm.

7814 S 55th Avenue, Laveen

10218 S 44th Lane, Laveen
$680,000
5 Beds ⋅ 4 Baths ⋅ 6935749 MLS ⋅ 3,647 SqFt.
Step into this magnificent 5-bedroom, 4-bath estate, where elegance meets comfort in every corner. Spanning an impressive 3,648 square feet, this home boasts two opulent primary suites, ensuring ultimate privacy and luxury. The gourmet kitchen, equipped with dual built-in ovens, is a culinary masterpiece, perfect for hosting and entertaining. The beautifully landscaped backyard is a serene oasis, featuring a charming pergola and a cozy gas fire pit, ideal for gatherings under the stars. The second-floor covered patio offers sweeping mountain views, creating a tranquil retreat. With new tile flooring throughout the main floor, two inviting fireplaces, a spacious three-car garage, and a convenient RV gate, this home is the epitome of sophisticated living. Conveniently located just off the new 202 freeway, this home offers both tranquility and accessibility.

10218 S 44th Lane, Laveen

Copyright 2026 Arizona Regional Multiple Listing Service, All rights reserved. The data relating to real estate for sale on this website comes in part from the Arizona Regional Multiple Listing Service. All information deemed reliable but not guaranteed and should be independently verified. All properties are subject to prior sale, change or withdrawal. Neither listing broker(s) nor Arizona Regional Multiple Listing Service shall be responsible for any typographical errors, misinformation, misprints and shall be held totally harmless.