Refine Search
Sort by
6727 W Pedro Lane, Laveen
$440,000
4 Beds ⋅ 2 Baths ⋅ 6966568 MLS ⋅ 1,833 SqFt.
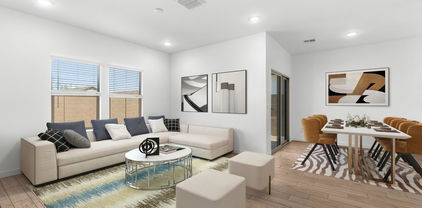
You'll love living here! The McClellan Ranch community has parks, playgrounds, dog parks, pickleball courts & so much more. This Meritage home is in a gated community and is perfect for a growing family or for those enjoying life as empty nesters. Just a short walk to the park, this fabulous 4 bedroom, two bath has a split floor plan with a neutral color palette, granite counters, stainless steel appliances, spacious rooms and extra wide hallway. Primary bedroom is huge and has a large closet to match. You'll love the sink and all the extra storage in the laundry room. The great backyard is low maintenance the way it is, or ready for your own personal touches. This lot has the highly desirable and preferred north south exposure. Home built at the end of 2022. Washer & Dryer are negotiable

6727 W Pedro Lane, Laveen

7545 S 47th Drive, Laveen
$439,990
3 Beds ⋅ 2 Baths ⋅ 7013463 MLS ⋅ 1,494 SqFt.
Situated on a premium corner homesite, this Jasmine floor plan offers 1,494 square feet of thoughtfully designed living space with 3 bedrooms, 2 bathrooms, a flexible den, and a 2-car garage. The open-concept layout is anchored by a spacious great room that transitions seamlessly into the kitchen and dining area, creating a clean and connected living space. The kitchen is appointed with white cabinetry, quartz countertops, a classic white subway tile backsplash, stainless GE appliances, and a generous pantry. A versatile den provides flexibility for a home office, study, or additional living space. Additional features include a matching white washer and dryer, 2-inch white faux wood blinds, and a garage door opener.

7545 S 47th Drive, Laveen

7647 W Park Street, Laveen
$439,990
5 Beds ⋅ 3 Baths ⋅ 6980660 MLS ⋅ 2,082 SqFt.
WE WILL HELP YOU BUY THIS HOME *must meet qualifications and use approved lender. New construction built in 2025,This single-story home spans 2,082 sq ft and features 5 bedrooms, 3 bathrooms, and a 2-car garage, all arranged in a functional split floor plan designed for everyday living and long-term flexibility. This home combines new-build simplicity with immediate availability. The home features a spacious great room with vaulted ceilings, creating an open and airy living space that flows seamlessly into the vaulted kitchen and dining area. The kitchen is finished with white shaker-style cabinetry, quartz countertops, subway tile backsplash, and stainless-steel appliances, including a gas range. the space, while pendant lighting, a pantry, and abundant counter space support both everyday use and entertaining. The adjacent dining area flows naturally into the living space, reinforcing the open-concept design. The backyard offers a clean, low-maintenance outdoor space with a covered patio featuring a ceiling fan for shaded seating and everyday use. Artificial turf creates a finished lawn area bordered by block fencing for privacy, with decorative gravel and young plantings along the perimeter. The layout provides open sightlines and usable space for relaxing, outdoor seating, or casual entertaining, with direct access from the main living area and room to personalize over time. Conveniently located near outdoor recreation, shopping, and freeway access, with Cesar Chavez Park 1.4 miles, Laveen Village Center 2.1 miles, and Loop 202 South Mountain Freeway 3.0 miles, providing easy connectivity throughout the Valley.

7647 W Park Street, Laveen

7319 S 75th Drive, Laveen
$439,990
4 Beds ⋅ 2 Baths ⋅ 6943201 MLS ⋅ 1,604 SqFt.
Welcome to Laveen Springs, a vibrant community where contemporary design meets everyday comfort, just moments from top dining, recreation, and entertainment. The impressive Finlay plan offers 4 bedrooms and 2 baths in a thoughtfully designed open layout that's perfect for modern living. The gourmet kitchen stands out with White cabinets, Satin Nickel hardware, Meridian Grey quartz counters, and stainless-steel appliances, including a refrigerator for move-in ease. Enjoy effortless flow from the spacious great room to the covered patio ideal for entertaining or relaxing outdoors. The private primary suite offers a serene retreat, while included faux wood blinds, washer, and dryer add everyday convenience. Discover the perfect balance of style, function, and comfort at Laveen Springs. ^^Up to 6% of Base Price can be applied towards closing cost and/or short-long-term interest rate buydowns when choosing our preferred Lender. Additional eligibility and limited time restrictions apply. Ask for more information!

7319 S 75th Drive, Laveen

6919 S 71st Drive, Laveen
$439,500
3 Beds ⋅ 2 Baths ⋅ 6944914 MLS ⋅ 2,058 SqFt.
Welcome to 6919 South 71st Drive! This exceptional 3-bedroom home w/ a versatile den - ideal for a home office, gym, or playroom - sits on a quiet cul-de-sac lot & features a sparkling new pool. The open-concept design offers a spacious kitchen with 42'' upgraded cabinets, granite countertops, & stainless steel appliances, perfect for entertaining & everyday living. The primary suite boasts a remodeled shower & custom closet for ample storage, while each additional bedroom includes its own walk-in closet. Step outside to your private backyard retreat w/ a covered patio, built-in BBQ, & a pool completed in 2023. A 3-car tandem garage & RV gate provide plenty of room for all your gear. Located close to the community playground, pond, & recreation area.

6919 S 71st Drive, Laveen

6312 S 68th Avenue, Laveen
$438,000
4 Beds ⋅ 3 Baths ⋅ 7028004 MLS ⋅ 2,092 SqFt.
BRAND NEW INTERIOR & EXTERIOR PAINT, AND BRAND NEW CARPET! This is one of those RARE opportunities you don't come across often! A 4-bed, 3-bath home with a pool, turf backyard, 2.5 car garage on a large corner lot, PRICED TO MOVE quickly! Inside, the home is clean and completely move-in ready while still offering an incredible opportunity to build equity through simple cosmetic updates like paint, carpet, fixtures, and finishing touches. The seller has a full interior paint job and carpet replacement scheduled while in Coming Soon status, but you could pick out the colors AND get the warranty if you snatch this opportunity before it's completed! The layout itself is hard to find, with generous living spaces, good-sized bedrooms, and three full bathrooms that make everyday life easier for families, guests, or multi-generational living. If you've been searching for the right floor plan, outdoor setup, and overall potential without stretching your budget, this is one worth seeing in person.

6312 S 68th Avenue, Laveen

4924 W Pedro Lane, Laveen
$435,000
5 Beds ⋅ 3 Baths ⋅ 7037978 MLS ⋅ 2,656 SqFt.
Don't miss this incredible opportunity to own a spacious 5-bedroom, 3-bath home with a loft and a desirable downstairs bedroom and full bath. The original owners have meticulously maintained this property, featuring a $35,000 owned solar system with backup battery, helping keep 2025 electric bills under $1,000 while providing protection during power outages. Enjoy the fresh feel of new interior paint and carpet installed in 2026. Situated on a huge lot with an RV gate, there's plenty of room for toys, storage, or creating your dream backyard oasis. The backyard backs to open space for added privacy with no rear neighbors. The flexible downstairs bedroom is ideal for guests, a home office, homeschool room, or multigenerational living.

4924 W Pedro Lane, Laveen

6739 W Pedro Lane, Laveen
$435,000
3 Beds ⋅ 2 Baths ⋅ 6993530 MLS ⋅ 1,567 SqFt.
Built in 2022 and thoughtfully upgraded, this home in McClellan Ranch offers clean design, natural light, and a layout that feels both open and comfortable. The kitchen is the heart of the home with a large island, gas range, stainless appliances, and generous cabinet space--perfect for cooking, gathering, or casual weeknight dinners. A custom built-in king size pull-out bed with shelving creates a cozy reading nook and adds character you won't find in most new builds. The primary suite offers a calm retreat with a spacious bath and modern finishes. Step outside to a low-maintenance backyard with plenty of room to relax, entertain, or play. Located near Dobbins and Loop 202, you'll enjoy quick access to South Mountain trails, shopping, dining, and an easy commute across the Valley.

6739 W Pedro Lane, Laveen

5406 W Carson Road, Laveen
$435,000
4 Beds ⋅ 3 Baths ⋅ 6980193 MLS ⋅ 2,362 SqFt.
Discover all the charm of this adorable two-story home! Explore the generous and inviting living areas with wood-look floors, plantation shutters, abundant natural light, and neutral paint that works great with any decor. Whip up your signature dishes in the well-appointed kitchen, complete with ample cabinetry, tile backsplash, granite counters, stainless steel appliances, and an island, perfect for casual meals. Get a good night's sleep in the primary suite, offering a practical walk-in closet and a bathroom with dual sinks. Get ready for weekend grills and peaceful evenings in the backyard, including a covered patio where you can relax with your favorite drink, and a shed for added organization. Make this gem yours now!

5406 W Carson Road, Laveen

5323 W Stargazer Place, Laveen
$435,000
3 Beds ⋅ 2 Baths ⋅ 6959709 MLS ⋅ 1,881 SqFt.
Near new construction without the wait! This 2021 DR Horton single-story home in Laveen, AZ offers 1,881 sq ft of open-concept living with modern finishes throughout. The kitchen features granite countertops, a large island, and walk-in pantry, opening seamlessly to the main living area perfect for entertaining. Tile flooring throughout the main living spaces adds style and easy maintenance, with carpeted bedrooms for comfort. The spacious primary suite includes a walk-in closet and private bath. Situated on a 5,750 sq ft lot with low-maintenance rock landscaping, plus a 2-car garage and HOA community. Ideal for a first-time buyer or growing family wanting a newer home without builder delays this one is a must-see!

5323 W Stargazer Place, Laveen

5703 S 57th Lane, Laveen
$435,000
3 Beds ⋅ 2 Baths ⋅ 6909615 MLS ⋅ 1,776 SqFt.
Beautiful 3-bedroom, 2-bath home located in a desirable gated community. This property offers modern features throughout, including surround sound, solar panels, and a tankless water heater for energy efficiency. The spacious kitchen is designed for entertaining with an outdoor gas line, while the master suite includes a relaxing garden tub. The garage is equipped with floor-to-ceiling cabinets, providing exceptional storage. Step outside to your private backyard oasis—perfect for barbecues, pool parties, or quiet evenings under the stars. The community also features playgrounds and inviting spaces for family and neighbors to gather. With style, comfort, and plenty of room to entertain, this home is ready to welcome its next owner. sized 3-car garage with abundant cabinetry and service door, plus a large laundry room. This home is move-in ready!

5703 S 57th Lane, Laveen

7315 S 75th Drive, Laveen
$434,990
3 Beds ⋅ 2 Baths ⋅ 6945290 MLS ⋅ 1,416 SqFt.
~Special CASH Pricing Available $394,990~ Welcome to Laveen Springs, a vibrant community where modern living meets timeless Farmhouse design. This beautifully crafted Clyde plan features 3 bedrooms and 2 baths in a smart split layout for both privacy and connection. The chef-inspired kitchen showcases rich Sarsaparilla cabinets, sleek Iced White quartz countertops, and GE stainless steel appliances, including a refrigerator for effortless move-in. The open great room creates an inviting space to relax or entertain, while the private primary suite offers a spacious walk-in closet and a luxurious oversized shower. With its thoughtful design, elegant finishes, and ideal location near dining, shopping, and recreation, this home captures the best of comfort and style at Laveen Springs.

7315 S 75th Drive, Laveen

7553 W Park Street, Laveen
$434,990
3 Beds ⋅ 2 Baths ⋅ 6939679 MLS ⋅ 1,416 SqFt.
Discover Laveen Springs, a modern community perfectly located near top dining, entertainment, and outdoor recreation. The Clyde plan offers 3 bedrooms and 2 baths in a functional split layout that blends comfort and privacy. The chef-inspired kitchen shines with White cabinets, Matte Black hardware, Carrara Miska quartz counters, and GE stainless-steel appliances, including the refrigerator for move-in convenience. The open great room creates an inviting space for everyday living or entertaining, while the private primary suite features a spa-like bath with an oversized shower and walk-in closet. With elegant finishes and a prime location, this home delivers effortless modern living. ^^ Up to 6% of Base Price can be applied towards closing cost and/or short-long-term interest rate buydowns when choosing our preferred Lender. Additional eligibility and limited time restrictions apply. Ask for more information!

7553 W Park Street, Laveen

7505 S 76th Drive, Laveen
$434,990
3 Beds ⋅ 2 Baths ⋅ 6923179 MLS ⋅ 1,416 SqFt.
~Special CASH Pricing Available $394,990~ Experience modern living at Laveen Springs, a community ideally located near dining, entertainment, and outdoor recreation. This beautifully designed Clyde plan features 3 bedrooms and 2 baths in a functional split floor plan that balances comfort and privacy. The chef-inspired kitchen showcases White cabinets, elegant Carrara Miska quartz counters, and GE stainless steel appliances including a refrigerator, making it move-in ready. An open great room offers the perfect setting for everyday living and entertaining, while the private primary suite boasts a spacious walk-in closet and a luxurious oversized shower. With stylish finishes, open-concept design, and a prime location, this home delivers the perfect blend of convenience and comfort.

7505 S 76th Drive, Laveen

5045 W Nancy Lane, Laveen
$434,500
3 Beds ⋅ 2 Baths ⋅ 7009276 MLS ⋅ 1,880 SqFt.
ASSUMABLE VA LOAN AT 2.75%!!! SELLER OFFERING 2% OF THE PP IN CONCESSIONS TO THE BUYER!!! Turnkey Gem with Private Pool & RV Parking! Welcome to this beautifully maintained 3-bedroom, 2-bath in a quiet cul-de-sac. Move-in ready, this home blends modern updates with functionality. Walk into the formal living area, on into the separate family room that flows seamlessly into the kitchen. The large primary suite featuring a walk-in closet and a spa-like bath with dual sinks and a separate shower. Enjoy total peace of mind with all new windows, a new hot water heater, and brand-new appliances. The home has fresh interior and exterior paint. Step outside into your backyard oasis featuring a sparkling pool, covered patio, and an extended concrete area perfect for summer BBQs.

5045 W Nancy Lane, Laveen

6952 W Pedro Lane, Laveen
$433,500
4 Beds ⋅ 2 Baths ⋅ 7005529 MLS ⋅ 1,880 SqFt.
A 2022 beautifully maintained corner lot home in Laveen's McClellan Ranch that feels as considered as it looks. From the moment you step inside, the single-level layout welcomes you with oversized windows and motorized blinds -- effortless light and privacy at the touch of a button. The kitchen is equipped for the way people actually live: gas cooktop, dedicated wall oven, built-in microwave, dishwasher, and reverse osmosis water system. An owned water softener, refrigerator, washer, and dryer all convey. Tile flooring flows through the main living areas with comfortable carpet in the bedrooms, and the primary suite offers a private ensuite bath and walk-in closet. Three additional bedrooms adapt gracefully to whatever life calls for -- a guest retreat, a home office, or simply room to grow. Desert-friendly landscaping with front irrigation keeps the exterior polished without demanding your weekends. Energy-efficient heating and cooling make Arizona summers genuinely comfortable. Quick access to the Loop 202, with shopping and dining close at hand.

6952 W Pedro Lane, Laveen

9038 S 69th Drive, Laveen
$432,500
4 Beds ⋅ 2 Baths ⋅ 7073790 MLS ⋅ 1,833 SqFt.
STOP THE CAR-YOU HAVE JUST ARRIVED AT YOUR NEW HOME!!! WHY WAIT MONTHS FOR A NEW HOME TO BE BUILT WHEN THIS NEAR PERFECT, LIGHTLY LIVED IN HOME IN AVAILABLE NOW. PREMIUM LOT BACKING TO NATURAL OPEN SPACE-NO HOMES BEHIND YOU. ALL SINGLE STORY HOMES SURROUND YOU FOR THE ULTIMATE IN PRIVACY. THIS HOME FEATURES 4 BEDROOMS (PRIMARY AND ONE ADDITIONAL BEDROOM ARE SPLIT FROM THE OTHER TWO), 2 BATHS. OPEN GREAT ROOM INCLUDES EXPANSIVE KITCHEN AND DINING AREA MAKING IT THE HEART OF THE HOME. KITCHEN HAS ESPRESSO CABINETRY, GRANITE COUNTER TOPS, STAINLESS STEEL APPLIANCES WHICH INCLUDES A GAS STOVE AND REFRIGERATOR. LARGE LAUNDRY ROOM INCLUDES NEAR NEW WASHER AND DRYER AND A WALL OF STORAGE SHELVES. SECURITY SYSTEM. GATED NEIGHBORHOOD HAS A LARGE PARK AREA WITH TONS OF PLAYGROUND EQUIPMENT.

9038 S 69th Drive, Laveen

7030 W Beverly Road, Laveen
$432,500
4 Beds ⋅ 3 Baths ⋅ 6940212 MLS ⋅ 2,432 SqFt.
Welcome to this beautifully maintained two-story home featuring 4 bedrooms, 2.5 baths, and a 3-car tandem garage. With approximately 2,432 sq. ft. of living space, this home offers an open layout with spacious rooms and a large upstairs loft perfect for a media room or kids' play area. The backyard is neat, clean, and offers plenty of space to add a pool or simply enjoy the beautiful Arizona weather. Move-in ready and exceptionally cared for, this home is located in a wonderful family-friendly neighborhood near great schools, plenty of shopping, dining, and a brand-new park just minutes away. A perfect blend of comfort, space, and location — don't miss this incredible opportunity! Check out home tour video on YouTube (Arizona Living Pros Channel).

7030 W Beverly Road, Laveen

4409 W Pleasant Lane, Laveen
$430,000
3 Beds ⋅ 2 Baths ⋅ 6993356 MLS ⋅ 1,883 SqFt.
Welcome to this beautiful Laveen Home! Situated on an oversized lot with a flagstone courtyard entry sets the tone the moment you arrive. Step inside to find warm, inviting tones throughout, complemented by 18'' tile flooring and elagant plantation shutters. The thoughtfully designed split floor plan flows seamlessly into an open great room concept, ideal for both everyday living and entertaining. The kitchen shines with newly painted cabinets and gleaming granite countertops. Outside, the expansive backyard is a true retreat - featuring a lush grassy play area and a separate reort-style pool space perfect your gatherings. The garage offers additional built in cabinetry for all your storage needs. This is the Best Priced home in Laveen!

4409 W Pleasant Lane, Laveen

6907 W Pedro Lane, Laveen
$430,000
4 Beds ⋅ 2 Baths ⋅ 6965771 MLS ⋅ 1,880 SqFt.
Welcome to the gated McClellan Ranch, where this charming home awaits you! Sits on a corner lot, it offers 3 beds + den, 2 baths, 2-car garage, and a low-care landscape. Discover a seamlessly flowing living & dining room, perfect for entertaining! Natural light filled the inviting interior, complemented by tall ceilings, a neutral palette, and soft carpet & tile flooring t/out. The impressive kitchen boasts SS appliances, granite counters/backsplash, ample cabinet space, recessed lights, a pantry, a breakfast nook, and a serving window. The versatile den is ideal for an office! The main bedroom has a walk-in closet and an ensuite w/dual sinks. Check out the spacious backyard offering a covered patio! With your creative ideas, you can make it a complete outdoor living space. Make it yours! is for a visual.

6907 W Pedro Lane, Laveen

6618 S 78th Lane, Laveen
$429,990
3 Beds ⋅ 2 Baths ⋅ 7048344 MLS ⋅ 1,402 SqFt.
Beautiful, brand-new home located in the highly desirable West Valley community of Laveen, offering convenient access to Loop 202 and I-10. This thoughtfully designed home features 9' ceilings, White Shaker cabinetry, Shaw 17x17 tile throughout main living areas, and plush carpet in bedrooms and closets. The kitchen is complete with granite countertops and a full stainless steel appliance package, including a refrigerator, washer, and dryer, truly move-in ready. Energy-efficient features include Low-E dual pane windows and a WiFi-programmable thermostat for added comfort and savings. The exterior offers low-maintenance desert landscaping with irrigation, a covered patio, and a spacious, private backyard perfect for relaxing or entertaining. The community offers a playground, picnic areas, and scenic walking paths. Ideally located near schools, shopping, dining, and Estrella Mountain Regional Park, this home combines comfort, convenience, and lifestyle.

6618 S 78th Lane, Laveen

6443 S 78th Lane, Laveen
$429,990
3 Beds ⋅ 2 Baths ⋅ 7014427 MLS ⋅ 1,402 SqFt.
Beautiful, brand-new home located in the highly desirable West Valley community of Laveen, offering convenient access to Loop 202 and I-10. This thoughtfully designed home features 9' ceilings, White Shaker cabinetry, Shaw 17x17 tile throughout main living areas, and plush carpet in bedrooms and closets. The kitchen is complete with granite countertops and a full stainless steel appliance package, including a refrigerator, washer, and dryer, truly move-in ready. Energy-efficient features include Low-E dual pane windows and a WiFi-programmable thermostat for added comfort and savings. The exterior offers low-maintenance desert landscaping with irrigation, a covered patio, and a spacious, private backyard perfect for relaxing or entertaining. The community offers a playground, picnic areas, and scenic walking paths. Ideally located near schools, shopping, dining, and Estrella Mountain Regional Park, this home combines comfort, convenience, and lifestyle.

6443 S 78th Lane, Laveen

7529 W Park Street, Laveen
$429,990
3 Beds ⋅ 2 Baths ⋅ 6944539 MLS ⋅ 1,416 SqFt.
~Special CASH Pricing Available $389,990~ Discover Laveen Springs, a vibrant community where modern design and everyday comfort come together. This stylish Clyde plan home offers 3 bedrooms and 2 baths in a well-designed split layout that balances privacy and functionality. The chef-inspired kitchen impresses with White cabinets, sleek Grey quartz countertops, and GE stainless steel appliances including a refrigerator for easy move-in. The open great room provides a perfect space for relaxing or entertaining, while the private primary suite features a spacious walk-in closet and a luxurious oversized shower. With its elegant finishes, smart design, and convenient location, this home delivers the perfect blend of style, comfort, and modern living at Laveen Spring. Plan your visit today!

7529 W Park Street, Laveen

Copyright 2026 Arizona Regional Multiple Listing Service, All rights reserved. The data relating to real estate for sale on this website comes in part from the Arizona Regional Multiple Listing Service. All information deemed reliable but not guaranteed and should be independently verified. All properties are subject to prior sale, change or withdrawal. Neither listing broker(s) nor Arizona Regional Multiple Listing Service shall be responsible for any typographical errors, misinformation, misprints and shall be held totally harmless.

How much is your home worth?

Get instant property value now!