Refine Search
Sort by
2945 W Olney Avenue, Laveen
$1,299,900
5 Beds ⋅ 4 Baths ⋅ 7007504 MLS ⋅ 5,862 SqFt.
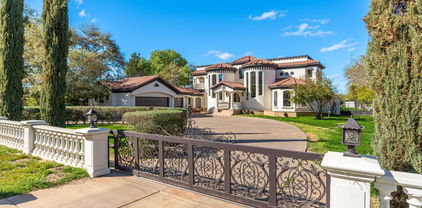
Luxury Estate Living on 2.25 Private Acres with Breathtaking Views Discover elegance and functionality in this expansive 5,917 sq ft luxury residence, situated on a sprawling 2.25-acre lot in a serene, gated setting. Offering the ultimate in privacy and prestige, this meticulously maintained estate boasts stunning mountain views and sparkling city lights that captivate day and night. This exceptional home features five spacious bedrooms and four bathrooms, including two master suites--one conveniently located downstairs and one luxurious retreat upstairs. The upstairs master is served by a private elevator, ensuring effortless access for all residents and guests. The heart of the home is a massive chef's kitchen equipped with premium, upgraded appliances, generous workspace, designe both everyday living and grand entertaining. A fully renovated downstairs master bathroom offers spa-like indulgence with modern luxury appointments. Additional highlights include a finished basement, providing space for a home theater, gym, guest quarters, or additional living area. The property offers abundant parking and storage with a 3-car attached garage plus a detached 2-car garage/workshop complete with a built-in air compressor--ideal for the hobbyist, collector, or those needing extra workspace. Outdoor living is equally impressive: the entire property is completely fenced with brand-new fencing, and the gated entrance ensures security and exclusivity. Enjoy flood irrigation, horse privileges, and an existing chicken coop, making this estate perfect for those seeking a gentleman's farm lifestyle alongside luxury. Don't miss this rare opportunity to own a true private oasis with commanding views in one of the area's most desirable settings.

2945 W Olney Avenue, Laveen

10021 S 43rd Avenue, Laveen
$1,299,000
5 Beds ⋅ 5 Baths ⋅ 7089345 MLS ⋅ 4,125 SqFt.
SOLAR, 2 CASITAS AND RESORT STYLE POOL come with this gorgeous custom horse property on a sprawling 1-acre irrigated lot! 3 KITCHENS! NO HOA! So many upgrades, so much storage. SEE DOCUMENTS FOR UPGRADES LIST. Fall in love with the open layout with vaulted ceilings, 2 primary bedrooms (1 with own exit and patio), custom plantation shutters, multi-room sound system, tile flooring, and a freestanding woodstove for relaxing evenings with loved ones. The chef's kitchen comes with stunning granite counters, custom wood cabinetry with crown moulding, a striking backsplash, stainless steel appliances, a huge walk-in pantry, an island with a breakfast bar, and a pot filler! The luxurious main bedroom showcases a lavish ensuite with dual sinks, separate tub, and a custom walk-in closet. (more) Hidden Gem with EXTRA SECURITY FEATURES (ask your agent to share private remarks with you)! Downstairs casita comes complete with a full kitchen, private entrance and fenced yard! Upstairs, the studio casita has a separate entrance, huge open floorplan, and kitchen. Both casitas have full baths. You'll be delighted by the vast outdoor space, boasting a covered patio, travertine pavers, a fire pit for evenings under the stars, a relaxing spa, a refreshing pool with a slide, grotto, and waterfall, shed, rotational grazing for your animals, and tons of space for all your toys. Don't miss this unique opportunity! BONUS: Get away from it all in the portable office/living quarters with bathroom, AC, and wet bar (not counted in the square footage).

10021 S 43rd Avenue, Laveen

3736 W Lodge Drive, Laveen
$899,000
4 Beds ⋅ 4 Baths ⋅ 6978337 MLS ⋅ 3,633 SqFt.
Discover an exceptional premium hillside lot in the beautiful Whispering Hills neighborhood at the base of South Mountain. The sought-after Pinnacle floor plan offers more than 3,600 square feet, featuring four bedrooms, 3.5 bathrooms, a split-bedroom layout, a dedicated home office along w/bonus room/gym . Premium upgrades are found throughout, including soaring 12-foot ceilings, full wall sliding glass door opening to the patio, a modern iron front door, and upgraded flooring. The luxurious primary bathroom showcases a custom-tiled shower with a rain-can showerhead and frameless walk-in enclosure. Gourmet kitchen is designed to impress with upgraded cabinetry, quartz countertops, a beverage, touch faucet and pot filler, GE Café appliances Make this stunning property your new home! Added Upgrades: 12" Ceiling Height in Great Room Contemporary Iron Front Entry Door w/Lever Matte Black Hardware Finished Bonus Exercise/Game Room Extended Corner Sliding Glass Door Upgraded Aristokraft Cabinets Throughout Grade 5 Quartz Countertops Cafe' GE Appliance Package 36" Cafe' Gas Cooktop Champagne Finish Pot Filler Super SingleBowl Kitchen Sink Champagne Finish TOUCH Faucet Beverage Center Commercial 36" S/S Vent Custom Shower Tile Surround w/ Frameless Walk In Shower Enclosure RainCan Shower Head with Watersense & Sep Valves Raised Vanities all Baths w/ Rectangular Vanity Sinks Matte Black Bath Plumbing Fixtures Soft Water System Gas Line Stub out for Backyard Premium Oversized Hillside Lot (.46 Acre) Insulated Garage Door Prewire for Pendant Lights Ceiling Fans & Prewire w/Sep switch for Fan & Light Full house Window Blinds Floor outlet in Great Room Additional Outlet 10' RV Gate Standard features are: 400 AMP Electrical Panel SMART Features: Switches, Thermostat, Front Entry Door, Doorbell & Garage Door Opener. LED Disc Lighting per Plan, USB Port @ Kitchen & Primary Suite with Duplex Charger. Energy & Earth Friendly features: LEED Certified Home, 16 Seer Lennox Air Conditioner System, Fresh Air Intake & R8 Flex Duct System, Tankless Gas Water Heater, Low E Dual Pane Vinyl Frame Windows, Sprayed Cellulose Insulation in Exterior Wall, Low Water Plumbing Fixtures & Toilets, Post Tension Foundation System. All Interior paint to be Low VOC

3736 W Lodge Drive, Laveen

10212 S 47th Avenue, Laveen
$750,000
3 Beds ⋅ 3 Baths ⋅ 7067678 MLS ⋅ 1,925 SqFt.
Looking for your next turnkey horse property in Laveen. Country living in the City. Within minutes of Sky Harbor Airport. Complete with 3 Bedroom 2.5 bathroom separate office, large family room, living room, eat in kitchen, screened in AZ room leading to a beautiful outdoor oasis, fire pit and a diving pool. 2 car garage with storage room. Enjoy the views of Carver and South Mountains. Lighted arena, tack room, 4 covered stalls with turnouts and covered hay storage. Detached 44'x16' covered parking,. Come enjoy the farm life with flood irrigation. Bring all the animals, toys and RV's. Enjoy hundreds of riding and hiking trails right outside your home. NO HOA. Enjoy all the city amenities within minutes of your special country paradise.

10212 S 47th Avenue, Laveen

3528 W Buist Avenue, Laveen
$674,022
3 Beds ⋅ 3 Baths ⋅ 7042211 MLS ⋅ 2,346 SqFt.
Beautifully appointed Tri Pointe Homes residence offering 2,346 sq ft, 3 Bedrooms and 2.5 Baths. The open-concept design features a 16' multi-slider at the Great Room for seamless indoor-outdoor living. The Kitchen showcases stacked cabinetry with extended Dining Room storage, GE stainless appliances with a 30'' gas cooktop, designer backsplash, statuary satin marble countertops and a Blanco touch-faucet sink. Matte black hardware, lighting and plumbing fixtures add a modern touch throughout. Enjoy a spa-inspired Primary Bath with a frameless walk-in shower and custom surrounds. Complete with pavered outdoor spaces, desert landscaping, tankless water heater, soft water loop, garage service door and 8 ft. side yard gate.

3528 W Buist Avenue, Laveen

5429 W Coplen Farms Road, Laveen
$658,990
3 Beds ⋅ 3 Baths ⋅ 7016853 MLS ⋅ 2,228 SqFt.
What's Special: RV Garage | Deep Backyard | North Facing Lot | Flex Room. New Construction - Ready Now! Built by America's Most Trusted Home Builder. Welcome to the Embark at 5429 W Coplen Farms Road in Salero at Laveen Vistas Journey Collection! The welcoming foyer offers access to a powder room, a two-car garage, and an impressive RV garage for added storage. Two secondary bedrooms share a full bath and are conveniently located near the laundry room and a flexible space. A bright open-concept great room flows into the casual dining area and gourmet kitchen with a central island, creating an inviting space. Tucked away for privacy, the primary suite feels like a peaceful retreat with a roomy walk-in closet and a spa-inspired primary bathroom. Salero Journey Collection offers a warm, welcoming neighborhood atmosphere just minutes from South Mountain Park, giving you effortless access to the desert's natural beauty. Its prime location near the Loop 202 South Mountain Freeway also provides quick, convenient connections to major destinations throughout the Valley. Additional Highlights Include: multi-slide glass door at great room, double gate, paver front porch, RV clean out, RV garage pre-wire for future HVAC mini split, 42" uppers, quartz countertops, 220V/50A EV pre-wire in 2-car garage, tiled kitchen backsplash, pre-plumbed for water softener, and gas line for future outdoor kitchen. Virtually staged photos are for representative purposes only. MLS#7016853

5429 W Coplen Farms Road, Laveen

4502 W Gumina Avenue, Laveen
$650,000
4 Beds ⋅ 2 Baths ⋅ 7089235 MLS ⋅ 1,950 SqFt.
IRRIGATED HORSE PROPERTY with brand NEW Septic system tucked away in a quiet neigborhood with mountain views! Set up and ready for your horses, with 6 HORSE STALLS, TACK ROOM and an impressive 135' x 130' ARENA! The entire property is FULLY FENCED, plus a separate fenced yard within the property--ideal for pets, kids or added separation. Plenty of room for trailers, toys and equipment. Parking is exceptional with a 3-CAR GARAGE plus 2-CAR CARPORT. All fresh paint inside and outside, new carpet. Enjoy an open floor plan, abundant natural light, big game room, renovated bathrooms and kitchen with quartz countertops. NO HOA! A rare opportunity for the horse enthusiast! A versatile den w/built-in cabinets, dry bar & wet bar, along with a bonus room, offers space for a home office, hobbies, or other needs. Outside, your private retreat is complemented by a covered patio w/built-in BBQ area and a separate seating area w/fire pit, ideal for relaxing and entertaining. The horse facilities include covered stalls and pens with pipe fencing, a grassy turnout area, and an adjoining detached garage/outbuilding for additional storage. Move-in ready!

4502 W Gumina Avenue, Laveen

4843 W La Puenta Avenue, Laveen
$637,995
3 Beds ⋅ 3 Baths ⋅ 7059457 MLS ⋅ 2,630 SqFt.
An inviting covered porch welcomes guests to the charming Pomona plan, with Tray ceilings at extended entry way. This home offering a spacious guest suite with it's own living room and bathroom. Perfect for multi- generational living. A spacious great room is at the heart of the open layout, adjacent to a roomy breakfast nook and an impressive Gourmet kitchen with a SS Gas Cooktop/wall oven a walk-in pantry and spacious center island with quartz counters. This home has a study and a 3rd bathroom in center of home also an additional bedroom. Enjoy a large Primary Suite and attached Deluxe Primary bathroom offering a tiled shower, a generous walk-in closet and double sinks. A convenient laundry and covered patio with center meet doors are also included. This home has 10ft ceilings and 1 -side turn garage and a 2 -car garage.

4843 W La Puenta Avenue, Laveen

5228 W Mcneil Street, Laveen
$559,900
4 Beds ⋅ 3 Baths ⋅ 7070279 MLS ⋅ 3,172 SqFt.
Excellent Buyer Opportunity! No HOA. Located in county. Large Single Family property on 1 acre plus n/s lot with horse stalls, pipe fencing, and grass. So much upside and potential AFTER new buyer remodels and updates! Current floor plan features 4 bdrms, 3 baths, formal living & dining, sep family rm w/fireplace, inside laundry rm, bonus rm, pool (empty & covered), rear side carport parking after double side gate entry from driveway, and so much more! City of PHX water, SRP electric, Trash service provided by WM or Republic services, and SRP flood irrigation (per SRP rep irrigation has not been active for several years). Submit ALL CASH or HARD MONEY offers now. Images in this listing have been digitally altered. Under FinCEN's new RRE Rule, transfers will be subject to reporting when buyers use entities or trusts to take title to residential real estate, when the transaction is all cash, privately financed or HELOC.

5228 W Mcneil Street, Laveen

9418 S 56th Lane, Laveen
$545,990
3 Beds ⋅ 3 Baths ⋅ 7077068 MLS ⋅ 2,507 SqFt.
Welcome to the Topaz plan, a stunning single-story home offering 2,507 square feet of thoughtfully designed living space. This home features three spacious bedrooms, a den, and two and a half baths, providing ample room for both relaxation and entertainment. The contemporary modern desert exterior is complemented with a desert landscape front yard and a three-car tandem garage for added convenience. An impressive 8-foot front door welcomes you inside, once indoors, you'll fall in love with the spacious open-concept design enhanced by 9-foot ceilings and 8 ft interior doors all throughout. This home features our Harmony Collection, which captures a sense of quiet beauty, layered, collected, and deeply comforting. It is a space that invites you to pause, settle in, and feel completely at home from the moment you arrive. A palette of clean, earthy neutrals creates an atmosphere that is both grounding and refined. Light wood tones stretch across the floor in long, natural planks, bringing an organic texture that feels both fresh and timeless. Expansive tile flooring flows throughout the main living areas, offering a clean, cohesive foundation that complements the home's natural tones and everyday durability. In contrast, soft carpet creates a sense of warmth where it matters most, found in the bedrooms and den for a more relaxed retreat, providing a plush, quiet comfort that enhances rest and livability Clean white cabinetry, crafted in a classic shaker style, anchors the kitchen and bathrooms with understated elegance, while matte black hardware adds a modern, tailored edge. White quartz kitchen countertops introduce a gentle movement of veining. Complimented by a glossy white mosaic backsplash. Every element feels intentional, balanced, and harmonious. The great room is a true highlight, with a 4-panel sliding glass door that opens to a spacious backyard to create a seamless transition between indoor and outdoor living spaces. The private primary suite is tucked away and offers a relaxing escape with dual sinks, matching white cabinetry, upgraded matte black fixtures and hardware, and ample storage. The Topaz floorplan is perfect for those seeking comfort, style, and everyday convenience and with the Harmony Collection it is more than a design; it is a feeling.

9418 S 56th Lane, Laveen

9824 S 56th Lane, Laveen
$535,990
4 Beds ⋅ 3 Baths ⋅ 7060950 MLS ⋅ 2,150 SqFt.
Welcome to the beautifully designed Sage Floorplan! This spacious home features 4 bedrooms, 3 full bathrooms, and a versatile den--perfect for a home office, media room, or flex space. Thoughtfully arranged in a split floorplan, it offers both privacy and open-concept living. With a generous layout and a 3-car garage, this home is ideal for those seeking functionality without compromising style. The Farmhouse exterior presents timeless curb appeal, while the interior welcomes you with soaring 9-foot ceilings and 8-foot doors, creating a bright and open atmosphere throughout. The expansive great room serves as the heart of the home, featuring a 4-panel center sliding glass door that opens to the backyard, seamlessly blending indoor and outdoor living. The open-concept design connects the kitchen, dining, and living areas--perfect for entertaining or everyday comfort. The kitchen showcases modern design elements with 42-inch warm ash wood shaker-style cabinets, accented by sleek gunmetal and bronze cabinet hardware. Matte black finishes are carried throughout the rest of the home, adding a bold and contemporary touch. Complimenting the cabinetry are quartz countertops, a spacious island, and a stylish Zelige backsplash that ties the space together. Beautiful 8" x 36" natural wood-look tile flooring flows throughout all main living areas, providing durability and warmth, while plush carpeting adds comfort in the bedrooms and den. The private primary suite offers a relaxing retreat with dual sinks, quartz countertops, matte black fixtures, and ample storage. The additional bathrooms continue the elevated design with matching quartz surfaces and matte black finishes, creating a cohesive and modern aesthetic throughout. With its thoughtful layout, upgraded finishes, and refined style, this Sage home offers the perfect blend of everyday comfort and contemporary living.

9824 S 56th Lane, Laveen

9908 S 43rd Avenue, Laveen
$522,000
3 Beds ⋅ 2 Baths ⋅ 7049594 MLS ⋅ 2,220 SqFt.
Relisted! This house features 3 spacious bedrooms AND Den with private entrance. Spacious Primary bed with updated bathroom and separate shower and tub. French doors from primary open to backyard that features a pool and large, covered patio with surround sound, AND separate 12x12 uncovered slab with fire pit area. Quality 2x6 construction with mountain views from the courtyard on this 1/3 acre lot. Bright open-concept layout. Gourmet kitchen with stainless steel appliances and granite countertops. Extensive driveway leads to oversized 3 car garage and RV gate ### Recent Upgrades: New Roof (2024):** Ensures durability and energy efficiency and TNEW A/C Units (2024):** For optimal comfort year-round.

9908 S 43rd Avenue, Laveen

7619 S 47th Drive, Laveen
$518,790
4 Beds ⋅ 3 Baths ⋅ 7079523 MLS ⋅ 2,071 SqFt.
The Poppy floorplan offers 2,071 sq ft,Beautifully designed 4-bedroom + den, 3-bath home with a 2-car garage featuring a sought-after open-concept layout perfect for entertaining and everyday living. Curated with the stunning Laguna Collection, this home blends sun-bleached neutrals, soft clay tones, inspired by weathered wood, stonewashed whites, add dusky sage accents for a warm, timeless aesthetic. The designer kitchen showcases 42'' Ash cabinets, black and gold hardware, a 6x6 Vesor Alba gloss tile backsplash, and Biancone quartz countertops. 8Ft doors and Durable 8x36 Windsor Honey wood-look tile flooring flows throughout the main living areas. A versatile den offers space for a home office or flex room, while the private owner's suite and spacious secondary bedrooms provide comfort for family and guests. Thoughtfully designed with modern style and everyday functionality.

7619 S 47th Drive, Laveen

6806 W Coles Road, Laveen
$515,000
4 Beds ⋅ 3 Baths ⋅ 7057942 MLS ⋅ 2,342 SqFt.
Discover modern luxury in Laveen's highly desirable gated community of McClellan Ranch! This move-in ready, energy-efficient home features a versatile layout with 4 spacious bedrooms, 3 bathrooms, and a dedicated office/den, making it ideal for multi-generational living, work-from-home setups, or a growing family. Designed for effortless open-concept living, the heart of the home seamlessly connects a sunlit living space to a modern gourmet kitchen, complete with a large center island, electric cooktop, built-in oven, granite countertops, and a walk-in pantry. The generous primary suite offers a spa-like en-suite bath with dual vanities, walk-in shower, and separate tub. Step outside to your private outdoor retreat featuring high-end synthetic turf, a covered patio, and complete privacy with no rear neighbors. Perfect for low-maintenance outdoor entertaining, pets, and play. Complete with a 2-car garage, tankless hot water heater, dual-pane energy-efficient windows, and access to neighborhood walking trails and parks. Minutes from South Mountain hiking trails, local schools, and convenient loop 202 access. This home truly checks every box.

6806 W Coles Road, Laveen

5416 W Novak Way, Laveen
$509,999
4 Beds ⋅ 3 Baths ⋅ 7069645 MLS ⋅ 2,865 SqFt.
SPACIOUS LAVEEN HOME WITH HEATED POOL & SPA! Enjoy exceptional space, comfort, and outdoor living in this impressive 4-bedroom, 3-bath, two-story Laveen home offering 2,865 sq. ft. of living space in a great location. The versatile floor plan includes a den and loft, providing plenty of flexibility for a home office, media room, play area, or additional gathering space. The kitchen features granite countertops, abundant cabinetry, and large windows that fill the space with natural light. The spacious primary suite offers a relaxing retreat with a walk-in closet, separate tub and shower, and private balcony overlooking the backyard. Numerous recent updates provide added comfort and peace of mind, including a new water heater, pool system, and two A/C units in 2024; new flooring and washing machine in 2025; and a new refrigerator and dishwasher in 2026. Step outside to your own private backyard oasis, where the sparkling heated pool and spa create the perfect setting for year-round relaxation, entertaining, and enjoying Arizona's beautiful weather. A 3-car garage adds convenience, parking, and storage. Conveniently located near shopping and dining at Laveen Village Marketplace and just a short drive from Aguila Golf Course, this spacious and thoughtfully updated home offers the perfect combination of comfort, functionality, and Arizona outdoor living.

5416 W Novak Way, Laveen

4756 W Ellis Street, Laveen
$505,990
4 Beds ⋅ 3 Baths ⋅ 7066948 MLS ⋅ 2,071 SqFt.
Welcome to the thoughtfully designed Poppy plan, offering 2,071 sq ft of open-concept living. This home features 4 spacious bedrooms, 3 full baths, and a 2-car garage, creating the perfect blend of comfort and functionality. The heart of the home showcases a modern kitchen with ample storage and prep space, seamlessly flowing into the dining and living areas--ideal for entertaining or everyday living. Styled with the Essentials Collection, this home includes 42'''' white cabinetry, sleek Della Terra® Quartz countertops in Frost, and durable wood plank-style tile throughout main living areas with plush carpet in the bedrooms and den. Enjoy added convenience with included stainless steel appliances: refrigerator, washer, and dryer, plus blinds and a garage door opener. Be ready to move-in this home in Augusut that is designed for modern living--don't miss this opportunity!

4756 W Ellis Street, Laveen

9832 S 56th Lane, Laveen
$503,990
3 Beds ⋅ 3 Baths ⋅ 7086263 MLS ⋅ 1,953 SqFt.
Welcome to the Larkspur Floorplan! This beautifully designed single-level home features 3 bedrooms, 2.5 bathrooms, and a dedicated den space, offering flexible living for work, guests, or relaxation. With 1,953 sq ft of thoughtfully designed living space and a 2-car garage, this home delivers the perfect balance of comfort, functionality, and style. The Craftsman-style exterior creates timeless curb appeal and includes a welcoming front porch that enhances the home's warm and inviting character. Inside, you're greeted by 9-foot ceilings and 8-foot doors that elevate the open and airy feel throughout the home. The great room serves as the heart of the home, featuring a 4-panel center sliding glass door that opens to the backyard, creating seamless indoor-outdoor living. The open-concept layout connects the kitchen, dining, and living areas, making it ideal for both everyday living and entertaining. A palette of soft, earthy neutrals creates an atmosphere that is both grounding and refined. Light wood tones stretch across the floor in long, natural planks, bringing an organic texture that feels both fresh and timeless. The Harmony Collection is designed for both beauty and comfort. The flooring throughout the home has been thoughtfully chosen to enhance the overall design. Gorgeous 8x36 warm yet neutral wood look plank tiles grace the main living areas, providing a stylish, easy-to-maintain surface that complements the home's modern finishes while plush carpeting sits in the bedrooms and den. Crisp white cabinetry, crafted in a classic shaker style, anchors the kitchen and bathrooms with understated elegance, while matte black hardware adds a modern, tailored edge. Elevated quartz kitchen countertops introduce a gentle movement of veining. A mosaic white glossy backsplash brings movement and depth to the space. Every element feels intentional, balanced, and harmonious. The private primary suite is tucked away and offers a relaxing escape with dual sinks, matching gray cabinetry, upgraded matte black fixtures and hardware, and ample storage. Additional features include pendant prewire, garage door opener, and soft water loop to make for that turned key feel. Combining craftsman charm, modern finishes, and a highly functional single-story layout, this Larkspur Floorplan is perfect for those seeking comfort, style, and everyday convenience.

9832 S 56th Lane, Laveen

9816 S 56th Lane, Laveen
$503,990
3 Beds ⋅ 3 Baths ⋅ 7059047 MLS ⋅ 1,953 SqFt.
Welcome to the Larkspur Floorplan! This beautifully designed single-level home features 3 bedrooms, 2.5 bathrooms, and a dedicated den space, offering flexible living for work, guests, or relaxation. With 1,953 sq ft of thoughtfully designed living space and a 2-car garage, this home delivers the perfect balance of comfort, functionality, and style. The Craftsman-style exterior creates timeless curb appeal and includes a welcoming front porch that enhances the home's warm and inviting character. Inside, you're greeted by 9-foot ceilings and 8-foot doors that elevate the open and airy feel throughout the home. The great room serves as the heart of the home, featuring a 4-panel center sliding glass door that opens to the backyard, creating seamless indoor-outdoor living. The open-concept layout connects the kitchen, dining, and living areas, making it ideal for both everyday living and entertaining. A palette of soft, earthy neutrals creates an atmosphere that is both grounding and refined. Light wood tones stretch across the floor in long, natural planks, bringing an organic texture that feels both fresh and timeless. Underfoot, the Artisan Collection is designed for both beauty and comfort. The flooring throughout the home has been thoughtfully chosen to enhance the overall design. Gorgeous 8x36 neutral wood look plank tiles grace the main living areas, providing a stylish, easy-to-maintain surface that complements the home's modern finishes while plush carpeting sits in the bedrooms and den. Subtle gray cabinetry, crafted in a classic shaker style, anchors the kitchen and bathrooms with understated elegance, while gun metal hardware adds a modern, tailored edge. Hana Sky quartz kitchen countertops introduce a gentle movement of veining. Clean and sophisticated, yet warm and approachable, perfectly complemented by a soft, neutral 6x6 tile backsplash that adds depth without overwhelming the space. Every element feels intentional, balanced, and harmonious. The private primary suite is tucked away and offers a relaxing escape with dual sinks, matching gray cabinetry, upgraded gun metal fixtures and hardware, and ample storage. Additional features include pendant prewire, garage door opener, and soft water loop to make for that turned key feel. Combining craftsman charm, modern finishes, and a highly functional single-story layout, this Larkspur Floorplan is perfect for those seeking comfort, style, and everyday convenience.

9816 S 56th Lane, Laveen

5326 W Allen Street, Laveen
$500,000
3 Beds ⋅ 2 Baths ⋅ 7066353 MLS ⋅ 2,046 SqFt.
Welcome to this beautifully updated 3-bedroom, 2-bath home offering over 2,000 sq ft in one of Laveen's fastest-growing communities! Move-in ready with a remodeled kitchen, updated bathrooms, new flooring, and a new A/C for year-round comfort. The spacious layout is perfect for everyday living and entertaining. Step outside to your private backyard retreat featuring a sparkling pool, relaxing hot tub, and plenty of space to enjoy Arizona's outdoor lifestyle. Just minutes from a community park with pickleball, beach volleyball, basketball, playgrounds, and an outdoor fitness area. Enjoy nearby shopping, dining, South Mountain hiking and biking trails, plus easy access to Loop 202 and I-10 for an easy commute. This one checks all the boxes!

5326 W Allen Street, Laveen

7410 S 47th Lane, Laveen
$489,990
4 Beds ⋅ 3 Baths ⋅ 7060664 MLS ⋅ 2,071 SqFt.
The Poppy floorplan offers 2,071 sq ft,Beautifully designed 4-bedroom + den, 3-bath home with a 2-car garage featuring a sought-after open-concept layout perfect for entertaining and everyday living. Curated with the stunning Laguna Collection, this home blends sun-bleached neutrals, soft clay tones, inspired by weathered wood, stonewashed whites, add dusky sage accents for a warm, timeless aesthetic. The designer kitchen showcases 42'' Ash cabinets, black and gold hardware, a 6x6 Vesor Alba gloss tile backsplash, and Biancone quartz countertops. 8Ft doors and Durable 8x36 Windsor Honey wood-look tile flooring flows throughout the main living areas. A versatile den offers space for a home office or flex room, while the private owner's suite and spacious secondary bedrooms provide comfort for family and guests. Thoughtfully designed with modern style and everyday functionality.

7410 S 47th Lane, Laveen

Copyright 2026 Arizona Regional Multiple Listing Service, All rights reserved. The data relating to real estate for sale on this website comes in part from the Arizona Regional Multiple Listing Service. All information deemed reliable but not guaranteed and should be independently verified. All properties are subject to prior sale, change or withdrawal. Neither listing broker(s) nor Arizona Regional Multiple Listing Service shall be responsible for any typographical errors, misinformation, misprints and shall be held totally harmless.

How much is your home worth?

Get instant property value now!