Refine Search
Sort by
$1,089,000
3 Beds 4 Baths 7034368 MLS 2,814 SqFt.
Experience luxury country club living in this beautifully maintained 3 bedroom, 3.5 bathroom home featuring a private casita, 3 car garage, sparkling pool and spa, all perfectly positioned on the golf course within the prestigious guard-gated Anthem Country Club community. This exceptional home offers a spacious kitchen designed for both everyday living and entertaining, complete with abundant counter space and extensive storage. Pride of ownership shines throughout with numerous updates including a newer roof, HVAC system, water heater, and exterior paint. Enjoy the lifestyle Anthem Country Club is known for with two championship 18-hole golf courses, two clubhouses, driving ranges, tennis courts, pickleball, resort-style pools and spas, and two fully equipped fitness centers offering a variety of workout classes. The community also features an active social calendar with events and activities designed to bring neighbors together and create a true country club lifestyle. Residents also enjoy two great on-site restaurants perfect for casual dining, social gatherings, and meeting with neighbors and friends. Conveniently located near the Taiwan Semiconductor Manufacturing Company (TSMC) campus with easy access to shopping, dining, and freeway access, this home offers the perfect blend of luxury, comfort, and convenience.

42020 N Long Cove Way, Anthem

$1,224,000
3 Beds 3 Baths 7034228 MLS 2,657 SqFt.
SOLD FURNISHED. On the golf course. Lake view. Mountain view. Sunset view. Packed with fine touches/design throughout and with a DEDICATED OFFICE. Experience luxury living in this stunning Skybrook model home, nestled within the exclusive 55+ section of the prestigious Sterling Grove Golf & Country Club. Boasting a charming White Farmhouse elevation, this residence perfectly blends classic elegance with modern sophisticated design. Step inside to a grand living room featuring an elegant soffit ceiling accented by beautifully added beams. The chef's dream kitchen comes fully equipped with multiple premium ovens and a high-end Thermador refrigerator. Outside, a private oasis awaits on the back patio. Entertain effortlessly with a built-in gas BBQ and gather around the natural gas... ... fire pit, all while soaking in a spectacular view. Features: Herringbone tiled entryway, solid core doors, kitchen cabinet LED trim lighting, garage cabinets/epoxy flooring. Sterling Grove Golf & Country Club is the West Valley's newest golf experience. The Golf Course is a world-class Nicklaus Design course, operated by the renowned Troon Golf Management Services and designed to be enjoyed by golf enthusiasts and newcomers alike. The state-of-the-art practice facilities are second to none. Hone your skills at the driving range, putting and chipping greens, or in the golf simulator. This home has first-class amenities and beautiful views of the White Tank Mountains, lakes, and ponds. You'll also enjoy the neighborhood greenery on your walks, jogs, bike rides!

17669 W Guthrie Street, Surprise

$459,500
3 Beds 2 Baths 7034193 MLS 1,782 SqFt.
Welcome to a beautifully refreshed retreat set on a premium corner lot that borders a peaceful desert wash in Estrella Mountain Ranch. This inviting single-level home offers 3 bedrooms and 2 baths across 1,782 SqFt, blending an open great room layout with thoughtful upgrades throughout. The kitchen immediately impresses with quartz countertops, a stylish subway tile backsplash, stainless steel appliances, a spacious island with breakfast bar and undermount sink, and a charming bay-window dining nook. The great room's cozy gas fireplace adds warmth and ambiance. Step outside to a backyard designed for both relaxation and play, featuring a full-length covered patio with ceiling fans and gazebo covering, a sparkling pool, lush grass for kids and pets, mountain views, and a side yard with paver walkway and storage shed. The primary suite offers a serene escape with sliding doors to the backyard, engineered wood floors, and an updated en-suite bath complete with dual-sink vanity, framed mirrors, separate tub and shower, and a walk-in closet. Additional highlights include a whole-house water softener/purifier, fresh interior paint, plantation shutters throughout, front and back security doors, leased solar, and a 2-car garage with cabinetry, epoxy flooring, and a service door to the side yard. Living in Estrella means enjoying resort-style amenities--multiple pools, fitness centers, clubhouses, sport courts, lakes, golf, and miles of scenic trails--creating a lifestyle that feels like a year-round vacation.

17542 W Rock Ledge Road, Goodyear

$329,000
3 Beds 2 Baths 7034135 MLS 1,558 SqFt.
Welcome to Alta Mesa Resort Village, one of Mesa's most desirable GATED golf course communities. This beautifully maintained townhome sits directly on the 13th Tee of the Alta Mesa Golf Course and offers stunning views of the lake, lush fairways, and unforgettable Arizona sunsets. Residents enjoy resort style amenities including a sparkling community pool, relaxing hot tub, and impeccably landscaped grounds that create a peaceful and private atmosphere year round. Inside, the home features three spacious bedrooms with generous closet space, plantation shutters throughout, and an attached one car garage which is a rare find in townhouse communities. The HVAC system was replaced in 2015. Whether you are looking for a full time residence, winter retreat, low maintenance lifestyle. Golf course living with lock and leave convenience, this home checks every box. Located near shopping, dining, golf, parks, and freeway access, this is the perfect opportunity for buyers seeking an active Arizona lifestyle in a highly sought after Mesa location.

5450 E Mclellan Road Unit 235, Mesa

$565,000
2 Beds 2 Baths 7033913 MLS 1,921 SqFt.
Experience Resort-Style lLving in the Active Adult Community of Sun Lakes with this Beautifully Remodeled home on a Premium Corner Lot offering exceptional privacy. No neighbors behind or on one side and tucked in a quiet location. This energy-efficient property features fully owned upgraded solar installed in 2022 with a 10-year warranty plus a fully owned solar battery backup system for added peace of mind. Inside, the open-concept floor plan showcases vaulted ceilings, modern tile flooring, fresh interior paint, large ceiling fans throughout, wood shutters, and designer finishes at every turn. The stunning kitchen includes quartz and granite countertops, white cabinetry, stylish backsplash, farm sink, gas stove, track lighting, and abundant workspace perfect for entertaining. The spacious primary suite features a barn door for added privacy and custom built-in cabinetry in the master closet. Step outside to your private backyard retreat featuring a newly resurfaced pool with new filter system, pebble tech decking and patios, an Oversized Extended Covered Patio, and beautifully updated irrigation in both the front and back yards. Additional upgrades include a water softener, Partial New Roof, Garage Storage Cabinets, and countless thoughtful improvements throughout the home. This is Arizona living at its finest with comfort, style, efficiency, and privacy all in one exceptional property!

10325 E Hercules Court, Sun Lakes

$690,000
2 Beds 3 Baths 7033811 MLS 2,527 SqFt.
Experience resort-style living in this beautiful PARADA model home situated on the golf course with fairway views. This spacious home features two bedrooms, two-and-a-half baths, a den and includes a bar area with sink, perfect for serving beverages. This thoughtfully designed layout is ideal for both everyday living and entertaining. The open-concept living area flows seamlessly into the gourmet kitchen, offering ample hickory cabinetry, generous counter space and a welcoming atmosphere for gatherings. The large primary suite is a relaxing retreat with a spa-like bath, a walk-in closet, and direct access to the back yard. The guest suite with an ensuite bath and another walk-in closet provides comfort and privacy for visitors. Step outside to your fenced backyard oasis featuring a sparkling pool, relaxing spa, gas fire pit and expansive patio space, perfect for enjoying Arizona living at its best!

26400 W Runion Lane, Buckeye

$265,000
2 Beds 2 Baths 7033785 MLS 1,042 SqFt.
FREE GOLF FOR 2 AT PAPAGO GOLF CLUB..This open 2BR/2BA offers the largest floor plan at 1,042 SF, abundant natural light, and large walk-in closets in both BRs. Recent updates include fresh interior paint, brand-new wood-look LVP flooring, and new carpet. Kitchen and baths feature granite counters and beautiful backsplash details for a clean, move-in-ready feel. Ideally located and close to all the amentities. Red Rox amenities include 2 sparkling pools, spa, cabanas, lagoon, fountain, fitness ctr, media rm, putting green, BBQ areas, and more. Prime location moments to Arcadia, ASU, Sky Harbor, Papago Park, Phoenix Zoo, Desert Botanical Garden, Downtown Phoenix, Old Town Scottsdale, light rail, Tempe Town Lake, Mill Ave, and Loop 202. No rental restrictions.

5401 E Van Buren Street Unit 3077, Phoenix

$444,500
2 Beds 2 Baths 7033762 MLS 1,752 SqFt.
AC replaced 08/23, exterior painted 04/24. *AGE RESTRICTED COMMUNITY* Spacious 2 bed, 2 bath corner lot at Highland Hills! Tile flooring throughout the oversized rooms makes cleaning a breeze and gorgeous earth toned bathrooms with remodeled showers, upgraded cabinetry, truly feel like you are living in luxury. Wet bar is fully equipped with a built-in wine rack, MINI FRIDGE, and additional storage. TONS OF NATURAL LIGHT IF YOU WANT IT! The spacious paved patio will be the perfect place to enjoy your morning coffee or evening dinner! See ''Rooms'' for sizes - vanity in primary bath is 24'' tall, primary shower is 38'' x 65'' with a 38'' doorway from the bedroom and 29'' doorway into the shower/toilet room.

9289 W Escuda Drive, Peoria

$487,500
3 Beds 2 Baths 7033749 MLS 2,171 SqFt.
Nestled in the highly sought-after WestWing Mountain community, this light, bright home offers the perfect blend of comfort, functionality, and Arizona outdoor living. Featuring 3 spacious bedrooms plus separate living and family rooms. Beautifully appointed kitchen has raised-panel maple cabinetry, pull-out shelves, large island, gas stove, walk-in pantry, skylight. Tile and hardwood throughout bedrooms and living spaces. The private primary retreat includes a sliding glass door leading to the back covered patio, heated pool and spa. Ceiling fans throughout. Security screen front door Insulated garage door Utility/service door from garage to yard Level 2 electric car charger New RV gate. Close to A+ school and parks/trails

8436 W Alyssa Lane, Peoria

$699,900
4 Beds 4 Baths 7033739 MLS 3,498 SqFt.
NEW PRICE!!! Welcome to this exceptional home in the highly sought-after Cadence at Gateway community, where thoughtful design, generous space, and resort-style living come together. From morning coffee in the open-concept kitchen to evenings spent relaxing in the oversized loft, this home is designed for the lifestyle you've been dreaming of. Situated on a premium corner lot with desirable north/south exposure, this spacious floor plan features 4 bedrooms, a den, oversized loft, and 3.5 bathrooms. The private downstairs bedroom with its own full en-suite bath provides the perfect space for guests or multigenerational living, while every bedroom offers the convenience of a walk-in closet. The beautiful kitchen showcases granite countertops, a gas range, abundant cabinetry, soft-close cabinets and drawers, and an open layout that seamlessly connects to the main living areas. A stunning double sliding glass corner sliding door brings in natural light and creates the perfect indoor-outdoor living experience. Upstairs, the oversized loft provides endless possibilities as a media room, game room, home office, or additional gathering space. With excellent storage and a flexible layout throughout, this home offers room to live, work, entertain, and grow. Enjoy all that Cadence has to offer with incredible community amenities including a resort-style pool, lap pool, water slides, fitness center, parks, playgrounds, and beautiful gathering spaces. Conveniently located near shopping, dining, schools, and freeway access, this is an opportunity to experience one of Mesa's premier master-planned communities. HIGHLIGHTS * Lot & Location Premium corner lot * North/south exposure * Desirable Cadence at Gateway community * Near shopping, dining, schools, and freeway access INTERIOR LAYOUT * 4 bedrooms + den + oversized loft * 3.5 bathrooms * Private downstairs bedroom with full en-suite bath *Walk-in closets in every bedroom * Flexible layout with generous living space * Double sliding glass corner door KITCHEN * Granite countertops * Gas range * Abundant cabinetry and drawers * Soft-close cabinets and drawers * Open concept to main living areas UPSTAIRS * Oversized loft * Flexible media, game, office, or lounge space * Spacious bedrooms * Excellent storage throughout COMMUNITY * Lap pool * Water slides * Parks and playgrounds * Fitness center * Resort-style Cadence amenities

9710 E Tumbleweed Avenue, Mesa

$2,900,000
3 Beds 3 Baths 7033481 MLS 2,945 SqFt.
Experience elevated luxury living from the 11th floor of Bridgeview at Hayden Ferry Lakeside, one of Tempe's premier waterfront towers. This expansive 3 bedroom, 3 bathroom residence offers 2,964 square feet of sophisticated living space with breathtaking panoramic views of Tempe Town Lake, Camelback Mountain, Papago Mountains, Sun Devil Stadium, Sky Harbor Airport, and the city skyline through dramatic floor-to-ceiling glass. Designed for both entertaining and everyday living, the open-concept floorplan is filled with natural light and showcases striking architectural windows that enhance the incredible views from nearly every room. The spacious kitchen features high-end appliances, granite countertops, generous prep space, and seamless flow into the living and dining areas. One of the most exceptional features of the home is the expansive private patio, offering an incredible outdoor living experience. Whether relaxing or entertaining, the patio perfectly captures the stunning sunsets, city lights, and waterfront views that make this residence so special. The luxurious primary suite offers floor-to-ceiling windows, spa-like bathroom amenities, and impressive views, while the additional bedrooms provide ideal space for guests or a home office. Additional features include premium parking spaces conveniently located near the elevators and private storage. Bridgeview residents enjoy resort-style amenities including a pool & spa, fitness center, community room, outdoor entertaining areas, concierge-style living, and one of the best locations in Tempe. Just moments from ASU, Mill Avenue, Tempe Beach Park, light rail, Sky Harbor Airport, dining, shopping, entertainment, and freeway access. Ideal as a full-time residence or lock-and-leave luxury retreat.

140 E Rio Salado Parkway Unit 1103, Tempe

$1,174,000
3 Beds 4 Baths 7033479 MLS 2,489 SqFt.
Welcome to luxury living in the award-winning Sterling Grove -- where resort-style elegance meets over $200,000 in custom designer upgrades. Perfectly blending sophistication, comfort, and indoor-outdoor Arizona living, this exceptional residence has been thoughtfully enhanced far beyond builder standards with premium finishes and breathtaking landscaping throughout. From the moment you arrive, the curb appeal and meticulously curated exterior set the tone for what awaits inside. Step into a light-filled open-concept floorplan featuring upgraded flooring, custom lighting, designer fixtures, and high-end finishes at every turn. The chef-inspired kitchen is a true centerpiece, showcasing elevated cabinetry, premium appliances, oversized island seating, and luxury touches designed for both entertaining and everyday living. The primary suite offers a private retreat with spa-inspired details, while the additional living spaces provide flexibility for guests, work-from-home needs, or multigenerational living. Every room reflects intentional craftsmanship and elevated design. Outside is where this home truly shines. The professionally designed backyard oasis features extensive luxury landscaping, upgraded hardscape, premium outdoor living spaces, and a seamless blend of beauty and functionality -- creating the ultimate setting for entertaining, relaxing, and enjoying Arizona sunsets year-round. Located within the highly sought-after gated golf community of Sterling Grove, residents enjoy access to resort-style pools, fitness center, spa, dining, pickleball, walking trails, and a championship golf course designed for an unmatched lifestyle experience.

17775 W Guthrie Street, Surprise

$1,677,000
2 Beds 2 Baths 7033476 MLS 1,863 SqFt.
Experience elevated living from the 11th floor of Bridgeview at Hayden Ferry Lakeside, one of Tempe's premier luxury waterfront towers. This 2 bed, 2 bath residence showcases breathtaking panoramic views of Tempe Town Lake, Camelback Mountain, Papago Mountains, Sun Devil Stadium, Sky Harbor Airport, and the city skyline through dramatic floor-to-ceiling glass throughout. Designed for both comfort and entertaining, the open-concept floorplan features angled architectural windows that create a striking visual effect while maximizing natural light and views. The spacious kitchen is appointed with high-end appliances, granite countertops, and seamless flow into the living and dining areas. Step outside to the oversized private balcony, the perfect place to enjoy incredible Arizona sunsets and city lights. Both bedrooms offer floor-to-ceiling windows and impressive views. Additional features include 2 premium parking spaces conveniently located near the elevators and a private locked storage area. Bridgeview offers resort-style amenities including multiple outdoor lounge areas, pool & spa, fitness center, community room, and on-site luxury tower conveniences. Ideally located near ASU, Mill Avenue, Tempe Beach Park, light rail, Sky Harbor Airport, dining, shopping, entertainment, and freeway access. Ideal as a full-time residence or lock-and-leave lifestyle opportunity.

140 E Rio Salado Parkway Unit 1101, Tempe

$430,000
2 Beds 2 Baths 7033407 MLS 1,579 SqFt.
Welcome to this gorgeous golf-course lot home in the sought-after Sun City West! Explore the spacious living and dining areas designed with comfort in mind, including a kitchen ready for your culinary adventures, equipped with ample cabinetry, granite counters, and essential appliances. The primary bedroom features a bathroom for added privacy and a practical walk-in closet for easy organization. The AZ room is perfect for entertaining and relaxing evenings with your loved ones, while the den is ideal for a home office or creative space. Enjoy outdoor living in the backyard, complete with a cozy covered patio ideal for morning coffee, accompanied by beautiful views! Hurry up, you don't want to miss this one!

17602 N Conquistador Drive, Sun City West

$445,000
4 Beds 3 Baths 7033275 MLS 2,446 SqFt.
Imagine mornings bathed in southwestern light, where golden hues paint the walls as you sip your coffee in this 4-bedroom, 2.5-bathroom home set in Estrella Mountain Ranch. This property captures the essence of Arizona living, offering both comfort and connection to the natural landscape that surrounds it. The kitchen and discover granite kitchen countertops paired with stainless steel appliances--a combination that speaks to both durability and refined taste. The workspace flows smoothly into the living areas, where sunset views flood through the windows, casting warm amber tones across your gatherings. Whether you're preparing a weeknight dinner or hosting guests, this kitchen becomes the natural gathering point of your home. When the day winds down, retreat to your private covered patio, a sheltered outdoor sanctuary where you can watch the mountain landscape view unfold before you. This extension of your living space offers respite from the heat while maintaining that vital connection to the outdoors. The covered design ensures year-round usability, transforming your backyard into a true extension of home. Beyond your walls, Estrella Mountain Regional Park sits nearby, inviting exploration and outdoor recreation. The Estrella Mountain Ranch location provides established neighborhood character with convenient access to both natural beauty and community resources. Experience how this home's thoughtful design and Arizona setting create the lifestyle you've been seeking.

11993 S 172nd Avenue, Goodyear

$739,999
4 Beds 3 Baths 7033255 MLS 2,510 SqFt.
SPECIAL LENDER FINANCING AT 4.99%! // Elegant curb appeal and a backyard retreat make this 4 bed / 3 bath home a true gem! Offering 2,510 sq/ft of spacious living, this home features a paver step walkway and driveway, brick-accented front pillars, and sleek wood-look plank flooring. The kitchen is a dream with abundant white cabinetry, upgraded countertops, a large island, and dual walk-in pantries. The oversized primary suite includes a walk-in closet and a luxurious full bath for the perfect private retreat. Step outside to an entertainer's paradise with lush landscaping, artificial grass, pavers, a built-in BBQ, a custom pergola with a professional misting system, and a large sparkling pool - fully automated, heated, and enhanced with a tranquil water feature! Additional upgrades include: a designer entrance door by Arizona Iron Doors, custom plantation shutters throughout, a tray ceiling in the primary bedroom, cabinets + sink in the laundry room, custom epoxy flooring in the garage + cabinets and overhead shelving, a professional misting system in the backyard, a mechanical sunshade + automated retractable awning, a whole house surge protector, and a fire sprinkler system throughout!

30296 N 115th Drive, Peoria

$355,000
2 Beds 2 Baths 7033254 MLS 1,530 SqFt.
Sharp& unique casita tucked away in secluded corner ,large landscaped common area ''backyard'' .Move in ready, fully furnished 2 bedroom,2 baths & 2 car garage+Large nicely designed Arizona Room. Gorgeous upgraded eat-in kitchen,formal dining.Newerwindows.New hot h20 heater. Guest bedroomwith Murphy Bed. Located within Windsor Park enclave-which has it's own pool and spa.Minutes away to Lakes Rec center,resort style pool, golf course,restaurant &tennis .Westbrook Village is an Active Adult age restricted* 40+ yrs.old community with 2 golf courses,restaurants,2 rec centers, heated pools,tennis, pickle ball,fitness center,social & hobby clubs. Something for everyone.EZ access to 101, Spring Training,shopping.Secure RVparking subject to availability. *Contat HOA for specific age requirement

9834 W Kerry Lane, Peoria

$170,000
1 Beds 1 Baths 7033096 MLS 626 SqFt.
Beautiful quiet community. Move in ready. Upgraded and remodeled First Level corner unit 1 bedroom/1 bath condo. Quartz countertops, newer Stainless steel stove and refrigerator. Laminate flooring and neutral paint throughout. New bathroom. Master bedroom with walk in close and built in shelves. Full size washer and dryer inside condo. GREAT LOCATION!!! MINUTES TO ASU West, Midwestern University, Glendale Community College, Banner Thunderbird Hospital/Medical Center, AZ Canal Trail System, etc. Walking distance to shopping, stores, restaurants walking paths, parks and so much more. Amenities include resort style pool & spa, picnic areas, gas grills, tennis and pickleball courts, clubhouse, fitness center, entertainment area, billiards room, etc. HOA includes WATER, TRASH, SEWER & more.

5757 W Eugie Avenue Unit 1010, Glendale

$129,800
2 Beds 1 Baths 7032985 MLS 888 SqFt.
Terrific Scottsdale location! This charming 2-bedroom, 1-bath co-op offers stylish updates and easy living in a prime location. Features include a remodeled kitchen, new windows, and a new sliding glass door. Ideally situated close to parking, the pool, and mailboxes for added convenience. CASH ONLY purchase -- buyer will acquire a share in the cooperative community. No rentals permitted and no pets allowed unless documented as a service animal. Buyers must be approved by the co-op board; application information is available under Documents. No title company needed -- transaction to be handled directly through the management company. Enjoy convenient access to shopping, dining, golf, Old Town Scottsdale, freeways, and Sky Harbor Airport. Great opportunity for a winter retreat, lock-and-leave lifestyle, or affordable Scottsdale living.

8210 E Garfield Street Unit K201, Scottsdale

$573,000
3 Beds 3 Baths 7032913 MLS 2,298 SqFt.
Unique Stonecrest on a corner, cul de sac lot featuring a ''mother-in-law'' suite, offering flexibility for multigenerational living, guests, hobbies such as quilting with a long arm or private retreat space. This addition, ample for private living quarters, is complete with wood flooring, built-in AV wall with shelving, wet bar with sink, refrigerator, custom cabinetry, a charming gas beehive-style fireplace, and a bath with granite countertop, new toilet and walk-in shower. This split floor plan offers multiple flexible living and dining spaces. Upon entry, a versatile room to the right can serve as formal dining, sitting room, or additional living space, while the central flex area is ideal for formal dining, piano area, or entertaining. The spacious primary suite features wood flooring, a bay window with plantation shutters and an ensuite bath with custom tiled walk-in shower, large soaking tub, dual sinks, private water closet, linen storage, and generous walk-in closet with custom organizers. If you love to cook and entertain, the open-concept kitchen is designed for gathering and functionality with granite countertops, oversized breakfast bar, stainless steel appliances, a range with double ovens, a wall oven, and abundant workspace. The adjoining great room has a small dining space and showcases a custom built-in entertainment wall with niches and a gas fireplace with designer stone tile surround, a wall of windows along the back, a side window and the sliding glass patio door, all with plantation shutters. Additional features include tile flooring with designer tile insets throughout main living areas, expanded guest bedroom, and attached 2-car garage with additional half car bump out with storage cabinets. Perfect for workshop. The expanded patio has a cool deck surface, stucco partial walls offering some privacy, a built-in BBQ, all great for outdoor living and entertaining.

16262 W Tamarack Lane, Surprise

$99,900
2 Beds 2 Baths 7032876 MLS 960 SqFt.
Fully furnished, thoughtfully updated, and ready for the Arizona lifestyle you've been dreaming about! Located in Monte Vista Village Resort, this charming 2001 Cavco offers 2 bedrooms, 2 bathrooms, approximately 960 square feet, and a comfortable open-concept design that lives larger than expected. The home sits on a larger-sized lot for the historic section, giving you added breathing room along with a large covered carport, storage shed, and low-maintenance desert landscaping. Inside, vaulted ceilings and natural light create an inviting first impression, while the updated kitchen steals the show with refreshed cabinetry, attractive countertops, stylish backsplash, black hardware, generous storage, breakfast bar seating, and a skylight that brightens the heart of the home. The primary suite features a private ensuite bath, and the guest bedroom is perfect for company, hobbies, or a home office. With indoor laundry, furnishings included, and an easy lock-and-leave feel, this home is a wonderful option for seasonal or year-round living in one of Mesa's most loved 55+ resort communities.

8865 E Baseline Road Unit 103, Mesa

$79,900
2 Beds 2 Baths 7032829 MLS 1,016 SqFt.
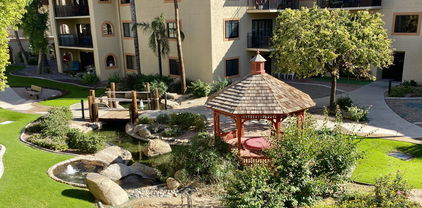
55+ Very desirable view of the Koi Pond Courtyard! Great south facing location near dining room, lake and activities! One bedroom modified from a two bedroom with huge living room and lots of storage! Plantation shutters showcase the attractive patio view in living and bedroom. New AC in 2020! Water heater and carpet in 2023! El Dorado includes 30 four course meals a month in the beautiful dining room, chauffeured transportation, weekly housekeeping with linen service, security and staff 24/7, basic cable, water, sewer, trash, pest control, covered parking, valet service, activities and much more. On site pool, spa, exercise room, library, TV room, pool table, card rooms and on and on! Hurry in to enjoy nice senior living in an independent facility that offers ownership with amenitie Enjoy cruise ship style living at El Dorado! Your deed includes home OWNERSHIP! and 1/249th of the common areas of El Dorado in this non-profit organization. This community is located on Viewpoint Lake in Sun City. HOA fees include the following: Elegant Dining Room that serves breakfast, lunch, dinner and monthly fee covers 30 four course meals a month, Weekly housekeeping (one to two hours) with linen service and beds re made, Medical transportation with in 8 miles of community and Sky Harbor transportation included, Nurses on staff for emergencies and advocacy from 7am -11pm and security staff from 11pm to 7am, water, sewer, trash, Covered parking for your car and golf cart, personal keyed mailbox, Basic Cox cable and In-House TV Channel included, 12 complimentary laundry rooms throughout the building, Infrared Perimeter Security System and all perimeter doors are key locked with resident access only, Outdoor Heated pool and spa, Fitness Center, TV Lounge with WiFi, Small Private Storage Space, Library, Card Room, Billiards Room, Auditorium, Lakeside Lounges, Art Gallery, Lakefront Fishing, And much, much more

10330 W Thunderbird Boulevard Unit B204, Sun City

$315,000
2 Beds 2 Baths 7032624 MLS 1,398 SqFt.
Expanded Woodbury sitting on a NORTH /SOUTH lot with a great north back yard extremly low maintance awaits with a brand new roof just installed 1st week of May 2026. New flooring was installed, duel pane windows, nice oak cabinets, double door refrigerator, smooth top stove, and built in microwave, tile in all the right places. Connected laundry room with direct entry to garage.Traveling by chance or maybe want to keep the heat out roll down your roller shields and enjoy the privacy and the protection from the sun. Great backyard patio slab poured for your entertaining along with a screened in patio off the addition of the rear of this great woodbury. Two car garage with ample built in storage cabinets, electric door opener with insulated garage door.

9850 W Emberwood Drive, Sun City

All information should be verified by the recipient and none is guaranteed as accurate by ARMLS. Copyright 2026 Arizona Regional Multiple Listing Service, Inc. All rights reserved.