Refine Search
Sort by
5310 E Camelback Road, Phoenix
$2,750,000
4 Beds ⋅ 5 Baths ⋅ 7089704 MLS ⋅ 4,495 SqFt.
Premium 0.91-acre lot in the heart of Arcadia. Enjoy spectacular Camelback Mountain views and unforgettable sunsets. Currently situated on the property is a 4,495-square-foot home built in 1958 which is ready for demolition, allowing the next owner to bring their vision to life and build a remarkable estate surrounded by some of the area's most desirable properties. This coveted Arcadia location offers unparalleled convenience, with easy access to Biltmore, Old Town Scottsdale, the Arts District, and Fashion Square. Outdoor enthusiasts will appreciate nearby access to the Arizona Canal Trail, neighborhood parks, pickleball and tennis courts, premier hiking trails, and biking paths. Golf enthusiasts will enjoy close proximity to numerous top-tier golf courses. Convenient access to the Loop 101 and SR-51 freeways further enhances this exceptional location. An extraordinary opportunity to build your dream home on a premium lot in one of the Valley's most desirable neighborhoods, with attractive seller financing available.

5310 E Camelback Road, Phoenix

829 S 4th Street Unit -, Buckeye
$97,947
7089690 MLS
SELLER FINANCE W/ $25K DOWN+ACCT SET-UP & CLOSING COSTS, 10-YR LOAN TERM AT 9.99% INTEREST RATE W/PAYMENT OF $990.02 PER MONTH + $19 LOAN PROCESSING FEE & IMPOUNDED PROPERTY TAX! ONE ACRE LOT JUST SOUTH OF BUCKEYE AZ. POWER RUNS ALONG SUNRISE DR. GREAT OPPORTUNITY TO PURCHASE A LOT JUST A FEW MILES FROM THE CENTER OF TOWN. ADJACENT LOTS ALSO AVAILABLE. ARIZONA SUNSETS & MOUNTAIN VIEWS ARE AMAZING. ZONED R-43 MARICOPA COUNTY APN 400-39-035-E.*SELLER WILL CARRY*BUYER TO VERIFY SCHOOLS, ZONING/USE, UTILITIES, ACCESS & ALL PERTINENT INFO*DIRECTIONS HAZEN RD/MILLER RD- S ON MILLER, E ON SUNRISE, N ON 4TH ST AT GATE (UNMARKED), LOT APPX 260 FT TO THE WEST. DO NOT USE ADDRESS TO LOCATE, MUST USE COUNTY AERIAL GIS MAPS & GPS COORD 33.354364, -112.58785. IF GATE IS CLOSED, OPEN IT TO ENTER.

829 S 4th Street Unit -, Buckeye

10808 N Brownsville Lane, Surprise
$999,000
2 Beds ⋅ 3 Baths ⋅ 7089633 MLS ⋅ 2,004 SqFt.
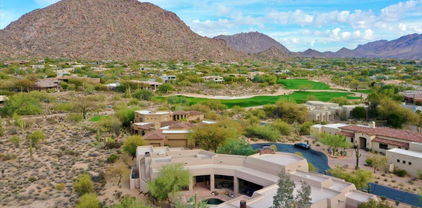
Experience Refined Luxury on the 15th hole of Sterling Grove Golf & Country Club, where stunning sunsets and sweeping White Tank Mountain views create an extraordinary backdrop for everyday living. This beautifully upgraded home blends sophisticated design with effortless comfort. Designer finishes, premium details, and thoughtfully designed exteriors complement a seamless flow between indoor living and exceptional outdoor spaces. A newly constructed private pool and spa by design invite relaxation, while the golf course setting offers a picturesque space for entertaining or enjoying Arizona's breathtaking evenings. Discover an exceptional blend of elegance, comfort, and resort-style living within the guard gated community of Sterling Grove. Located adjacent to a beautiful community park.

10808 N Brownsville Lane, Surprise

1032 E Cantebria Drive, Gilbert
$419,995
3 Beds ⋅ 3 Baths ⋅ 7089550 MLS ⋅ 1,632 SqFt.
SUPER RARE SELLER FINANCED HOME IN GILBERT 3.625% Rate! 15% Down! WHY RENT WHEN YOU CAN OWN AND BUILD EQUITY NO BALLOON Welcome to this captivating residence looking for its forever owner in Gilbert, AZ! Looking to become a homeowner within walking distance to The Gilbert High School? This home is remodeled and ready for its forever family! This 2 story home provides a generous amount of space with 3 bedrooms, 2.5 bath, a large backyard and 2 car garage! Enjoy your forever home with a turf backyard, large kitchen countertops, and plenty of natural sunlight, this would be the perfect abode day or night! Reach out today! All appliances included! This home is on our rent to own program with 5-10% down at competitive market rates, inviting you to make this home your forever home!

1032 E Cantebria Drive, Gilbert

26814 N 73rd Street, Scottsdale
$2,699,999
4 Beds ⋅ 5 Baths ⋅ 7089279 MLS ⋅ 4,397 SqFt.
Welcome to the gem of Monterra! Experience extraordinary Arizona resort living in this stunning residence on 2.09 acres! Thoughtfully designed with sophisticated finishes, expansive entertaining spaces, and unobstructed 180-degree-plus views of Arizona's world-famous sunsets. An oversized private courtyard welcomes you with separate entrances to the main home and casita, offering exceptional privacy, flexibility, and bonus outdoor living. Inside, 12-ft ceilings and beautiful designer finished create a refined, open atmosphere. The spectacular designer kitchen features a massive island and a complete Thermador appliance suite. A 16' x 10' panoramic pocket door seamlessly connects the living spaces to the breathtaking west-facing backyard, designed to showcase every amazing Arizona sunset In addition to the 4 bedrooms, an executive office/den with large closet can serve as a flex space. The spacious one-bedroom casita with living room, kitchenette, large bathroom, and large walk-in closet is perfect for guests, live-in family or Au Pair, and can even be used as an executive office, game room, etc. Your private resort awaits outdoors, complete with an oversized covered patio with lighting, fans, and speakers; pool and jacuzzi with waterfall; sport court; putting green; expansive turf area; and an elegant pergola with fireplace, dining area, and BBQ. A side parking pad with double gate provides added convenience and flexibility, while the spacious lot offers room for future additions such as a playground or garden beds. The 2.09 acre lot is situated with approximately an acre buffer of NAOS behind the backyard. Additional highlights include an extra-deep and extra-wide 4-car garage, whole-house water filtration, tankless reverse osmosis system, shatter sensors throughout, and remote app-controlled pool features. Combining luxury, privacy, and exceptional indoor-outdoor living, this is a rare opportunity to own one of North Scottsdale's most beautiful residences.

26814 N 73rd Street, Scottsdale

5620 E Player Place, Mesa
$215,000
2 Beds ⋅ 2 Baths ⋅ 7089103 MLS ⋅ 1,176 SqFt.
Investment Opportunity! This has been a very Successful Rental Year Round since 2019. Or use it for yourself, fix it up or build the Home of your Dreams. Apache Wells is a very Active 55+ Community with Activities for Everyone. The Mobile is Unfurnished 2 Bedroom and 2 Bathrooms. The Arizona Room is Spacious and has Extra storage that could be a workshop or Cart Garage. On the Carport side there is another outside room where the Washer and Dryer is located. The Community has a Heated Pool and Hot Tub, Wonderful Fitness Center, 6 Pickleball Courts, Bocce Ball, Ceramics, Fused Glass, Woodshop & more. Close to Shopping, Restaurants, both Airports & the Tonto National Forest. The Golf Course has Memberships or there are Limited Tee times available in the Winter. Open to the Public in Summer.

5620 E Player Place, Mesa

7449 N 127th Drive Unit -, Glendale
$600,000
7088986 MLS
An opportunity to acquire 4.07 acres of R-5 zoned land in a rapidly growing area of Glendale, Arizona. The property is situated within a Maricopa County island, offering potential flexibility in development and permitting. Utilities are available at the property line, reducing upfront infrastructure costs and accelerating the build timeline. The site is strategically located near major transportation corridors, including Loop 101, providing convenient access to the greater Phoenix metropolitan area. Just 3.5 miles from the Westgate Entertainment District, the property benefits from proximity to premier retail, dining, and entertainment venues, as well as State Farm Stadium and Desert Diamond Arena. Surrounding the site are established and active residential communities developed by nationally recognized builders such as Lennar, KB Home, Meritage Homes, and K. Hovnanian Homes, underscoring strong demand for new housing in the area.

7449 N 127th Drive Unit -, Glendale

9151 W Greenway Road Unit 283, Peoria
$197,500
1 Beds ⋅ 1 Baths ⋅ 7088922 MLS ⋅ 968 SqFt.
RAZOR SHARP! CURRENT OWNER OF 12 YRS OCCUPIED LESS THAN 4 MONTHS PER YEAR- FULLY FURNISHED, JUST BRING YOUR SUITCASE! QUALITY FURNISHINGS- 55'' TV IN LIVING -40'' TV IN DEN -STAINLESS APPLIANCES.LINENS, COOKWARE KNIVES, FORKS AND SPOONS AS WELL AS 2 NICE BICYCLES. TILE FLOORING IN ALL THE RIGHT PLACES. OAK CABINETS.DOUBLE SINKS IN BATH. PRIVATE PATIO. 9 FOOT CEILINGS. DEN WITH SLEEPER SOFA AND LIVING ROOM COUCH HAS A SLEEPER SOFA. QUIET CORNER UNIT.COMMUNITY FEATURES ARE AVAILABLE FOR THE ACTIVE LIFESTYLE.POOL, SPA, WEIGHT ROOM, COMMUNITY GATHERING ROOM WITH KITCHEN.LOCATED IN THE MASTER PLANNED COMMUNITY OF DESERT HARBOR.46 ACRE LAKE WITH WATERFOWL AND FISH. BOATING IS ALLOWED (NO GAS ENGINES.) PRACTICE YOUR KAYAK AND CANOE SKILLS. HOW FUN!

9151 W Greenway Road Unit 283, Peoria

5231 N Tuthill Road, Litchfield Park
$749,000
3 Beds ⋅ 3 Baths ⋅ 7088899 MLS ⋅ 2,541 SqFt.
GRANDFATHERED EQUESTRIAN RIGHTS | MOUNTAIN VIEWS | NEW ROOF AND HVAC | RV & TRAILER ACCESS | SELLER PAID RATE BUYDOWN Rare grandfathered equestrian property on over an acre at the base of the White Tank Mountains, complete with two pens, horse stalls, shade structures and water. This 3-bedroom, 2.5-bath home offers a split floor plan with an open kitchen, large island, bar seating and expansive granite countertops. The primary suite includes dual closets, separate shower and bath, plus mountain views. Storage is well covered with a 3-car garage, large laundry and utility room, and additional shed. A large covered patio extends the living space outdoors, while pull-through gates provide convenient RV, horse trailer or equipment access. Major improvements include two new HVAC systems in 2024, water heater repairs in 2025, new roof in October 2026, and all new Andersen windows and doors. The circular driveway adds room for easy vehicle and trailer movement. Located next to Verrado with convenient access to the new Fry's at Indian School and the White Tank Mountains this hard-to-replicate combination of equestrian use, acreage, mountain views and completed major upgrades makes this property worth a look. Seller offering concessions for temporary rate buy down.

5231 N Tuthill Road, Litchfield Park

4654 E Meadowview Court, Gilbert
$2,249,999
7 Beds ⋅ 5 Baths ⋅ 7088788 MLS ⋅ 6,034 SqFt.
Custom estate with TWO HOMES! This sprawling single-story combines exceptional space, privacy and versatility on a massive lot. Designed for both everyday living and unforgettable entertaining, the property includes the main residence plus a fully detached approximately 1,700-square-foot, three-bedroom casita complete with its own full kitchen and living room. Positioned alongside the resort-style backyard, the guest house creates an incredible opportunity for multigenerational living, extended-stay guests, a private retreat or separate home workspace. At the heart of the main residence... is a beautifully remodeled gourmet kitchen with upgraded finishes, dual center islands and generous prep and entertaining space. The kitchen also delivers a level of storage rarely found--even in custom homes--with a large walk-in pantry plus two additional walk-in Costco-style storage closets, providing three walk-in pantry/storage spaces directly off the main kitchen. The home's split floor plan, soaring ceilings and open living spaces create an ideal balance of privacy and connection. Outside, the property transforms into a private Arizona resort. A lagoon-style pool with cascading waterfalls anchors the expansive backyard, surrounded by generous entertaining areas, an oversized covered patio, putting green, two separate gated dog-run areas, and abundant open space across the nearly one-acre homesite. And then there is the storage and garage capacity. In addition to the oversized garage, the property features an extra-large storage room/shop positioned beside the garage, with convenient access from both the garage and backyard. The expansive lot also provides additional room for storage and the flexibility that is increasingly difficult to find in Gilbert...and even harder within a country club community. A circular front drive, expansive main driveway and extensive parking make the property equally well suited for entertaining and accommodating multiple vehicles. This is more than a custom home--it is an exceptionally versatile private estate within Estados at Seville, offering a combination of a substantial homesite, detached three-bedroom casita, resort-style backyard, remarkable storage, garage and shop space, and gated country-club living that is extraordinarily difficult to duplicate. You'll definitely want a golf cart or bike, because this home is a short distance to Seville's multi-million dollar amenities including an 18 hole golf course, 4 pools, 4 story waterslides, health & fitness gym, pickleball, tennis, 2 restaurants, a hair salon and so much more! Estados homesites are the finest in the community. Homes behind these gates don't come along often...now's your chance to own this exclusive estate that doesn't just provide an amazing place to live, but an incredible lifestyle as well.

4654 E Meadowview Court, Gilbert

10040 E Happy Valley Road Unit 300, Scottsdale
$2,800,000
4 Beds ⋅ 6 Baths ⋅ 7088725 MLS ⋅ 4,266 SqFt.
IMMEDIATE FULL CLUB MEMBERSHIP AT CLOSING. Fully remodeled top to bottom with all major systems replaced, this custom residence sits on the 4th hole of the Jack Nicklaus Signature course at Desert Highlands. Private and lush at ground level, with a resort-style backyard, pool, and spa. Then step up to the rooftop deck with a fireplace for sweeping 360-degree mountain, city-light, and golf course views. 4 bedrooms plus office, 4 full baths, 2 powder rooms, 3-car garage. Soaring 20-foot great room ceilings, custom copper fireplace, new Andersen windows and sliders. Chef's kitchen with Wolf induction range, Wolf double ovens, and Sub-Zero. New HVACs, water heaters, and soft water. Motivated seller. Bring your buyers. **IMMEDIATE FULL CLUB MEMBERSHIP AVAILABLE AT CLOSING.** Fully remodeled from top to bottom with all major systems replaced, this exceptional custom residence is perfectly positioned on the 4th hole of the renowned Jack Nicklaus Signature Golf Course at Desert Highlands Country Club. Blending timeless architectural character with modern luxury, the home offers remarkable privacy and undeniable presence. A spectacular rooftop deck delivers sweeping 360-degree mountain, city-light, and golf course views complete with a fireplace, creating an unforgettable setting for sunset gatherings and evening entertaining. Meticulously maintained, the residence features **4 bedrooms plus a dedicated home office**, **4 full bathrooms**, **2 powder rooms**, and a **spacious 3-car garage**. The dramatic great room welcomes you with soaring **20-foot ceilings**, warm wood flooring, and a striking custom **copper fireplace**. Expansive new Andersen Deluxe Windows and Sliding Glass Doors flood the home with natural light and frame picturesque views of the resort-style backyard. The **newly redesigned kitchen** is a chef's dream, showcasing a **Wolf induction range**, **Wolf stainless steel double ovens**, **Sub-Zero refrigerator**, and an oversized island ideal for entertaining and everyday living. Step outside to your private desert oasis, featuring a **sparkling pool, spa, and generous patio spaces** perfect for relaxing or hosting gatherings in complete serenity. The primary suite is a true retreat, offering a luxurious spa-inspired bath and an expansive walk-in closet outfitted with **custom, furniture-grade cabinetry** for exceptional organization and storage. Living in **Desert Highlands Country Club** means enjoying a world-class lifestyle, including: * Jack Nicklaus Signature 18-Hole Golf Course * Access to local reciprocating private golf clubs * 18-hole putting course for all skill levels * State-of-the-art pickleball & tennis center with grass, clay, and composite courts * Bocce ball courts * Newly renovated, full-service fitness center * Scenic stocked lake and welcoming dog park The beautifully remodeled clubhouse reflects casual Southwestern elegance and provides an inviting atmosphere for dining, socializing, and entertaining. Residents also benefit from exceptional on-site home services and **24/7 professionally trained security**, ensuring peace of mind within this prestigious gated community. **Discover the rare opportunity to own a fully remodeled home with immediate club access in one of Scottsdale's most coveted private communities. Experience Desert Highlands and this remarkable property firsthand.** deserthighlandsscottsdale

10040 E Happy Valley Road Unit 300, Scottsdale

33404 N 5th Street Unit D, Phoenix
$1,200,000
7088713 MLS
Rare lot opportunity totaling approximately 2.08 acres, offering potential for luxury homes with northeast-facing mountain, sunset, and city-light views. The homesite is positioned to maximize privacy, panoramic vistas & indoor/outdoor living. Conceptual contemporary Southwest architecture, expansive balconies, and high-end finishes create a unique development opportunity. Private gated access, nearby utilities, and proximity to golf, dining, and local area amenities. Conceptual hillside rendering for illustration only. Buyer to verify all facts, zoning, utilities, and development potential. Adjacent parcel (211-24-073-E) also available; MLS #7088712. Both parcels may be purchased together; MLS #7087183. Seller financing may be available with terms. Don't miss the Aerial Video Tour!

33404 N 5th Street Unit D, Phoenix

33408 N 5th Street Unit E, Phoenix
$1,500,000
7088712 MLS
Rare lot opportunity totaling approximately 2.71 acres, offering potential for luxury homes with northeast-facing mountain, sunset, and city-light views. The homesite is positioned to maximize privacy, panoramic vistas & indoor/outdoor living. Conceptual contemporary Southwest architecture, expansive balconies, and high-end finishes create a unique development opportunity. Private gated access, nearby utilities, and proximity to golf, dining, and local area amenities. Conceptual hillside rendering for illustration only. Buyer to verify all facts, zoning, utilities, and development potential. Adjacent parcel (211-24-073-D) also available; MLS #7088713. Both parcels may be purchased together; MLS #7087183. Seller financing may be available with terms. Don't miss the Aerial Video Tour!

33408 N 5th Street Unit E, Phoenix

314 E Glade Avenue, Mesa
$499,000
5 Beds ⋅ 2 Baths ⋅ 7088310 MLS ⋅ 1,700 SqFt.
Fully remodeled and move-in ready, this 5 bedroom Mesa home sits on one of the largest lots in the subdivision and delivers a rare combination of style, space, flexibility, and major updates. From the moment you enter, the home feels fresh, bright, and thoughtfully finished with new luxury vinyl flooring, new carpet, fresh two tone Dunn Edwards paint, updated baseboards, resurfaced ceilings, new dual pane vinyl windows, new sliding doors, updated lighting, modern fans, new interior hardware, and clean neutral finishes throughout. The kitchen is the showpiece of the home with custom 42 inch soft-close cabinetry, quartz countertops, stainless steel appliances, gold hardware, a two bowl stainless sink, gold faucet with spray feature, recessed lighting, designer lighting, floating shelves, a walk-in pantry, and a high end tile backsplash carried all the way to the ceiling. It has the elevated look buyers love while still offering the function needed for everyday living, gathering, and entertaining. Both bathrooms have been beautifully remodeled with custom tile to the ceiling, shower niches, updated showers and tub, soft-close vanities, quartz counters, new sinks, Moen fixtures, updated mirrors, lighting, accessories, vent fans, and updated plumbing details. With 5 bedrooms, the layout offers flexibility for larger households, guests, home office space, fitness, hobbies, media space, or multigenerational needs. The 5th bedroom is accessible from inside the home, adding even more flexibility to the floor plan. The remodel also includes important behind the scenes improvements, including a new sewer line from under the home to the city connection, new electrical panel and riser pole, updated HVAC registers, new laundry water control box, custom laundry cabinetry with quartz top, a newer water heater, professionally serviced HVAC system, and a roof replaced within the last 12 years. Outside, the lot is a major standout. With no HOA, large RV access, a rebuilt rear RV sliding gate, private locked alley access, extended height 8 foot block walls around the backyard, fresh exterior paint, new rock landscaping, new drip system with control box, exterior motion lights, updated patio roof surface, large covered patio, can lights, fan boxes, and a WiFi controlled camera system, the outdoor space offers incredible room to park, store, entertain, expand, garden, or design the backyard you have been wanting. The location adds even more convenience with quick access to the US 60, making it easy to reach Mesa, Tempe, Chandler, Gilbert, and the greater Phoenix area. Enjoy being near the Fiesta District, Mesa Community College, Banner Desert Medical Center, Mesa Grand shopping and dining, Downtown Mesa, parks, local restaurants, and everyday retail. Fully remodeled homes with 5 bedrooms, no HOA, RV access, major system updates, and a lot this large are hard to find. This one is a must see.

314 E Glade Avenue, Mesa

6148 E Clinton Street, Scottsdale
$3,999,000
5 Beds ⋅ 5 Baths ⋅ 7088238 MLS ⋅ 4,747 SqFt.
Contemporary living on an approximately 0.78-acre corner lot in Scottsdale's 85254 ZIP code, with no HOA. This custom estate offers approximately 4,831 square feet per appraisal, 5 bedrooms and 5.5 bathrooms. Expansive windows and large sliding glass doors fill the interiors with natural light and connect the great room to a spacious covered patio. Enjoy a private backyard retreat featuring a pool, 360 spill spa and ramada, ideal for relaxing and entertaining. An oversized four-car garage provides approximately 1,487 additional square feet for vehicles and storage. Generous outdoor spaces and thoughtful site orientation enhance privacy. Seller financing may be available, subject to mutually agreed written terms.

6148 E Clinton Street, Scottsdale

45405 N 7th Street Unit -, New River
$219,990
7088177 MLS
RARE FIND! ONE-OF-A-KIND - BUILD-READY 2 + ACRE New River Property w/ MAJOR IMPROVEMENTS COMPLETED! NOT Your Average Raw Land Lot! Features Include: ACTIVE 200 AMP APS POWER w/400 AMP WIRING FROM POLE TO PANEL w/50-Amp RV Hook-Up & 20-Amp Outlet, ENGINEERED & PERMITTED ELJEN SEPTIC SYSTEM w/1,250 GAL TANK, 2,500 GAL WATER STORAGE TANK w/PUMP & 82 GAL PRESSURE TANK, Topo Survey, Civil Engineering & Residential Site Plan Completed, Grading & Drainage Plans Completed. MARICOPA COUNTY PERMITS ACTIVE! Septic designed for 4-Bedroom Home. Underground Electrical infrastructure installed. Bring Your Trucks, Toys, Animals, Trailers, or RV - NO HOA! NO DEED RESTRICTIONS! Choose your Manufactured Home & take advantage of the substantial site work, utilities, engineering & permitting already completed!

45405 N 7th Street Unit -, New River

W Wander Road Unit Lot 1, New River
$168,500
7088170 MLS
RARE FIND! NEW RIVER LOT WITH SHARED WELL & PANORAMIC MOUNTAIN VIEWS! Welcome to Wander Rd, Lot 1 - An Incredible opportunity to own an individual lot in the rolling hills of New River with jaw dropping mountain views. Seller has improved the road leading to the property and cut in physical access - with DRIVEWAYS CURRENTLY VISIBLE at the lots. Zoned R-43. BUILD READY! SHARED WELL was drilled & ALL LOTS HAVE ACCESS! Bring your trucks, toys, horses, animals, or RV's - NO HOA! Enjoy the freedom to build your dream desert retreat. Easy access to I-17 and just minutes from Lake Pleasant and expansive public lands. Easy access to nearby dining and stores. Rural living, but close to EVERYTHING YOU NEED! Opportunities like this are hard to find - READY TO BUILD YOUR NEW RIVER DREAM?

W Wander Road Unit Lot 1, New River

W Wander Road Unit Lot 3, New River
$168,500
7088166 MLS
RARE FIND! NEW RIVER LOT WITH SHARED WELL & PANORAMIC MOUNTAIN VIEWS! Welcome to Wander Rd, Lot 3 - An Incredible opportunity to own an individual lot in the rolling hills of New River with jaw dropping mountain views. Seller has improved the road leading to the property and cut in physical access - with DRIVEWAYS CURRENTLY VISIBLE at the lots. Zoned R-43. BUILD READY! SHARED WELL was drilled & ALL LOTS HAVE ACCESS! Bring your trucks, toys, horses, animals, or RV's - NO HOA! Enjoy the freedom to build your dream desert retreat. Easy access to I-17 and just minutes from Lake Pleasant and expansive public lands. Easy access to nearby dining and stores. Rural living, but close to EVERYTHING YOU NEED! Opportunities like this are hard to find - READY TO BUILD YOUR NEW RIVER DREAM?

W Wander Road Unit Lot 3, New River

7625 E Camelback Road Unit B420, Scottsdale
$385,000
2 Beds ⋅ 2 Baths ⋅ 7088138 MLS ⋅ 1,140 SqFt.
SELLER FINANCING AVAILABLE!!! SELLER IS WILLING TO CARRY WITH A MINIMUM OF 15% DOWN, 6% INTEREST AMORTIZED OVER 30 YEARS WITH A 5 YEAR BALLOON. GORGEOUS FULLY FURNISHED (includes all furnishings & housewares) INCOME PRODUCING SHORT TERM RENTAL CONDO. THIS RENOVATED UNIT IS HEAD AND SHOULDERS ABOVE THE REST. COVETED POOL VIEW UNIT ON THE TOP FLOOR OF AN ELEVATOR BUILDING IN AN OLD TOWN SCOTTSDALE LOCATION. THIS UNIT IS AN EXCELLENT SHORT TERM RENTAL (no HOA limits on rentals) , 2ND HOME OR FULL TIME RESIDENCE. COMPLETELY RENOVATED WITH ON TREND FINISHES FEATURING NEWER WHITE SHAKER CABINETRY, WOOD LOOK TILE FLOORS THROUGHOUT, GRANITE, BLACK STAINLESS APPLIANCES, BATHROOMS WITH BEAUTIFUL TILED SHOWERS, NEWER BLOWER FOR THE HVAC SYSTEM & LARGE TILED BALCONY. THE HOA FEE COVERS CABLE, ELECTRIC, HEATING/COOLING, WATER & ALL COMMON AREA MAINTENANCE. MAYA IS A MANICURED DEVELOPMENT WITH A HUGE HEATED POOL & SPA, CLUBHOUSE & FITNESS CENTER

7625 E Camelback Road Unit B420, Scottsdale

7788 E Main Street Unit 1001, Scottsdale
$990,000
3 Beds ⋅ 4 Baths ⋅ 7088120 MLS ⋅ 2,292 SqFt.
PRECISION REAL ESTATE ALLOCATION. EXCEPTIONAL LOCATION. Discover the investment potential of Seneca Luxury Condominiums, a boutique gated community in the heart of Old Town Scottsdale. Combining contemporary luxury, desirable amenities and proximity to Scottsdale's premier dining, shopping and entertainment, Seneca offers an appealing opportunity for buyers seeking a primary residence, seasonal retreat or potential income-producing property. THE CIVIC at SENECA SCOTTSDALE is designed for refined, low-maintenance living, The Civic at Seneca combines sophisticated contemporary architecture with exceptional indoor-outdoor living in the heart of Scottsdale. This residence features light-filled interiors with premium flooring, contemporary cabinetry, quartz waterfall countertops, luxury appliances and a dedicated coffee bar. A custom floating cherrywood staircase creates a dramatic focal point, complemented by a stacked-stone gas fireplace and beautifully appointed baths with floating vanities and designer tilework. Balconies on every level, a courtyard patio and an expansive private rooftop deck offer panoramic mountain, city, sunrise and sunset views. A custom remote-operated skylight hatch provides distinctive rooftop access. Home automation technology, remote-operated skylights, a tankless water heater, optional EV charging and an attached two-car garage with direct interior access add modern convenience. Seneca offers gated entrances, landscaped grounds and a resort-style heated pool and spa, all within easy reach of Old Town Scottsdale, Scottsdale Stadium, the Hayden Greenbelt, Scottsdale Fashion Square, Camelback Mountain, golf, dining and entertainment. For buyers considering rental or investment potential, investment metrics are available upon request.

7788 E Main Street Unit 1001, Scottsdale

7788 E Main Street Unit 1002, Scottsdale
$990,000
3 Beds ⋅ 4 Baths ⋅ 7088117 MLS ⋅ 2,119 SqFt.
INNOVATIVE TECHNOLOGY. EXCLUSIVE AMENITIES. ELEVATED LIVING. Discover a sophisticated approach to contemporary living when you choose Seneca Luxury Condominiums, an intimate gated community in the heart of Old Town Scottsdale. Thoughtfully designed to combine architectural distinction, modern convenience and resort-style living, Seneca offers an exceptional residential experience. Designed for refined, low-maintenance living, THE SANCTUM at Seneca combines contemporary architecture, sophisticated interiors and exceptional indoor-outdoor living in the heart of Scottsdale. This three-bedroom, four-bath residence features light-filled interiors with soaring ceilings, premium flooring, contemporary cabinetry, quartz waterfall countertops, luxury appliances and a dedicated coffee bar. A custom floating cherrywood staircase creates a dramatic architectural focal point, while a stacked-stone gas fireplace adds warmth to the living space. Spa-inspired baths feature floating vanities, designer tilework and contemporary fixtures. Balconies on every level, a courtyard patio and a private rooftop deck capture sweeping mountain, city, sunrise and sunset views. A custom remote-operated skylight hatch provides distinctive rooftop access, while gas, water and electrical connections create opportunities for entertaining and outdoor living. Home automation technology, remote-operated skylights, a tankless water heater and optional EV charging add modern convenience. A private attached two-car garage provides direct interior access. Beyond the residence, Seneca offers gated entrances, landscaped grounds and a resort-style heated pool and spa, creating an effortless lock-and-leave lifestyle just minutes from Scottsdale's premier dining, shopping and entertainment.

7788 E Main Street Unit 1002, Scottsdale

7788 E Main Street Unit 1018, Scottsdale
$1,099,000
2 Beds ⋅ 3 Baths ⋅ 7088116 MLS ⋅ 1,932 SqFt.
DISCREET VALUE. DISTINCTIVE LUXURY. EXCEPTIONAL SCOTTSDALE ADDRESS. Discover the luxurious details offered at Seneca Luxury Condominiums. This intimate gated community is a sophisticated rendition of urban living, combining the privacy of a contemporary townhome with the convenience of an enviable Old Town Scottsdale location. Designed for refined, low-maintenance living, THE SOLIS at Seneca pairs sophisticated contemporary architecture with thoughtfully designed outdoor spaces, resort-style amenities and an enviable Scottsdale location. This distinctive two-bedroom, three-bath residence features two en suite bedrooms, a dedicated office and light-filled interiors with premium flooring, contemporary cabinetry, quartz waterfall countertops and luxury appliances. A custom floating cherrywood staircase creates a dramatic architectural focal point, while the living room is anchored by a gas fireplace with stacked-stone cladding. Beautifully appointed baths feature floating vanities, custom tile inlays and contemporary fixtures. Outdoor living is a defining feature of The Solis, with a spacious corner deck showcasing striking city views, a second private deck for guests and a generous patio overlooking the resort-style community pool. Modern conveniences include home automation technology, a tankless water heater and an optional EV charging station. A spacious attached two-car garage with direct interior access adds privacy and everyday convenience. Beyond the residence, Seneca offers private gated entrances, beautifully landscaped grounds and a heated pool and spa, creating an effortless lock-and-leave lifestyle ideal for full-time or seasonal living. With the Hayden Greenbelt nearby and Old Town Scottsdale's acclaimed restaurants, boutiques, galleries and entertainment just minutes away, The Solis offers a compelling combination of privacy, contemporary design and urban accessibility. Seneca's discreet value lies in the details: private ownership, thoughtful design, exclusive amenities and an exceptional Scottsdale location, all without compromising the freedom of effortless contemporary living.

7788 E Main Street Unit 1018, Scottsdale

7788 E Main Street Unit 1016, Scottsdale
$1,099,000
3 Beds ⋅ 4 Baths ⋅ 7088108 MLS ⋅ 2,440 SqFt.
Designed for refined, low-maintenance living, Seneca offers a sophisticated approach to contemporary Scottsdale living, pairing dramatic architecture with outdoor spaces and panoramic views of Camelback Mountain, Piestewa Peak, Four Peaks and the McDowell Mountains. THE CADENCE is a thoughtfully designed three-bedroom, four-bath residence showcasing premium luxury vinyl flooring, contemporary cabinetry, quartz waterfall countertops, Luxury appliances, a dedicated coffee bar and a striking custom floating cherry wood staircase designed to ensure a light and airy living experience. The living room is anchored by a gas fireplace with stacked-stone architectural cladding, while beautifully appointed baths feature dual floating vanities, custom tile inlays and contemporary fixtures. Outdoor living is incorporated throughout the residence with balconies on every level, a courtyard patio and a private rooftop deck capturing spectacular mountain, city, sunrise and sunset views. A custom-designed, remote-operated skylight hatch provides distinctive access to the rooftop deck. Advanced features include remote-operated skylights, optional EV charging station, home automation technology and a tankless water heater. A spacious attached two-car garage provides direct interior access for added privacy and convenience. Beyond the residence, Seneca offers beautifully landscaped grounds, private gated entrances and a resort-style heated pool and spa, creating an exceptional lock-and-leave lifestyle in the heart of Scottsdale. Property is currently under construction, offering buyers the opportunity to personalize select finishes and make the home their own.

7788 E Main Street Unit 1016, Scottsdale

7788 E Main Street Unit 1015, Scottsdale
$1,099,000
3 Beds ⋅ 4 Baths ⋅ 7088107 MLS ⋅ 2,440 SqFt.
OLD TOWN. ENDLESS ENTERTAINMENT. ENVIABLE SCOTTSDALE LIFESTYLE. Experience the energy of Old Town Scottsdale at THE AURA from Seneca Luxury Condominiums, a boutique gated community just minutes from the city's celebrated festivals, cultural attractions, art galleries and year-round entertainment. From lively weekends to relaxed evenings exploring the neighborhood, Scottsdale's distinctive lifestyle is right outside your door. Designed for refined, low-maintenance living, Seneca offers a sophisticated approach to contemporary Scottsdale living, pairing dramatic architecture with outdoor spaces and panoramic views of Camelback Mountain, Piestewa Peak, Four Peaks and the McDowell Mountains. THE AURA is a thoughtfully designed two-bedroom, four-bath residence showcasing premium luxury vinyl flooring, contemporary cabinetry, quartz waterfall countertops, Luxury appliances, a dedicated coffee bar and a striking custom floating cherry wood staircase designed to ensure a light and airy living experience. The living room is anchored by a gas fireplace with stacked-stone architectural cladding, while beautifully appointed baths feature dual floating vanities, custom tile inlays and contemporary fixtures. Outdoor living is incorporated throughout the residence with balconies on every level, a courtyard patio and a private rooftop deck capturing spectacular mountain, city, sunrise and sunset views. A custom-designed, remote-operated skylight hatch provides distinctive access to the rooftop deck. Advanced features include remote-operated skylights, optional EV charging station, home automation technology and a tankless water heater. A spacious attached two-car garage provides direct interior access for added privacy and convenience. Beyond the residence, Seneca offers beautifully landscaped grounds, private gated entrances and a resort-style heated pool and spa, creating an exceptional lock-and-leave lifestyle in the heart of Scottsdale. Enjoy the weekly Scottsdale ArtWalk, explore the galleries of the Arts District, discover local treasures at the Old Town Scottsdale Farmers Market or spend an evening enjoying live music and entertainment. Seasonal celebrations, outdoor festivals and cultural events bring the community together throughout the year, offering something new to experience in every season. Old Town's event calendar adds another dimension to the lifestyle. Enjoy the annual Canal Convergence art festival along the Scottsdale Waterfront, Scottsdale Western Week and the Parada del Sol Parade, or catch San Francisco Giants spring training at Scottsdale Stadium. The nearby Scottsdale Civic Center offers outdoor concerts, cultural events and performances throughout the year. After a day exploring the city, return to the privacy of Seneca's gated community, relax beside the heated pool and spa, or retreat to your private rooftop deck to enjoy the Arizona sunset and Scottsdale skyline. At Seneca, Old Town Scottsdale isn't simply a destination. It's part of your everyday lifestyle. Enjoy the convenience of living near the city's signature events and cultural attractions, with the comfort of a private, contemporary residence to come home to. Property is currently under construction, offering buyers the opportunity to personalize select finishes and make the home their own.

7788 E Main Street Unit 1015, Scottsdale

7788 E Main Street Unit 1017, Scottsdale
$1,099,000
3 Beds ⋅ 4 Baths ⋅ 7088106 MLS ⋅ 2,440 SqFt.
THE AZURE is a thoughtfully designed two-bedroom, four-bath residence showcasing premium flooring, contemporary cabinetry, quartz waterfall countertops, luxury appliances, a dedicated coffee bar and a striking custom floating cherry wood staircase designed to ensure a light and airy living experience. The living room is anchored by a gas fireplace with stacked-stone architectural cladding, while beautifully appointed baths feature dual floating vanities, custom tile inlays and contemporary fixtures. Designed for refined, low-maintenance living, Seneca offers a sophisticated approach to contemporary Scottsdale living, pairing dramatic architecture with outdoor spaces and panoramic views of Camelback Mountain, Piestewa Peak, Four Peaks and the McDowell Mountains. Outdoor living is incorporated throughout the residence with balconies on every level, a courtyard patio and a private rooftop deck capturing spectacular mountain, city, sunrise and sunset views. A custom-designed, remote-operated skylight hatch provides distinctive access to the rooftop deck. Advanced features include remote-operated skylights, optional EV charging station, home automation technology and a tankless water heater. A spacious attached two-car garage provides direct interior access for added privacy and convenience. Beyond the residence, Seneca offers beautifully landscaped grounds, private gated entrances and a resort-style heated pool and spa, creating an exceptional lock-and-leave lifestyle in the heart of Scottsdale.

7788 E Main Street Unit 1017, Scottsdale

Copyright 2026 Arizona Regional Multiple Listing Service, All rights reserved. The data relating to real estate for sale on this website comes in part from the Arizona Regional Multiple Listing Service. All information deemed reliable but not guaranteed and should be independently verified. All properties are subject to prior sale, change or withdrawal. Neither listing broker(s) nor Arizona Regional Multiple Listing Service shall be responsible for any typographical errors, misinformation, misprints and shall be held totally harmless.

How much is your home worth?

Get instant property value now!