Refine Search
Sort by
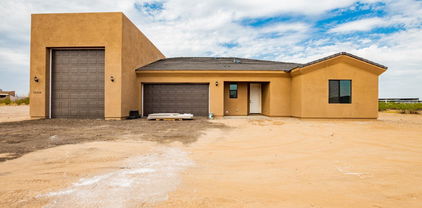
xxx N 213th Lane, Wittmann
$625,000
3 Beds ⋅ 3 Baths ⋅ 7073919 MLS ⋅ 2,100 SqFt.
TO BE BUILT! COMING 2027 - You don't want to miss this turnkey single-level home offering a 3-car Tandum and a Full RV Garage! Get an up-close look to discover a captivating open floor design filled with bountiful natural light, high ceilings, lovely flooring, soothing palette, recessed lighting, a cozy fireplace, and sliding glass doors to the patio. Prepare gourmet meals in the impeccable kitchen boasting shaker cabinetry with crown molding, beautiful counters, a convenient pantry, and a large island w/a breakfast bar. Owner's suite is a true retreat, providing a private bathroom and a sizable walk-in closet. The secondary bedroom enjoys a walk-in closet too. Sit back & relax under the covered patio while drinking your favorite drink! Contract now and make it your own.

xxx N 213th Lane, Wittmann

31114 N 213th Lane, Wittmann
$625,000
3 Beds ⋅ 3 Baths ⋅ 7073909 MLS ⋅ 2,100 SqFt.
FOUNDATION POURED! - You don't want to miss this turnkey single-level home offering a 3-car Tandum and a Full RV Garage! Get an up-close look to discover a captivating open floor design filled with bountiful natural light, high ceilings, lovely flooring, soothing palette, recessed lighting, a cozy fireplace, and sliding glass doors to the patio. Prepare gourmet meals in the impeccable kitchen boasting shaker cabinetry with crown molding, beautiful counters, a convenient pantry, and a large island w/a breakfast bar. Owner's suite is a true retreat, providing a private bathroom and a sizable walk-in closet. The secondary bedroom enjoys a walk-in closet too. Sit back & relax under the covered patio while drinking your favorite drink! Contract now and put your personal touch on your new home

31114 N 213th Lane, Wittmann

6600 N Cardinal Drive, Paradise Valley
$5,895,000
5 Beds ⋅ 6 Baths ⋅ 7073883 MLS ⋅ 5,700 SqFt.
Some homes impress. This one invites you to stay. Set against the beauty of Paradise Valley, this warm and welcoming estate pairs breathtaking mountain views with 5,700 square feet designed for effortless everyday living. Soaring ceilings, expansive windows and abundant natural light create an easy connection between indoors and out, while five spacious bedroom suites offer privacy for family and guests. Outside, the pool, spa and generous entertaining spaces create a private retreat framed by the surrounding landscape. A dedicated exercise room and five-car air-conditioned garage complete a home that balances beauty and comfort--equally suited to quiet mornings, family life and unforgettable gatherings.

6600 N Cardinal Drive, Paradise Valley

5450 E Mclellan Road Unit 250, Mesa
$375,000
3 Beds ⋅ 2 Baths ⋅ 7073878 MLS ⋅ 1,803 SqFt.
Beautifully cared-for 3-bedroom home overlooking the Alta Mesa golf course and water in gated Alta Mesa Resort Village. New HVAC Aug 2026 and new roof underlayment May 2026. Lightly lived in as a seasonal residence, this inviting home features an open, light-filled floor plan and a covered view deck where the golf course, water and Arizona skies become part of everyday living. The split-bedroom design provides privacy for owners and guests, while the primary suite includes an ensuite bath and a sitting room or office overlooking the golf course. Exceptionally well maintained and move-in ready, this is an ideal full-time residence or lock-and-leave Arizona retreat. The family room flows naturally onto the covered view deck, creating a wonderful extension of the living space and a... front-row seat to the golf-course setting beyond. Enjoy morning coffee, dinner outdoors, Arizona sunsets, or simply a quiet afternoon watching the activity on the course and water. The three-bedroom split floor plan offers flexibility for visiting family and friends, a home office, or hobbies while maintaining privacy for the primary suite. The primary bedroom is especially appealing, with an ensuite bath and adjoining sitting room or office positioned to enjoy the golf-course view. The home has been lightly lived in as a seasonal residence and exceptionally well cared for. Recent flooring upgrades, new roof underlayment as of May 2026, and a new heating and air-conditioning system as of August 2026 add to the comfort and ease of ownership. A private one-car garage provides additional convenience and storage. Alta Mesa Resort Village offers a heated community pool and spa, fitness facility, and community gathering space, all within a gated setting. Shopping, restaurants, everyday services, and golf are conveniently nearby. Whether you're looking for a full-time home or an easy lock-and-leave Arizona retreat, this property offers a combination that's difficult to duplicate: three bedrooms, beautiful condition, low-maintenance living, and golf-course and water views you'll appreciate every day. The location adds another dimension to the easy Arizona lifestyle, with restaurants, shopping, grocery stores and medical services nearby, along with convenient access to the Loop 202 Red Mountain Freeway. Northeast Mesa is also home to a significant aviation and employment corridor that includes Boeing, MD Helicopters and Falcon Field Airport. When it's time to get outdoors, Red Mountain, Usery Mountain Regional Park, the Tonto National Forest, Salt River and Saguaro Lake are all within easy reach, offering hiking, biking, boating, kayaking, fishing and countless ways to enjoy the Sonoran Desert.

5450 E Mclellan Road Unit 250, Mesa

7915 E Primrose Path, Carefree
$2,500,000
4 Beds ⋅ 5 Baths ⋅ 7073871 MLS ⋅ 3,319 SqFt.
WSJ House of the Week May 22 *A rare opportunity to own a visually striking and deeply livable architecturally significant home in the high Sonoran Desert. This exceptional 2 acre Carefree estate is 3319 square feet total. The main residence is 2,577 square feet of living space, originally designed and built in 1980, and thoughtfully restored in 2019, by renowned architect and long-time Taliesin professor Michael P. Johnson. The newly built modernist 768 square foot guest house (detached from main house) and the heated pool were also designed by Michael P. Johnson and built by The Construction Zone, who also executed the restoration on the main house. The main residence features 2 en-suite bedrooms, an office/library, den, powder room, bonus room and laundry room. The guest house features 2 en-suite bedrooms, full living room and kitchen as well as a washer/dryer. Both the main residence and the guest house are equipped with owned solar panel systems that currently offset the property's electricity usage, resulting in no monthly electrical costs. An electric vehicle charging station further enhances convenience and future-forward livability. All major systems were replaced or updated during the 2019 restoration, offering peace of mind alongside architectural distinction. The striking back patio in the main residence, crafted from Cumaru wood (Brazilian teak), features a plumbed gas-powered firepit and a 100-inch retractable projection screen. Though private and secluded, this home is just a 10 minute walk to Civana Wellness Resort and Spa and within close proximity to the shops and restaurants of Carefree and Cave Creek, private and public golf courses, hiking and cycling trails and boating. Architectural Highlights: The entire property embodies the organic architecture design principles pioneered by Frank Lloyd Wright, where structure, light and land exist in quiet harmony - as expressed through the lens of Michael P. Johnson's mid century aesthetic. Every line, material and sightline has been carefully considered to frame the surrounding desert, capture natural light and create a seamless dialogue between indoors and out. The main residence features warm natural materials, striking butted glass windows and sculptural forms inside and out. The heated pool integrates seamlessly into the landscape and architectural composition. Multiple patios provide distinct spaces for relaxation and entertainment. The guest house provides a striking modern contrast to the main residence, where both original organic architecture vision and modern aesthetic expansion addition are authored by the same architect. The estate's generous acreage provide a sense of seclusion and serenity, with ample space to take in panoramic desert vistas, Black Mountain views, dramatic skies and the ever-changing light that animates the architecture throughout the day. More than a home, this is a living piece of architectural legacy - an authentic expression of Taliesin inspired design, refined over decades and brought forward with clarity and intention. For the discerning buyer who values design, provenance and place, this is truly a one-of-a-kind offering.

7915 E Primrose Path, Carefree

25555 N Windy Walk Drive Unit 24, Scottsdale
$725,000
2 Beds ⋅ 3 Baths ⋅ 7073867 MLS ⋅ 1,623 SqFt.
Great opportunity to live in the popular Skye Top at Troon! Beautiful interior boasts earthy palette, Saltillo tile, soaring plank ceilings, beautiful light fixtures, plantation shutters throughout, & a bright living room w/a cladding stone fireplace that opens to the back patio merging the indoor living with the outdoors. The fantastic kitchen features designer paint, upgraded cabinets, granite countertops, stainless steel appliances, recessed lighting, and a breakfast nook. The delightful dining area also has access to the back. The primary bedroom offers soft carpet, tons of natural light, a walk-through closet, and a lavish ensuite w/a dual sinks vanity & a soaking tub. Breathtaking mountain views from the private balcony! Tiled patio is surrounded by colorful vegetation, relax & enjo

25555 N Windy Walk Drive Unit 24, Scottsdale

7157 E Rancho Vista Drive Unit 4010, Scottsdale
$675,000
2 Beds ⋅ 2 Baths ⋅ 7073858 MLS ⋅ 1,186 SqFt.
Two stunning patios. Lush courtyard views. A rare find at Optima Camelview. The layout of this 2-bedroom, 2-bath residence offers 1,186 SF and an indoor-outdoor lifestyle that's hard to duplicate. The floor-to-ceiling glass opens the living area to a spacious, updated, patio surrounded by Optima's cascading greenery, while the primary suite enjoys its own private outdoor retreat. The open kitchen features abundant cabinetry, granite counters, stainless appliances and gas cooking and flows effortlessly into a spacious living area. Two parking spaces add even more appeal. This is Optima living at its best! Enjoy Optima's extraordinary resort-style amenities and an unbeatable Scottsdale location just moments from Fashion Square, the Waterfront, Old Town dining and entertainment.

7157 E Rancho Vista Drive Unit 4010, Scottsdale

2430 W Rowel Road, Phoenix
$674,000
4 Beds ⋅ 4 Baths ⋅ 7073815 MLS ⋅ 2,511 SqFt.
Welcome to this beautifully upgraded home in Aster at Union Park, offering 2,511 sq. ft., 4 bedrooms, 3.5 bathrooms, and a spacious 2-car garage. The Elevated A design features 42-inch Flagstone cabinets, quartz countertops, custom backsplash, oversized kitchen island, 6x36-inch tile, stainless steel CAFE appliances, CAFE refrigerator, and single-bowl sink. Bathrooms include quartz countertops and Kohler under-mount sinks, with custom marble-style flooring in the primary bath. Energy-efficient features include a tankless water heater, TechShield roof barrier, blown-in wet cellulose insulation, and EVO smart home technology. Enjoy Union Park amenities including a community pool, clubhouse, playgrounds, pickleball courts, and basketball courts.

2430 W Rowel Road, Phoenix

8050 N 3rd Avenue Unit 2, Phoenix
$3,250,000
4 Beds ⋅ 5 Baths ⋅ 7073777 MLS ⋅ 3,642 SqFt.
Stunning new construction by FHP Builders, LLC. in an exclusive gated North Central community featuring just seven custom homes. This Desert Modern masterpiece welcomes you with a private front courtyard and inviting patio before leading through a dramatic glass entry. Step into an exceptional contemporary residence designed for both luxurious living and effortless entertaining. The gourmet kitchen is a true showpiece, featuring Wolf and Sub-Zero appliances, including a 48-inch gas cooktop, double ovens, refrigeration columns, microwave drawer, beverage refrigerator, climate-controlled wine room, and a fully equipped butler's pantry with an additional refrigerator/freezer and dishwasher. Built with exceptional quality and energy efficiency in mind, the home offers an upgraded custom high-efficiency window package, spray foam insulation, zoned HVAC with gas heat, builder warranty, and much more. The thoughtfully designed floor plan includes three spacious ensuite bedrooms, each with walk-in closets, plus a separate poolside guest casita complete with its own private bath and walk-in closet. A generous flex space is ideal for a home office, den, fitness studio, or creative retreat. Additional highlights include a powder room, oversized laundry room, a striking fireplace in the great room, and a spa-inspired primary suite with an exceptional bath and custom walk-in closet. Outdoor living is equally impressive, featuring a secure enclosed front courtyard with a custom fireplace, a spectacular resort-style pool, built-in BBQ, and seamless indoor-outdoor living with expansive multi-slide doors opening from the family room to the backyard. Completing the home are wide-plank wood floors, designer tile, premium lighting and plumbing fixtures, exterior masonry accents, a standing seam metal roof, and professionally designed landscaping with lighting and irrigation.

8050 N 3rd Avenue Unit 2, Phoenix

8700 E University Drive Unit 2321, Mesa
$89,500
2 Beds ⋅ 2 Baths ⋅ 7073769 MLS ⋅ 748 SqFt.
Spacious and elegant, this 2-bedroom, 2-bathroom home boasts a split floor plan with stunning views. The property features updated flooring, vaulted ceilings, and a new hot water tank. The large kitchen seamlessly connects to the dining and living rooms, creating an open and inviting space. The master bedroom includes an ensuite with a walk-in shower, while the guest bedroom also offers a private ensuite. Additional highlights include a front patio, an epoxy-coated driveway, an extended carport, and a covered deck and patio. Located in the Viewpoint Golf Resort 55+ community, residents can enjoy a wealth of amenities, including two golf courses, four pools, pickleball, tennis, softball, live entertainment, and access to over 200 clubs.

8700 E University Drive Unit 2321, Mesa

15608 W Corte Del Sol Este --, Waddell
$389,990
3 Beds ⋅ 2 Baths ⋅ 7073735 MLS ⋅ 1,402 SqFt.
Come experience this Beautiful BRAND NEW Home in a highly desirable West Valley location. Featuring countless upgrades such as 9' ceilings, Shaw tile flooring, Granite countertops in the kitchen. GE Stainless steel appliances including the refrigerator. White Shaker cabinets with soft close doors. Energy-efficient features throughout, programmable thermostat, GE washer & dryer. Spacious walk-in closet in owners suite. Front yard landscaping, covered patio in the backyard. Spectacular Mountain Views! Minutes from Prasada in a master-planned community featuring Walking Trails, Greenbelts, Neighborhood Park with Playground, Basketball Court, Bocce Ball, and Corn Hole. Conveniently located near the 303 & Northern Pkwy. Top rated schools, shopping and dining!

15608 W Corte Del Sol Este --, Waddell

641 E San Pedro Avenue, Gilbert
$3,795,000
6 Beds ⋅ 7 Baths ⋅ 7073727 MLS ⋅ 6,655 SqFt.
A rare opportunity to own a private estate in Circle G Ranches, one of Gilbert's most desirable acreage communities, where properties of this caliber seldom become available. Set on 1.13 acres just two miles from Downtown Gilbert, this remarkable residential compound delivers exceptional privacy, distinctive architecture, and an extraordinary lifestyle. A gated grand motor court welcomes you to the estate, framed by mature trees, manicured grounds, and extensive brickwork. Inside, a level of craftsmanship rarely seen in today's homes is immediately apparent. Rich hardwood flooring, soaring ceilings, intricate millwork, custom ironwork, substantial arched openings, exposed timber beams and multiple fireplaces create an atmosphere of timeless elegance. Dramatic coffered wood ceilings define the main living spaces, while expansive windows bring the beauty of the surrounding grounds into nearly every room. At the heart of the home, the chef's kitchen opens to generous gathering spaces designed for intimate evenings and large scale entertaining alike. A dedicated movie area and wine cellar further elevate the entertainment experience, while abundant built in storage provides the functionality required for everyday living on this scale. The primary retreat is a private sanctuary featuring a fully renovated bathroom with a steam shower. The suite opens to its own secluded patio with a hot tub and sauna, creating a peaceful escape within the estate. Throughout the residence, thoughtfully arranged spaces provide comfort, privacy, and separation without sacrificing connection. A substantial two bedroom, two bathroom guest residence offers a completely independent living experience with its own kitchen, living room, laundry, and private accommodations. Connected to the main residence by a covered walkway yet distinctly separate, it is ideal for extended family, long term guests, multigenerational living, or a private executive retreat. A four car air conditioned garage with generous storage further distinguishes the property. The resort style backyard was created for unforgettable entertaining. A completely renovated pool and spa are surrounded by mature landscaping, expansive lawns, multiple outdoor fireplaces and fire features, and a fully equipped outdoor kitchen with a pizza oven. Dozens of citrus trees create a private orchard experience, while a full garden and pergola add another dimension to the acreage lifestyle. An integrated outdoor audio system and numerous gathering areas allow celebrations to unfold effortlessly across the grounds. Significant professional improvements have enhanced both the beauty and infrastructure of the estate. These include restored woodwork throughout, new flooring, multiple new HVAC systems, a new sewer line, extensive plumbing reconstruction, whole home water filtration and pressure systems, new countertops, upgraded irrigation and landscaping, enhanced security and cameras, and a comprehensive Control4 lighting and entertainment network with indoor and outdoor audio. Expansive, private, and truly one of a kind, this is far more than a residence. It is a legacy estate offering the scale of a private compound, the amenities of a resort, and a level of craftsmanship and character that simply cannot be replicated.

641 E San Pedro Avenue, Gilbert

2412 E Montebello Avenue, Phoenix
$1,849,900
3 Beds ⋅ 3 Baths ⋅ 7073668 MLS ⋅ 3,270 SqFt.
An exceptional opportunity to own in one of Biltmore Estates' most desirable communities at the lowest priced home currently available in Taliverde. Offering an unbeatable combination of location, space, and recent improvements, this home delivers an incredible value in one of Central Phoenix's most sought-after neighborhoods. The thoughtfully designed floor plan offers 3 bedrooms plus a full-sized office exceptionally spacious private office, providing the flexibility many buyers are looking for today. The office is large enough to function as a true dedicated workspace, executive office, library, or additional flex space without sacrificing one of the home's three bedrooms. The current owners have also made several significant improvements. The entire exterior has been freshly restuccoed, including the surrounding block walls, giving the home a beautifully refreshed appearance. Two new AC units and a water heater provide additional peace of mind. The primary bathroom has been beautifully reimagined with a custom wet-room style design featuring a soaking tub within the large shower area, creating a luxurious, spa like retreat and one of the home's most distinctive features. Taliverde is renowned for its established character, beautiful surroundings, and exceptional proximity to golf, resorts, shopping, dining, and entertainment. With three bedrooms, a truly substantial dedicated office, recent major improvements, and the distinction of being the lowest priced home currently offered in Taliverde, 2412 E. Montebello Ave represents an opportunity to secure an exceptional Biltmore lifestyle at an outstanding value.

2412 E Montebello Avenue, Phoenix

7710 E Gainey Ranch Road Unit 211, Scottsdale
$450,000
2 Beds ⋅ 2 Baths ⋅ 7073645 MLS ⋅ 785 SqFt.
Rare find: the most affordable turnkey condo in Scottsdale's prestigious Gainey Ranch! This updated condo features a private patio entry, a spacious living area with fireplace and vaulted ceilings, hardwood floors throughout, and a separate dining room. The kitchen shines with granite counters, updated cabinetry, and stainless appliances. The primary suite offers its own private patio, a large closet, and a walk-in shower, plus a Jack-and-Jill bath for the second bedroom and a new stacked washer/dryer. Enjoy resort-style living with 24-hour guard-gated security, Courts community pool and the renovated Estate Club, with an Olympic-size pool, tennis and pickleball courts, and a state-of-the-art gym are steps away. Prime location near Scottsdale's best shopping and dining. Enjoy resort-style living in guard-gated Gainey Ranch: 24-hour guard-gated security The Courts community pool, a short walk away The renovated Estate Club, with an Olympic-size pool, tennis and pickleball courts, and a state-of-the-art gym Prime location near the Courts community pool, a short walk away from the renovated Estate Club, with an Olympic-size pool, tennis and pickleball courts, and a state-of-the-art gym. Prime location near Scottsdale's best restaurants, retail and the greenbelt bike path minutes away from your door!

7710 E Gainey Ranch Road Unit 211, Scottsdale

8602 E Pecos Lane, Scottsdale
$624,900
4 Beds ⋅ 3 Baths ⋅ 7073634 MLS ⋅ 2,196 SqFt.
Located in a highly desirable Scottsdale neighborhood, this 4-bedroom home offers incredible potential for a buyer ready to make it their own. While the home is dated, it has great bones, a functional layout, and the kind of location that makes a renovation well worth considering. Situated on a spacious corner lot, the property features a generously sized backyard with plenty of room to create an impressive outdoor living space, add a pool, or design the perfect Scottsdale retreat. The home is also within walking distance to the nearby school and is surrounded by beautifully renovated properties. This neighborhood has seen remodeled homes sell for over $1 million, including a renovated property next door, highlighting the upside potential for the right buyer. Whether you're looking for a primary residence to customize, a renovation project, or a long-term investment in an established Scottsdale community, this home offers a rare opportunity to create something special in a fantastic location.

8602 E Pecos Lane, Scottsdale

18456 N 64th Place, Phoenix
$941,490
4 Beds ⋅ 3 Baths ⋅ 7073624 MLS ⋅ 2,344 SqFt.
Elevated design meets everyday versatility in the Sea Bright at Prestige on 64th. This beautifully crafted home features a dramatic double-height ceiling that adds volume and light to the great room, complemented by a striking kitchen with warm Quill-stained cabinetry, marble-look quartz countertops, and sleek CafƩ stainless-steel appliances. A first-floor bedroom offers flexibility for guests, a private office, or fitness space. Upstairs, a spacious loft provides room to unwind, while two additional bedrooms accommodate family or visitors. The private primary suite delivers a relaxing escape with dual vanities and an oversized walk-in shower. Enjoy a desirable location near shopping, dining, and exceptional community amenities. ^^Up to 4% of Base Price can be applied towards closing cost and/or short-long-term interest rate buydowns when choosing our preferred Lender. Additional eligibility and limited time restrictions apply. Ask for more information!

18456 N 64th Place, Phoenix

17755 E Stocking Trail, Rio Verde
$1,650,000
3 Beds ⋅ 4 Baths ⋅ 7073619 MLS ⋅ 3,022 SqFt.
Set along the 11th fairway in Trilogy at Verde River, this exceptional golf course residence captures sweeping views of the Tonto Mountain Range and Four Peaks from a private, south-facing homesite framed by a natural desert open space. Designed for effortless indoor-outdoor living, the resort-inspired backyard features travertine pavers, a dramatic outdoor fireplace, firepit lounge, built-in BBQ with bar seating, fire table, and private putting green. Inside, the open Orion floor plan pairs refined finishes with everyday comfort, offering three ensuite bedrooms, plus an office and theater/flex room. The upgraded kitchen showcases premium appliances, a butler's pantry, smart office and laundry spaces, powered window treatments, and an expanded garage with A/C and epoxy floors. Moments from the Clubhouse, residents enjoy world-class amenities including golf, tennis, pickleball, lap and swim pools, fitness, dining, cooking classes, and spa experiences. A sophisticated desert retreat built for entertaining, comfort, and the elevated Trilogy lifestyle

17755 E Stocking Trail, Rio Verde

2141 W Ian Drive, Phoenix
$564,900
4 Beds ⋅ 3 Baths ⋅ 7073581 MLS ⋅ 3,317 SqFt.
The search is finally over! This delightful property welcomes you w/ a 3-car garage & an inviting front patio. Inside, you'll find a serene living/dining room w/ high ceilings, a soothing palette, blinds, & stylish wood flooring. Spend cozy moments w/ loved ones in the dedicated family room, perfect for relaxing evenings. The spotless kitchen comes w/ granite counters, ample wood cabinetry w/ crown moulding, a stone-tile backsplash, sleek stainless steel appliances, & a peninsula w/ a breakfast bar. Upstairs, you'll find a versatile loft for work or relaxation. The tranquil primary bedroom showcases an ensuite w/ double sinks & a walk-in closet. Spend enchanting evenings in the backyard, complete w/ a covered patio, stylish pavers, & pristine artificial turf. Make this gem yours!

2141 W Ian Drive, Phoenix

7230 E Mayo Boulevard Unit 7007, Scottsdale
$3,150,000
3 Beds ⋅ 4 Baths ⋅ 7073521 MLS ⋅ 2,655 SqFt.
Now Selling: Optima McDowell Mountain, a new luxury condo community in North Scottsdale delivering Spring/Summer 2027. This 22-acre development offers 75% open space, six 8-story buildings, and a 10-acre central landscaped park with walking path and a putting green. One-, two- and three-bedroom homes range from ~729 to 2,218 SF. Interiors feature floor-to-ceiling windows, designer kitchens with JennAir or Wolf/Sub-Zero appliances, and private terraces, lush vertical gardens. Amenities include a rooftop pool, spa & cold plunge, rooftop track, fitness center, yoga & Pilates studios, pickleball, golf simulator, party room, pet spa, and more. Walk to Whole Foods, Buck & Rider, and restaurants and shops. 101 access. Live the ultimate modern desert lifestyle at Optima McDowell Mountain.

7230 E Mayo Boulevard Unit 7007, Scottsdale

30879 N 117th Drive, Peoria
$1,865,000
3 Beds ⋅ 4 Baths ⋅ 7073460 MLS ⋅ 4,196 SqFt.
Sweeping mountain views and resort-style indoor/outdoor living in the gated Blackstone Country Club community! This exceptional 3 bed, 3.5 bath home sits on 1/3+ acre with a private attached casita. Soaring 14' ceilings and dramatic 20' pocket glass doors open to a spectacular backyard with heated pool & spa, fire & water features, travertine decking, outdoor kitchen/BBQ, fire pit, lush green landscaping and motorized patio shade. Wood beams and a tiled fireplace anchor the great room. Chef's kitchen features Sub-Zero refrigeration, double ovens, 6-burner gas cooktop/griddle, leathered granite and walk-in pantry. Entertainment room offers wet bar, beverage fridge & access to a private bath. Primary retreat features freestanding tub, tiled shower & expansive custom closet. BLACKSTONE COUNTRY CLUB LIFESTYLE: Experience luxury living inside the guard-gated Blackstone Country Club in North Peoria, one of the area's most desirable luxury golf communities. Beyond the privacy and security of the community, residents enjoy beautifully maintained surroundings and the opportunity to embrace a true resort-style lifestyle through optional club membership. Blackstone offers championship golf, exceptional dining, fitness, resort-style pools, tennis, pickleball, social events and an active calendar designed around recreation and connection. Optional Gold Golf and Social membership opportunities allow homeowners to tailor the country club experience to their lifestyle; membership availability, fees and privileges are subject to club approval and change. THE HOME: Designed for elevated everyday living and effortless entertaining, this 2020 Toll Brothers home combines architectural detail, sophisticated finishes and exceptional functionality. A private front courtyard welcomes guests through an oversized iron entry door with glass insert, setting the tone for the quality found throughout the residence. The Foyer and Great Room feature wood-look beams and detailed soffit ceilings, while the Great Room's tile-wrapped accent wall and built-in fireplace create a dramatic focal point. The expansive chef's kitchen is designed for serious entertaining, featuring double ovens, a 6-burner gas cooktop with griddle, Sub-Zero built-in refrigerator, leathered granite countertops and a massive walk-in pantry. The spacious bonus room adds another exceptional entertaining or gathering space with a wet bar, beverage refrigerator and private full bath, plus direct backyard access through a sliding glass door. The primary retreat delivers a true spa-inspired experience with a freestanding soaking tub, fully tiled shower and massive custom built-in closet. The attached casita has an exterior courtyard door as well interior access to the main home, providing flexible private accommodations for guests, extended family, an office or a secluded retreat. The home is also Control4 equipped, providing centralized smart-home control and automation. Plantation shutters throughout most of the rooms provide privacy and energy efficiency. The oversized 3-car garage is complemented by a wide 3-car driveway and 220-volt electrical service for electric vehicle charging, offering a valuable convenience for today's luxury homeowner. OUTDOOR LIVING: The backyard is designed to function as a private resort. The heated pool and spa feature a dramatic cascade water feature and three fire features, while the massive built-in BBQ and outdoor kitchen sit beneath a pergola with stone accent wall. Travertine decking, artificial turf and lush green privacy shrubs along both neighboring walls create a polished, opulent setting. The large covered patio is enhanced by a mechanical drop-down shade, allowing the space to be enjoyed comfortably throughout the year. With over 1/3 acre of land, the property provides an exceptional amount of space and privacy rarely found in newer luxury homes. NORTH PEORIA LOCATION: Blackstone's location within North Peoria provides an exceptional combination of luxury residential living, recreation and convenience. The community is minutes from the rapidly developing Five North area, offering an expanding selection of shopping, dining and entertainment. The location is also highly appealing to professionals connected to the region's rapidly growing semiconductor industry, with Taiwan Semiconductor Manufacturing Company (TSMC) just minutes away and Amkor Technology's major advanced semiconductor packaging campus taking shape in the Peoria Innovation Core. Amkor has announced a planned $7 billion investment and approximately 3,000 employees, further strengthening North Peoria's position as one of the Valley's most significant emerging employment and technology corridors. For buyers seeking a luxury home in North Peoria, a guard-gated golf community, expansive lot, resort-style pool, sophisticated indoor-outdoor living and proximity to the Valley's newest employment and lifestyle destinations, this Blackstone Country Club residence offers an exceptional combination of privacy, amenities, design and location.

30879 N 117th Drive, Peoria

24886 N 124th Way, Scottsdale
$4,100,000
3 Beds ⋅ 4 Baths ⋅ 7073449 MLS ⋅ 4,148 SqFt.
Step inside an extraordinary luxury home in Sereno Canyon, one of North Scottsdale's most sought-after gated communities. Surrounded by breathtaking views of Troon Mountain, Tom's Thumb, Four Peaks and Arizona's colorful sunsets, this thoughtfully designed desert retreat offers privacy, tranquility and seamless indoor-outdoor living. From the moment you enter the private courtyard, the home invites you to leave the world behind. Expansive windows and sliding glass doors frame the surrounding Sonoran Desert like living artwork, while neutral interiors allow the natural beauty outside to take center stage. The home's indoor spaces transition effortlessly to an exceptional outdoor environment featuring a refreshing pool, spa, two fire pits, three water features and a fully equipped outdoor kitchen. Seven distinct outdoor seating areas provide a setting for every mood--from sunrise coffee in the courtyard and quiet afternoons reading on the side patio to sunset gatherings around the elevated fire pit. A heated patio and retractable outdoor shades make these spaces comfortable and ready to enjoy throughout the year. Designed for both intimate evenings and effortless entertaining, the spacious kitchen offers abundant preparation space and storage. Just beyond the entry courtyard, sliding doors open to an impressive wine room with built-in, temperature-controlled storage for more than 500 bottles--the perfect setting for a quiet glass of wine or welcoming guests before dinner. The expansive primary suite is peaceful and private, featuring a luxurious walk-in wet room with a rain shower and oversized soaking tub. Even the bath captures views of Troon Mountain and Brown's Mountain, transforming an everyday routine into a restorative experience. Control4 smart-home technology allows lighting, music, televisions, motorized shades and security to be managed from one convenient app. Mature, Arizona-specific landscaping enhances the home's privacy while carefully preserving its remarkable mountain and desert views. Here, mornings begin with the sunrise, evenings end beneath vibrant desert skies and the quiet is broken only by birds overhead or owls calling in the distance. This is more than a home. It is a private retreat for the mind, body and soul--and an exceptional opportunity to experience luxury living in Sereno Canyon, Scottsdale, Arizona.

24886 N 124th Way, Scottsdale

8100 N 64th Place, Paradise Valley
$12,490,000
5 Beds ⋅ 7 Baths ⋅ 7073337 MLS ⋅ 7,844 SqFt.
Newly completed architectural masterpiece showcasing breathtaking Mummy Mountain views in the heart of Paradise Valley. Situated on an expansive 1+ acre lot within the prestigious Camelback Country Club Estates, this exceptional single-level estate offers refined desert luxury and seamless indoor-outdoor living. The main residence features 4 spacious bedrooms and 6 spa-inspired bathrooms, complemented by a private 1 bed/1 bath guest casita complete with its own kitchen and living area--ideal for guests or multigenerational living. Designed for both grand entertaining and everyday comfort, the open-concept floor plan includes a stunning great room, formal dining area, and elegant living room anchored by a dramatic marble fireplace. The chef's kitchen is a true centerpiece, featuring dual oversized islands, a breakfast nook, and a fully equipped butler's pantry. The luxurious primary suite offers a private sitting area, direct access to a serene courtyard, an adjoining fitness room, and a spa-like bath with an expansive walk-in closet complete with in-suite laundry. Resort-style outdoor living includes a custom heated pool and spa, outdoor fireplace, fully equipped kitchen with island, and multiple lounge and entertaining spaces surrounded by mountain views. Additional highlights include a private office with custom built-ins, a game room with a striking glass wine wall and full wet bar, and a 4-car garage. Ideally located just minutes from top-rated schools, world-class resorts, fine dining, upscale shopping, and entertainment.

8100 N 64th Place, Paradise Valley

5128 N 35th Avenue, Phoenix
$364,900
5 Beds ⋅ 2 Baths ⋅ 7073325 MLS ⋅ 1,575 SqFt.
Super clean and beautifully maintained home that blends comfort, style, and convenience in the heart of Phoenix. This inviting 5-bedroom, 2-bath property features a bright and open floor plan with spacious living areas, perfect for both relaxing and entertaining. The kitchen offers ample cabinet space and flows seamlessly into the living area, making everyday living easy and functional. Recently remodeled bathrooms and generous bedroom sizes provide plenty of room to unwind, while the backyard offers a private outdoor space, with private fenced pool ideal for gatherings or simply enjoying Arizona's sunshine. Located directly across from GCU (Grand Canyon University) and Alhambra High School, and to grocery stores, dining options, light rail train and lots of shopping.

5128 N 35th Avenue, Phoenix

910 E Kaler Drive, Phoenix
$2,575,000
5 Beds ⋅ 7 Baths ⋅ 7073300 MLS ⋅ 5,881 SqFt.
Nearly 5,900 square feet. A $1.4 million transformation. 1,500 square feet of added living space. This is not the Orangewood Orchard home buyers may be expecting. Completed in 2025, this extensive renovation and expansion created a distinctly different North Central Phoenix property, one that delivers the scale, finish and amenities typically sought across the Valley's luxury market, while retaining the established neighborhood, mountain views and central location that make this part of Phoenix so desirable. Set at the end of a cul-de-sac with views of North Mountain and Piestewa Peak, the residence was comprehensively reimagined with updated electrical, plumbing, HVAC and roof, along with new flooring, kitchen and baths. Soaring ceilings, expansive windows and skylights bring natural light throughout, complemented by Paradigm flooring, custom iron-clad entry doors and handcrafted ironwork. The kitchen makes an immediate statement with quartzite surfaces, Thermador appliances, an oversized island, custom cabinetry and wine storage. It opens to substantial dining and living spaces anchored by fireplaces and designed for everything from a quiet dinner to a house full of guests. The primary suite extends well beyond the bedroom with a beautifully finished bath, large walk-in closet and direct access to an expansive deck overlooking the pool, grounds and mountains. Three additional bedrooms and a custom executive office complete this level. One floor above, an entirely self-contained guest residence changes what this home can be. With its own bedroom, kitchen, bath and dedicated climate control, it can accommodate long-term guests, independent living, a secluded office or an additional living suite. The finished lower level adds another dimension: fitness studio, steam shower, jetted soaking tubs, wet bar, lounge and flexible recreation space. Outside, a heated diving pool and spa, Mist360 cooling system, multiple patios and decks create year-round outdoor living. An extended three-car garage, EV charging, generous additional parking and circular drive complete the property.

910 E Kaler Drive, Phoenix

3640 W Wayne Lane, Anthem
$510,000
4 Beds ⋅ 3 Baths ⋅ 7073280 MLS ⋅ 2,567 SqFt.
SELLER WILL HELP BUY DOWN RATE. AMAZING HOME IN Anthem's BEST LOCATION with 2 NEW A/C UNITS & NEW WATER HEATER. This move-in-ready 4-bedroom, 2.5-bath Anthem home with a remodeled kitchen sits walking distance from an incredible community park. The thoughtfully designed floor plan offers both a spacious family room and inviting living room, plus 4 generously sized bedrooms and a versatile upstairs loft--perfect for a home office, game room, additional living space or flex room. The oversized primary suite offers extra room to relax, while the serene backyard is perfect for unwinding or entertaining. Enjoy Anthem amenities including a water park, splash pad, pickleball, sports fields, playgrounds, train rides and more! Conveniently located near I-17, shopping, groceries and restaurants. Beyond the home, enjoy the incredible lifestyle of the award-winning Anthem master-planned community, where resort-style amenities make it easy to live, play and stay active. Residents have access to a state-of-the-art fitness center, three-story rock climbing wall, full-court indoor basketball, acres of baseball and softball fields, an in-line hockey rink, multiple lighted tennis and pickleball courts, skate park, adventure playground, catch-and-release fishing lake and a 60-acre community park. Even better, you're right next to a top-rated 10/10 school. When it's time to cool off, Anthem's impressive aquatic amenities include an 8-lane competitive lap pool, diving tank, water playground and tot pool, 24-foot tower with two water slides, and a massive 400,000-gallon splash bucket. There's even a kid-sized railroad for additional family fun. With shopping, dining, schools and convenient access to I-17 nearby, this home offers the space, flexibility and community amenities that make the Anthem lifestyle so desirable.

3640 W Wayne Lane, Anthem

Copyright 2026 Arizona Regional Multiple Listing Service, All rights reserved. The data relating to real estate for sale on this website comes in part from the Arizona Regional Multiple Listing Service. All information deemed reliable but not guaranteed and should be independently verified. All properties are subject to prior sale, change or withdrawal. Neither listing broker(s) nor Arizona Regional Multiple Listing Service shall be responsible for any typographical errors, misinformation, misprints and shall be held totally harmless.

How much is your home worth?

Get instant property value now!