Refine Search
Sort by
605 W Ridgecrest Road, Phoenix
$999,500
4 Beds ⋅ 3 Baths ⋅ 7030392 MLS ⋅ 3,103 SqFt.
Exquisite Desert Hills estate set on 1.1 acres, blending privacy, sophistication, and true Arizona resort-style living. Enter through a charming private courtyard into a thoughtfully designed single-level home featuring a 4BR split floor plan, 3 full baths, no interior steps, and no carpeting throughout. Elegant travertine flooring flows through the main living spaces, while the chef-inspired kitchen offers double wall ovens, newer microwave, dual RO systems, and an expansive walk-in pantry. The backyard is a serene retreat with a heated pool & spa surrounded by lush desert landscaping and mature fruit trees, including producing Medjool date palms. Recent upgrades include exterior paint, gates, flooring, and well pump/wiring (2017). Shared well for lower water costs. Room for RV parking, Professional photos to be posted

605 W Ridgecrest Road, Phoenix

229 E Jordon Lane, Phoenix
$764,000
4 Beds ⋅ 2 Baths ⋅ 7029068 MLS ⋅ 2,434 SqFt.
Tucked at the end of a cul-de-sac on over an acre in Desert Hills, this well-maintained single level home offers the space, updates, and lifestyle buyers are looking for. Inside you'll find vaulted ceilings, tile flooring, a split floor plan with 4 bedrooms plus a HUGE den that could work as a 5th bedroom, and a kitchen straight out of a magazine with high-end cabinetry, tile backsplash, large island with seating, wine fridge, gas range, built-in pantry, and stainless steel appliances. Major updates include HVAC in 2017, roof in 2021, and pool equipment updates in 2025. Step outside to a large covered patio, pool and hot tub, new grass, gardening area, and tons of open space for horses, toys, full hook up for RVs with a cement patio. Move-in ready with room to truly enjoy Arizona living.

229 E Jordon Lane, Phoenix

806 W Desert Ranch Road, Phoenix
$1,599,900
5 Beds ⋅ 5 Baths ⋅ 7027943 MLS ⋅ 3,393 SqFt.
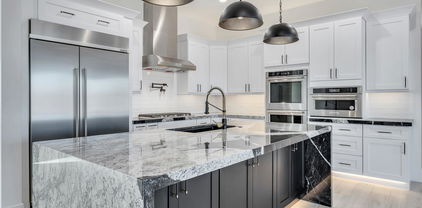
Luxury horse property in coveted Desert Hills! This 2016 custom single-level estate sits on a full acre with no HOA, horse privileges, and 8+ car garage capacity along a private paved road with panoramic north/south mountain views. FURNISHED modern gentleman's ranch you've been waiting for -- refined and built for the Arizona lifestyle. Inside, 3,393 sq ft of thoughtfully designed living features 5 bedrooms, 4.5 baths, and an open great room anchored by a stunning oversized stone kitchen island and rich Alder cabinetry. 9-ft flat ceilings, walk-in pantry, central vacuum, and high-speed internet elevate everyday function. The split floor plan offers a private guest wing with three ensuite bedrooms and walk-in closets, plus a flexible fifth bedroom or office/media room. The expansive primary suite opens directly to the patio and pool and features double vanities, a separate shower and tub, and a spacious walk-in closet. Step outside to a resort-style backyard with a pebble-finish pool - built for Arizona evenings under the stars. Behind the custom metal RV gate, a dedicated horse area, corral, garden space, workshop, and storage await. The garage space is unmatched: attached 4-car with 9-ft doors plus a detached 4-car shop, double RV gates, and long level drives for trailers, toys, and trucks. It's a dream come true! Located in Desert Hills (ZIP 85086) -- one of the North Valley's most sought-after rural luxury enclaves -- known for acre estates, Sonoran skies, no HOA zoning, and a quiet country feel just minutes from I-17, the TSMC semiconductor corridor, Anthem shopping & dining, Lake Pleasant Regional Park, Cave Creek, and Carefree. Served by Deer Valley Unified School District. Approximately 30 minutes to downtown Phoenix. Live the authentic Arizona horse lifestyle at horse property just 50 minutes away from Wickenburg, the Team Roping Capital of the World. This location is ideal for team ropers, trail riders, breeders, and equestrian enthusiasts seeking ranch living with easy Phoenix metro access. Enjoy proximity to Rancho Rio (home of the National Team Roping Finals), Roper Nation, and the Everett Bowman Rodeo Arena, plus miles of scenic trail riding along the Hassayampa River. From October through April, the area comes alive with daily roping, jackpots, and Western events including the famed Gold Rush Days Rodeo. If you are searching for an Phoenix horse property this location delivers the Western lifestyle buyers dream of. This home is also very accommodating for RV enthusiasts, car collectors, multigenerational families, and remote professionals seeking acreage, privacy, and modern luxury without sacrificing proximity to Phoenix metro employment and lifestyle hubs. More than a beautiful home -it comes furnished, making the move in experience effortless from day one. Don't miss this Desert Hills luxury estate!

806 W Desert Ranch Road, Phoenix

1950 E Duane Lane, Phoenix
$885,990
5 Beds ⋅ 3 Baths ⋅ 7027151 MLS ⋅ 3,365 SqFt.
What's Special: 1st Floor Guest Suite | Deep Backyard | South Facing Lot | Oversized Closet in Primary | Loft. New Construction - Ready Now! Built by America's Most Trusted Home Builder. Welcome to the Marigold 1950 E Duane Lane in Verdin Discovery! This thoughtfully designed two-story home offers generous living space with a bright great room that opens to the kitchen, dining area, and covered outdoor living for easy entertaining. A guest suite and flexible room on the main level provide comfort and versatility, while a two-car garage adds everyday convenience. Upstairs, the spacious primary suite feels like a private retreat with a well-appointed bath, walk-in closets, and a nearby loft that creates room to relax or gather. Three secondary bedrooms and an upstairs laundry complete the layout with comfort and function in mind. Verdin offers peaceful Arizona living with pristine Sonoran Desert views and stunning, unobstructed sunsets. Kids can explore the playgrounds or splash in the resort-style pool, while you unwind on scenic community trails or find your Zen at the unique yoga lawn--perfect for relaxation and connection. Additional Highlights Include: gas line for future outdoor kitchen, gourmet Cafe 30" gas cooktop, covered patio, upgraded Skylar recessed panel in maple, custom kitchen tile backsplash, whole house granite/quartz group 2, under cabinet led tape lighting with switch at kitchen, and mission paint grade stair rails. Virtually staged photos are for representative purposes only. MLS#7027151

1950 E Duane Lane, Phoenix

1420 E Coyote Wash Drive, Phoenix
$1,700,000
4 Beds ⋅ 5 Baths ⋅ 7025752 MLS ⋅ 4,124 SqFt.
Mountain Views - Expected Move-in is Jan, 2027 for this home. This luxury home features an island kitchen with waterfall quartz countertop, Wolfe/SubZero appliances including a 48'' Rangetop, double oven, 48'' Built-in Refrigerator, micro drawer, and more! Includes a paver drive, three-car tandem garage, and 49' RV garage, ideal for car collectors and RV enthusiasts. The layout is 4 bedrooms plus an office, 4.5 bathrooms, grand guest suite with its own living area, and a luxurious owner's suite with a freestanding tub, walk-through double shower, and oversized walk-in closet. Details include 90/10 smooth contemporary wall finishes, 8' doors, & 12 ft. ceiling. 2x6 frame exterior, fully sheathed walls, spray foam insulation and post tension foundation. Some photos are from a completed model. This supplement is for a to-be-constructed home. Final features, finishes, options, pricing, and availability may vary depending on buyer selections, construction timing, builder approval, engineering, site conditions, plan/elevation, and stage of construction at the time of contract. Photos and features shown may include optional upgrades or selections and are intended to illustrate available possibilities. Final features, finishes and inclusions may vary based on buyer selections and builder specifications. If contracted early enough, buyer may have the opportunity to select certain builder options and finishes. Available options may include, but are not limited to: iron and glass entry doors, flooring selections, interior paint packages, countertops, waterfall-edge countertops, upgraded kitchen cabinetry with stacked upper cabinets, Wolf/Sub-Zero appliance packages, 3-sided fireplace, HVAC and insulated garages, epoxy garage floors, oversized patio doors, floating vanities with under-cabinet lighting, engineered wood and tile flooring, closet built-ins, shower upgrades, electrical, lighting, and low-voltage selections, exterior stone accents, rear RV drive-through garage doors and service doors, double shower heads, garage door selections, interior door selections, oversized sliding doors, additional doors from garage and rear bedrooms, and a sliding door in lieu of the dining window off the kitchen. Included features are spray foam insulation at the roof/attic and livable exterior walls, post-tension foundation with certified pad, fully sheathed exterior walls, 12-foot ceilings in the great room, 10-foot ceilings elsewhere, contemporary 90/10 smooth drywall finish, 8-foot interior doors, 5-inch baseboards, structured wiring package, 400-amp electrical service, prewire for ceiling fans in the great room, office, and bedrooms, recessed can lighting per plan, and a soft water loop. Interior included features are 42-inch upper cabinets, soft-close cabinet doors and drawers, quartz or granite countertops at all cabinet areas, tile in the main living areas, kitchen, bathrooms, and laundry room, tile to the ceiling with soap niches at tubs and showers, recessed 2-inch shower pan, freestanding tub at the owner's bath, J-bar trimmed mirrors, and a standard tile package that is superior to many builders' standard tile selections. Exterior/garage included features include a 23' standard paver apron drive, finished garage interiors, side-mount opener on the RV garage door, and generous garage configurations. Most elevations include a 2 or 3-car garage and 47'-49' RV garage, depending on the plan, elevation, and lot configuration. Additional structures may also be available depending on the specific lot, site conditions, plan, stage of construction, permitting, engineering, and builder approval. These may include guest homes, pool houses, or detached/stand-alone RV garages. Availability, pricing, design, placement, and timing must be confirmed with the builder/seller/Broker prior to contract and may not be available on all lots or homes. Floorplans generally include 4 bedrooms, 3.5-4.5 baths, and an office. Certain plans and elevations may offer expanded bedroom/bathroom configurations. The Sedona plan, for example, may be optioned up to 6 bedrooms, 4.5 bathrooms, plus an office, depending on the selected configuration and builder approval. Completed model homes are available to view and are intended to show potential design, finish, and option possibilities. Model photos, renderings, and example images are for illustrative purposes only and may include upgrades, options, furnishings, landscaping, pool/spa, site improvements, or features not included in the listed price. Buyer should verify all included features, available options, pricing, dimensions, garage configuration, site conditions, and construction details with the builder/seller prior to contract. All options are subject to builder availability, construction stage, vendor availability, plan compatibility, engineering, permitting, design studio deadlines, and written builder approval. Final selections and pricing must be confirmed in the purchase contract and applicable addenda.

1420 E Coyote Wash Drive, Phoenix

1750 E Duane Lane, Phoenix
$849,990
3 Beds ⋅ 4 Baths ⋅ 7015956 MLS ⋅ 2,380 SqFt.
What's Special: Close to Trails | South Facing Lot | North Facing Patio | Flex Room | 3-Car Garage | Covered Patio. New Construction - Ready Now! Built by America's Most Trusted Home Builder. Welcome to the Cascade at 1750 E Duane Lane in Verdin Passage Collection! Head through the courtyard and into the foyer, where true open concept living welcomes you. The great room flows seamlessly into the kitchen with a center island, casual dining area, and views to the covered back patio, making everyday living and entertaining feel easy. Toward the front of the home, two secondary bedrooms, two full bathrooms, and a flexible flex room offer space to work, relax, or host guests, while a convenient powder room and laundry room sit just off the other side of the foyer. Serenely tucked away for privacy, the primary suite feels like a retreat, complete with a spa like bathroom featuring dual vanities, a soaking tub, a separate shower, and a spacious walk-in closet. Come home to a peaceful master-planned haven in the Sonoran Desert at Verdin Passage. Experience stunning Arizona sunsets free from city lights. Just steps from your door, enjoy a shimmering pool, fitness center, playground, and plenty of trails and open spaces to explore. Additional Highlights Include: a flex room in place of a study and a walk-in shower in bathroom 3. Virtually staged photos are for representative purposes only. MLS#7015956

1750 E Duane Lane, Phoenix

38819 N 19th Way, Phoenix
$525,000
3 Beds ⋅ 2 Baths ⋅ 7008547 MLS ⋅ 2,170 SqFt.
One of the best values in North Phoenix just got even better! Opportunities like this don't come around often. Situated on over an acre bordering State Trust Land, this unique desert retreat offers endless Sonoran Desert and mountain views, no neighbors behind, and direct access to miles of trails for hiking, horseback riding, and ATV adventures. The value extends far beyond the views. With durable 2x6 construction, owned solar, newer windows, updated kitchen, bathrooms, HVAC and water heater, this home delivers the perfect combination of comfort, efficiency, and value. If you are looking for Priceless Views, Peace & Quiet, Room to Roam, and Incredible Energy Savings this may be the one you've been waiting for. Now with a substantial price improvement, you can see it for yourself to experience the beauty, freedom, and lifestyle that make this incredible North Phoenix property truly one of a kind.

38819 N 19th Way, Phoenix

40710 N 12th Street, Phoenix
$510,000
3 Beds ⋅ 2 Baths ⋅ 7004809 MLS ⋅ 2,100 SqFt.
Stop the tape! You'll want to lock this house away. Don't just stand there, operate on writing an offer as soon as possible. You do not want to miss out on this opportunity to own one of the prized jewels in this stellar New River neighbored. Perfectly positioned to make life a breeze, you're just moments from the I-17, Loop 101 & 303 with all the glorious delights that North Phoenix, New River and Carefree have to offer! We've got the 1.5 acre lot you absolutely need, perfectly situated high above all the hustle and bustle of the city. You've got views for days in all directions. We've got an acre and a half of pure mountain side goodness. All the hard and massively expensive excavating and leveling has been done. All you need to do is pick your finishing touches. Do you see a bunch of random trinkets, gadgets and gizmos laying about throughout the property? Don't worry, it is all being systematically removed as we speak, well... as you read. Let's face it, if you want one of the most incredible scenic lots in New River that has a beautifully curated asphalt road that least all the way up to it AND a move in ready newer construction home WITH a massive shop AND barn/workshop. Then you have got to come check out this property. Wait until you see this master bathroom with the walk around closet! Admit it, this is the most amazing lot with incredible views and space to do what you need to do. And you know it has more potential. This is your moment. If you had one shot, one opportunity to grab the house you've always wanted... would you capture it, or just let it slip?

40710 N 12th Street, Phoenix

2534 W Fernwood Drive, Phoenix
$1,044,444
4 Beds ⋅ 4 Baths ⋅ 7001315 MLS ⋅ 2,808 SqFt.
This stunning new construction spec house embodies modern luxury and spacious living on an expansive flat acre lot. Spanning 2810 square feet with 50' RV garage, this meticulously crafted home features a desirable split floor plan, offering 4 bedrooms and 3.5 bathrooms -- perfect for both family privacy and comfort. At the heart of the home lies a beautifully designed kitchen, ideal for entertaining guests or enjoying family meals. The expansive living area flows effortlessly from the kitchen, creating a welcoming atmosphere for gatherings. A standout feature of this property is the coveted 4-car garage, complete with an attached RV garage, catering to car enthusiasts and travelers alike. Enjoy the perfect blend of elegance and functionality in a home designed for a modern lifestyle.

2534 W Fernwood Drive, Phoenix

40627 N 6th Avenue, Phoenix
$990,000
4 Beds ⋅ 5 Baths ⋅ 6993898 MLS ⋅ 3,247 SqFt.
Desert retreat with panoramic mountain views and stunning sunsets on over an acre! This 4 bed, 4.5 bath custom home sits in a private setting on a secluded cul-de-sac facing open space with a view of Daisy Mountain. Enjoy sunsets from your front courtyard or extended covered patio perfect for relaxing or entertaining. The split floor plan allows for privacy, and blends functionality and space with each bedroom being en-suite with walk-in closets, and a dedicated home office. Inside you'll find a soaring great room with a stone fireplace, chef's kitchen with stainless steel appliances, pantry, breakfast bar, and a stylish dry bar complete with both wine and beverage fridges. A living room with wood beam accents offers more room to gather, or bring your pool table. The primary suite features private patio access, a spa-like bath with jetted tub, and a generous walk-in closet. The oversized 3-car garage includes a cooled/heated workshop which has endless other possibilities for an exercise room, art studio, business office, or great space for that prized car. **Extras include a gazebo, fire pit, RV gate and hook-up with room for your RV, boat or toys. All in a quiet neighborhood minutes to Lake Pleasant, hiking and horseback trails, shopping and freeway access.**

40627 N 6th Avenue, Phoenix

311 W Olesen Road, Phoenix
$1,475,000
4 Beds ⋅ 3 Baths ⋅ 6992758 MLS ⋅ 3,103 SqFt.
Desert Hills Custom Estate on Over 1 Acre | Mountain Views. This home location is close to Desert Hills Trailhead & Preserve for easy access hiking! Nestled in the Hillside Estate community of Desert Hills, this exquisite custom single-level residence offers over 3,100 square feet of refined living on a sprawling 1.05-acre cul-de-sac lot with beautiful mountain views. Enjoy the flexibility this property offers, whether as a year-round residence, winter retreat, or occasional-use home. The low-maintenance design makes it easy to enjoy whenever you're in town. Setback for privacy and security with private gate, this home is surrounded by other high-end custom estates - a neighborhood where pride of ownership shines. 4-Car Garage with side vehicle entry + RV gate & generous parking, beau beautiful architectural depth. Inside, the thoughtfully designed split floor offers both elegance and functionality. The luxurious primary suite is split on its own private wing with French doors, its own fireplace & door to patio, spa-inspired bath with jetted tub, his and her vanities, private custom tiled shower, and private toilet room. Custom designed large master closet with plenty of storage. The chef's kitchen is fully equipped with Viking appliances, a Gas 6 burner cooktop + wall ovens, Granite countertops with beautiful mountain shaped backsplash, Large Walk-in pantry and kitchen island for 4. Additional highlights include den/office with walk in closet and separate entrance, custom slate tile throughout, Dual pane windows, and multi-zone energy features. Enjoy the serenity of desert living while remaining close to major access routes and the I17 via Carefree Hwy and Central. Close to Norterra area shopping and eateries. This is more than a home -- it's a private hillside estate designed for those who value space, views, and distinction. An entertainers delight. Must see to appreciate.

311 W Olesen Road, Phoenix

1809 E Mariola Way, Phoenix
$1,100,000
5 Beds ⋅ 4 Baths ⋅ 6989856 MLS ⋅ 3,039 SqFt.
Stylish desert living in the heart of Desert Hills with panoramic views and no HOA! This property blends style, comfort and functionality - offering a little something for everyone! Step into the expansive living area with soaring ceilings, recessed lighting, beautiful flooring and an abundance of natural light that flows through the open, functional layout. The gourmet kitchen is a dream! Custom cabinetry, quartz countertops, tile backsplash, stainless appliances and an oversized island with plenty of seating. An additional bonus room off the dining area can be used for just about anything - music, library, office or a flex space. The primary suite is a peaceful retreat with his and hers closets and an en-suite bath with double sinks. The spacious laundry room has built-ins and storage galore! Outside, enjoy the Arizona lifestyle with a sparkling pool, sports court, a large lawn and a covered patio ideal for morning coffee or sunset happy hours. Need space for more toys/cars or guests? The detached garage includes a private office, sauna bathroom and flex space that can be used for virtually any need. Perfect for work, wellness or guest accommodations. Explore miles and miles of the Maricopa County Trail system by foot or horseback - right out your back door. To top it all off, the views are incredible. Don't miss this perfect home in a peaceful desert setting - come see it today!

1809 E Mariola Way, Phoenix

1672 W Lavitt Lane, Phoenix
$1,240,000
4 Beds ⋅ 4 Baths ⋅ 6985546 MLS ⋅ 3,038 SqFt.
Move-in ready! Stunning Luxury Spec Home. 4 bedrooms plus an office/den, 3.5 bathrooms, and high-quality finishes throughout. Spacious design includes a 47 ft. RV garage plus 2-car garage, set on a large lot without HOA. Island kitchen with quartz waterfall countertop and back-splash, Fawn cabinets, Sub-Zero 48'' refrigerator, Wolf 48'' gas range, and micro-drawer. Walk-in closets in all bedrooms. The master bath offers a spacious entry shower, stand-alone tub, and double sinks. Other features include 8-foot doors, 12 ft ceilings, energy-efficient spray foam insulation, 2x6 ext. framing, and post-tension foundation, stone veneer faƧade, paver driveway and walk-way. Block fence with 4' and 12' RV gate, on paved road. Some photos are of a model. Photos and features shown may include optional upgrades or selections and are intended to illustrate available possibilities. Final features, finishes and inclusions may vary based on buyer selections and builder specifications.

1672 W Lavitt Lane, Phoenix

313 W Saddle Mountain Road, Phoenix
$639,000
4 Beds ⋅ 3 Baths ⋅ 6984987 MLS ⋅ 2,545 SqFt.
Fantastic horse property on a HUGE 1.2-acre lot! The charming single-level home offers 4 beds & 3 baths. Discover a spacious open floor plan paired with tons of natural light, a neutral palette, recessed lights, and tile flooring in common areas. The impressive kitchen boasts SS appliances, granite counters, ample wood cabinetry, and an island w/breakfast bar. The primary bedroom has French doors to the back and an ensuite with dual sinks & a separate tub/shower. Laundry room with ample cabinetry. The fenced-in yard is where you can relax with a covered patio & a citrus tree. Beyond the fence is an expansive open space! Bring your toys, trucks, cars, RVs, & horses - this gem has plenty of space. And of course, you'll love the tranquil mountain views!

313 W Saddle Mountain Road, Phoenix

1658 W Lavitt Lane, Phoenix
$1,240,000
4 Beds ⋅ 4 Baths ⋅ 6981046 MLS ⋅ 3,038 SqFt.
Full Spec Luxury Home! The Prescott is a well designed open floor plan. Move-in ready Sept. 2026. 4 bedrooms plus an office/den, 3.5 baths, and high-quality finishes throughout. Spacious design includes a 47 ft. RV garage plus 2-car garage. Wolf/SubZero Island kitchen is a delight with a gas range, built-in 48'' refrigerator and micro drawer. Walk-in closets in all bedrooms. The owner's bath offers a spacious entry shower, stand-alone tub, and double sinks. Other features include 8-foot doors, 12 ft ceilings, 90/10 drywall finish, energy-efficient spray foam insulation, 2x6 exterior framing, fully sheathed, post-tension foundation, and paver driveway apron and walkway. Block walls with 4' and 12' RV gate on paved road. Some photos are of a model home. Photos and features shown may include optional upgrades or selections and are intended to illustrate available possibilities. Final features, finishes and inclusions may vary based on buyer selections and builder specifications.

1658 W Lavitt Lane, Phoenix

612 E Amber Sun Drive, Phoenix
$1,485,000
4 Beds ⋅ 3 Baths ⋅ 6979718 MLS ⋅ 3,225 SqFt.
2026 Custom New Build-Move-In Ready! Experience elevated living in this stunning custom estate featuring 4 BR, 3 full baths, and a dedicated office designed for today's lifestyle. Situated on 1.17 acres, this exceptional property offers the perfect blend of luxury, comfort, and functionality. The heart of the home is a chef-inspired gourmet kitchen outfitted with Monogram appliances, including a 48'' gas range with pot filler, 48'' built-in refrigerator, beverage refrigerator, and dual dishwashers-ideal for entertaining and everyday convenience. Plus an oversized 3-car garage and a full pull-through RV garage, providing ample space for vehicles, toys & storage. With thoughtfully designed living spaces and upscale finishes throughout, this property delivers luxury living with room to roam.

612 E Amber Sun Drive, Phoenix

34406 N 12th Street, Phoenix
$12,500,000
6968500 MLS
Prime 17.9-acre parcel featuring approximately 616 feet of frontage along Carefree Highway. APS power is available to the property. A rare and significant asset includes three water sources: a 1'' city meter, a newly drilled well capable of producing up to 20 GPM (metered to 12 GPM), and an existing well producing approximately 3-5 GPM. Notably, the City of Cave Creek has not issued new water meters since December 2021. Currently zoned R-43, with the seller actively working with the county toward rezoning to C-2 zoning. Seller plans to invest over $1,000,000 in landscaping and drainage improvements. Survey completed, with traffic count study and topographic map underway. NOTE: Parcels 211-74-011, 211-74-012-F, & 211-74-015) are to be sold as a single transaction.

34406 N 12th Street, Phoenix

361xx N 17th Avenue, Phoenix
$849,000
3 Beds ⋅ 2 Baths ⋅ 6960143 MLS ⋅ 2,300 SqFt.
**Wow! NEW High quality Saddle Mountain Home ****TO BE BUILT****. Buyer MUST obtain a construction loan for this home. ****** PHOTOS SHOWN ARE AN EXAMPLE only of a previously built home Finishes and upgrades may be different than the actual property BUILDER CAN BUILD ANY HOME YOU WISH ON THIS LOT. See MLS #6960731. 1.19 acre elevated lot*Incredible mountain views. Open spacious 3BR+ den/2BA greatroom floorplan. 42''X8'' plank style tile flooring plus carpet in all the right places. 10' ceilings throughout. Kitchen features white shaker cabinets with 42'' uppers and full overlay doors. Level 3 granite. GE appliances with refrigerator included. Nice size master bedroom with roomy walk in closet. Master bath has free standing upgraded tub, double sinks, and a spacious walk in shower. Beautiful tile surrounds in both baths with deco at 5'. Super energy efficient home including 2x6 walls with 5 1/2'' of foam in the walls and ceilings. Milgard vinyl Low E dual pane windows. Concrete has 18" thick footings, 3' grid pattern #3 rebar in floors, 30x20 apron for driveway, entry porch and back patio tie into driveway. 5 ton 15 SEER AC unit. Other features include: Upgraded 2 coat sand stucco finish. 80/20 Sante Fe finish 3/4 bullnose on the interior. 1. 42" upper cabinets in the laundry room. Kitchen cabinets also have self close drawers and dovetailed drawer boxes. Phone and cable jacks to all rooms. (Cable wires have all been run and the house is ready for dish installation).Two tone interior paint. 8' knotty alder 2 panel plank entrance door. Garage soft water hose bib and extra hose bibs. Upgraded Clopay sandwich style panel garage doors and a Liftmaster belt driven opener with wifi. Soft water loop. Pre-plumbed for a hot water recirculation system. Doublewide stainless wash basin with shelf underneath. 2300 sqft livable. Entry is 215 sqft. Garage is 1163 sqft. Back covered patio is 513 sqft. Total under roof is 4190 sqft. Back covered patio is 47' long by 11' deep. Builder has 43 years of experience and has managed, designed, and built 10,000+ homes. This home has quality you won't find from other builders. This includes extra concrete in the footers, extra rebar In the floor/slab, extra blocking in the framing for better insulation. You will not find better quality. Bring the horses or toys! Or maybe you just want space from your neighbor. Beautiful elevated views from this property.

361xx N 17th Avenue, Phoenix

39730 N New River Road, Phoenix
$824,900
4 Beds ⋅ 2 Baths ⋅ 6928333 MLS ⋅ 2,311 SqFt.
Looking for amazing sunsets and ultimate Desert Hills living? Look no further than this exquisitely maintained home that sits on an acre-plus of land with NO HOA! The backyard has a heated pebble-tech pool w/waterfall feature (new in 2016) plus a custom cover & the patio provides westerly views of the dazzling AZ sunsets! Horse privileges run w/ the property, with plenty of land to build stables, etc! A 3-car garage gives you plenty of room for toys & storage. Inside, the open floorplan is perfect for entertaining, w/ custom espresso kitchen cabinets, ornate granite counters plus an oversize peninsula w/ lots of room for hi-top chairs. A separate dining area leads to a spacious great room, enhanced by the vaulted ceilings throughout. No detail has been overlooked with this fabulous home! New pool pump plus pool was just acid washed and cleaned, fresh water added too! House was painted in 2024 as well!

39730 N New River Road, Phoenix

36xxx N 17th Avenue, Phoenix
$1,350,000
5 Beds ⋅ 4 Baths ⋅ 6890294 MLS ⋅ 3,519 SqFt.
*Wow! NEW High quality Saddle Mountain Home ****TO BE BUILT****. Buyer MUST obtain a construction loan for this home. ****** PHOTOS SHOWN ARE AN EXAMPLE only of a previously built home. Finishes and upgrades may be different than the actual property. BUILDER CAN BUILD ANY HOME YOU WISH ON THIS LOT. See MLS #6960731. 1.19 acre elevated lot*Incredible mountain views * Horse Property* 5 bedroom plus Office / 3.5 baths. RV + 2 car garage. Open spacious greatroom floorplan* 9x24 Porcelain Wood-look Tile. (Kitchen, Breakfast, 4' Hall Foyer to Kitchen, Laundry, Bath, Hallway) Carpet/Pad: Homeowner to pick (See spec sheet for allowances)* Kitchen features: Cabinets with full overlay doors, self close drawers with dovetail drawer box. Island: Finished on all sides (double cabinets and doors) 42'' Upper cabinets. 3rd Tier Granite countertops. See spec sheet for appliance package * Large master bedroom. Beautiful master bath with: Walk in shower with tile surrounds. (See spec sheet for allowances)., freestanding tub, Double sinks, and a large walk in closet. Interior 10' and 12' Ceilings. Bedroom 1 has its own bath and walk in closet. 2x6 Exterior Walls with Continuous Shear * Super energy efficient home with Foam 6" open cell @ Deck & 5 1/2" open cell @ Walls *Milgard Dual Pane, Low E Vinyl Windows with tan frames * (2) 3 1/2 ton 14 SEER AC units. Other features include; Upgraded 2 coat sand stucco finish * Drywall 80/20 Sante FE finish * Standing sink at garage * Phone and cable jacks in all rooms (Cable wires will be run and ready for dish installation) * Two tone Dunn Edwards interior paint sprayed and back rolled * 3.6 x 8.0 Knotty alder 2 panel plank front entrance door with Kwik-set brushed locksets * Soft water loop and extra hose bibs * Garage panel doors with insulation and openers * Minimum 2500 PSI concrete with 12" thick footings, 4' grid pattern #3 rebar in floors * 400 amp electric panel * Concrete tile roof * Continuous hot water pump with loop * Lighting and fans see builder spec sheet * 3519 square feet livable, 759 square feet back patio, 794 square foot RV garage, 787 square foot garage, 6065 total square foot under roof * * * * * Builder has 43 years of experience and has managed, designed, and built 10,000 plus homes * Above and beyond things other builders won't do like: extra concrete in the footers, extra rebar throughout the floor, extra blocking in the framing for better insulation just to name a few. You will not find better quality. 2 year structural and 1 year workmanship warranty. Bring the horses or toys !!!

36xxx N 17th Avenue, Phoenix

1940 E Creek Canyon Road, Phoenix
$1,595,000
4 Beds ⋅ 5 Baths ⋅ 6837262 MLS ⋅ 4,124 SqFt.
Move-In Ready Sedona Plan with: Island kitchen with Wolfe 48'' gas range, SubZero 48'' built-in Refrigerator, Wolf micro-drawer, Asko dishwasher, extended height upper cabinets and Quartz waterfall countertop. Includes paver driveway, oversized three-car tandem garage, and 49' RV garage. The layout includes 4 bedrooms plus an office, 4.5 bathrooms; Grand guest suite with its own living area, Luxurious owner's suite with freestanding tub, walk-through double shower, and oversized walk-in closet with built-ins and island. Laundry room sink & cabinets. Details include 90/10 smooth walls, 8' doors, & 12 ft. ceiling. 2x6 frame exterior, fully sheathed walls, spray foam insulation & post tension foundation. Photos are of a completed model. Front yard landscape and Block fence w/ RV Gate included Photos and features shown may include optional upgrades or selections and are intended to illustrate available possibilities. Final features, finishes and inclusions may vary based on buyer selections and builder specifications.

1940 E Creek Canyon Road, Phoenix

1608 E Cloud Road, Phoenix
$1,500,000
4 Beds ⋅ 5 Baths ⋅ 6833972 MLS ⋅ 3,262 SqFt.
CONSTRUCTION HAS NOT STARTED **Pictures are of Home Built by the builder & Sold nearby in Dec 2024. Lot split is nearly complete. Nestled on a sprawling 1.019-acre canvas of potential, this brand-new 2025 construction home is a masterpiece waiting for your personal touch. With 3262 square feet of luxurious living space, this modern abode offers the perfect blend of comfort and sophistication. Need space for your toys? Look no further! This home boasts a 4-car garage, complete with an additional RV garage, ensuring ample room for all your vehicles and adventure gear. Step inside and be greeted by today's finest finishes. Adorned with elegant quartz countertops, sleek tile wood-like floors, and chic fixtures throughout, this home exudes contemporary charm at every turn.

1608 E Cloud Road, Phoenix

Copyright 2026 Arizona Regional Multiple Listing Service, All rights reserved. The data relating to real estate for sale on this website comes in part from the Arizona Regional Multiple Listing Service. All information deemed reliable but not guaranteed and should be independently verified. All properties are subject to prior sale, change or withdrawal. Neither listing broker(s) nor Arizona Regional Multiple Listing Service shall be responsible for any typographical errors, misinformation, misprints and shall be held totally harmless.

How much is your home worth?

Get instant property value now!