Refine Search
Sort by
18029 E Slide Rock Drive, Rio Verde
$1,145,000
2 Beds ⋅ 3 Baths ⋅ 7088920 MLS ⋅ 2,415 SqFt.
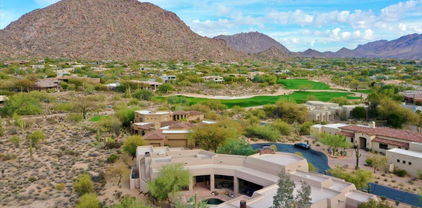
WATCH THE SUNRISE OVER FOUR PEAKS EACH MORNING! This home is located in the final phase of the Trilogy at Verde River neighborhoods: the highly sought-after Tonto Sunrise, adjacent to the Tonto National Forest! Set on an oversized 9,397-square-foot lot backing to natural open space, this stunning 2025-built Cordoba model is especially desirable for its open positioning, with no homes directly in front or behind, offering a greater sense of privacy and space. This home offers two en-suites, 2.5 baths, and a separate Den/Office living space. The sophisticated interior is appointed with a custom built-in linear fireplace, a custom bar with two beverage and wine coolers, wood-look tile flooring throughout the entire home, custom light fixtures, and custom window treatments. The elegant Chef Kitchen offers abundant cabinetry with upgraded hardware, a walk-in pantry, an upgraded stainless steel JennAir gourmet appliance package, quartz countertops, and a herringbone tile backsplash. The grand primary suite showcases a pristine en-suite bath with dual sinks, a designer tile shower, and a spacious walk-in closet. The outdoor living area--with an oversized covered patio, artificial turf, custom outdoor lighting, and extended limestone pavers--serves as a true extension of the home, ideal for entertaining and savoring the breathtaking views of Four Peaks and majestic sunsets. This exquisite residence offers resort living at its finest. Additional notable features include a FOUR-CAR GARAGE with storage and an epoxy floor, a custom iron entry screen door, and an iron screen back door at the primary, which is wonderful to leave open to the cool breezes in the autumn, a soft water system, a reverse osmosis system, and much more. Experience the ultimate in Luxury Resort Living! If Luxury and Resort Living is what you are after, this home is for you! Trilogy at Verde River offers upscale Resort living at its finest and the very best of all possible worlds, close to the conveniences of affluent North Scottsdale, yet secreted within the pristine privacy of the Sonoran Desert. The amenities are World Class with Tom Lehman inspired eighteen-hole Golf course, tennis courts, pickle ball courts, and bocce ball, heated lap pool and Resort style swimming pool, hot tub, Afterburn fitness center, Helen's demonstration Kitchen for cooking classes and a 7.5 acre dog park. The community center has casual poolside dining at Eddy's Diner and gourmet dining at award-winning Needle Rock Kitchen and Tap, Alvea Spa with full-service Salon and Spa amenities, Art Loft and events center. Trilogy at Verde River is adjacent to the Tonto National Forest and is situated in the middle of miles and miles of hiking and biking trails. Whether you're seeking a second, winter home, or will live here year-round, Trilogy at Verde River is an ideal distance from the hustle and bustle of North Scottsdale. You'll love the Resort living!

18029 E Slide Rock Drive, Rio Verde

2330 W Muirfield Drive, Anthem
$729,000
3 Beds ⋅ 3 Baths ⋅ 7088916 MLS ⋅ 1,808 SqFt.
Amazing Opportunity! Golf Course Lot, 2023 Heated Pool & Spa, Private Front Courtyard, Exceptional Privacy, Adjacent Desert Wash, Custom Designed Fireplace and Mantle, and Timeless Natural Materials come together in this inviting Anthem Country Club home. The Golf Course Lot and Adjacent Desert Wash create Exceptional Privacy and peaceful desert views, while the 2023 Heated Pool & Spa set the stage for year-round outdoor living. A Private Front Courtyard offers a welcoming area to relax or entertain. Inside, the Custom Designed Fireplace and Mantle create a striking focal point, complemented by Timeless Natural Materials throughout. Anthem Country Club is guard-gated with 36 holes of championship golf, fitness clubs, tennis, pickleball, bocce ball, pools, clubhouses, and 2 restaurants!

2330 W Muirfield Drive, Anthem

18616 N 5th Avenue, Phoenix
$376,000
3 Beds ⋅ 3 Baths ⋅ 7088914 MLS ⋅ 1,265 SqFt.
Soaring ceilings, fresh finishes, and buyer incentives await in Beacon Creek - a desirable North Phoenix location. This 3-bedroom, 2.5-bath home features solar, fresh interior and exterior paint, quartz countertops, and stylish tile backsplashes in the updated kitchen and bathrooms. A light-filled great room with fireplace creates a welcoming gathering space, complemented by a spacious primary bedroom with walk-in closet. Enjoy a covered patio, low-maintenance private backyard, two-car garage, and HOA-maintained front lawn. Community pool and spa access add to the appeal, with shopping, dining, I-17 and Loop 101 nearby. Seller provides a $1,500 flooring allowance at closing and a 1-year home warranty and will consider concessions with an acceptable offer.

18616 N 5th Avenue, Phoenix

20611 E Via De Colina --, Queen Creek
$624,900
4 Beds ⋅ 3 Baths ⋅ 7088904 MLS ⋅ 2,310 SqFt.
Priced below new construction, with the backyard already finished. 4 bedrooms, 3 full baths, a den, and a 3-car tandem garage on a split floor plan. A 6-foot-wide entry hall leads to three secondary bedrooms, one set up as a guest suite with its own full bath and walk-in closet. The den has glass double doors and a built-in bookcase. The kitchen has a 5-burner gas range, 42'' cabinets, a large walk-in pantry, reverse osmosis, plenty of counter space, and an island that seats four. It opens to the dining and living areas, which get a lot of natural light. Tile throughout with carpet in the bedrooms. The garage has epoxy floors, a tall door for oversized vehicles, a utility sink, a water softener, and a door to the backyard. Out back you'll find a paver **Click MORE for more description** Out back you'll find a paver patio with plenty of room for BBQ, etc, natural grass, a built-in garden bed on drip, and extended paver decking, room for a gazebo, table/chairs, etc. Don't miss the amazing clubhouse area, community pool and much more. High desired area and close to shopping, dining and entertainment.

20611 E Via De Colina --, Queen Creek

7161 E Rancho Vista Drive Unit 2004, Scottsdale
$659,000
2 Beds ⋅ 2 Baths ⋅ 7088887 MLS ⋅ 1,336 SqFt.
Experience effortless Scottsdale living in this beautifully updated second-floor residence at Optima Camelview Village. Fresh interior paint and newly installed luxury vinyl plank flooring create a bright, modern backdrop throughout this 2-bedroom, 2-bath home. Floor-to-ceiling glass fills the open-concept living and dining areas with natural light while framing serene views of the community's lush landscaping, water features, and sparkling pool. The contemporary kitchen features stainless steel appliances, generous counter space, and an inviting layout well suited for everyday living and entertaining. The primary suite offers a peaceful retreat with a private ensuite bath and direct access to the outdoor terrace, an ideal setting for relaxing and enjoying the courtyard views. Optima Camelview Village residents enjoy an impressive collection of resort-style amenities, including indoor and outdoor pools and spas, an expansive fitness center, basketball and racquetball courts, concierge service, and on-site dining. Located moments from Scottsdale Fashion Square and the celebrated restaurants, galleries, nightlife, and entertainment of Old Town Scottsdale, this move-in-ready residence offers an exceptional combination of style, convenience, and lock-and-leave living.

7161 E Rancho Vista Drive Unit 2004, Scottsdale

7960 E Camelback Road Unit 408, Scottsdale
$324,000
2 Beds ⋅ 2 Baths ⋅ 7088877 MLS ⋅ 1,200 SqFt.
EXCEPTIONAL VALUE IN THE HEART OF SCOTTSDALE! Beautifully remodeled 2BR/2BA condo offering contemporary finishes, stunning mountain and golf course views, and an outstanding resort lifestyle. Enjoy an open-concept design, luxury vinyl flooring, gorgeous quartz counters, white shaker cabinetry, stainless appliance, new electrical panel, updated bathrooms, and new Low-E windows and patio slider. Scottsdale Shadows offers 24/7 guard-gate security, a private 9-hole golf course, 3-year-round pools, tennis, fitness center, clubhouse and creative studios. HOA INCLUDES HEATING/AIR-CONDITIONING, TRASH, WATER, BLANKET INSURANCE AND OTHER SERVICES. LOW ELECTRIC BILLS- ONLY PAY FOR SMALL PLUG INS. Jus 0ne-mile to Scottsdale Fashion Square. MOVE IN READY AND AN INCREDIBLE OPPORTUNITY! SEE DOCUMENTS FOR FULL RENOVATIONS. Additional new features include: New Electrical Sub Panel and Breaker Box All new plumbing hardware and fixtures All new lighting hardware All new appliances New Vanities in both bathrooms Additional Storage Locker on same floor Small Faux Grassy patch for your pooch on patio All popcorn ceilings removed and now have a flat smooth finish Freshly painted t/o including the inside of closets New Clothing rods in all closets Loads of Storage inside and additional storage unit on the same floor Modern Fans in living area and both bedrooms Ground level garage parking with assigned space in building HOA covers most of the electricity - very low charges even with AC and Heat to your liking. Blanket insurance, water, trash, sewer. Shadows is well maintained by their own on-site staff.

7960 E Camelback Road Unit 408, Scottsdale

13036 W Fetlock Trail, Peoria
$825,000
2 Beds ⋅ 3 Baths ⋅ 7088864 MLS ⋅ 2,799 SqFt.
Exceptional craftsmanship meets resort-style living in Trilogy at Vistancia. Soaring 12-ft ceilings, 8-ft doors, plantation shutters, and double upgraded crown molding create an airy, refined feel. The gourmet kitchen features beveled granite with a custom-design travertine and stone backsplash and rich cabinetry with rollouts. Retreat to the primary suite with double tray ceilings, upgraded crown molding and a custom walk-in closet with cedar-lined cabinetry, while French doors open to three private courtyards. Entertain on the covered paver patio with built-in Turbo BBQ and pass-through bar. The split 3-car garage features epoxy floors and storage. Recent HVAC and water heater replacements. Enjoy championship golf, Kiva & Mita Clubs, pools, fitness, tennis, and Alvea Spa.

13036 W Fetlock Trail, Peoria

17211 N Desert Glen Drive, Sun City West
$339,000
2 Beds ⋅ 2 Baths ⋅ 7088860 MLS ⋅ 1,908 SqFt.
This spacious home has a great floor plan with vaulted ceilings, updated flooring and plenty of room to spread out. The large living and dining areas give you lots of options for entertaining or just relaxing at home. The kitchen has tons of cabinet and counter space, a breakfast bar and room for casual dining. The primary suite includes a large bathroom with double sinks, extra vanity space and plenty of storage. Additional bedrooms give you room for guests, an office or hobby space. Out front, the gated courtyard is a great spot to sit and enjoy your morning coffee or Arizona evenings. Low-maintenance desert landscaping and a tile roof complete the exterior. Clean, bright and ready for its next owner!

17211 N Desert Glen Drive, Sun City West

11392 E Caribbean Lane, Scottsdale
$4,250,000
4 Beds ⋅ 4 Baths ⋅ 7088858 MLS ⋅ 4,162 SqFt.
WOW... Spectacularly remodel home situated on a private hillside lot. Offered tranquil setting with breathtaking Mt views, sunsets, and backs to pristine natural open space in guard gated Cimarron Hills. 2023 upgrades include structural floor plan changes, new windows & doors, AC systems, roof, cabinets, appliances, plumbing (completely re-piped w/PEX), custom front door, floors, lighting. Waterfall island kitchen with SS appliances, 48'' gas range, and Quartz Counters open to an amazing family room with gas Fp & walls of windows highlighting the astonishing Mountain Views. The elegant formal dining room flows into an inviting living room with a media wall, gas fireplace, and walls of windows that frame the amazing views. Primary Retreat offers amazing views includes a spa like Bath with Quartz Vanities, Tub, Shower, tiled floors & walls, plus two walk-in closets. The backyard oasis captures unmatched Mountain Views, and sunsets while backing to open desert space. Recently updated include pool & spa with stacked stone, plus a gas fire pit, synthetic grass, pavers, lighting, irrigation system. A Must See!

11392 E Caribbean Lane, Scottsdale

27314 N Azatlan Drive, Rio Verde
$1,149,900
2 Beds ⋅ 3 Baths ⋅ 7088824 MLS ⋅ 3,207 SqFt.
Relax & entertain in this elegant custom home situated on a golf course just five houses from community amenities & golf club. The moment you enter the courtyard & walk through the gorgeous iron front door, you'll notice quality craftsmanship & thoughtful details throughout. The great room features 14-foot ceilings, wood floors, 72-inch TV entertainment wall, gas fireplace, & windows that showcase the outdoor water feature. The chef's kitchen features three huge windows, 13-foot island, cozy seating booth, custom artistic pewter backsplash, built-in appliances & warming oven, drawer organizers, & large walk-in pantry. The formal dining room has coffered ceiling, recessed lighting, built-in hutch, & opens to the covered patio cooking area. The primary suite opens to outdoor hot tub & includes a dream closet, glass-block shower, & large soaking tub. A second bedroom suite has a snail shower & walk-in closet. Like the rest of the home, the office has custom cabinetry & could easily be used as a third bedroom. This luxurious home includes eight-foot solid wood doors, floor-to-ceiling drapery, rich paint colors, storage galore, pre-wired surround sound system, 2.5 car garage with built-in storage & is tall enough to add a lift. The backyard boasts a built-in hot tub & fireplace under a gazebo, peaceful waterfall, barbecue, pizza oven, artificial grass, & completely enclosed yard with snake fencing. Whether you're entertaining friends or enjoying a quiet evening at home, this place feels like your own private retreat.

27314 N Azatlan Drive, Rio Verde

5281 N 205th Lane, Buckeye
$759,900
3 Beds ⋅ 4 Baths ⋅ 7088821 MLS ⋅ 2,870 SqFt.
Morning coffee under the gazebo as the White Tanks catch the light. Afternoons on the sand court with friends and a round of yard games. Evenings at the grill while the jacuzzi warms up. Set on nearly a quarter acre, this 2021 single level home already has the backyard most buyers spend years planning: a covered patio, a gazebo with a built in BBQ, a private jacuzzi and a sand court ready for play. Inside, 3 bedrooms, a den and an open kitchen with a big island keep everyone together. Two separate garages hold four cars, or three and the golf cart. A finished yard, room to spread out and space for every vehicle at this price is a rare find. Then step out to Victory: golf, pickleball and the Victory Club perched above the Valley. Age restricted 55+ community.

5281 N 205th Lane, Buckeye

5024 S Citrus Court, Gilbert
$485,000
2 Beds ⋅ 2 Baths ⋅ 7088813 MLS ⋅ 1,411 SqFt.
ONE OF THE MOST HIGHLY UPDATED HOMES IN TRILOGY! ALL the updates have been done in this immaculate home. If you are looking for low maintenance, immaculate and a highly updated home then you should come and see this one! This floor plan lives large with 2 bedrooms plus den New roof, HVAC, floors, kitchen, bathrooms, new interior & exterior paint, whole house top of the line Milgard windows and more! As you enter you will love the great room vaulted ceiling, Plantation shutters - so light and bright. The warm neutral tone of the New luxury vinyl plank flooring through out the entire house. Kitchen with updated cabinets, new stainless appliances, Quartz counters & pantry. New water softener, RO system. Step right outside to the covered patio and enjoy this wonderful backyard. Move in ready - and just enjoy the amazing resort living! There are just too many updates to list here! Come and see this gorgeous home and make it yours to enjoy all year long or seasonally. Wonderful amenities in this 55+ community. Resort play & lap pools, spa, pickleball, tennis, golf, bocce ball, clubs, restaurant, fitness center. Close to shopping, restaurants, entertainment, medical facilities. 15 minutes to Mesa Gateway airport and 35 mins to Phoenix Sky Harbor airport.

5024 S Citrus Court, Gilbert

3139 N Heritage Street, Buckeye
$2,700,000
5 Beds ⋅ 6 Baths ⋅ 7088812 MLS ⋅ 4,329 SqFt.
Discover a different side of Phoenix luxury. Just 25 miles west of Downtown Phoenix, this brand new Verrado estate pairs sweeping White Tank Mountain views, elevated contemporary design and resort style living with the charm of one of the Valley's most distinctive master planned communities. The 3,723 sq ft main residence offers 4 spacious ensuite bedrooms and a half bathroom, including a stunning primary retreat with an electric fireplace, freestanding soaking tub, dual vanities and a spa inspired shower. Designer lighting, architectural ceiling treatments, wide wood plank flooring and sophisticated finishes create a polished contemporary aesthetic throughout. At the heart of the home, the kitchen makes a statement with an oversized waterfall edge island, dramatic stone surfaces, floor to ceiling cabinetry, a premium Thermador appliance package, professional grade gas range, pot filler, built in coffee system, integrated wine refrigeration, a classy sink with striking black and brass finishes. A textured full height backsplash, concealed range hood and wood clad ceiling detail elevate the space even further. The great room is anchored by a showstopping floor to ceiling media wall featuring designer-built ins, floating display shelving, dramatic stonework and a sleek oversized linear fireplace, creating an impressive focal point for everyday living and entertaining. A separate guest house with its own kitchen, living area, bath and laundry creates exceptional flexibility for guests, multigenerational living or a private retreat. Outside, a ramada with gas firepit and wall mounted TV are elevated to capture the stunning mountain views. The resort style pool and spa with infinity edges and water features complete the Arizona lifestyle. Set within Buckeye at the foothills of the White Tank Mountains, Verrado was designed around the character of a classic American small town, with a walkable Main Street, expansive parks, miles of trails and golf, all while remaining connected to the greater Phoenix metro. The home sits steps from Heritage Park and minutes from the growing Verrado Way corridor and Verrado Marketplace with restaurants like Ohso, retail like Target and Costco nearby. The Phoenix Sky Harbor International Airport is approximately 30 minutes away, offering convenient access for frequent travelers and out of state homeowners. This area is quickly emerging as one of the West Valley's most exciting luxury destinations, with mountain views, larger homesites and significant new luxury development transforming the surrounding corridor. A rare opportunity to own a brand-new luxury residence in an area positioned at the center of the West Valley's continued growth!

3139 N Heritage Street, Buckeye

9741 E Holiday Way, Sun Lakes
$429,000
2 Beds ⋅ 3 Baths ⋅ 7088782 MLS ⋅ 2,266 SqFt.
MOST SPACIOUS VILLA IN SUN LAKES! ONE OF A KIND 2 BEDROOM, 2.5 BATH, 2266sf Villa in the GATED, ADULT COMMUNITY of Oakwood! Featuring a 2026 ROOF, Stunning CURVED STAIRCASE & Powder Bath! The Grand Entry flows into the Expansive Living Room w/ Gas Fireplace. The Kitchen features an Island w/Breakfast Bar, Stainless Steel French Door Refrigerator, Pantry & is Open to the Dining Room. The PRIMARY SUITE has a Door to the Covered Patio, Private Bath & WALK-IN CLOSET. Guests will love the Spacious Upstairs Suite & HUGE LOFT w/ Built-in Desk. Relax all year round w/ a 2nd FIREPLACE on the SOUTH-FACING COVERED PATIO overlooking the HOA MAINTAINED GREENBELT! All this, plus SUN LAKES Amenities like: golf, tennis, pickleball, pools/spas, fitness center, clubs, social activities & restaurants.

9741 E Holiday Way, Sun Lakes

2725 E Mine Creek Road Unit 2192, Phoenix
$315,000
2 Beds ⋅ 2 Baths ⋅ 7088781 MLS ⋅ 1,091 SqFt.
Welcome to The Pinnacle at Desert Peak. This move-in ready 2-bed, 2-bath townhome offers 1,094 livable sq ft all on one level, plus a direct-access 1-car garage. Located in a peaceful area of the community, this end unit allows you to enjoy privacy and a mountain view corridor. The kitchen features granite counters, stainless steel appliances and espresso finished cabinetry. Tile flooring in living areas, carpet in bedrooms, designer lighting, walk-in laundry room, and a spacious primary suite with a walk-in closet and primary bathroom with dual sinks. Upgraded with a Halo whole-home water treatment system. Community amenities include a heated pool, spa, ramadas, BBQ area, children's playground and grass play areas. Minutes from Desert Ridge Marketplace, dining, shopping and the Loop 101 Furnishings available on separate bill of sale.

2725 E Mine Creek Road Unit 2192, Phoenix

5136 E Evergreen Street Unit 1127, Mesa
$260,000
2 Beds ⋅ 2 Baths ⋅ 7088738 MLS ⋅ 849 SqFt.
Move-in ready, upgraded, single-level, n/s facing townhome in Mesa. Features a highly desirable 2 primary suite split floor plan, each with private full bathroom & large closet- ideal for roommates, guests, or seasonal living. Great room with vaulted ceilings, all tile floor, inside laundry. Updates include int/ext paint, light fixtures, AC unit 2024, water heater 2022. Refrigerator, washer, & dryer included (new 2022). Relax on private front patio with greenbelt views. Large storage room. Enjoy the community pools (3 pools in fence across Evergreen), spa, & playground. Near golf, dining, shopping, & easily accessible to 202 & 60 freeways. Conveniently located with a designated carport & parking slab steps from doorway. Assumable 178k FHA loan at 3.25%. No rental restrictions.

5136 E Evergreen Street Unit 1127, Mesa

10040 E Happy Valley Road Unit 300, Scottsdale
$2,800,000
4 Beds ⋅ 6 Baths ⋅ 7088725 MLS ⋅ 4,266 SqFt.
IMMEDIATE FULL CLUB MEMBERSHIP AT CLOSING. Fully remodeled top to bottom with all major systems replaced, this custom residence sits on the 4th hole of the Jack Nicklaus Signature course at Desert Highlands. Private and lush at ground level, with a resort-style backyard, pool, and spa. Then step up to the rooftop deck with a fireplace for sweeping 360-degree mountain, city-light, and golf course views. 4 bedrooms plus office, 4 full baths, 2 powder rooms, 3-car garage. Soaring 20-foot great room ceilings, custom copper fireplace, new Andersen windows and sliders. Chef's kitchen with Wolf induction range, Wolf double ovens, and Sub-Zero. New HVACs, water heaters, and soft water. Motivated seller. Bring your buyers. **IMMEDIATE FULL CLUB MEMBERSHIP AVAILABLE AT CLOSING.** Fully remodeled from top to bottom with all major systems replaced, this exceptional custom residence is perfectly positioned on the 4th hole of the renowned Jack Nicklaus Signature Golf Course at Desert Highlands Country Club. Blending timeless architectural character with modern luxury, the home offers remarkable privacy and undeniable presence. A spectacular rooftop deck delivers sweeping 360-degree mountain, city-light, and golf course views complete with a fireplace, creating an unforgettable setting for sunset gatherings and evening entertaining. Meticulously maintained, the residence features **4 bedrooms plus a dedicated home office**, **4 full bathrooms**, **2 powder rooms**, and a **spacious 3-car garage**. The dramatic great room welcomes you with soaring **20-foot ceilings**, warm wood flooring, and a striking custom **copper fireplace**. Expansive new Andersen Deluxe Windows and Sliding Glass Doors flood the home with natural light and frame picturesque views of the resort-style backyard. The **newly redesigned kitchen** is a chef's dream, showcasing a **Wolf induction range**, **Wolf stainless steel double ovens**, **Sub-Zero refrigerator**, and an oversized island ideal for entertaining and everyday living. Step outside to your private desert oasis, featuring a **sparkling pool, spa, and generous patio spaces** perfect for relaxing or hosting gatherings in complete serenity. The primary suite is a true retreat, offering a luxurious spa-inspired bath and an expansive walk-in closet outfitted with **custom, furniture-grade cabinetry** for exceptional organization and storage. Living in **Desert Highlands Country Club** means enjoying a world-class lifestyle, including: * Jack Nicklaus Signature 18-Hole Golf Course * Access to local reciprocating private golf clubs * 18-hole putting course for all skill levels * State-of-the-art pickleball & tennis center with grass, clay, and composite courts * Bocce ball courts * Newly renovated, full-service fitness center * Scenic stocked lake and welcoming dog park The beautifully remodeled clubhouse reflects casual Southwestern elegance and provides an inviting atmosphere for dining, socializing, and entertaining. Residents also benefit from exceptional on-site home services and **24/7 professionally trained security**, ensuring peace of mind within this prestigious gated community. **Discover the rare opportunity to own a fully remodeled home with immediate club access in one of Scottsdale's most coveted private communities. Experience Desert Highlands and this remarkable property firsthand.** deserthighlandsscottsdale

10040 E Happy Valley Road Unit 300, Scottsdale

140 E Rio Salado Parkway Unit 411, Tempe
$399,999
1 Beds ⋅ 2 Baths ⋅ 7088708 MLS ⋅ 1,168 SqFt.
Elevated Downtown Living at Bridgeview | Luxury Condo with Tempe Town Lake & Mountain Views - Experience the best of urban luxury at Bridgeview in Tempe Town Lake! Perfectly positioned in the heart of Tempe, this exceptional fourth-floor condo offers stunning lake and mountain views, sophisticated modern finishes, and an impressive collection of resort-style amenities. Whether you're searching for a stylish full-time residence, a lock-and-leave retreat, or an upscale urban escape, this residence delivers the ultimate blend of convenience, comfort, and elevated living. Step inside to discover a bright, inviting interior enhanced by expansive windows, abundant natural light, tile flooring, and recessed lighting. The updated kitchen showcases sleek, modern luxury cabinetry and a high-end JennAir refrigerator, creating a refined space for everyday living and entertaining. Thoughtful upgrades continue throughout, including a custom-tiled shower, a beautifully appointed custom walk-in closet, and an upgraded double-balcony configuration that invites you to take in the surrounding cityscape, shimmering lake, and mountain vistas. Beyond the residence, Bridgeview offers an impressive lifestyle experience with amenities designed for relaxation, recreation, and convenience. Enjoy the infinity pool and hot tub, fitness center, sauna, steam room, and outdoor courtyard featuring BBQ grills and a pizza oven. Additional community amenities include a front-desk concierge, guarded entrance, secure electronic key access, clubhouse and party room, business center, library, movie theater, billiards room, and ping-pong table. A dedicated residence storage locker provides additional convenience, while the secure parking garage with EV charging adds modern functionality. Designed for effortless lock-and-leave living, this secure community offers peace of mind whether you're enjoying everything Tempe has to offer or traveling away from home. The location is truly exceptional. Enjoy direct walking access to the vibrant Mill Avenue District, Arizona State University, and ASU Stadium, with an abundance of restaurants, coffee shops, entertainment, and nightlife just moments away. Step outside to connect with the scenic walking and biking paths along Tempe Town Lake, perfect for morning workouts, sunset strolls, and enjoying the Arizona outdoors. Phoenix Sky Harbor International Airport is less than 10 minutes away, making travel remarkably convenient. Combining captivating lake and mountain views, contemporary upgrades, outstanding amenities, and an unbeatable location, this Bridgeview residence offers a rare opportunity to experience the very best of Tempe Town Lake living. Enjoy the energy of downtown Tempe, the tranquility of the waterfront, and the comfort of a luxury residence--all in one exceptional address.

140 E Rio Salado Parkway Unit 411, Tempe

5061 N 145th Drive, Litchfield Park
$595,000
3 Beds ⋅ 3 Baths ⋅ 7088682 MLS ⋅ 1,883 SqFt.
FULLY FURNISHED & ABSOLUTELY STUNNING! Step into effortless luxury with this beautifully upgraded, move-in-ready home where style, comfort, and attention to detail come together perfectly. Featuring TWO PRIMARY SUITES plus an additional bedroom, this exceptional floor plan offers flexibility, privacy, and sophistication. Gorgeous tile flooring flows throughout the home, leading to a show-stopping kitchen complete with granite countertops, an oversized island with breakfast bar, designer tile backsplash, stainless steel appliances, pantry, contemporary cabinetry, and elegant lighting. The spacious living area is designed to impress, with expansive sliding glass doors framing beautiful views of the backyard oasis. Step outside to your private retreat featuring a sparkling swimming pool and inviting patio perfect for entertaining or relaxing under the Arizona sky. Beautifully furnished, impeccably maintained, and loaded with upgrades, this home is truly TURNKEY. Just bring your suitcase and start enjoying the lifestyle!

5061 N 145th Drive, Litchfield Park

927 S Portland Circle, Mesa
$414,900
2 Beds ⋅ 2 Baths ⋅ 7088668 MLS ⋅ 1,669 SqFt.
YOUR ARIZONA RETREAT IS READY! *PAID OFF/OWNED SOLAR* Welcome to this 1,669sf beautifully refreshed and extensively upgraded home in Sunland Village, one of Mesa's premier 55+ active adult communities. Tucked into the center of a quiet cul-de-sac on an extra-large lot, this 2-bedroom, 2-bath home offers the privacy, outdoor space and easy Arizona lifestyle you've been looking for--without the long list of expensive projects that often comes with an older home. Since 2023, the sellers have thoughtfully invested in this home from top to bottom. Major improvements include a NEW ROOF, NEW A/C, NEW DOUBLE-PANE WINDOWS, NEWER OWNED SOLAR, NEW WATER HEATER, NEW LUXURY REVWOOD OAK LAMINATE FLOORING FROM MOHAWK, FRESH INTERIOR & EXTERIOR PAINT, NEW STAINLESS APPLIANCES, ATTIC INSULATION, WHOLE-HOUSE WATER SOFTENER and water efficient soft-close toilets. The laundry room has also been enhanced with a countertop and floating shelf, and the sunroom features sunblock blinds and a Hisense Vented Smart Portable Air Conditioner which conveys with the property. Step outside and discover an oversized backyard designed for enjoying the Arizona lifestyle. A NEW PERGOLA and WALKWAY create an inviting outdoor setting for morning coffee, afternoon cocktails or entertaining friends. Inside, plantation shutters add timeless appeal, and the Arizona room provides flexible additional living space for relaxing, entertaining or enjoying the beautiful desert weather. Bonus: a whole-house fan located in the kitchen vents away warm air for added comfort. The 2½-car garage features beautiful epoxy flooring and offers plenty of room for your vehicles plus a golf cart, workshop, hobbies or extra storage--an especially valuable combination for Sunland Village living. And then there's the lifestyle. Sunland Village offers an impressive array of amenities and activities for active adults, including heated pools and spas, golf, pickleball, tennis, bocce ball, fitness facilities, hobby and craft rooms, a workshop, clubhouse and numerous clubs and social activities. Whether you're looking for your Arizona winter escape, a full-time Mesa residence or a comfortable lock-and-leave home, this property gives you something increasingly hard to find: a desirable cul-de-sac setting, an oversized backyard and the major improvements already completed. The work is done. The lifestyle is waiting. All that's missing is you.

927 S Portland Circle, Mesa

8500 E Southern Avenue Unit 450, Mesa
$170,000
2 Beds ⋅ 2 Baths ⋅ 7088667 MLS ⋅ 1,344 SqFt.
Welcome to Crescent Run! This is one of the most popular 55+ communities in the East Valley! From the moment you arrive, you will feel at home. The friendly gate guards will make your day with a joke and a smile. The next thing you will notice is the beautiful clubhouse in the center of it all. You will have many options to enjoy in this lovely community; such as, Pickleball, Bocce ball, swimming, spa, library, horseshoes, fitness center, dog park, ballroom, Veteran Garden, greenbelt and so much more! When you enter this property, you will feel the love, warmth, upgrades and TLC. This home was meticulously cared and is in mint condition. We know you will love this popular and spacious floor plan, vaulted ceilings, sparkling kitchen w/granite, beautiful bathrooms, inside laundry, bonus room and it is North/South facing. This home is bright, modern and move-in-ready - schedule your private showing today!

8500 E Southern Avenue Unit 450, Mesa

15918 S 11th Way, Phoenix
$599,000
4 Beds ⋅ 3 Baths ⋅ 7088651 MLS ⋅ 2,451 SqFt.
Spacious 4-bedroom, 3-bath home with loft in gated Rosewood Village at The Foothills. The 2,451 sq ft layout includes a downstairs bedroom and full bath, plus a generous primary suite, two additional bedrooms, upgraded secondary bath, laundry room, and loft with built-in workspace upstairs. The bright kitchen offers abundant cabinetry, large island, walk-in pantry, and opens to the dining and family room. The primary suite features an oversized walk-in closet and beautifully finished bath with dual sinks and tiled shower. Enjoy a low-maintenance backyard with turf, pavers, pergola, built-in seating and BBQ. Additional highlights include a 2-car garage with EV charging, mountain views, and community pool and spa.

15918 S 11th Way, Phoenix

12951 W Domino Drive, Peoria
$755,000
2 Beds ⋅ 2 Baths ⋅ 7088650 MLS ⋅ 2,125 SqFt.
**HUGE PRICE REDUCTION!**GOLF COURSE BEAUTY located on an OVERSIZED and ELEVATED LOT with EXPANSIVE VIEWS* This one SHOWS LIKE A MODEL HOME!*PREPAID SOLAR LEASE for LOW ELECTRIC BILLS!!*OPEN FLOORPLAN with NEW VINYL FLOORING throughout* GREAT ROOM with MEDIA WALL/FIREPLACE and numerous windows to overlook the Golf Course*ENTERTAINER'S DREAM BACKYARD complete with a LARGE COVERED PATIO w/ GAS FIREPLACE/MEDIA WALL, automatic SUNSCREENS and a CHIPPING/PUTTING GREEN** SPACIOUS KITCHEN with STAINLESS STEEL APPLIANCES, LARGE ISLAND and a WALK-IN PANTRY*DEN (or 3rd BEDROOM) has FRENCH DOORS*SPACIOUS PRIMARY BEDROOM/BATH with DUAL SINKS.LARGE TILE SHOWER and CUSTOM CLOSET BUILT-INS *EXTENDED LENGTH GARAGE with EPOXY FLOORING, MINI-SPLIT COOLING and Extra Insulation*SEE DOC TAB FOR ALL UPGRADES Trilogy has two clubhouses , two heated outdoor pools, an indoor pool, two fitness centers, pickleball, tennis, bocce ball and fitness classes and dining at Cafe Solaz.

12951 W Domino Drive, Peoria

9629 W Glen Oaks Circle N, Sun City
$275,000
3 Beds ⋅ 2 Baths ⋅ 7088649 MLS ⋅ 2,032 SqFt.
Spectacular Flat-Roof Stanford Model Home In Sun City, Arizona! This Well-Maintained Home Has Been In The Same Family Since It Was Built And Offers A Wonderful Opportunity To Own A Classic Sun City Property. Featuring Three Bedrooms And Two Bathrooms, This Distinctive Stanford Model Is Highlighted By Its Flat-Roof Design And Tall, Soaring Ceilings In The Living Room. The Galley-Style Kitchen Features The Original Laminate Countertops And Cabinets, All Exceptionally Clean And Well Cared For. The Original Cooktop And Oven Have Also Been Beautifully Maintained. Both Bathrooms Remain In Their Original Condition And Are Clean, Functional, And Ready To Use. Outside, A Large Front Courtyard Creates A Welcoming Space To Enjoy The Arizona Lifestyle. The Back Patio Has Been Enclosed, Adding Additional Usable Living Space. Three Additional Rooms Have Also Been Added To The Back Of The Home, Providing Excellent Flexibility For A Hobby Room, Office, Workshop, Guest Space, Or Additional Storage. Attic Access Above These Rooms Provides Even More Storage Options. There Is A Lot To See And Appreciate In This Unique Stanford Model Home In Sun City, AZ. Please Stop By And See It Soon!

9629 W Glen Oaks Circle N, Sun City

4950 N Miller Road Unit 337, Scottsdale
$150,000
1 Beds ⋅ 1 Baths ⋅ 7088644 MLS ⋅ 726 SqFt.
Welcome home to El Chaparral! This bright and inviting unit features modern wood-look flooring throughout the open living area, framed by crisp white walls and elegant crown molding. The spacious layout connects seamlessly to a dining nook with classic plantation shutters and a charming hanging light fixture. Enjoy a updated kitchen equipped with clean white cabinetry and generous storage space. Unwind in bright, airy bedrooms fitted with ceiling fans and ample closet storage. Step out onto your private covered patio complete with a tile floor, wood-slat ceiling detail, and built-in fan--perfect for relaxing year-round. Community features include lush grounds with palm trees and a shaded courtyard patio area. Don't miss this move-in-ready gem!

4950 N Miller Road Unit 337, Scottsdale

4661 W Ivanhoe Street, Chandler
$439,000
3 Beds ⋅ 2 Baths ⋅ 7088641 MLS ⋅ 1,356 SqFt.
Welcome to this beautifully updated 3-bedroom, 2-bathroom home in the heart of Chandler! The remodeled kitchen features new cabinetry and elegant quartz countertops, while both bathrooms have been tastefully updated with quartz countertops and new cabinets for a cohesive, modern feel. A cozy fireplace adds warmth and character to the living space, creating the perfect spot to relax and unwind. Tile flooring throughout the main living areas and comfortable carpet in the bedrooms offer a blend of style and comfort. Generously sized bedrooms and abundant natural light create a bright and inviting atmosphere throughout. Enjoy added peace of mind with a new roof and an A/C system replaced in 2021. Conveniently located near popular restaurants, shopping, and entertainment.

4661 W Ivanhoe Street, Chandler

10356 W Cameo Drive, Sun City
$439,000
3 Beds ⋅ 2 Baths ⋅ 7088627 MLS ⋅ 2,069 SqFt.
Redesigned Durango Model Home On The Lakes West Golf Course In Sun City, Arizona. This Beautiful Home Captures The Sun City Lifestyle With Stunning Golf Course, Mountain, And Sunset Views. Enjoy Those Incredible Views From The Enclosed Back Patio, Which Is Heated And Cooled For Comfortable Year-Round Living. The Home Features A Desirable Split Floor Plan And Has Been Thoughtfully Redesigned With Walls Removed To Create A Bright, Open-Concept Feel. The Kitchen And Bathrooms Have Been Tastefully Updated With Modern Finishes. The Step Down Into The Leisure Room Has Been Raised, Creating A More Seamless Floor Plan With Consistent Flooring Throughout The Home. Outside, The Private Front Courtyard Is Surrounded By A Block Wall Fence, Providing A Peaceful Space To Relax And Enjoy The Arizona Weather. With Golf Course Views, Mountain Views, Beautiful Sunsets, An Updated Interior, And A Flexible Floor Plan, There Is So Much To Appreciate About This Sun City Golf Course Home. Please Stop By And See It Soon!

10356 W Cameo Drive, Sun City

7157 E Rancho Vista Drive Unit 1004, Scottsdale
$545,000
2 Beds ⋅ 2 Baths ⋅ 7088601 MLS ⋅ 1,337 SqFt.
Experience the Optima Camelview lifestyle from this beautifully appointed ground-floor 2 bed, 2 bath residence offering 1,337 SF and a desirable split-bedroom floor plan. The upgraded unit features open living space, dining and kitchen areas feature abundant natural light, granite counters, gas cooking and natural stone flooring. Enjoy seamless indoor/outdoor living from the private covered patio surrounded by Optima's signature lush landscaping. Community amenities include indoor/outdoor pools and spas, fitness center, pickleball/basketball and racquetball courts, putting green, steam rooms, concierge, 24/7 security and on-site dining. Ideally located near Old Town Scottsdale, Fashion Square, dining and entertainment.

7157 E Rancho Vista Drive Unit 1004, Scottsdale

Copyright 2026 Arizona Regional Multiple Listing Service, All rights reserved. The data relating to real estate for sale on this website comes in part from the Arizona Regional Multiple Listing Service. All information deemed reliable but not guaranteed and should be independently verified. All properties are subject to prior sale, change or withdrawal. Neither listing broker(s) nor Arizona Regional Multiple Listing Service shall be responsible for any typographical errors, misinformation, misprints and shall be held totally harmless.

How much is your home worth?

Get instant property value now!