Refine Search
Sort by
7744 E Cave Creek Road, Carefree
$899,000
3 Beds ⋅ 2 Baths ⋅ 7095108 MLS ⋅ 2,047 SqFt.
Experience modern luxury and stunning desert scenery in this beautifully remodeled Carefree home! The open floor plan showcases breathtaking mountain views, elegant plantation shutters, and a spectacular chef's kitchen featuring a 10-foot waterfall island, 48-inch gas range, brand-new appliances, 42-inch soft-close cabinets, and a secret pantry. The inviting living area features a wood-burning and gas fireplace. Retreat to the spacious primary suite with a beautifully remodeled bathroom offering a walk-in shower and separate soaking tub. Enjoy the added benefit of owned solar and thoughtfully selected finishes throughout. Conveniently located near local dining, shopping, outdoor recreation, and North Scottsdale. Don't miss this incredible opportunity. Welcome to this beautifully remodeled Carefree home, where modern luxury meets the beauty of the Arizona desert. Featuring a stunning open floor plan, breathtaking mountain views, plantation shutters, and high-end finishes throughout, this home is designed for both comfortable living and entertaining. The heart of the home is the spectacular chef's kitchen, showcasing a massive 10-foot waterfall island, a 48-inch professional gas range, brand-new appliances, custom 42-inch soft-close cabinetry, and a hidden pantry that combines style with functionality. The open layout flows seamlessly into the living area, where a wood-burning and gas fireplace create a warm and inviting atmosphere. The spacious primary suite offers a private retreat, complete with a beautifully remodeled bathroom featuring a walk-in shower and a separate soaking tub. Enjoy the peaceful desert surroundings and incredible mountain views that make Carefree living so special. Additional highlights include owned solar for potential energy savings, elegant plantation shutters, and thoughtfully selected finishes throughout the home. Located in the desirable Carefree area, this property offers a unique blend of modern upgrades, natural beauty, and the relaxed Arizona lifestyle, with convenient access to local dining, shopping, outdoor recreation, and the surrounding North Scottsdale area. Don't miss your opportunity to own this beautifully remodeled Carefree home! If you've been waiting for a move-in-ready property with breathtaking mountain views, a stunning chef's kitchen, and upscale finishes, this is one you need to see in person. Schedule your private showing today and experience the best of desert living!

7744 E Cave Creek Road, Carefree

6447 E Lone Mountain Road N, Cave Creek
$850,000
2 Beds ⋅ 2 Baths ⋅ 7094816 MLS ⋅ 2,304 SqFt.
A Rare Sonoran Desert Sanctuary with Breathtaking Mountain Views Discover a truly special retreat where natural beauty, privacy, and creative inspiration come together. Set on 2 picturesque acres and framed by dramatic mountain views, this one-of-a-kind property captures the essence of the Sonoran Desert, complete with majestic, approximately 200-year-old saguaro cacti--a remarkable and timeless feature of the landscape. With direct access to the wash and wide-open space to roam, the property offers an exceptional setting for horse enthusiasts, outdoor living, and those who appreciate the freedom and beauty of the desert. Inside, rustic character meets inviting warmth with exposed beams, abundant natural light, and generous storage throughout.

6447 E Lone Mountain Road N, Cave Creek

10046 E Hidden Valley Road, Scottsdale
$2,262,500
3 Beds ⋅ 3 Baths ⋅ 7094562 MLS ⋅ 3,187 SqFt.
Scottsdale's exclusive gated Desert Mountain community is home to this masterfully redesigned residence, offering refined single-level luxury with no interior steps. Encompassed by walls of glass, the home showcases stunning views from all windows of the pool and northern mountains, while the upper view deck captures twinkling city lights. An open-concept great room flows into a chef's kitchen anchored by an 8x5' porcelain island, custom walnut cabinetry, and premium Bosch appliances. The split layout features two primary suites plus 3rd bedroom/office. The main suite boasts a limestone fireplace and quartzite spa bath. Seamless transitions to your outdoor living, enjoy a sparkling pool, Bullfrog spa, cozy covered patio space with fireplace and sunset view deck.

10046 E Hidden Valley Road, Scottsdale

11108 E Mariola Way, Scottsdale
$3,999,995
4 Beds ⋅ 5 Baths ⋅ 7094467 MLS ⋅ 7,277 SqFt.
Glass walls frame this estate, Continental Mountains & Phoenix. Int/ext travertine floors, monolithic stone stair treads, counters, thresholds & hearths, imported enmeshed boulders, solid wood lintels, sills & shelves, Jurassic Gold granite kitchen counters, climate controlled wine cellar, new roof, new programmable ambient lighting & sound. Bedrooms each include fireplace, private patio, walk-in closet & en-suite bath clad w/travertine, Master Suite w/Office & Exercise Rm. Ext Kiva court, shaded parking, 3-car garage, negative-edge lap pool w/cascading water fall, spa, ext bath, shower & fireplace. Masonry walls, surplus ceiling insulation, operable windows, roof exhaust, overhangs, fin walls, 9 gas fireplaces, 7 zone HVAC. Adjacent lot is also for sale and has a golf membership available

11108 E Mariola Way, Scottsdale

6525 E Cave Creek Road Unit 23, Cave Creek
$1,395,000
3 Beds ⋅ 4 Baths ⋅ 7094254 MLS ⋅ 3,070 SqFt.
Exceptionally upgraded Agave floorplan in the highly desirable Hidden Rock community. Showcasing premium upgrades and offering an elevated level of finish and design rarely seen within the subdivision. Designed for seamless indoor-outdoor Arizona living, the backyard is thoughtfully curated for both relaxation and entertainment, featuring a built-in BBQ area, covered patio and custom putting green, creating a private resort-style retreat perfect for hosting or unwinding under the desert sky. Inside, sophisticated luxury defines every space. Soaring ceilings, picture windows, designer tilework, and a chef-inspired kitchen highlight the home's upscale appeal. The kitchen is equipped with a large waterfall quartz island , high end appliances, beautiful tray ceiling and upgraded lighting

6525 E Cave Creek Road Unit 23, Cave Creek

34369 N 99th Street, Scottsdale
$1,850,000
4 Beds ⋅ 4 Baths ⋅ 7094219 MLS ⋅ 3,593 SqFt.
Welcome to this beautifully remodeled luxury residence in the highly desirable Legend Trails community. Thoughtfully updated with a refined eye for detail, this exceptional home blends contemporary design, upscale finishes, and comfortable everyday living. From the moment you enter, you'll appreciate the inviting atmosphere, stylish updates, and seamless flow of the living spaces. The remodeled interior showcases modern elegance, creating the perfect setting for entertaining guests or enjoying a quiet evening at home. The private primary suite provides a relaxing retreat, while the additional living spaces offer flexibility for family, guests, or a home office. Whether hosting an elegant dinner party or enjoying Arizona's beautiful outdoor lifestyle, this home delivers the comfort and sophistication today's luxury buyer desires. The attached casita has a private entry, perfect for those guest or family members that require some alone time. Step outside to your own private oasis, with mountain views and a large covered patio. The resort-inspired backyard features a stunning negative-edge pool and spa. As the sun sets behind the mountains, gather around the inviting firepit and enjoy the peaceful ambiance, dramatic desert skies, and unforgettable evening views. Whether entertaining guests or simply unwinding in your own secluded retreat, this exceptional outdoor living space delivers the ultimate in luxury, relaxation, and Scottsdale living.

34369 N 99th Street, Scottsdale

6816 E Stagecoach Pass, Carefree
$3,999,999
5 Beds ⋅ 5 Baths ⋅ 7094121 MLS ⋅ 5,663 SqFt.
ARCHITECTURAL EXCELLENCE. BREATHTAKING BLACK MOUNTAIN VIEWS. A COLLECTOR'S DREAM GARAGE. Experience the extraordinary in the heart of Carefree! Set on a private 1.7-acre desert sanctuary, this striking modern residence delivers a rare combination of architectural sophistication, dramatic mountain views, & exceptional privacy.Surrounded by magnificent boulder formations & the natural beauty of the Sonoran Desert, every detail reflects a lifestyle of luxury & distinction. Walls of glass frame captivating Black Mountain views, flooding the open-concept interiors with natural light and seamlessly connecting indoor elegance with the surrounding desert landscape. Designed for effortless entertaining & everyday comfort, the thoughtfully crafted floor plan offers primarily single-level living. While the stunning contemporary kitchen showcases designer finishes, premium appliances, and sophisticated LED lighting. THE ULTIMATE AUTOMOTIVE ENTHUSIAST'S DREAM! An impressive 6-8 +car collector's garage, featuring oversized 9'-10' garage doors, offers exceptional accommodations for prized automobiles, luxury vehicles, and recreational toys. Other features include 12" Southwest facing thick insulated walls,EV charger,400 Amp electrical service and room to add a Casita on the N.E rear of the home. Garage Ceiling height easily manages car lifts too. Just minutes from downtown Carefree's boutique shopping, fine dining, and the renowned Boulders Golf Resort & Spa, this remarkable property offers the perfect balance of peaceful seclusion and upscale convenience. More than a luxury residence--this is a statement of architecture, lifestyle, and exclusivity.

6816 E Stagecoach Pass, Carefree

7273 E Aurora --, Scottsdale
$925,000
2 Beds ⋅ 3 Baths ⋅ 7094097 MLS ⋅ 2,246 SqFt.
Welcome to this impeccably maintained single-level attached villa in the premier gated 55+ enclave of Solstice at Sevano, ideally positioned on a prime perimeter lot backing directly to the Whisper Rock Golf Course. Offering 2,246 square feet of bright, comfortable living space, this inviting residence features 2 spacious bedrooms, a versatile private den, and 2.5 bathrooms. Inside, a bright and pristine interior creates an open, welcoming feel, complemented by a clean, light-filled kitchen with crisp white cabinetry. The thoughtfully designed layout flows effortlessly into the main living areas and out to the low-maintenance paver patio--a peaceful outdoor retreat framed by lush natural trees and perimeter landscaping, offering exceptional privacy with no rear neighbors. Enjoy true peace Enjoy true peace of mind with major mechanical infrastructure already completed, including a 2-year-old roof with a 30-year underlayment warranty and a 2-year-old HVAC system. Offering easy lock-and-leave living, privacy, and quiet gated convenience in North Scottsdale, this home is move-in ready.

7273 E Aurora --, Scottsdale

37200 N Cave Creek Road Unit 2106, Scottsdale
$2,680,000
3 Beds ⋅ 4 Baths ⋅ 7094085 MLS ⋅ 2,721 SqFt.
Golf membership available!!! Sophisticated Desert Mountain living awaits in this beautifully appointed residence offering 3 bedrooms, 3.5 bathrooms and just over 2,700 square feet of thoughtfully designed living space. An elevator provides convenient access throughout the home, while generous windows capture beautiful surrounding views and the natural beauty of the Sonoran Desert. The well-designed floor plan offers comfortable spaces for both everyday living and entertaining, with each bedroom providing privacy for owners and guests alike. A 2.5-car garage offers additional space for vehicles, golf cart and storage. Located within the prestigious guard-gated community of Desert Mountain, this residence provides an exceptional opportunity to enjoy the North Scottsdale lifestyle with... ...world-class golf, dining, recreation and outdoor adventure nearby. Most furniture and furnishings are available, excluding artwork, creating the opportunity for an effortless transition into Desert Mountain living.

37200 N Cave Creek Road Unit 2106, Scottsdale

33749 N 69th Street, Scottsdale
$1,200,000
3 Beds ⋅ 3 Baths ⋅ 7094036 MLS ⋅ 2,489 SqFt.
Beautifully updated single level GREAT ROOM FLOOR PLAN coveted for its fantastic curb appeal, SOARING 14' ceilings & 8' interior doors, Flex Room and walk-in pantry, HUGE COVERED PATIO, island kitchen, 3 car garage. Set in the middle of Terravita near the clubhouse on a quiet street with natural open space on two sides. Wood-look porcelain plank tile, plantation shutters and 2025 Renewal by Andersen windows and doors. Kitchen has white and espresso shaker cabinets, quartz counters, Thermador stainless steel appliances, gas cooktop island and wine fridge. Primary suite with private patio door, dual vanities and curbless walk-in shower. Resort backyard with 2025 PebbleTec+ pool, raised spa, gas fire pit, wall fountai and BBQ island. A/C units 2026, roof replaced with 2025 Durafoam reseal. More features: Kitchen, great room and primary bath remodeled 2019; guest bath and flex room remodeled 2021. 48-inch by 8-inch wood-look porcelain plank tile throughout except bedrooms, new 5.5-inch baseboards, 8-ft interior doors, plantation shutters throughout, interior paint 2019, exterior paint 2021. Kitchen: white and espresso shaker cabinets, white quartz, hexagon tile backsplash, oversized island with 5-burner gas cooktop and downdraft, Thermador speed oven over a Thermador wall oven, stainless French-door refrigerator, built-in wine refrigerator, composite double sink with a window to the pool, lantern pendants, recessed lighting, walk-in pantry, open breakfast nook. Great room: soaring ceiling, six clerestory windows, gas fireplace with stacked stone and wood mantle, built-in cabinets and display niches, French doors to the patio. Formal dining area with chandelier. Flex room off the kitchen works as an office or TV room. Primary suite: tray ceiling, private door to the patio and pool, two separate vanities with quartz tops, walk-in closet, curbless shower with 37-inch opening, tile to the ceiling, river rock floor, rain head and handheld. Guest bath: walk-in shower with frameless glass door, tile to the ceiling, quartz vanity. In-ceiling speakers inside and on the patio, ceiling fans throughout, fire sprinklers 2026. Seven Renewal by Andersen windows and two doors 2025. Outdoors: huge covered patio with fans and lights, travertine patio and pool deck, PebbleTec+ pool resurfaced 2025, raised spa with stacked stone, gas fire pit, wall fountain, gas BBQ island 2024, landscape lighting, view fence, mature desert landscaping, natural open space on two sides and no neighbor to the south. Systems: A/C 2017 and 2026, roof replaced 2015 and resealed July 2025 by Durafoam, water heater 2025, water softener and reverse osmosis, natural gas. 3 car garage with built-in storage and attic storage. COMMUNITY DESCRIPTION Dear Prospective Homebuyer, If you're considering making Terravita your home, know that you're not just buying a property; you're embracing a lifestyle that's rich, engaging, and brimming with opportunities. Terravita stands as a testament to a community that values experiences, relationships, and personal growth over mere bricks and mortar. Here, the house you buy is simply a gateway to the life you desire. A visit to Terravita's clubhouse and a brief tour of the amenities is essential - it's not just recommended; it's crucial. It is literally what you are buying. If you are just looking for a house, this is likely not the place for you. Dialing 480-488- 3456 can set you on a path to discovering a world where every day is a new adventure. This initial tour is more than just a walkthrough; it's an eye-opener to the vibrant, active lifestyle that awaits you. Many have said that understanding the depth and breadth of Terravita's amenities was a pivotal moment in their decision to join our community. We invite you to take the first step towards discovering if Terravita is the right fit for you. It's not just about finding a home; it's about finding a place where you can live your life to the fullest. The lifestyle you've dreamed of is here, waiting for you to embrace it. Remember, exploring Terravita starts with a tour of our clubhouse and amenities. Make that choice today and open the door to a world where life is rich, full, and wonderfully yours. Terravita is a guard gated 823 acre planned community which consists of many amenities including an 18 hole championship golf course, a 39,000 square foot newly remodeled clubhouse facility with 2 dining areas, a heated 25 meter pool with easy beach front entrance and hot tub, 6 tennis courts and a full-time tennis pro, a 13,000 square foot health and fitness center, community-wide 6 mile long walking and jogging trails, and extensive event calendar with fun-filled events for the dozens of social organizations. Terravita Golf and Country Club has been voted Best Master Planned Community and Best Private Golf Club numerous times by Ranking Arizona. Terravita was created by Del Webb and was their first non-age restricted community. Terravita golf course was created by PGA Hall of Fame member Billy Casper and designer Greg Nash. Terravita golf amenities include a pro shop, a large driving range, and four separate areas to practice chipping and putting.

33749 N 69th Street, Scottsdale

38500 N School House Road Unit 18, Cave Creek
$865,000
3 Beds ⋅ 2 Baths ⋅ 7094032 MLS ⋅ 2,125 SqFt.
Experience the best of Cave Creek living w/ stunning mountain views and a lifestyle to love. Perfectly located w/ walking access to scenic Black Mtn trail, local dining, shopping and entertainment. Watch the big games at your favorite sports bar, enjoy a car or art show or a rodeo! This home offers soaring 12 ft ceilings & an open light filled floorplan designed for today's lifestyles!! Gourmet kitchen w/ gleaming quartz countertops, oversized island w/ breakfast bar, stylish backsplash and abundant white cabinetry opens seamlessly to the living and dining areas w/ expansive mountain views and a 3 panel slider leading to the private patio which overlooks NAOS and mountain views. The primary suite is a peaceful retreat w/ large tiled walk-in shower, dual vanities, and a walk-in closet. A split floorplan provides 2 guest rooms w/ a full bath between and a versatile den/office that is ideal for working from home, workout area or hobby room!!! Highly desirable community with pool, pickleball courts, work-out facility and lovely green spaces and walking trails. Home also has a water softener and EV charger. This home is about the lifestyle!!!

38500 N School House Road Unit 18, Cave Creek

8300 E Dixileta Drive Unit 266, Scottsdale
$875,000
7093256 MLS
An exceptional opportunity to build a custom luxury residence in the prestigious guard-gated community of Sincuidados in North Scottsdale. This approximately 1.21-acre homesite offers a beautiful Sonoran Desert setting surrounded by natural vegetation, dramatic mountain scenery, and the privacy of one of Scottsdale's most desirable custom home communities. The generous parcel provides an inviting canvas to create a thoughtfully designed residence that embraces Arizona's indoor-outdoor lifestyle, with expansive entertaining spaces and architecture that complements the surrounding desert landscape. Sincuidados is celebrated for its natural beauty, spacious homesites, and exceptional community amenities, including tennis and pickleball courts, walking and hiking trails, and a community clubhouse. Conveniently located near championship golf, upscale dining, shopping, and the best of North Scottsdale. For those seeking additional acreage and flexibility, the adjacent 1.29-acre Lot 267 is also available for purchase, presenting a rare opportunity to acquire both parcels together for a combined approximately 2.5 acres in this exclusive guard-gated community.

8300 E Dixileta Drive Unit 266, Scottsdale

38487 N 94th Street, Scottsdale
$4,650,000
4 Beds ⋅ 5 Baths ⋅ 7093168 MLS ⋅ 5,948 SqFt.
GOLF MEMBERSHIP AVAILABLE. Set against the dramatic backdrop of the Sonoran Desert, this beautiful DESERT MOUNTAIN residence enjoys a premier setting overlooking the 16th green of the Renegade Golf Course. Enjoy sweeping golf course views, mountain vistas, city lights and breathtaking Arizona sunsets. Seamless indoor-outdoor living define this exceptional desert retreat. The open-concept great room serves as the heart of the home, showcasing expansive views and an effortless flow ideal for both everyday living and sophisticated entertaining. A generous wraparound patio extends the living space outdoors, providing multiple inviting areas to relax, entertain, and take in the surrounding mountains, lush golf course, and spectacular sunsets. Thoughtfully designed for comfort and privacy, the residence features four spacious ensuite bedrooms, including a separate guest casita, offering an ideal retreat for family and guests alike. Multiple updates to the home include a steam shower and sauna in the main bathroom. See the document tab for all updates on the home.

38487 N 94th Street, Scottsdale

10974 E Old Trails Road, Scottsdale
$6,300,000
5 Beds ⋅ 6 Baths ⋅ 7093071 MLS ⋅ 5,410 SqFt.
Set on a premier cul-de-sac lot, this extraordinary new home was created without compromise. Solid wood doors, wood floors, vaulted ceilings, chef's kitchen with nook, pantry, quartz island and seamless counters, wet bar, 4 fireplaces, ensuite bedrooms, separate in-law quarters, no steps in or out, a wine cellar, and a spacious laundry. The 14-ft family room showcases a wet bar and dual-sided fireplace between electric sliders opening to a circular patio, pool, spa, fire pit and mountain views. The lavish primary features natural stone walls, walk-in shower, dual bidet toilets, jetted tub and bedroom-sized closet. A 4-car garage offers epoxy floors and 3 EV outlets. Desert Mountain offers 24-hour security, 7 golf courses, dining and trails. Come for the home. Stay for the lifestyle!

10974 E Old Trails Road, Scottsdale

39032 N 101st Way, Scottsdale
$1,775,000
2 Beds ⋅ 3 Baths ⋅ 7092823 MLS ⋅ 2,234 SqFt.
Lowest Price home in Desert Mountain with a Golf Membership Available! Welcome to this light-filled home featuring lovely desert surroundings, beautiful sunsets, and city lights providing a charming evening backdrop. Designed for comfort and style, the residence offers an updated kitchen and two spacious primary suites, each with a beautifully appointed, spa-like bathroom, providing privacy and relaxation. Walls of windows fill the interior with natural light, complementing the open floor plan and inviting ambiance. A generous wraparound patio extends the living space outdoors, creating the perfect setting for entertaining, enjoying the peaceful desert surroundings, or relaxing beneath the stars. Experience the beauty and tranquility of desert living in this inviting retreat.

39032 N 101st Way, Scottsdale

10370 E Mirabel Club Drive, Scottsdale
$6,795,000
4 Beds ⋅ 6 Baths ⋅ 7092467 MLS ⋅ 5,131 SqFt.
SOCIAL MEMBERSHIP AVAILABLE PER CLUB BYLAWS. Quiet luxury meets effortless entertaining in this fully reimagined Mirabel retreat, perfectly positioned along the 12th fairway w/ sweeping golf course & mountain views. Recently renovated with high-end finishes from top to bottom, the home is distinguished by 3 separate kitchens: a showpiece main kitchen, a fully equipped prep kitchen cleverly concealed behind custom cabinetry, & an extraordinary outdoor kitchen w/ multiple grills, refrigeration, pizza oven, etc. A temperature-controlled wine wall w/ built-in dispensing system & dedicated Scotch/spirits room further elevates entertaining. Expansive indoor-outdoor living flows to a resort-style pool & multiple gathering spaces overlooking the Sonoran Desert. Thoughtfully finished throughout-... ... even the utility spaces are exceptional, w/ 2 washer/dryer towers and a dedicated room for pet lovers. Sophisticated yet remarkably livable, this is a turnkey Mirabel retreat created for those who value privacy, entertaining and the Scottsdale country club lifestyle. Most furniture available under separate Bill of Sale. NOTE: Full list of Features and Improvements is attached under 'Documents' tab.

10370 E Mirabel Club Drive, Scottsdale

6832 E Stevens Road, Cave Creek
$2,350,000
4 Beds ⋅ 5 Baths ⋅ 7092459 MLS ⋅ 4,656 SqFt.
Completely reimagined through extensive renovations from 2022 through spring 2023, this custom single-level residence with no interior steps sits on a private one-acre cul-de-sac lot just north of Cave Creek near the Carefree border, offering the perfect balance of privacy, space and proximity to town. The split-bedroom floor plan features 4 spacious bedrooms, 4.5 baths and a 3-car garage, with every bedroom offering its own en-suite bath and large walk-in closet. At the heart of the home is a showpiece kitchen designed for both entertaining and everyday living, highlighted by a dramatic 10-foot quartz waterfall island, Professional Series Thermador smart appliances, an induction cooktop with a gas connection available, dual side-opening ovens, dual workstation sinks, a dedicated beverage Center and an impressive hidden walk-in pantry with extensive storage. Generous living spaces, 12-foot ceilings, designer lighting and fans, and updated flooring create a clean, contemporary feel throughout. The private primary suite offers a beautifully remodeled, spa-inspired bath, custom his-and-hers closets by California Closets and a true retreat from the rest of the home. A collapsible glass-wall office adds architectural interest and flexibility while maintaining the home's open, modern aesthetic. A separate bonus room offers additional flexibility for a game room or media room. Extensive improvements completed from 2022 through spring 2023 include high-efficiency Carrier heat pumps with air scrubbers and Wi-Fi-enabled thermostats, a water treatment system, custom steel front door, Wi-Fi-enabled security system and premium Wi-Fi-enabled garage doors. The home also features structured wiring and in-ceiling audio speakers. The climate-controlled 3-car garage is equipped with a mini-split system, wiring accommodating up to 50-amp EV charging service with a current 30-amp breaker, a separate storage room and additional elevated storage. The EV charger does not convey. Outside, the expansive, private backyard is highlighted by a large heated saline pool built in August 2025, with a Wi-Fi-enabled pump and filter system. The one-acre property offers additional space to create a personalized resort-style backyard. Peaceful and private yet just minutes from the restaurants, shopping and character of Cave Creek and Carefree, this property offers space, flexibility and modern upgrades that are increasingly difficult to find. NO HOA.

6832 E Stevens Road, Cave Creek

10821 E Troon North Drive, Scottsdale
$3,650,000
5 Beds ⋅ 5 Baths ⋅ 7092081 MLS ⋅ 5,997 SqFt.
Positioned on a premium 1.3-acre lot within Talus, the prestigious gated Golf community at Troon North, this masterfully redesigned estate offers an unparalleled blend of modern luxury and dramatic desert landscaping. Framed by completely unobstructed, panoramic views of Pinnacle Peak, Troon Mountain, and the McDowell Mountains, this property is a true desert masterpiece. Step inside to a bright, open floor plan elevated by newly installed, professionally honed and sealed Travertine flooring, fresh interior paint, and a sophisticated mix of high-end accent lighting and new LED can lights. The magnificent great room serves as the ultimate gathering space, anchored by a sleek Napoleon linear fireplace featuring an elegant marble surround and a custom Tadelakt plaster finish. Positioned on a premium 1.3-acre lot within Talus, the prestigious gated Golf community at Troon North, this masterfully redesigned estate offers an unparalleled blend of modern luxury and dramatic desert landscaping. Framed by completely unobstructed, panoramic views of Pinnacle Peak, Troon Mountain, and the McDowell Mountains, this property is a true desert masterpiece. Step inside to a bright, open floor plan elevated by newly installed, professionally honed and sealed Travertine flooring, fresh interior paint, and a sophisticated mix of high-end accent lighting and new LED can lights. The magnificent great room serves as the ultimate gathering space, anchored by a sleek Napoleon linear fireplace featuring an elegant marble surround and a custom Tadelakt plaster finish. Perfectly situated just off the great room is a dedicated beverage station, thoughtfully upgraded with a premium ice maker, wine refrigerator, new cabinet fronts, and convenient roll-out drawers. For effortless privacy and ambiance, motorized window shades have been installed throughout the home, offering seamless light control at the touch of a button. The chef's kitchen has been stunningly reimagined to balance high culinary function with elite aesthetics. It boasts a dramatic, redesigned center island featuring custom rift-cut wood millwork, exquisite Taj Mahal quartzite countertops, and new matching backsplash. Top-tier culinary upgrades include a new Wolf gas cooktop, a high-performance Vent-A-Hood ventilation system, and two new integrated refrigerator drawers. Storage is unmatched, featuring both a Butler's pantry and an expansive walk-in pantry. Retreat to the private quarters, where all bedrooms feature brand-new, rich wood flooring. Guests will enjoy ultimate privacy in the attached guest casita, perfect for all your visitors. The resort-style backyard is an entertainer's dream, defined by a grand covered patio that spans the entire width of the home. Soak in the vibrant Arizona Sunsets from your heated negative-edge pool and spa, which visually melts into the desert landscape. This is more than a home--it's a private luxury resort.

10821 E Troon North Drive, Scottsdale

7412 E Continental Mountain Estates Drive Unit 7, Cave Creek
$11,500,000
4 Beds ⋅ 6 Baths ⋅ 7091834 MLS ⋅ 7,499 SqFt.
The Bolo property sits in the heart of Continental Mountain Estates, a BedBrock luxury community where modern luxury meets the ''New Old West''. A gently winding driveway leads you to a private auto court and four-car garage before revealing an impressive entry with 18-foot ceilings throughout the main living spaces. A dramatic 55-foot glass wall seamlessly connects the great room and dining area to expansive outdoor living spaces, an infinity-edge pool, and a sunken fire pit overlooking panoramic mountain vistas. Natural stone, steel, and warm wood finishes blend with clean architectural lines to create a home that is striking and timeless. The home features 4 en-suite bedrooms, combined with an entertainers kitchen, and a rooftop deck for stargazing or hosting with a view.

7412 E Continental Mountain Estates Drive Unit 7, Cave Creek

43415 N 65th Street, Cave Creek
$2,100,000
3 Beds ⋅ 3 Baths ⋅ 7091534 MLS ⋅ 2,578 SqFt.
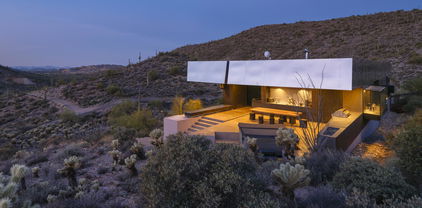
Newly Available - Desert Modern Architecture. ''Hidden Valley Desert House'' is a ''pavilion for living''. Designed by Wendell Burnette FAIA, this special home on a 5 acre view lot offers superb materials & unique plan: a design masterwork. The home anchors on a concrete-block plinth & canopy roof floats w/stainless steel fascia screening solar/mechanical. Built for indoor/outdoor living, main level: kitchen w/coffee nook, top-line appliances, & sublime outdoor gathering spaces. Great room: generous dining and ''patio-room'' w/fire feature. Hidden wall reveals meditation room. Owners Suite opens to outdoors w/ secluded bath and sinks, Japanese-style soaking tub. Fenced run for pets. Sweeping views of Phoenix & mountains. Irreplaceable at this price!!! SEE MORE IN SUPPLEMENT. Desert Modern Architecture: Nestled on a five-acre slope in Cave Creek, the Hidden Valley Desert House is a "long pavilion for living" designed by Wendell Burnette FAIA. This exceptional home features superb materials, detailed construction, and a unique plan, making it a masterwork of living design. The design, seemingly straightforward, surprises with its details: From the ground, the home is anchored on a solid plinth with stepped, local concrete masonry walls and a monolithic hand-applied plaster-style coating. Above, a large shade canopy appears to float, offering shelter. The upper roof canopy features a deep, mill-finish stainless steel fascia that screens solar panels and mechanicals, echoing the landscape and sky. Approaching the home, a concrete stepped path leads to a dramatic gathering space. Water features are on the west, with ponds, while the east includes a fire-pit for cool desert nights. Solar orientation and photovoltaic panels make this home eco-friendly. Generous living is abundant here. The main level includes a chef's kitchen with a coffee nook, opening to an outdoor gathering space. The great room features a dining area and built-in A/V wall. An intimate space includes a fire feature and wine column, converting to an outdoor patio-room. A hidden transition wall reveals a private meditation room with a view of the Koi pond shared with the Owners Suite. The Owners Suite opens outdoors, keeping the bath and sinks secluded. A Japanese-style bath includes a wood soaking tub and handmade wooden sink. The plan offers three bedrooms plus extra exercise and office spaces, easily convertible for any needs. Guest rooms are on the lower level for privacy. The home includes a large protected pet run. Artfully sighted, the primarily south-facing home is surrounded by mature Saguaro, with a unique ecology featuring a teddy bear cholla field to the east. The home is elevated for sweeping views from the Phoenix Valley to the south, with the Continental Mountains to the east reflecting the sunset sky. Inside, the canopy's underside is dark like the night sky a deep soft shade and a continuous open feeling. Outside, a similar dark night sky wooden ceiling structure exists. The lowest level offers comfort, while the upper levels are open to views and earth, with doors and glazing creating a larger living space. When opened, there are often no distinctions between inside and outside. A subtly rich material palette includes "shadow reflective finishes" of cold-rolled mill finish steel, ebonized sustainable MDF, three dark finishes of sustainable resin-infused paper, colored felt wall panels, and integral color purple-black hand-applied stucco walls with embedded vermiculite. The Japanese concept of "Wabi-Sabi" is embraced, celebrating new and old, rich and diverse textures. Built to a high level of craft, this home is irreplaceable at this price. The architect's statement encapsulates the home's serenity and harmony: "For our clients, this house was about purging/simplifying their life and also about an indoor/outdoor house for their Koi, Rhodesian Ridgebacks, and one cat and their very specific way of living." We are certain you'll find this home the perfect definition of Desert Living. The Hidden Valley Desert Home is highly published. Here are just a few to visit: The Coolector: /hidden-valley-desert-house Dezeen: /2018/08/08/wendell-burnette-hidden-valley-desert-house-arizona/ Arch Daily: /899944/hidden-valley-desert-house-wendell-burnette-architects

43415 N 65th Street, Cave Creek

29907 N 77th Place, Scottsdale
$1,400,000
4 Beds ⋅ 3 Baths ⋅ 7091457 MLS ⋅ 2,879 SqFt.
Luxury, privacy and the beauty of the Sonoran Desert come together in this exceptional North Scottsdale retreat. Set on .61 acre in highly coveted Las Piedras, the home backs to protected NAOS, creating a secluded setting with no immediate rear neighbor, mountain views and unforgettable Arizona sunsets. Inside, a massive kitchen with two islands anchors the home, while powered sun shades frame the desert beyond. Outside, enjoy resort-style living with a heated pool, heated spa, built-in BBQ and pizza oven. New A/C units (2025) add peace of mind, while the meticulously maintained roof was re-coated in 2022. Enjoy the rare feeling of seclusion without sacrificing convenience--just minutes from dining, shopping, golf, trails and the best of North Scottsdale, Carefree and Cave Creek. YOUR BACKYARD ENDS WHERE PROTECTED DESERT BEGINS Some homes offer a view. This one offers something far harder to reproduce: privacy, open desert, mountain scenery and a genuine sense of space. Set on approximately .61 acre in Las Piedras, this beautifully maintained single-level North Scottsdale home backs to a designated Natural Area Open Space (NAOS) corridor, creating an extraordinary desert backdrop with no immediate rear neighbor. Scottsdale's NAOS program was created to preserve native Sonoran Desert, scenic corridors, wildlife habitat, washes and natural vegetation. The result here is a setting that feels open, peaceful and distinctly Arizona. Step into the backyard and the home begins to make sense in an entirely different way. Mountain views stretch beyond the property, mature desert landscaping frames the setting, and Arizona sunsets become part of everyday life. The outdoor environment feels private and remarkably removed from the city, even though dining, shopping, golf and recreation remain close at hand. The backyard was designed to be enjoyed. A sparkling pool and heated spa invite long afternoons in the Arizona sunshine, while the built-in BBQ and outdoor pizza oven create a natural gathering place for family and friends. Covered outdoor areas provide shade when you want it, while the open desert beyond gives the property a sense of scale that is increasingly difficult to find. Inside, the connection to the scenery continues. Powered sun shades can open to showcase the surrounding desert and mountain views, while the single-level floorplan offers 4 bedrooms, 2.5 baths and approximately 2,879 square feet of comfortable living space. The home also includes a three-car attached garage, formal and casual living areas, a split primary suite, vaulted ceilings, a gas fireplace, dual-pane windows and an owned water softener. The home has also been carefully maintained. New A/C units were installed in 2025, and the home features spray-foam insulation and professionally air-sealed ductwork for added comfort and efficiency. The roof was recoated in 2022 and has been extremely well maintained, according to the seller. Las Piedras offers a very different feel from larger master-planned communities. MLS subdivision data identifies 88 improved homesites, all single-story, with an average lot size of approximately 26,000 square feet. That creates a neighborhood with generous spacing, lower-density character and a strong relationship with the surrounding desert. The community is served by the Las Piedras Homeowners Association, with comparatively modest quarterly dues--another advantage for buyers who want an established neighborhood without the feel of a large, amenity-heavy master-planned community. A short drive north brings you into two of the Valley's most distinctive communities. Carefree offers a relaxed desert-town atmosphere centered around local shops, restaurants, Spanish Village and its iconic sundial. The Carefree Desert Gardens add another uniquely Arizona element to the area, making downtown Carefree feel more like a destination than a typical commercial district. Cave Creek brings a completely different energy. The town proudly embraces its Western heritage, with art galleries, boutique shops, golf, hiking, restaurants, saloons and one of the Valley's most recognizable Old West personalities. It's easy to imagine a Saturday that starts with breakfast in Cave Creek, includes a hike or round of golf, and ends back home watching the desert sky turn pink and gold from your own backyard. North Scottsdale is known for its extraordinary access to preserved desert and outdoor recreation. Scottsdale's McDowell Sonoran Preserve encompasses more than 30,000 acres and hundreds of miles of multi-use trails, creating opportunities for hiking, biking, horseback riding and year-round exploration of the Sonoran Desert. Cave Creek expands those possibilities even further, with rugged desert hiking, horseback riding and conservation areas that preserve the natural beauty that makes this part of Arizona so distinctive. Golf is woven into this part of Scottsdale as well. Nearby courses and resorts are among the most recognizable desert-golf destinations in Arizona, with dramatic mountain backdrops, native vegetation and fairways carved through the Sonoran landscape. Whether golf is part of your weekly routine or simply part of the scenery and lifestyle, this is one of the Valley's signature golf corridors. -Why This Home Is Different- Plenty of Scottsdale homes have pools. Plenty have mountain views. Plenty have beautiful desert landscaping. But far fewer combine: " More than half an acre " A single-level floorplan " Protected NAOS directly behind the property " No immediate rear neighbor " Mountain views and sunset skies " Pool + heated spa " Built-in BBQ + outdoor pizza oven " 3-car garage " Modest quarterly HOA dues " New A/C units installed in 2025 " Roof recoated in 2022 and exceptionally well maintained " Convenient access to Carefree, Cave Creek, golf, dining and Sonoran Desert recreation This is not simply a home with a backyard. It is a North Scottsdale retreat whose backyard opens to protected desert. And that is a setting that would be extraordinarily difficult to reproduce. Buyer to independently verify NAOS boundaries, HOA fees and restrictions, property features and all material facts.

29907 N 77th Place, Scottsdale

6448 E Paso Nuevo Drive Unit 6/102, Cave Creek
$287,000
2 Beds ⋅ 1 Baths ⋅ 7091427 MLS ⋅ 870 SqFt.
Centrally located in Cave Creek! Discover this low-maintenance 2-bedroom, one-bath townhome backing to Saguaro Hill. Private end unit in a small 4-unit building with corner entrance. Move in ready, open floor plan, tile floors, newer appliances, updated bath, washer/dryer. Covered carport included. Enjoy local ''western'' lifestyle'' outside your door. Fun restaurants, entertainment, golf, cultural amenities, library, unique shops, access to Black Mountain hiking trails, and more within a small radius of your new home. Back patio, living area, and upstairs bedroom overlook the historic Caroline Bartol Desert Preserve featuring an interpretive nature trail weaving thru 100's of saguaro cactus. Exterior landscaping/building maintenance, trash collection, and water included in low HOA fee.

6448 E Paso Nuevo Drive Unit 6/102, Cave Creek

7425 E Soaring Eagle Way, Scottsdale
$895,000
2 Beds ⋅ 3 Baths ⋅ 7091321 MLS ⋅ 2,287 SqFt.
IMMACULATE home on a premier lot with a SOUTH-facing backyard and extended patio bordering natural desert for exceptional privacy. The popular Ambiance floor plan offers an open great room with gas fireplace, a primary suite with its own intimate gas fireplace, a spacious junior suite, 2.5 baths, and a versatile den/office. The kitchen features granite slab counters, refinished cabinetry, and all LG appliances. Major updates include a 2018 roof with 30-year warranty, newer HVAC (2025), & Rhino Shield exterior paint (2022). The garage is finished with epoxy floors and upgraded cabinets for ample storage. Enjoy the Winfield resort lifestyle with tennis and pickleball, a heated beach-entry community pool with lap lanes, fitness center, social programs, and scenic hiking trails.

7425 E Soaring Eagle Way, Scottsdale

32968 N 68th Way, Scottsdale
$925,000
3 Beds ⋅ 2 Baths ⋅ 7091023 MLS ⋅ 1,980 SqFt.
Welcome to Terravita! A guard gated, golf course country club community in North Scottsdale. Perfect quiet and privacy await as this home is tucked away and set back from the corner on a 6 home cul de sac. Very large lot with expansive desert views. Plenty of room for a pool or the desert oasis of your dreams. Popular Sol model, great room floor plan with no wasted space. This home is being offered turn-key. Move in ready! Perfect for a year round residence, second home or smart investment. 3 bedrooms and two baths in 1980 square feet with freshly painted interior. The back yard has a touch of whimsy that becomes magical at night! Terravita has something for everyone. Fantastic clubhouse restaurant with fine dining and significant special events. State of the art fitness center, tennis and pickleball, pool and spa, meeting rooms for extensive different games and fun!

32968 N 68th Way, Scottsdale

6145 E Cave Creek Road Unit 109, Cave Creek
$575,000
2 Beds ⋅ 2 Baths ⋅ 7090960 MLS ⋅ 1,229 SqFt.
Rare Cave Creek find! Beautifully tucked away in a private, quiet community of just 20 homes, this ground level, single story townhome offers effortless living with no steps. The open great room floor plan features a gas fireplace and stylish kitchen with granite countertops, stainless appliances and a generous breakfast bar. Two spacious bedrooms, two baths and a 2-car tandem garage provide comfort and convenience. Step outside to your private, fenced backyard with a covered patio and peekaboo view of Black Mountain, perfect for relaxing or entertaining. Enjoy the community pool and spa, all while being just minutes from the best of Cave Creek's dining, shopping, recreation, live music and iconic western lifestyle. A private retreat in the heart of it all! Owner/agent

6145 E Cave Creek Road Unit 109, Cave Creek

Copyright 2026 Arizona Regional Multiple Listing Service, All rights reserved. The data relating to real estate for sale on this website comes in part from the Arizona Regional Multiple Listing Service. All information deemed reliable but not guaranteed and should be independently verified. All properties are subject to prior sale, change or withdrawal. Neither listing broker(s) nor Arizona Regional Multiple Listing Service shall be responsible for any typographical errors, misinformation, misprints and shall be held totally harmless.

How much is your home worth?

Get instant property value now!