Refine Search
Sort by
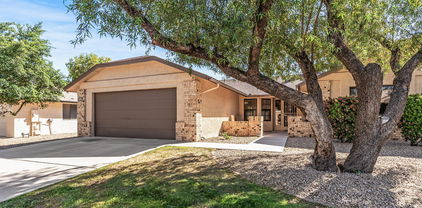
14123 W Yosemite Drive, Sun City West
$285,000
2 Beds ⋅ 2 Baths ⋅ 7084334 MLS ⋅ 1,411 SqFt.
ALL WALLPAPER REMOVED & NEW INTERIOR PAINT!! Lovely lush green grass that is maintained by the HOA + privacy & close to shopping, businesses & recreation. Great curb appeal w/brick front fascia & welcoming front patio. Enter into large Great Room/Dining Room area w/vaulted ceilings that enhance this home & make it feel bigger & brighter + slider onto patio. The kitchen features mostly newer appliances, a corner sink that looks onto the lush, green, SW facing backyard & a slider onto the patio. Owner's Suite has large walk-in closet + views of backyard. Enjoy neutral tile & carpet throughout. Utility room offers space for an office/craft room. Built-in cabinets in garage offer plenty of storage space. NEW ROOF (2016), NEW WATER HTR (2015). HOA covers roof, exterior paint, grass/bushes,

14123 W Yosemite Drive, Sun City West

2437 E Rancho Drive, Phoenix
$715,000
2 Beds ⋅ 2 Baths ⋅ 7084330 MLS ⋅ 1,407 SqFt.
Welcome home to this beautifully maintained townhome in the highly desirable Heights of Biltmore. Tucked behind the guard gates of Taliverde, this light and bright residence offers an ideal lock-and-leave lifestyle in the heart of the Biltmore. The open great room floor plan is filled with natural light and features a spacious living area and dining space. The kitchen is complete with quartz countertops, a decorative stainless steel backsplash, wood-look tile flooring, and ample storage. The primary suite offers plantation shutters and a private exit to the back patio. The primary bath features dual sinks, a tiled walk-in shower, and a generous walk-in closet. The secondary bedroom includes a Murphy bed, making it ideal for guests while providing additional storage and flexibility. Step outside to a private, low-maintenance patio designed for entertaining, complete with market bistro lights, artificial turf, brick pavers, and direct access to the community common area. Additional features include a two-car garage with extensive built-in storage, an electric vehicle charger, newer garage doors, and newer exterior paint. A wonderful opportunity to enjoy easy, low-maintenance living in one of the Biltmore area's most sought-after gated communities.

2437 E Rancho Drive, Phoenix

6392 E Senita Circle, Scottsdale
$1,410,000
3 Beds ⋅ 4 Baths ⋅ 7084328 MLS ⋅ 2,872 SqFt.
Terravita award-winning Nimbus plan with a detached guest casita, 3 en-suite bedrooms plus a den, remodeled with meticulous detail and tucked into a whisper-quiet part of the community, away from any busy road, backing to a large, lush preserve. Soaring 14-ft coffered ceilings, clerestory windows, 8-ft doors & wide-plank walnut hardwood floors run through the open plan. The gourmet kitchen opens to the family room with its wood, stone and copper media wall, wet bar and mountain views: slab granite island, antique white cabinets, Thermador gas cooktop, all-new stainless appliances. Primary suite with wood ceiling and 2024 remodeled bath. Private courtyard, covered slate patio, outdoor kitchen, fire feature, citrus and big corner-lot side yard. 3-car garage, Andersen windows, new roof/HVAC. FEATURES AT A GLANCE: Award-winning Nimbus floor plan (voted Best of American Living Award) with a fully detached guest casita. 2,872 sq ft. 3 en-suite bedrooms (primary, secondary and casita) plus a den, 3.5 baths. Whisper-quiet location within the community, away from busy roads. Oversized corner lot with an unusually large side yard, backing to over an acre of lush natural preserve. Full 3-car garage (2-car bay plus a separate 1-car bay with its own service door). Some furnishings available by separate agreement. INTERIOR FINISHES: Soaring 14-foot coffered ceilings with clerestory windows in the main living areas; 8-foot interior doors; 3 pocket doors; hand-scraped, wide-plank walnut hardwood floors; Andersen windows and doors throughout; 5-inch basswood plantation shutters; new baseboards throughout; whole-home sound system; recirculating hot water pump; Boss Security Screens doors on every exterior door except the front entry, powder coated to match the exterior, plus a Boss screen on the guest bedroom window. KITCHEN: Large center island with a dark espresso base and slab granite top in gold, rust and cream veining; antique white perimeter cabinetry with a contrasting island; cabinet pull-outs and under-cabinet lighting; all-new stainless appliances including a built-in French-door refrigerator, Thermador gas cooktop with stainless vent hood, and built-in wall oven and microwave; subway tile backsplash; large Andersen picture window with side lites over the undermount sink with pull-down gooseneck faucet; floor-to-ceiling pantry cabinetry; eat-in kitchen wide open to the family room. FAMILY ROOM: Coffered ceiling with clerestory windows; custom media wall in wood, stone and copper; wet bar; mountain views; open to the kitchen. BREAKFAST NOOK: Bright corner nook wrapped in windows; wrought iron chandelier; Andersen atrium doors open straight to the courtyard. FORMAL LIVING ROOM: Coffered ceiling with clerestory windows; ceiling fan; custom lighted display niches for art and collectibles; open sightline to the den. FORMAL DINING ROOM: Coffered ceiling with a full band of clerestory windows above a large picture window with mountain views; lantern-style chandelier; comfortably seats eight. DEN: Custom built-in cabinetry and shelving; open to the formal living room. PRIMARY SUITE: Tongue-and-groove knotty wood coffered ceiling with recessed lighting and ceiling fan; newer built-in closets; full wall of plantation shutters; room for a sitting area; private exit to its own patio lounge area. Bath partially remodeled in 2024 with dual-sink dark wood vanity and quartz tops, oil-rubbed bronze fixtures, lighted swing-arm makeup mirror, snail (curved walk-in) shower, separate water closet and wood ceiling. SECONDARY SUITE: En-suite bath remodeled in 2024 with dark espresso vanity, quartz counter, undermount sink, oil-rubbed bronze fixtures, and frameless glass walk-in shower with rain showerhead and handheld. DETACHED CASITA: Fully detached, private guest quarters with its own large courtyard entrance framed by mature shade trees; hand-painted double entry doors in a weathered turquoise finish with a folk-art floral motif; king-size bedroom with ceiling fan; kitchenette with built-in wet bar, granite counters, sink and glass-front display cabinets; private bath with makeup desk and step-in shower. COURTYARD: Large, private slate and flagstone courtyard connecting the casita, kitchen and breakfast nook; chiminea and seating area; mature tree canopy for shade and privacy. BACKYARD: Long, wraparound covered slate patio with ceiling fan; multiple lounge areas; planter fire feature with a boulder backdrop; built-in outdoor kitchen with stainless BBQ; large, lush yard with citrus trees; desert landscaping with mature cactus, agave, yucca, bougainvillea and boulders; wrought iron view fencing keeps the preserve and mountain views open. SIDE YARD AND GARDEN: Unusually large side yard thanks to the corner lot; fully walled with mature shade trees; raised-bed vegetable and herb garden with removable shade cover; second built-in grill and prep station. FRONT EXTERIOR: Desert contemporary design with tile roof, two-tone stucco and a tall glass window wall with glass-block accent; custom entry door with leaded glass sidelights and transom; wood plank gate to a private front courtyard; landscaped front yard with mature shade tree, golden barrel and columnar cactus and a dry river-rock wash; wide paver driveway. SYSTEMS AND UPDATES: New roof installed 2020; main house AC units replaced 2020 and 2021; new water heater installed 2020; recirculating hot water pump; all-new stainless appliances. COMMUNITY DESCRIPTION Dear Prospective Homebuyer, If you're considering making Terravita your home, know that you're not just buying a property; you're embracing a lifestyle that's rich, engaging, and brimming with opportunities. Terravita stands as a testament to a community that values experiences, relationships, and personal growth over mere bricks and mortar. Here, the house you buy is simply a gateway to the life you desire. A visit to Terravita's clubhouse and a brief tour of the amenities is essential - it's not just recommended; it's crucial. It is literally what you are buying. If you are just looking for a house, this is likely not the place for you. Dialing 480-488- 3456 can set you on a path to discovering a world where every day is a new adventure. This initial tour is more than just a walkthrough; it's an eye-opener to the vibrant, active lifestyle that awaits you. Many have said that understanding the depth and breadth of Terravita's amenities was a pivotal moment in their decision to join our community. We invite you to take the first step towards discovering if Terravita is the right fit for you. It's not just about finding a home; it's about finding a place where you can live your life to the fullest. The lifestyle you've dreamed of is here, waiting for you to embrace it. Remember, exploring Terravita starts with a tour of our clubhouse and amenities. Make that choice today and open the door to a world where life is rich, full, and wonderfully yours. Terravita is a guard gated 823 acre planned community which consists of many amenities including an 18 hole championship golf course, a 39,000 square foot newly remodeled clubhouse facility with 2 dining areas, a heated 25 meter pool with easy beach front entrance and hot tub, 5 tennis courts and a full-time tennis pro, 6 pickleball courts, a 13,000 square foot health and fitness center, community-wide 6 mile long walking and jogging trails, and extensive event calendar with fun-filled events for the dozens of social organizations. Terravita Golf and Country Club has been voted Best Master Planned Community and Best Private Golf Club numerous times by Ranking Arizona. Terravita was created by Del Webb and was their first non-age restricted community. Terravita golf course was created by PGA Hall of Fame member Billy Casper and designer Greg Nash. Terravita golf amenities include a pro shop, a large driving range, and four separate areas to practice chipping and putting.

6392 E Senita Circle, Scottsdale

18602 N 136th Drive, Sun City West
$314,800
2 Beds ⋅ 2 Baths ⋅ 7084321 MLS ⋅ 1,315 SqFt.
Welcome to easy living in Sun City West! This beautifully maintained Conquistador floorplan offers 2 bedrooms, 2 bathrooms, and 1,315 square feet of comfortable, thoughtfully designed living space. From the moment you arrive, the home feels welcoming, bright, and incredibly well cared for. Inside, neutral finishes, plantation shutters, and wood look tile create a clean, timeless feel throughout the main living areas. The spacious kitchen opens to the living and dining areas, creating an inviting space to cook, entertain, and stay connected with family and friends. A separate breakfast area adds even more flexibility for casual meals or morning coffee. The primary suite offers plenty of room to relax with its own private bath and walk in closet, while the split bedroom floorplan provides privacy for guests. The second bedroom is nicely sized and conveniently located near the second bathroom. Everyday living is made easier with an indoor utility room featuring indoor laundry plus additional cabinetry for storage. The two car garage offers even more storage with built in cabinets. Outside, enjoy an especially private backyard with no neighbor directly on one side, a fully walled yard, newly installed turf, and a tiled patio. It's a wonderful space for morning coffee, relaxing in the sunshine, or enjoying Arizona evenings with friends, all with a little extra privacy. Located in a central area of Sun City West, this home puts you close to the amenities, recreation, dining, and social opportunities that make this community such a special place to call home. If you're looking for a home that gives you more time to enjoy the lifestyle you've worked for, this one is worth a look.

18602 N 136th Drive, Sun City West

17746 W Calistoga Drive, Surprise
$475,000
2 Beds ⋅ 2 Baths ⋅ 7084318 MLS ⋅ 1,902 SqFt.
Tucked away in a quiet cul-sac! Enjoy peace, privacy, and mounain sunsets! Minutes to Cimarron fitness center, pool, golf, pickleball, etc. Enjoy the Center Island Kitchen w/Quartz Counters, subway tile back-splash, slide-outs! Great Room floor plan - open and inviting! Updated Bathrooms w/tiled walk-in showers! Enlarged 2nd BR. Den/Office has built-in desk. New clothes washer & dryer 2026. New vinyl clad windows on W & E side of home 2026. New Roof underlayment 2026 w/10 yr transferrable warranty. 20 Solar Panels on a Pre-Paid Lease (No monthly payments). Average APS electrib bill is approx $60.00 monthly. Extended cover on East facing epoxy coated Patio. Kiva style gas fireplace. Gas bib for your BBQ grill. Newer American Standard furnace and AC. Extra deep garage with storage cabinets

17746 W Calistoga Drive, Surprise

5192 S Marigold Way, Gilbert
$525,000
2 Beds ⋅ 2 Baths ⋅ 7084315 MLS ⋅ 1,703 SqFt.
Discover the desirable Manzanita floorplan in Trilogy at Power Ranch, Gilbert's active adult community! This open floorplan offers 2 bedrooms, two bathrooms and an office with beautiful built in bookcases. Enjoy 20 inch tile, plantation shutters and a new roof! The kitchen features granite countertops, a tiled backsplash, gas stove and stainless steel appliances including a new refrigerator. A 2.5 -car garage adds extra space, while the backyard offers a covered tiled patio and your very own putting green! Community amenities include a clubhouse, pools, spa, fitness center, pickleball, tennis and numerous clubs. Enjoy easy access to Gilbert's popular restaurants, shopping destinations, entertainment with even more to explore at nearby SanTan Village!

5192 S Marigold Way, Gilbert

2622 Leisure World --, Mesa
$599,900
3 Beds ⋅ 3 Baths ⋅ 7084304 MLS ⋅ 2,206 SqFt.
**Stunning Remodeled Kachina Floorplan - Turnkey & Move-In Ready!** Welcome to this beautifully remodeled gem nestled in the heart of Leisure World, Mesa. This exceptional 3-bedroom, 2.5-bathroom home has been thoughtfully transformed with a sleek, modern aesthetic that seamlessly blends style and comfort. From the moment you enter, you'll feel the warm, inviting energy that makes this property truly special. The home boasts not one but two primary bedrooms, each featuring generous closets and gorgeous showers designed for ultimate convenience and relaxation. Every detail has been carefully curated to deliver a contemporary living experience that feels both luxurious and welcoming. The spacious living room anchors the home with an electric fireplace, creating the perfect ambiance for cozy evenings or lively gatherings. This home is ideal for entertaining. The open layout flows beautifully, making entertaining effortless and enjoyable. Head outside and discover three distinct patio areas, each offering its own unique charm. Whether you're soaking up the glorious Arizona sunshine, enjoying your morning coffee, or retreating to a more secluded spot for quiet relaxation, you'll find the perfect outdoor space to suit your mood. Elegant furnishings and tasteful decor complement the modern finishes throughout, making this a true turnkey opportunity. Everything you need is already in place - simply move in and start living your best life. Don't miss the chance to see this extraordinary home in person. Schedule your showing today! All this in the Premiere Active Adult Community of Leisure World with 36 holes of private golf, new tennis complex, pickle ball, swimming pools, library, state of the art fitness center, theater, arts and crafts, billiard room, and much more!

2622 Leisure World --, Mesa

11250 E Kilarea Avenue Unit 229, Mesa
$420,000
2 Beds ⋅ 2 Baths ⋅ 7084277 MLS ⋅ 1,492 SqFt.
Golf Course home! NEW A/C 2025, NEW ROOF, 2026. Become the proud owner of this 2-bedroom, 2-bath golf condo home in Sunland Springs Village! Inviting and practical open layout with high ceilings, neutral colors, blinds, tile flooring. Cook delicious meals in the well-appointed kitchen, featuring ample counter space, wood cabinetry with crown moulding, recessed lighting, stainless steel appliances, and a two-tier peninsula with a breakfast bar. The cozy master bedroom includes a private bathroom with double sinks and a convenient walk-in closet for an organized wardrobe. Spend peaceful afternoons on the covered patio, offering tranquil views of the golf course. This home is listed below market value to allow for an already built-in credit for flooring and appliances of your choice!

11250 E Kilarea Avenue Unit 229, Mesa

24216 S Stoney Path Drive, Sun Lakes
$859,000
3 Beds ⋅ 4 Baths ⋅ 7084275 MLS ⋅ 2,311 SqFt.
Perfectly situated on a premium WATERFRONT and GOLF-COURSE lot within the gated Oakwood community, this stunning 2,300+ square foot Montera floor plan features 2 bedrooms, a dedicated OFFICE, a detached guest CASITA, and 3.5 bathrooms. This exceptional property showcases breathtaking, unobstructed PANORAMIC VIEWS that MUST be experienced in person. Lovingly maintained by the ORIGINAL OWNER since 2004, this home reflects pride of ownership at every turn and remains in impeccable condition. Thoughtful updates and enhancements include a 2020 replacement of the main home HVAC system and a 2026 replacement for the casita HVAC, a 2025 water heater, custom garage cabinetry for exceptional storage, an extended built-in patio structure with retractable shades, new carpet, and custom built-in office cabinetry with speciality lighting. Inside, soaring vaulted ceilings and expansive custom windows frame picturesque backyard VIEWS, creating an open and inviting atmosphere throughout. The beautifully appointed kitchen features granite countertops, a multi-burner gas cooktop, abundant cabinetry with convenient pull-out drawers, all seamlessly flowing for both everyday living and entertaining. A spacious laundry room with built-in storage cabinets, a utility sink, and a convenient half bathroom just off the kitchen enhances the home's functionality. The floorplan options selected set this residence apart, offering thoughtful design and elevated livability. The spacious primary suite features floor-to-ceiling sliding glass doors with direct backyard access, creating a private retreat with SPECTACULAR views. The luxurious primary bathroom includes executive-height dual vanities, a separate jetted soaking tub, a walk-in shower, and an extraordinary custom closet complete with jewelry drawers, specialty storage, and organizational features. The detached guest CASITA offers exceptional flexibility and privacy, complete with a Murphy bed, its own walk-in closet and full bathroom, making it ideal for guests or a private workspace. Offered for the very first time, this extraordinary home has been cherished and meticulously maintained. An exceptional opportunity to own a truly special property with INCREDIBLE sunset VIEWS in one of Sun Lakes most sought-after gated communities.

24216 S Stoney Path Drive, Sun Lakes

10040 E Happy Valley Road Unit 499, Scottsdale
$2,950,000
4 Beds ⋅ 4 Baths ⋅ 7084248 MLS ⋅ 4,853 SqFt.
Timeless Southwest character and organic Pueblo design define this single-level desert retreat, privately situated on a quiet cul-de-sac lot. A charming courtyard entry welcomes you to a home rich in authentic detail. Open concept great room floor plan surrounded by walls of windows provides optimal sunlit living. Private master suite with corner fireplace and easy access to the backyard, pool and spa. The detached guest house with kitchenette offers wonderful flexibility for guests. Outdoors, a pool and spa, fireplace, built-in BBQ and expansive patios create an inviting setting for entertaining, relaxing and taking in spectacular Arizona sunsets. IMMEDIATE GOLF MEMBERSHIP AT CLOSE OF ESCROW*. Designated a top 'Platinum Club of America'' golf club, Desert Highlands amenities include a Jack Nicklaus Signature championship golf course, 18-hole putting course, award winning clubhouse featuring ''Jacks'' gastropub, state of the art fitness center, Highlands Racquet Club featuring grass, clay & pickleball courts,& more. *A $ 250,000 membership fee is due from buyer at close of escrow.

10040 E Happy Valley Road Unit 499, Scottsdale

7321 E Tailfeather Drive, Scottsdale
$1,249,900
4 Beds ⋅ 4 Baths ⋅ 7084241 MLS ⋅ 3,040 SqFt.
Welcome home to this beautifully updated two-story home offering 4 bedrooms, 3.5 bathrooms, and a spacious 3-car garage with new epoxy. The remodeled kitchen is the heart of the home, featuring stylish finishes and plenty of space for cooking, gathering, and entertaining. The primary suite on the main floor provides a relaxing retreat with a beautifully remodeled bathroom designed with comfort and style in mind. Step outside to your own private backyard oasis! Enjoy sunny days by the sparkling pool, evenings gathered around the fire pit, and effortless outdoor entertaining with the built-in BBQ. Generous indoor and outdoor living spaces, this home is perfect for everything from quiet evenings at home to hosting family and friends. Beautifully updated and designed for Arizona living, this home offers the space, amenities, and outdoor lifestyle you've been looking for.

7321 E Tailfeather Drive, Scottsdale

12420 W Southgate Avenue, Avondale
$529,995
3 Beds ⋅ 3 Baths ⋅ 7084230 MLS ⋅ 2,400 SqFt.
Discover this stunning Celeste home, situated on a desirable homesite boasting driveway pavers and front yard landscaping. Included features: an inviting covered entry; an expansive great room; a gourmet kitchen offering 42'' cabinets, quartz countertops, stainless-steel appliances, a walk-in pantry, a center island, and an adjacent dining area; a beautiful primary suite showcasing a spacious walk-in closet and a private bath with cultured marble countertops; a convenient laundry room; a quiet study; a drop zone; and a covered patio. This home also offers stone tile flooring, ceiling fan prewiring in select rooms, and exceptional garage space with a 2-car tandem garage plus an additional side-turn garage, providing ample room for vehicles, storage, hobbies, or recreational equipment.

12420 W Southgate Avenue, Avondale

13461 W Copperleaf Lane, Peoria
$849,000
4 Beds ⋅ 3 Baths ⋅ 7084225 MLS ⋅ 2,249 SqFt.
Built in 2025, this like-new Pulte Catania single-story home showcases panoramic city-light and mountain views from a premium elevated hillside setting in The Foothills at Northpointe at Vistancia. Move-in ready with furnishings available by separate agreement, this beautifully appointed 4-bedroom, 3-bath residence combines contemporary design, extensive upgrades and exceptional indoor-outdoor living. The sellers selected approximately $152,000 in builder options and upgrades, plus a $60,000 premium hillside homesite, then invested approximately $102,000 in additional home improvements after completion. These enhancements include a professionally designed backyard with extensive landscaping, extended limestone pavers, a deluxe built-in BBQ beneath a large pergola, and multiple outdoor living and entertaining areas - creating a truly turnkey home that stands apart from typical new construction. Inside, a custom ironwork entry door with operable textured privacy glass for ventilation provides a distinctive welcome. The open-concept great room and kitchen capture sweeping city-light and mountain views, while a sophisticated neutral palette, continuous luxury vinyl plank flooring, elegant granite countertops, 8-foot interior doors and contemporary finishes create a cohesive, elevated feel throughout. The chef's kitchen features upgraded Whirlpool appliances, including a stainless steel 5-burner gas cooktop and hood, wall oven, built-in microwave and dishwasher, complemented by granite countertops. The spacious primary suite also captures the panoramic views and features an oversized spa-inspired zero-entry shower with rain showerhead. Additional highlights include an extended living area, expanded laundry room connecting to the primary closet, motorized smart blinds throughout, an on-demand tankless water heater, high-efficiency water softener and reverse-osmosis system, Lennox HVAC system, ceiling fans throughout and a whole-home surge protector. The 27-foot extended-length 2-car garage features insulated garage door, epoxy flooring, built-in cabinetry and a workbench, with space to accommodate a full-size pickup truck. Set on an elevated private homesite with no neighbors directly behind, the backyard is designed to maximize the panoramic city-light and mountain vistas through view fencing. Outdoor living features include a covered patio, extended limestone-paver entertaining areas, deluxe turbo built-in BBQ beneath a pergola with ceiling fan and lighting, outdoor dining area, three custom oversized in-ground cantilever umbrellas, dedicated sunbathing and lounging areas, and generous low-maintenance artificial turf - all framed by the surrounding desert mountains and foothills. For a complete itemized list of builder upgrades and additional home improvements, please refer to the attached Features & Home Improvement List. Interior & Home Features - Panoramic city-light and mountain views from the great room, kitchen and primary suite - Single-level design with no interior steps - 4 bedrooms | 3 bathrooms - Custom ironwork entry door with operable textured privacy glass for ventilation - Contemporary finishes and sophisticated neutral palette - LVP flooring throughout main living areas; tile in bathrooms - Upgraded granite countertops - Upgraded Whirlpool appliances, including 5-burner gas cooktop, wall oven and built-in microwave - Oversized spa-inspired zero-entry shower with rain showerhead - 8-foot interior doors - Extended living area - Expanded laundry room connecting to primary closet - Motorized smart blinds throughout - On-demand tankless water heater - High-efficiency water softener and reverse-osmosis system - Lennox HVAC system - Ceiling fans throughout - Whole-home surge protector Exterior & Garage - Premium elevated hillside homesite with no neighbors directly behind - Panoramic city-light and mountain views with view fencing - Covered patio and extended limestone-paver entertaining areas - Deluxe turbo built-in BBQ beneath pergola with ceiling fan, lighting and outdoor dining area - Three custom oversized in-ground cantilever umbrellas - Dedicated sunbathing and lounging areas - Large low-maintenance artificial-turf area - 27-foot extended-length 2-car garage with insulated garage door - Epoxy garage flooring - Built-in garage cabinets and workbench - Space to accommodate a full-size pickup truck The Foothills at Northpointe Amenities Residents enjoy a resort-inspired lifestyle surrounded by the natural beauty of North Peoria. The Sovita Club, Northpointe's approximately 5,300-square-foot recreation center, features a resort-style pool, catering kitchen, movement and fitness studio, multi-use court, basketball court, outdoor fireplace, resident gathering and entertaining spaces, event lawns, and a children's outdoor play zone. Set amid the Sonoran Desert foothills, Northpointe at Vistancia is surrounded by dramatic mountain and hillside scenery, including White Peak, Twin Buttes and Mystic Mountain. Residents also enjoy access to Vistancia's signature 3.5-mile Discovery Trail, a lighted linear trail connecting neighborhoods with schools, parks and recreation areas throughout the greater Vistancia community. Designed for walking, running and biking, the trail winds through the natural desert landscape with themed parks, gardens and scenic mountain views. The community offers convenient access to shopping, dining, entertainment, Lake Pleasant, Loop 303 and major area employment centers, including TSMC and the Peoria Innovation Core. Nearby Recreation & Golf Lake Pleasant offers boating, marina access, water recreation and waterfront dining. Nearby golf options include Trilogy Golf Club at Vistancia, Blackstone Country Club at Vistancia, Corte Bella Golf Club, Westbrook Village Golf Club and Quintero Golf Club. North Peoria and the greater Vistancia area offer an extensive network of parks, trails and outdoor recreation, including Mystic Park and Paloma Community Park, along with dog parks, splash pads, mountain preserves, and hiking and biking opportunities. Cultural and entertainment options include the Peoria Center for the Performing Arts and spring-training facilities. Pulte Homes Builder Warranty Builder warranty effective February 2025. According to the seller, the new homeowner will receive the remainder of applicable coverage from the original effective date, including: - 10-year structural warranty - 5-year water-intrusion coverage - 2-year HVAC, electrical and plumbing coverage Buyer to verify remaining warranty coverage and transferability directly with Pulte Homes.

13461 W Copperleaf Lane, Peoria

17226 N Firestone Lane, Surprise
$349,000
2 Beds ⋅ 2 Baths ⋅ 7084224 MLS ⋅ 1,338 SqFt.
Welcome to this beautifully refreshed 2bedroom, 2bath home in the desirable 55+ community of Sun City Grand! Featuring hard-surface flooring throughout, with new wood-look flooring in the bedrooms. The kitchen offers all-new appliances, updated faucet, freshly painted cabinetry, and new hardware. Both bathrooms feature updated lighting, faucets and fixtures. Enjoy new ceiling fans throughout, new dining room light, new updated baseboards and fresh interior paint. Exterior paint has been touched up, and A/C was recently tuned up. Relax in your private backyard or enjoy the many amenities The Grand has to offer, including community pool, golf, clubhouse, recreation facilities, and more. This home is Move-in ready!

17226 N Firestone Lane, Surprise

16807 W Palisade Trail Lane, Surprise
$375,000
3 Beds ⋅ 2 Baths ⋅ 7084218 MLS ⋅ 1,427 SqFt.
Cactus Flower 3 bedroom split plan. Tile in all the right places & new carpet in the bedrooms. Excellent outdoor living space including a walled in courtyard & extended patio with water feature, built in bbq and landscape walls. Many windows replaced in the home where needed. Open kitchen with skylight, pantry, maple cabs & stainless appliances. Indoor laundry with cabinets, washer dryer included. Primary bedroom bay windows, 2 vanities, walk in closet with custom shelving & additional closet in primary bathroom.Ceiling fans.Ext painted 2025,HVAC updated 2018, HWH updated 2023. Cool coated driveway,sidewalk,courtyard & patio. Garage floor epoxy.Roof underlayment partial 2024. Near Cimarron Center, golf, pickleball, pools, day spa & activities. Save on your electric bills with paid solar!

16807 W Palisade Trail Lane, Surprise

12028 N Luckenbach Street, Surprise
$749,000
3 Beds ⋅ 3 Baths ⋅ 7084194 MLS ⋅ 1,862 SqFt.
Better than a new build! This beautifully upgraded single-level Bluemont plan in the prestigious Sterling Grove Golf and Country Club is pristine and truly move-in ready with thoughtful upgrades inside and out. The backyard is an entertainer's dream, featuring a gorgeous pool with an expansive Baja shelf and in-water table--perfect for relaxing, entertaining, or cooling off on warm Arizona days. Best of all, the backyard and pool benefit from afternoon shade, giving you a welcome escape from the intense summer sun. The covered patio is enhanced with high-end, remote-controlled automated sun screens that raise and lower at the touch of a button, providing additional shade and privacy whenever you want it. It's an ideal setup for enjoying Arizona outdoor living throughout the year. Inside, you'll find stylish luxury lighting, custom shutters throughout, upgraded cabinetry with soft-close doors and convenient pull-out shelves, and a spacious walk-in pantry offering plenty of storage. The garage is just as impressive, with durable epoxy flooring and additional overhead storage shelving to help keep everything organized. With three bedrooms plus a separate den or office, this versatile floor plan offers plenty of space for working from home, guests, or hobbies. Why wait for a new build--and then spend thousands adding all the extras? This home already has the upgrades, window treatments, storage, and resort-style backyard you've been looking for. Just move in and enjoy! Furniture available for purchased under a separate bill of sale. Sterling Grove Golf & Country Club is the West Valley's newest golf club, with a world-class Nicklaus Design course, operated by the Troon Golf Management Services.This gated community has first-class amenities, including a restaurant, workout faciity, pickleball & tennis courts, and a full spa along with many clubs and activities to enjoy.

12028 N Luckenbach Street, Surprise

4340 W Michigan Avenue W, Glendale
$399,000
3 Beds ⋅ 2 Baths ⋅ 7084192 MLS ⋅ 1,739 SqFt.
VALUE, UPDATES & SPACE ALL IN ONE! Seller MAY consider an assumption. Thoughtfully updated single level 3 bedroom + OFFICE NOOK on nearly ¼ ACRE in the HIGH DEMAND Bellair Golf Community near Arrowhead shopping, restaurants, freeway access and more! FULL KITCHEN RENOVATION with NEW plumbing, NEW stainless appliances, NEW CAMBRIA QUARTZ countertops, NEW soft close cabinets & NEW sink. NEW PELLA double-pane windows, NEW 50 YEAR WARRANTY BOSS SECURITY SCREENS on doors and windows. These also provide additional money saving energy efficiency. In addition, you will find NEW flooring, NEW bathroom updates, NEW lighting and NEW interior painting. Did you see the distinctive architectural details throughout which include COFFERED BEADBOARD ceilings, SHIPLAP detail, a tray ceiling in the primary suite? This type of decorative upgrade is typically only found in LUXURY HOMES. The hard to find screened in PET FRIENDLY patio with pet door adds additional value. The home is only steps away from the community pool and owners have full use of the Bellair larger community pool and amenities.

4340 W Michigan Avenue W, Glendale

9025 S 47th Place, Phoenix
$575,000
3 Beds ⋅ 2 Baths ⋅ 7084188 MLS ⋅ 1,778 SqFt.
Meticulously updated and ideally located just steps from South Mountain hiking trails and a top-tier luxury golf course! This move-in-ready home features a new roof, AC w/Ecobee smart thermostat, interior paint, lighting, ceiling fans, outlets, doors and hardware, plantation shutters, security doors and a high-end LifeSource whole-house water system. The remodeled kitchen showcases new cabinets, countertops, appliances, sink and fixtures. Updated baths, custom closets and a new primary bedroom window add comfort and style. Enjoy a large paver patio w/ trees, turf and great views. Additional features include, laundry room, security lighting, patio fan, custom garage cabinets, 2022 water heater, Chamberlain garage opener and upgraded garage lighting. A must see!

9025 S 47th Place, Phoenix

9326 W Willowbrook Drive, Sun City
$439,000
2 Beds ⋅ 2 Baths ⋅ 7084183 MLS ⋅ 1,827 SqFt.
Beautifully renovated turn-key home pairing modern design with peace of mind. Exceptional curb appeal welcomes you into an open-concept layout illuminated by expansive picture windows and abundant natural light. At the heart of the home is an expanded, modern kitchen featuring soft-close cabinets, elegant quartz countertops, stainless steel appliances, a pantry, and designer finishes. Luxury waterproof vinyl plank flooring flows seamlessly through the main living spaces, leading to a large indoor office, hobby, and laundry suite. Step outside to your private oasis--a large, covered, and screened-in patio perfect for year-round relaxation. With newer mechanicals (A/C installed in 2025, water heater in 2026), this home is worry-free. Perfectly situated just moments from world-class medical facilities, vibrant arts, premier dining, and exceptional recreation centers.

9326 W Willowbrook Drive, Sun City

14717 W Buttonwood Drive, Sun City West
$325,000
2 Beds ⋅ 2 Baths ⋅ 7084181 MLS ⋅ 1,518 SqFt.
Pride of ownership shines throughout this beautifully maintained La Salle model! Leased solar adds energy efficiency and value. This inviting 2-bedroom home features an additional 180sf. of living space, plus a versatile bonus room with a built-in desk, cabinets, and shelving - perfect for a home office or flex space. The light-filled interior offers spacious living areas, neutral finishes, vaulted ceilings, and plantation shutters. The kitchen features granite countertops, a tile backsplash, stainless steel appliances, and a charming bay window that brings in plenty of natural light. The spacious primary suite is a relaxing retreat, complete with a bay window, abundant natural light, walk-in closet, and private bathroom. The fenced backyard features an extended covered patio, two access gates, and low-maintenance landscaping--ideal for enjoying outdoor living with minimal upkeep. Exterior painted in 2025.

14717 W Buttonwood Drive, Sun City West

9831 E Michigan Avenue, Sun Lakes
$408,800
2 Beds ⋅ 2 Baths ⋅ 7084164 MLS ⋅ 1,774 SqFt.
GOLF COURSE home in the active adult community of Sun Lakes, where beauty and tranquility meet. This stunning property offers 2 bedrooms, 2 bathrooms, and a versatile bonus room, perfect for an office, hobby room, game room or den. The open floor plan creates an inviting and spacious atmosphere. Updated flooring throughout the home ties the space together, making it feel seamless and stylish. A cute bar area, located off the dining and living room, adds an extra touch of charm and convenience to your entertainment space. Massive primary suite features multiple closets ensuring you have plenty of storage space! All kitchen appliances and washer/dryer included. Expansive patio that overlooks the pristine Arizona landscape and surrounding golf course. Its's the perfect spot to unwind.

9831 E Michigan Avenue, Sun Lakes

457 S 80th Place, Mesa
$278,000
2 Beds ⋅ 2 Baths ⋅ 7084162 MLS ⋅ 1,258 SqFt.
Welcome to this move in ready, beautifully updated home in Fountain of the Sun - a guard gated, active adult community where you own the land! Located at the beginning of a quiet cul-de-sac on a ~7,000 sq. ft. lot, this home offers modern updates, abundant natural light, and convenient access to community amenities. The open-concept kitchen, dining, and family room features quartz countertops, a large island with seating, and new kitchen appliances. Other updates include LVP flooring, 3.5'' baseboards, fresh interior paint, contemporary hardware, recessed lighting with dimmers, and skylights in the kitchen, guest bath, and laundry room. Major improvements include a new roof, new AC, upgraded water lines, and new water heater. The generously sized primary suite has ensuite bath and two large closets. The secondary bedroom if perfect for visitors, hobbies, or home office. The spacious interior laundry room has abundant storage. Outside, enjoy relaxing on the large covered patio and watching beautiful Arizona sunsets. Park comfortably under covered carport, with access to a storage room with a window. Enjoy being within walking distance of the community pool, pro shop, activity center and Birdie's Café. The recently updated heated pool is perfect for relaxing or lap swimming. This move-in-ready home is a wonderful opportunity to enjoy comfortable Arizona living!

457 S 80th Place, Mesa

10820 N Brownsville Lane, Surprise
$749,990
2 Beds ⋅ 3 Baths ⋅ 7084107 MLS ⋅ 2,001 SqFt.
Just over 1 year old! This 2 beds/den(easily 3rd BR)/2.5 baths Potomac plan sits on the tee box of the 15th hole at Sterling Grove Golf & Country Club! ONLY single level homes in this parcel. LOADED w/upgrades including: tile floors & insulating cellular shades throughout, solid interior doors, custom lighting & fans, extended kitchen cabinets, 2 sunshades on back patio, custom closet systems & gas stub on back patio to name a few. Kitchen offers gas cooktop & hood, oversized island & large walk in pantry! Kitchen opens to family & dining rooms w/acoustic wood slat wall decor. Primary suite overlooks golf course with an oversized shower, raised sinks, linen closet & barn door entry to bath. Guest suite & den w/French doors. Sonoran landscaping with soothing water feature in your backyard

10820 N Brownsville Lane, Surprise

17200 W Bell Road Unit 1625, Surprise
$250,000
2 Beds ⋅ 2 Baths ⋅ 7084085 MLS ⋅ 1,152 SqFt.
Updated 2-Bedroom Home with a Fantastic Outdoor Retreat. This updated 2-bedroom, 2-bath mobile home in Happy Trails 55+ resort. Offers comfortable living with several desirable updates, including a brand-new roof installed in September 2026 and granite countertops. The home also features a screened-in porch and covered patio, creating a comfortable spot to relax and enjoy the outdoors. A nice-sized storage area provides extra room for your belongings, while the inviting outdoor space is perfect for enjoying the community lifestyle. Whether you're looking for a great vacation getaway or a full-time residence, this home offers flexibility and convenience. The home is preferably sold furnished, though furnishings are not required to be included. Enjoy resort living at Happy Trails! This gated community offers a staffed gatehouse and 24-hour on-site patrol, plus pools, hot tubs, a fitness center, sauna, pickleball and tennis courts, bocce ball, billiards, and more. Residents can also enjoy an off-leash dog park, library, performing arts center, meeting spaces, woodworking shop, and convenient RV and vehicle wash and storage facilities.

17200 W Bell Road Unit 1625, Surprise

25929 W Taro Drive, Buckeye
$609,850
2 Beds ⋅ 2 Baths ⋅ 7084082 MLS ⋅ 2,442 SqFt.
Gorgeous Serenity model on a premium corner lot with north/south exposure offers 2 bedrooms + office & den/flex room & 2 baths in 2442 SqFt with an open great room layout & split bedrooms. Engineered wood flooring throughout the home. The kitchen has upgraded maple cabinetry, quartz counters, designer tile backsplash, stainless steel gas cooktop appliances, oversized walk-in pantry, and EXECUTIVE quartz island with breakfast bar & pendant lighting. Center sliding glass doors lead out to the covered patio with travertine floor, a gas fireplace and a built-in BBQ island. Easy care desert landscaping leaves you more time to enjoy resort-style community amenities! Primary retreat includes a spacious bath with double sinks, tiled spa shower with rain showerhead & bench seating and a walk-in closet. Bedroom 2 includes a built-in Murphy Bed. Oversized 2.5 car garage PLUS a golf cart garage. Sun City Festival is an amenity-rich active adult community where the desert meets beauty! Take your pick of activities offered; complete gym, state-of-the-art pickleball court, a variety of group classes, 27-hole beautiful golf course, 2 resort-style pools, onsite rec center, walking trails, and an INDOOR walking track with mountain views, Sun City Festival will not disappoint! Whether you are looking for a second home or a full-time residence in Arizona, this community has it all!

25929 W Taro Drive, Buckeye

17959 W Deneen Way, Surprise
$439,000
2 Beds ⋅ 2 Baths ⋅ 7084068 MLS ⋅ 1,532 SqFt.
This 2-bedroom, 2 baths, den home with lots of upgrades is located in popular active 55+ gated community. Home features a custom Iron door openable rain glass window with a screen. The open concept great room, to the left, den/exercise room to the right. Continue through to large dining area and gorgeous updated kitchen with breakfast bar, 6 burner JennAir gas stove and built in desk area with loads of cabinets and a skylight. Out the double doors to the extended covered patio, gorgeous south facing backyard with stacked stone waterfall, retractable awning, artificial turf! Owner suite with 2 closets, double sinks, updated lighted mirror, walk in shower and water closet, attached TV, and double doors access the back patio and yard. Second bath with walk in shower, large guest room! Laundry room with full size stackable washer/dryer, cabinets and access to the attached garage. A beautifully updated, home with Plantation shutters throughout, high end fan in family room, Ring doorbell and much more!! EZ Go Golf cart with new Lithium could be gifted to the buyer with a solid offer. Much of the high-end furniture can be negotiated outside escrow.

17959 W Deneen Way, Surprise

7520 E Sunnyvale Drive, Scottsdale
$3,175,000
3 Beds ⋅ 3 Baths ⋅ 7084065 MLS ⋅ 3,733 SqFt.
Just listed - Exceptional Scottsdale guard gated Gainey Village residence completely reimagined with sophisticated contemporary finishes and exceptional attention to detail. This 3,733 SF, 3BD + den, 2.5 BA & 3 car garage home features a dramatic great room with 21-ft ceilings, 16-ft sliding glass wall, striking Neolith fireplace and expansive 17.5-ft waterfall island. Wolf and Sub-Zero appliances, custom cabinetry, Level 5 walls and Control4 smart-home automation. Resort-style outdoor living includes an infinity-edge pool and spa, fire bar, custom fountain, outdoor kitchen & extensive Neolith hardscape. Other improvements include newer HVAC systems, roof, exterior paint and tankless water heater. A truly turnkey Gainey home walking distance to Gainey Hilton, Gainey Village & Gainey Shop See the detailed list of owner upgrades and updates along with copy of floor and site plan for home layout, etc. This home

7520 E Sunnyvale Drive, Scottsdale

Copyright 2026 Arizona Regional Multiple Listing Service, All rights reserved. The data relating to real estate for sale on this website comes in part from the Arizona Regional Multiple Listing Service. All information deemed reliable but not guaranteed and should be independently verified. All properties are subject to prior sale, change or withdrawal. Neither listing broker(s) nor Arizona Regional Multiple Listing Service shall be responsible for any typographical errors, misinformation, misprints and shall be held totally harmless.

How much is your home worth?

Get instant property value now!