Refine Search
Sort by
1356 N 107th Street, Mesa
$2,750,000
6 Beds ⋅ 8 Baths ⋅ 7101085 MLS ⋅ 6,927 SqFt.
An incredibly rare opportunity in Mesa! Two residences totaling 6,927 sq ft of living space, two massive fully air-conditioned workshops, a 60-foot RV garage, resort-style backyard, and nearly 1.7 acres with NO HOA! Located within a Maricopa County island, this extraordinary property offers a unique combination of luxury living, multigenerational accommodations, substantial garage and workshop space, and incredible flexibility for car collectors, hobbyists, entrepreneurs, and small business owners. For those looking to bring their home, workspace, equipment, and vehicle storage together in one convenient location, this property presents an exceptional opportunity to potentially eliminate the expense and inconvenience of maintaining separate residential and commercial spaces! MAIN RESIDENCE | 5,009 SQ FT | 3 BEDROOMS | 3 BATHROOMS Extensively rebuilt in 2022, the main residence offers spacious living and entertaining areas with beautiful travertine flooring, granite countertops, custom cabinetry, stainless steel appliances, recessed lighting, dual-pane windows, and a central vacuum system. The kitchen features 42-inch upper cabinets with crown molding, granite countertops, and tile backsplash, complemented by a wine bar and butler's pantry. The inviting living room features a fireplace, while the spacious primary suite includes a private sitting area, jetted tub, separate shower, and generous accommodations. Additional features include a large laundry room with cabinetry and utility sink, a dedicated exercise room with a Jacuzzi that is negotiable with the sale, and attached mother-in-law quarters with a private entrance, bedroom, bathroom, and kitchenette. The mother-in-law quarters are included within the main residence's reported square footage and bedroom/bathroom count. DETACHED GUEST RESIDENCE | 1,918 SQ FT | 3 BEDROOMS | 3 BATHROOMS The completely separate guest residence offers an additional 1,918 sq ft of living space, featuring three bedrooms, three full bathrooms, its own kitchen, dining area, spacious living room, laundry facilities, and a covered patio. Ideal for multigenerational living, extended family, or guests, this second residence provides the privacy and independence of a separate home. Combined, both residences offer approximately 6,927 sq ft of residential living space, 6 bedrooms, and 6 full bathrooms! TWO MASSIVE FULLY AIR-CONDITIONED WORKSHOPS | OVER 8,300 SQ FT! One of the most remarkable features of this property is the incredible amount of dedicated workshop space! The two primary detached workshops measure approximately 4,565.5 sq ft and 3,750 sq ft, totaling an impressive 8,315.5 sq ft. Both shops are fully air-conditioned and equipped with piped air throughout, offering extraordinary flexibility for automotive enthusiasts, collectors, hobbyists, and business owners. Additional workshop areas measuring approximately 1,300 sq ft and 651 sq ft are identified in the appraisal's building sketches, bringing the total workshop-designated area to approximately 10,266.5 sq ft. Additional features include workshop loft storage, a dedicated office area measuring approximately 192.5 sq ft, an air-conditioned hobby room, and generous space for equipment, tools, inventory, and vehicle storage. A paint booth and industrial air compressors are negotiable with the sale, offering even more possibilities for buyers seeking specialized workspace. OVERSIZED 60-FOOT RV GARAGE | ADDITIONAL GARAGE & STORAGE SPACE An enormous 60-foot-deep RV garage provides approximately 1,230 sq ft of enclosed space, ideal for large motorhomes, boats, trailers, collectible vehicles, and recreational toys. The attached two-car garage offers another 609 sq ft, bringing the combined garage area to approximately 1,839 sq ft, separate from the workshop facilities. An additional 315 sq ft of designated garage storage provides even more space for tools, equipment, and personal belongings. Whether you're a serious car collector or simply need room for all your toys, the amount of enclosed space here is truly exceptional! RESORT-STYLE BACKYARD | SEPARATE POOL HOUSE | OUTDOOR ENTERTAINING Step outside and experience your own private resort! The expansive backyard features a diving-depth swimming pool with waterslide, relaxing spa, spacious covered patios, outdoor kitchen with built-in BBQ, firepit, pergola, and a massive approximately 840 sq ft covered ramada designed for entertaining. A separate pool house measuring approximately 1,242.5 sq ft offers additional recreational space, an Arizona room, and a half bathroom. An additional outdoor pool half bathroom provides convenience for guests enjoying the backyard. The property offers approximately 6 full bathrooms and 2 additional half bathrooms across its residential and recreational improvements. COUNTY ISLAND | NO HOA | EXCEPTIONAL HOME-BASED BUSINESS POTENTIAL For entrepreneurs, contractors, tradespeople, automotive enthusiasts, and small business owners, this property presents a unique opportunity to potentially combine home and business operations in one location! Imagine eliminating a separate commercial lease, reducing overhead, and having your home, office, workspace, equipment, inventory, and vehicles conveniently located together on your own property. With over 8,300 sq ft in the two primary air-conditioned workshops, additional workspace, piped air, dedicated office space, extensive enclosed storage, and a 60-foot RV garage, the flexibility is remarkable. Situated on a 73,823 sq ft lot (approximately 1.7 acres) within an unincorporated Maricopa County island, the property offers the benefit of NO HOA and potential for qualifying home-based business operations, subject to applicable Maricopa County zoning requirements, permitted uses, and necessary approvals. Buyers should verify that their specific business activities and intended uses are permitted. ADDITIONAL PROPERTY FEATURES Additional improvements include multiple covered patios, an approximately 192 sq ft pergola, 840 sq ft ramada, workshop office, loft storage, dedicated hobby room, central vacuum system, extensive outdoor entertaining areas, SRP electrical service, Arizona Water Company service, propane, and on-site septic. With two separate residences offering nearly 7,000 sq ft of combined living space, six bedrooms, six full bathrooms, two massive air-conditioned workshops, a 60-foot RV garage, additional garage and storage capacity, a separate pool house, resort-style backyard, and nearly 1.7 acres with no HOA, the opportunities here are extraordinary! Whether you're looking for the ultimate property for your car collection, room for multigenerational living, space for your recreational toys, or an opportunity to potentially consolidate your home and qualifying business operations, this one-of-a-kind Mesa estate delivers an incredible combination of space, versatility, and lifestyle. Properties offering this level of flexibility, these amenities, and this amount of usable space rarely become available. Experience everything 1356 N 107th Street has to offer!

1356 N 107th Street, Mesa

27808 N 156th Street, Scottsdale
$1,450,000
4 Beds ⋅ 4 Baths ⋅ 7100638 MLS ⋅ 3,276 SqFt.
Discover a truly exceptional desert retreat where lush, tropical-inspired landscaping meets the beauty of the Sonoran Desert. Set on a larger 1.5-acre lot on the sought-after south side of Rio Verde Drive, this one-of-a-kind property feels like a private oasis, featuring a sparkling pool with a cascading waterfall, graceful palm trees, vibrant bougainvillea, colorful flowers, & an abundance of fruit trees. The beautifully landscaped grounds offer a rare blend of lush greenery, tranquil outdoor living, and breathtaking mountain views while being fully fenced and gated, on a shared well. Designed for the Arizona lifestyle, the expansive covered patio provides the perfect setting for entertaining. Cozy fireplaces inside and out add warmth and ambiance. Inside, the home is rich in character & custom details, with wooden beams, a tongue-and-groove ceiling, & an inviting open floor plan that blends rustic charm with comfortable living. A charming front courtyard welcomes you to the home. The split-bedroom floor plan offers privacy & a spacious primary suite with fireplace. The home also features a separate office / bonus room with its own private entrance. Your horses can roam in the spacious paddock with plenty of shade and 2 stalls. Ride directly to the spectacular McDowell Mountain Regional Park, with approximately 22,000 acres of pristine Sonoran Desert to explore on horseback or on foot. Rarely does a property offer such a remarkable combination of lush oasis-style landscaping, mountain views, equestrian amenities, and authentic Southwestern character. Experience the best of Rio Verde living in a setting that is truly unlike any other A rare opportunity to own this splendid property as the current owners have had this home for 15 years and it has only been on the market 2 other times. Don't miss out on this "one of a kind property".

27808 N 156th Street, Scottsdale

15525 E Barwick Drive, Scottsdale
$799,000
3 Beds ⋅ 3 Baths ⋅ 7099123 MLS ⋅ 2,126 SqFt.
Embrace the beauty of the Rio Verde Foothills in this lovingly maintained home, situated on just over an acre and surrounded by breathtaking desert and mountain views. Cared for by its original owners, this inviting residence offers a wonderful blend of comfort, functionality, and Arizona outdoor living. The open-concept kitchen and living area are filled with natural light, creating a welcoming space for everyday living and entertaining. The kitchen features a spacious breakfast bar and stainless-steel appliances, while a versatile den offers flexibility for a home office, game room, or additional living space. The spacious primary suite features an ensuite bathroom and private access to the backyard patio. Step outside to your own desert oasis, designed for relaxation and entertaining. The backyard features a covered patio, putting green, and recently added pool and pergola. Spend your afternoons lounging poolside while taking in picturesque Four Peaks views, or unwind beneath the stars in the peaceful desert surroundings. With just over an acre of land, there's plenty of room for customization, expansion, or storage to suit your needs. The property is served by a shared well. Ideally located near Tonto National Forest, Scottsdale Preserve, the Verde River, and nearby golf courses, this home offers convenient access to miles of trails for hiking, biking, horseback riding, and off-roading. Experience the best of Rio Verde Foothills living, where wide-open spaces, stunning scenery, and outdoor adventure are right at your doorstep!

15525 E Barwick Drive, Scottsdale

6306 E Old West Way, Cave Creek
$1,695,000
6 Beds ⋅ 5 Baths ⋅ 7099119 MLS ⋅ 3,478 SqFt.
Welcome to a truly special property offering style, comfort, versatility & mountain views! The recently remodeled main home shines with fresh updates throughout, including new gorgeous Cafe appliances, flooring, cabinetry, lighting, countertops, Anderson windows, interior and exterior doors. Thoughtfully refreshed and ready to enjoy, this home offers a welcoming atmosphere with modern touches & everyday comfort. Adding exceptional value and flexibility is the full guest house, featuring 2 bedrooms, 2 bathrooms, a complete kitchen, and a comfortable living room with panoramic doors that create a beautiful connection to the outdoors. Perfect for extended family, guests, a private retreat, or a potential multigenerational living arrangement, this separate space offers endless possibilitie Home shows as brand new home. Main home is 2288 square feet and Guest House is 1290 square feet. With extensive improvements to the main home and the added benefit of a spacious, fully equipped guest house, this unique property is ready to welcome you home! Additional features include a Chicken Coop and large storage shed. Plenty of room for all your toys.

6306 E Old West Way, Cave Creek

29398 N 74th Street, Scottsdale
$3,500,000
5 Beds ⋅ 6 Baths ⋅ 7098831 MLS ⋅ 4,818 SqFt.
Spectacular new construction from AJF Custom Homes on 2.3 acres! The Main House features 3600sf, 3 BR/3.5 BA and a separate 1206sf Guest House. The Main House boasts a beautiful entertainer's kitchen with custom cabinetry, quartz countertops with stunning waterfall island, Wolf and Sub-Zero appliances. The Great Room design showcases an impressive floor-ceiling tiled wall with gas fireplace and artfully illuminated custom cabinetry. A GR telescoping patio door provides seamless indoor/outdoor living and opens to a resort style backyard oasis with heated pool & spa, firepit, plush turf, and oversized covered patio. The luxurious primary bedroom offers a spa inspired bathroom with glass & tile enclosed shower, soaking tub and a designer closet with custom cabinetry & washer/dryer capability All bedrooms are generous, with lavish en-suite bathrooms. Dining options include the dining room with access to the front courtyard for more entertaining options and a cozy breakfast nook. Your guest will arrive on the stunning circular pavered drive to a exquisite front courtyard entry. An additional pavered driveway leads to an oversized 3-car oversized Main House garage with epoxy flooring. The fully equipped Guest House also offers a gated front courtyard with beautiful mountain views and features custom cabinetry and quartz countertops in the kitchen and the 2 en-suite bedrooms. Two full bathrooms include custom tiled shower walls with decorative accents. The kitchen and great room overflow onto the covered back patio, providing a relaxing retreat. The Guest House includes a private 1-car epoxy coated garage and connections for washer and dryer.

29398 N 74th Street, Scottsdale

14715 E Dixileta Drive, Scottsdale
$735,000
4 Beds ⋅ 3 Baths ⋅ 7098063 MLS ⋅ 2,353 SqFt.
Enjoy 1.1 sprawling acres of majestic mountain views, custom desert landscaping, and horse stables! Soaring high ceilings, sun lit skylights, and brand new 2026 interior paint and carpet create an elevated feel throughout. Gourmet kitchen setup equipped with an induction cooktop, stainless steel fridge, under cabinet lighting, a spacious island with storage, and an integrated wine shelf, open to the great room for effortless entertaining. Spa inspired primary suite featuring direct backyard access, a large closet, double vanity, jet powered soaking tub, and a custom large tile shower. Expansive great room centered around a cozy fireplace and built in entertainment center, designed perfectly for seamless indoor outdoor living.

14715 E Dixileta Drive, Scottsdale

37511 N 11th Avenue, Phoenix
$1,675,000
5 Beds ⋅ 4 Baths ⋅ 7097993 MLS ⋅ 3,449 SqFt.
Distinctive architecture, thoughtful craftsmanship, and unexpected details define this owner-designed custom residence with NO HOA. Beneath its striking copper roof, the home encompasses approximately 5,169 square feet under roof, including 3,449 square feet of living space with four bedrooms, three and a half baths, and a separate office with a closet. Two built-in fireplaces lend warmth and ambiance while a dedicated office and a butlers pantry set this home apart. The kitchen pairs highly rated appliances with dual dishwashers for effortless entertaining, complemented by a spacious 912-square-foot, three-car garage. Thoughtful details like an engineered attic that provides a full 5' x 50' weight-bearing storage space, a beautiful 8 ft fireplace and pre-wired switches throughout the home with half-hots. Additional exterior elevated outlets are designed for effortless holiday lighting. It's Details like these that set this home apart from any other new build you will look at. Beautifully landscaped grounds and a private pool create an inviting setting for Arizona's indoor-outdoor lifestyle. The flexible property also offers an approximately 150x 90 foot area to personalize your estate--whether envisioned as expanded outdoor entertaining space, equestrian amenities, an RV garage, or a private pickleball court, subject to applicable approvals. A distinctive custom retreat offering privacy, versatility, and the space to bring your vision to life. Notable upgrades include 12' ceilings, synthetic stucco, full spray-foam insulation in walls and ceilings, select sound-insulated interior walls, 2x6 construction with full shear walls, hot water recirculation system, whole-home soft water system, hardwired exterior cameras, Ecobee smart thermostats, Bluetooth garage door motors, switched holiday-light outlets, ceiling-height outlets throughout, extensive tree irrigation, and gutters.

37511 N 11th Avenue, Phoenix

2756 N 113th Street, Mesa
$949,000
2 Beds ⋅ 1 Baths ⋅ 7097624 MLS ⋅ 1,453 SqFt.
Rare opportunity to own an irreplaceable 4.3-acre private desert sanctuary in one of Mesa's most desirable locations! Situated on a coveted county island with R-43 zoning (agricultural and horse privileges, no HOA), this pristine property backs directly to the Tonto National Forest, offering ultimate solitude and unmatched panoramic views of the Superstition and Goldfield Mountains, sweeping desert sunsets, and night city lights. Easy access to hiking, biking and riding trails.The jewel of the estate is a striking custom A-frame residence featuring soaring wood-beamed ceilings and bespoke geological and natural elements throughout. Functional infrastructure includes a private well, a custom drive-through RV and 2 car extended garage, and two additional carports. Primary/Master bedroom is upstairs with a separate sitting area and balcony attached. Secondary bedroom is downstairs. Bathroom is downstairs with dual vanity and quartz counters, bath/shower combo, and separate toilet room. RV area is approx 34' x 18' with doors at 11'h x 12' with two additional parking spaces providing ample space for vehicles and toys. Separate workshop with built in cabinets, sink, and A/C. There is an outdoor shower, two storage sheds, and two garden bed enclosures. Property has room to expand to build a custom home with amazing views of the Superstitions and city lights. For equine enthusiasts there is ample area to add your horse amenities. Outdoor lovers will enjoy the nature and wildlife of the desert throughout the property. A true gem properties like this do not come on the market very often. Don't miss your opportunity to own a beautiful scenic and spacious part of the Arizona landscape.

2756 N 113th Street, Mesa

38912 N 12th Street, Phoenix
$850,000
4 Beds ⋅ 2 Baths ⋅ 7097432 MLS ⋅ 2,274 SqFt.
Home, sweet home! Fall in love with this stunning residence with a beautifully landscaped courtyard with a waterfall and fire pit, perfect for relaxing evenings, a 3-car garage & RV parking! Backyard is like a private resort. With a Pebbletec Pool and Hot tub. Professional grade misters. Permanent Pergola with electric, interior lighting, and weighted Sunbrella curtains. The interior blends elegance and comfort with thoughtful finishes, featuring tile floors, tall ceilings that enhance the space, a fireplace to ensure cozy winter evenings, abundant natural light, arched passageways, and a soothing palette that makes you want to stay. The impeccable kitchen boasts spacious cabinetry adorned with crown molding, granite countertops, a pantry, and stainless steel appliances Relax after a long day in the main bedroom, complete with a practical walk-in closet, direct outdoor access for added comfort, and an ensuite with double sinks and a large enclosed shower with a built-in sink and shower seat. The expansive backyard hosts a covered patio ideal for unwinding, a gazebo with a fireplace, perfect for gatherings, a relaxing spa, and a sparkling pool with a stone waterfall. This gem sits on a 1.12-acre lot with horse privileges, offering space, convenience, and stunning views. Don't miss out on this one!

38912 N 12th Street, Phoenix

16509 W Quail Run Road, Surprise
$449,900
4 Beds ⋅ 2 Baths ⋅ 7097113 MLS ⋅ 2,432 SqFt.
ASSUMABLE 3.375% FHA LAON! HORSE PROPERTY ON 1.68 ACRES IN SURPRISE, AZ! The true highlight of this property is the LAND and incredible equestrian setup! Featuring a 200' x 115' sand riding arena, 40' round pen, corrals, and plenty of room for horses, RVs, toys, and more! Enjoy the freedom of NO HOA, wide-open spaces, breathtaking Arizona sunsets, and endless possibilities. A detached 4-car garage/workshop provides even more space for storage and hobbies. Inside, this 4-bedroom, 2-bath home offers 2,432 sq. ft. of living space, an UPDATED KITCHEN, and SOLAR! Experience peaceful country-style living while remaining close to everything Surprise has to offer. Whether you're an equestrian enthusiast or simply dreaming of more space, this rare Arizona horse property is ready to welcome you home

16509 W Quail Run Road, Surprise

6024 E Monterra Way, Scottsdale
$1,200,000
4 Beds ⋅ 3 Baths ⋅ 7096859 MLS ⋅ 2,845 SqFt.
Discover a rare opportunity to own a beautifully remodeled custom estate where luxury, privacy, and endless possibilities come together! Nestled on approximately ONE ACRE of serene surroundings, this stunning 4 bedroom, 3 bathroom residence offers the perfect balance of peaceful desert living and convenient access to everything the Valley has to offer. Thoughtfully remodeled with an emphasis on comfort and timeless appeal, this exceptional home is designed for both everyday living and effortless entertaining. Step outside into your own private resort oasis, featuring a sparkling pool, relaxing spa, beautiful garden, and 2 inviting fire pit areas perfect for gathering with friends, entertaining under the stars, or simply enjoying Arizona's spectacular evenings. The expansive property is truly something special! With NO HOA, RV gates, dedicated RV parking, a 3 car garage, and 2 additional storage sheds, there is incredible flexibility for vehicles, recreational toys, hobbies, and storage. The generous grounds also provide abundant space to explore future additions, whether you envision a guest casita, detached garage, workshop, or additional outdoor living spaces. Enjoy the tranquility of your own private retreat without sacrificing proximity to the shopping, dining, recreation, and conveniences of the Valley. A truly special property offering the space to live, entertain, expand, and create the lifestyle you've always envisioned.

6024 E Monterra Way, Scottsdale

12115 E Oriole Way, Chandler
$1,300,000
4 Beds ⋅ 4 Baths ⋅ 7096753 MLS ⋅ 3,035 SqFt.
A truly unique property with space, flexibility, and endless possibilities! Situated on 1.671 acres, this distinctive property offers the freedom of no HOA and the benefit of county island living, with lower property taxes. Inside, warm wood-look tile flooring and a cozy fireplace create an inviting atmosphere. The kitchen features granite countertops, and the primary bathroom has been remodeled. A standout feature is the separate, spacious mother-in-law suite, offering excellent flexibility for extended family, guests, or additional living arrangements. Enjoy year-round comfort with three A/C units, all less than seven years old. Outside, a huge covered patio and a beautiful pool create the perfect setting for relaxing, entertaining, and enjoying the Arizona lifestyle. car detached garage that can easily double as an expansive workshop, offering incredible utility and storage. This property truly offers the best of the Arizona lifestyle! With its generous acreage, versatile living spaces, and unique features, this property offers a rare opportunity for buyers seeking room to spread out, added privacy, and the freedom to make a property their own.

12115 E Oriole Way, Chandler

22227 W Dixileta Drive, Wittmann
$620,000
4 Beds ⋅ 3 Baths ⋅ 7096695 MLS ⋅ 2,849 SqFt.
Welcome home to your beautiful 2023 custom-built ranch home at 22227 W. Dixileta Dr. in Wittmann, Arizona! This amazing property offers a rare combination of modern luxury and versatile rural living on nearly 2 acres of land. This gorgeous 2,849 square foot home has 4 bedrooms, 3 baths, a modern open floorplan with a chef's kitchen that everyone will love. Interior upgrades include High 9+ foot ceilings, granite countertops, and a modern kitchen island with a breakfast bar. The home features concrete flooring and energy-efficient dual-pane windows. '' Primary Suite: A split-floorplan design for privacy, including a primary bedroom with its own gas fireplace and direct access to the backyard. The primary bath includes a double vanity and a separate shower and tub. '' Energy Efficiency Built with upgraded insulation throughout the entire home to maintain a quiet, climate-controlled environment. " Outdoor Living: A covered patio overlooks a lush grass yard set against a backdrop of desert and mountain views. " Versatile Land: The fully fenced property includes no-climb fencing and a gated entry, making it move-in ready for horses, RV storage, or future expansion like a workshop. Outside, spread out on your 1.93 acre lot which is flat, cleared, and fully perimeter-fenced land. HOME WARRANTY INCLUDED WITH ACCEPTABLE OFFER!

22227 W Dixileta Drive, Wittmann

3905 N 423rd Avenue, Tonopah
$460,000
4 Beds ⋅ 3 Baths ⋅ 7096165 MLS ⋅ 1,956 SqFt.
You will want to see this beautiful 4 bedroom, 3 bath home on a split floor plan. The master bedroom features a walk in closet and bathroom! The long hallway leads you to the remaining 3 bedrooms, the laundry room and garage! The Jack and Jill bathroom is perfect for your children or guests! Modern fixtures make this property stand out amongst the rest of the one acre homesites nearby. With proximity to the interstate you can get where you need quickly and still be away from it all! Tonopah is a growing city, you will want to come stake your claim before you miss the chance! Great mountain views and plenty of room for all your toys! Featuring a shared well and city electric services for your convenience. Plus Special financing incentive on approved credit with participating lender!

3905 N 423rd Avenue, Tonopah

25417 W Opportunity Way, Morristown
$435,000
4 Beds ⋅ 2 Baths ⋅ 7096122 MLS ⋅ 1,600 SqFt.
BEAUTIFUL HORSE PROPERTY WITH 4 COVERED PENS - MOVE-IN READY & PERFECT FOR WINTER ROPERS! BRING THE HORSES, TRAILERS & TOYS! This beautiful 2022 Champion manufactured home sits on almost 1.25 acres and offers the perfect combination of modern comfort, horse-friendly amenities, and a fantastic location! Whether you're looking for a full-time residence, winter horse retreat, or investment property with horse privileges, this one checks all the boxes! This spacious 4-bedroom, 2-bath home features FRESH interior paint, gorgeous granite countertops throughout, upgraded beech alder cabinetry, stainless steel appliances, kitchen pendant lighting, recessed can lighting, and numerous additional upgrades. The thoughtfully designed floor plan offers plenty of room for family, friends, and guest HORSE LOVERS - YOUR SETUP IS ALREADY HERE! The property is fully fenced and features 4 COVERED HORSE PENS constructed with durable welded pipe fencing. No need to start from scratch--bring your horses and start enjoying the Arizona horse lifestyle! The property is serviced by a 4-share well agreement and propane. LOCATION, LOCATION, LOCATION! Just minutes from Horns N Hooves Arena and conveniently located near Wickenburg and Buckeye ropings, barrel races, and equestrian events. Enjoy easy access to Highway 74 and Loop 303, making commuting, shopping, and schools convenient. Lake Pleasant is also nearby for boating, fishing, and outdoor recreation! Looking for an investment opportunity? With its existing horse facilities and convenient location, this property offers exciting potential as a seasonal horse rental, horse-friendly Airbnb, or winter retreat for visiting ropers and barrel racers. Enjoy beautiful Arizona weather, wide-open spaces, and the convenience of being just a short drive from Wickenburg, the TEAM ROPING CAPITAL OF THE WORLD! MOVE-IN READY, HORSE READY & FULL OF POSSIBILITIES! Don't miss this opportunity to own an affordable Arizona horse property with the hard work already done. Bring the horses and start living the lifestyle you've been dreaming of!

25417 W Opportunity Way, Morristown

42011 N 3rd Street, Phoenix
$399,900
3 Beds ⋅ 2 Baths ⋅ 7094955 MLS ⋅ 1,248 SqFt.
Discover the comfort and tranquility of rural New River in this quaint and beautifully updated 3-bedroom, 2-bath home with a well nestled in the impressive Circle Mountain area. Thoughtfully remodeled in 2017, the home features a fresh, inviting interior with ceramic plank tile flooring, granite countertops, updated cabinetry, stainless steel appliances, and a newer HVAC system. Recent improvements add even more value and peace of mind, including a beautifully remodeled hall bathroom, new roof, new carpet, new security system and fresh interior and exterior paint. The desirable split-bedroom floor plan provides privacy, while the vaulted great room creates a spacious and welcoming gathering area filled with natural character. Outside, enjoy the relaxed rural lifestyle from the extended elevated covered patio, perfect for morning coffee, entertaining, or taking in the surrounding scenery. The property also offers a covered parking/shade structure, tack room/storage shed, chicken pen, fenced lower arena, and 17 mature Palo Verde trees. A private well and 1,500-gallon water storage tank add practicality for rural living. Whether you're looking for a comfortable full-time residence, a peaceful retreat, or a property with room for animals and outdoor pursuits, this charming New River home offers a wonderful blend of modern updates, functionality, and country living in a scenic Circle Mountain setting.

42011 N 3rd Street, Phoenix

13007 S 218th Avenue, Buckeye
$549,900
4 Beds ⋅ 3 Baths ⋅ 7093441 MLS ⋅ 2,100 SqFt.
Brand-New Construction, Over An Acre, And No HOA! Enjoy Room To Spread Out In This Semi-Custom Buckeye Home Featuring Over 2,100 Square Feet, 4 Spacious Bedrooms, And 3 Bathrooms. Double Entry Doors Open To An Expansive Living Area With An Open Layout That Keeps The Kitchen, Dining, And Gathering Spaces Connected. A Generous Pantry Provides Ample Storage, While Wood-Look Composite Flooring Throughout Offers A Cohesive Look With Easy Maintenance.Custom Tile Showers, Multiple Walk-In Closets, And Thoughtful Storage Solutions Add Everyday Comfort And Convenience. Spray Foam Insulation In The Attic Helps Support Energy Efficiency.Outside, Over An Acre Of Flat Land Gives You Space To Make It Your Own. Enjoy Mountain Views From The Covered Patio, Room For Your Outdoor Plans, And The Freedom Of Country Living. An Oversized 2-Car Garage, Shared Well, And Private Septic System Complete The Property. Modern Comfort, Wide-Open Space, And A Fresh Start--Right Here In Buckeye!

13007 S 218th Avenue, Buckeye

29575 N 154th Street, Scottsdale
$1,365,000
4 Beds ⋅ 4 Baths ⋅ 7093329 MLS ⋅ 3,048 SqFt.
This stunning new custom home is situated on 1.25 acres, offering luxury living, exceptional privacy, and breathtaking panoramic mountain views. Designed with modern desert living in mind, the open-concept floor plan features a spacious great room with a sleek fireplace and a wall of sliding glass doors that seamlessly connects the interior to the expansive covered patio. At the heart of the home, the chef-inspired kitchen showcases a massive waterfall island, stainless steel appliances, custom cabinetry, and a generous walk-in pantry. A versatile office/flex space just off the main living area provides additional room to work, relax, or customize to fit your lifestyle. The private primary suite captures beautiful Four Peaks views and features split vanities, a soaking tub, an oversized walk-in shower, and two spacious walk-in closets with custom built-ins. Generously sized secondary bedrooms and well-appointed bathrooms offer comfort and modern finishes throughout. Outside, the covered patio creates the perfect setting for entertaining, relaxing, and taking in Arizona's spectacular scenery. There is plenty of space to design your dream backyard! Ideally located near Tonto National Forest, Scottsdale Preserve, the Verde River, and Trilogy Golf Course, this property offers convenient access to miles of trails for hiking, biking, horseback riding, and off-roading. Modern luxury, wide-open space, and the natural beauty of the desert come together in this exceptional private retreat.

29575 N 154th Street, Scottsdale

24911 S 206th Place, Queen Creek
$2,350,000
5 Beds ⋅ 4 Baths ⋅ 7092643 MLS ⋅ 5,261 SqFt.
This Spectacular custom home offers everything you could ever need! In gated Pecan Lake but pay No HOA! From a chef's kitchen, to farm land perfect for horses, sheep, goats and more! The adjacent easement offers additional space and storage to complement your farming, animal, RV parking needs and more. The backyard is a personal oasis complete with a pebble tech pool, putting green, and covered area for grilling, entertaining or using the space to turn into a pool house! Relax on the balcony of your private primary suite while gazing out at the mountains, or treat yourself to a bubble bath in your spa-like bathroom! This home offers endless storage... cabinets and large closets throughout and two additional air-conditioned storage rooms - one off one of the two primary walk-in closets and another off the loft/bonus area. Plus, the property has 8 garages as is... seller is in process of turning 2 of them into living spaces for a home gym, studio, workshop, home office, or whatever you need! The bedrooms are spread out with 3 upstairs and 2 downstairs. One of the downstairs bedrooms has an ensuite - yet another space good for an office, in-law, teen, etc. You have to see this home to believe all it has to offer! And don't forget to check out all the entertainment and restaurants right next door just steps away at the Pecan Lake Entertainment center and the Horseshoepark Park & Equestrian Centre!

24911 S 206th Place, Queen Creek

35916 N 213th Drive, Wittmann
$950,000
5 Beds ⋅ 5 Baths ⋅ 7092356 MLS ⋅ 4,332 SqFt.
Heated pool, horse setup and a guest casita on 1.25 fenced acres with no HOA, 12 miles from Lake Pleasant and between the Wickenburg and Cave Creek rodeo scenes. This custom Santa Fe-style home has 4,332 sq ft with 4 beds, 3.5 baths and two primary suites, plus a 1 bed, 1 bath casita with its own kitchenette, great for multi-gen living. The kitchen has granite, a gas cooktop, double wall ovens and a walk-in pantry, open to a great room built for hosting. Fireplaces in the family room, living room and both primary suites, plus an outdoor fireplace and fire pit. Outside: covered patios, shaded horse pens, room to ride, greenhouse, chicken coop, RV gate with hookup, and a 3-car garage with pass-through bay plus carport. Shared well, septic, owned propane. Bring the horses and trailer.

35916 N 213th Drive, Wittmann

1426 S 369th Avenue, Tonopah
$530,000
4 Beds ⋅ 3 Baths ⋅ 7091630 MLS ⋅ 2,200 SqFt.
Fall in love with this charming horse-friendly property in Tonopah! NO HOA! Nestled on over an acre of land, featuring 4 beds, 3 baths, ample off-street parking for cars, RVs, equipment & toys, a 2-car garage, and an inviting front porch. Inside, you'll find vaulted ceilings, wood-look floors, tons of natural light, recessed lighting, and an excellent open floor plan. The eat-in kitchen boasts white shaker cabinets, granite counters & backsplash, SS appliances, and an island w/breakfast bar. The main suite includes a private bath w/dual sinks, a custom tile shower, and a walk-in closet. A secondary bedroom also offers an ensuite and walk-in closet . The expansive outdoor space features partial perimeter fencing, a gated entry, and room for horse facilities, RVs, and recreational activities A covered back patio offers a relaxing spot to enjoy the peaceful desert surroundings and distant mountain views. Conveniently located near I-10, local schools, and the growing Buckeye area, with access to shopping, dining, and outdoor recreation. Move-in ready!

1426 S 369th Avenue, Tonopah

43415 N 65th Street, Cave Creek
$2,100,000
3 Beds ⋅ 3 Baths ⋅ 7091534 MLS ⋅ 2,578 SqFt.
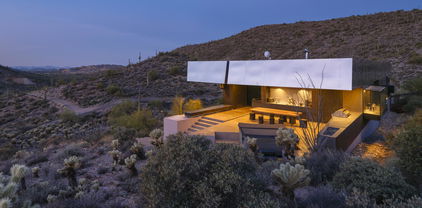
Newly Available - Desert Modern Architecture. ''Hidden Valley Desert House'' is a ''pavilion for living''. Designed by Wendell Burnette FAIA, this special home on a 5 acre view lot offers superb materials & unique plan: a design masterwork. The home anchors on a concrete-block plinth & canopy roof floats w/stainless steel fascia screening solar/mechanical. Built for indoor/outdoor living, main level: kitchen w/coffee nook, top-line appliances, & sublime outdoor gathering spaces. Great room: generous dining and ''patio-room'' w/fire feature. Hidden wall reveals meditation room. Owners Suite opens to outdoors w/ secluded bath and sinks, Japanese-style soaking tub. Fenced run for pets. Sweeping views of Phoenix & mountains. Irreplaceable at this price!!! SEE MORE IN SUPPLEMENT. Desert Modern Architecture: Nestled on a five-acre slope in Cave Creek, the Hidden Valley Desert House is a "long pavilion for living" designed by Wendell Burnette FAIA. This exceptional home features superb materials, detailed construction, and a unique plan, making it a masterwork of living design. The design, seemingly straightforward, surprises with its details: From the ground, the home is anchored on a solid plinth with stepped, local concrete masonry walls and a monolithic hand-applied plaster-style coating. Above, a large shade canopy appears to float, offering shelter. The upper roof canopy features a deep, mill-finish stainless steel fascia that screens solar panels and mechanicals, echoing the landscape and sky. Approaching the home, a concrete stepped path leads to a dramatic gathering space. Water features are on the west, with ponds, while the east includes a fire-pit for cool desert nights. Solar orientation and photovoltaic panels make this home eco-friendly. Generous living is abundant here. The main level includes a chef's kitchen with a coffee nook, opening to an outdoor gathering space. The great room features a dining area and built-in A/V wall. An intimate space includes a fire feature and wine column, converting to an outdoor patio-room. A hidden transition wall reveals a private meditation room with a view of the Koi pond shared with the Owners Suite. The Owners Suite opens outdoors, keeping the bath and sinks secluded. A Japanese-style bath includes a wood soaking tub and handmade wooden sink. The plan offers three bedrooms plus extra exercise and office spaces, easily convertible for any needs. Guest rooms are on the lower level for privacy. The home includes a large protected pet run. Artfully sighted, the primarily south-facing home is surrounded by mature Saguaro, with a unique ecology featuring a teddy bear cholla field to the east. The home is elevated for sweeping views from the Phoenix Valley to the south, with the Continental Mountains to the east reflecting the sunset sky. Inside, the canopy's underside is dark like the night sky a deep soft shade and a continuous open feeling. Outside, a similar dark night sky wooden ceiling structure exists. The lowest level offers comfort, while the upper levels are open to views and earth, with doors and glazing creating a larger living space. When opened, there are often no distinctions between inside and outside. A subtly rich material palette includes "shadow reflective finishes" of cold-rolled mill finish steel, ebonized sustainable MDF, three dark finishes of sustainable resin-infused paper, colored felt wall panels, and integral color purple-black hand-applied stucco walls with embedded vermiculite. The Japanese concept of "Wabi-Sabi" is embraced, celebrating new and old, rich and diverse textures. Built to a high level of craft, this home is irreplaceable at this price. The architect's statement encapsulates the home's serenity and harmony: "For our clients, this house was about purging/simplifying their life and also about an indoor/outdoor house for their Koi, Rhodesian Ridgebacks, and one cat and their very specific way of living." We are certain you'll find this home the perfect definition of Desert Living. The Hidden Valley Desert Home is highly published. Here are just a few to visit: The Coolector: /hidden-valley-desert-house Dezeen: /2018/08/08/wendell-burnette-hidden-valley-desert-house-arizona/ Arch Daily: /899944/hidden-valley-desert-house-wendell-burnette-architects

43415 N 65th Street, Cave Creek

11422 W Tether Trail, Peoria
$1,089,999
4 Beds ⋅ 4 Baths ⋅ 7090595 MLS ⋅ 2,537 SqFt.
RARE PEORIA ACREAGE OPPORTUNITY WITH NO HOA! Situated on an expansive 1.22-acre lot, this beautifully updated 2,537 sq. ft. home offers an incredible combination of space, privacy, upgrades, and Arizona living! Step inside through the striking decorative iron and glass entry door to a bright, inviting interior featuring wood-look tile flooring, plantation shutters, upgraded lighting, fresh finishes, and spacious rooms. The kitchen features an updated backsplash and a stunning quartz waterfall island, while new carpet adds to the home's move in ready appeal. The spacious laundry room offers extensive cabinetry, granite countertops, and a utility sink for additional storage and functionality. Outside, enjoy a private backyard retreat complete with a sparkling pool, low-maintenance landscaping, paver hardscape, and plenty of room to entertain! Stone accents, paver walkways, and newly added front rock landscaping enhance the curb appeal, while desert and mountain views provide a beautiful Arizona backdrop. A 3 CAR GARAGE, RV ACCESS, AND PLENTY OF ROOM FOR YOUR TOYS! Bring your RV, boat, RZRs, and more. Located just minutes from Lake Pleasant for boating and close to plenty of UTV trails, this property is perfect for those who love outdoor adventure and want room to park it all. Enjoy the freedom of acreage living with no HOA while staying conveniently located near Peoria schools, shopping, and dining. A truly unique opportunity don't miss this one!

11422 W Tether Trail, Peoria

6032 E Skinner Drive, Cave Creek
$1,150,000
4 Beds ⋅ 2 Baths ⋅ 7090417 MLS ⋅ 2,667 SqFt.
NO HOA...1.133 acres in unincorporated Maricopa County. With wide-open spaces, room to roam & no HOA restrictions, this property offers the perfect opportunity to create the lifestyle you've been dreaming of. Featuring 4 bedrooms, 2 baths & 2,667 sq. ft. of living space this inviting residence blends everyday comfort w/ plenty of room to gather, relax & entertain. The well-appointed kitchen features multiple updated, ample cabinetry & plenty of space to bring family & friends together. All four bedrooms offer generous proportions, including a peaceful primary suite complete with an en-suite bathroom. Step outside & let your imagination run wild! The expansive acreage provides endless possibilities for creating your ideal outdoor retreat, adding a workshop or guest casita, accommodating recreation vehicles & toys, or designing the backyard oasis you've always wanted, complete w/ a swimming pool. Animal lovers will appreciate the space & flexibility to accommodate a variety or animals & enjoy a more rural lifestyle. Enjoy the tranquility & privacy of country-style living while maintaining convenient access to nearby amenities & major routes throughout the Valley. Whether you're looking for room to spread out, space for your animals, or the freedom to personalize your property without HOA limitations, this home offers an exciting opportunity to make it your own. Space to live. Freedom to create. Room to roan. Authentic Arizona desert living at it's best!

6032 E Skinner Drive, Cave Creek

37214 W Polk Street, Tonopah
$334,890
4 Beds ⋅ 2 Baths ⋅ 7090109 MLS ⋅ 2,129 SqFt.
Perfect set up for horses or other animals on this 2 full acres with a storage shed and corrals. Fully Fenced perimeter of the property behind home with RV gates for easy access. The spacious 4 bedroom home has a split floor plan and two large family seating areas with a custom fireplace! Covered patios on front and back create shade morning or afternoon enjoyment of the pretty mountain views! A nice storage shed is located behind the home that could be used for a tack room or personal storage items. There are horse corrals, a chicken pen and a nice raised garden area to grow your own produce! This home has been enjoyed and lived in previously, but offers an opportunity for its next owner to add their personal touch. With some interior paint and a few repairs, you can make it your own!

37214 W Polk Street, Tonopah

Copyright 2026 Arizona Regional Multiple Listing Service, All rights reserved. The data relating to real estate for sale on this website comes in part from the Arizona Regional Multiple Listing Service. All information deemed reliable but not guaranteed and should be independently verified. All properties are subject to prior sale, change or withdrawal. Neither listing broker(s) nor Arizona Regional Multiple Listing Service shall be responsible for any typographical errors, misinformation, misprints and shall be held totally harmless.

How much is your home worth?

Get instant property value now!