Refine Search
Sort by
$725,000
3 Beds 2 Baths 7035037 MLS 1,610 SqFt.
Welcome to this beautifully maintained Scottsdale gem, perfectly situated in a peaceful cul-de-sac within a highly desirable community. This light-filled 3-bedroom, 2-bath ranch-style home features an open and inviting floor plan designed for comfortable everyday living and effortless entertaining. Upgrades include a newer A/C unit, newer appliances, an epoxied garage floor, plantation shutters, updated light fixtures, and a stunning new patio overhang that creates the perfect outdoor retreat for relaxing, dining, or hosting guests year-round. The backyard offers exceptional privacy with no rear neighbors and plenty of room to entertain. Enjoy the convenience of being located directly across from the community mailbox and just steps from the community pool, spa, and tennis courts. Ideally located minutes from Loop 101 and SR-51, you'll have easy access to Scottsdale's premier shopping, dining, and entertainment destinations. Residents enjoy a unique, tranquil neighborhood setting with lush green landscaping. This exceptional Scottsdale home combines location, comfort, and lifestyle--an opportunity you won't want to miss!

12819 N 95th Place, Scottsdale

$1,399,900
4 Beds 4 Baths 7035027 MLS 3,061 SqFt.
Pre-completion new home at Acoma Estates, ready in just a few weeks!. Price includes a PRIVATE POOL, and custom FRONT AND BACK YARD LANDSCAPING for a turn-key package! 4-Bedrooms including the Private Guest Suite with Separate entrance, private bedroom and bath, comfortable living room, kitchenette, plus direct access to the main home. 4 baths, over 3000 sq ft with an RV garage on a private North facing lot. The Design elements include an impressive kitchen with 2-tone cabinets, stone-look counters, GE Monogram appliances, coffered ceilings with beams, dual sliders to the patio, pendant lighting, wood and tile custom wall treatments and so much more! Paver driveways and walks. Better hurry! This home is almost completed, and it will be ready for a quick move in.

7409 W St Moritz Lane, Peoria

$649,990
4 Beds 4 Baths 7034874 MLS 2,409 SqFt.
What's Special: Model Home | Backs to Park | Secondary Bdrm with Atch Bath | Includes Backyard Landscaping. Model home available for November closing! Built by America's Most Trusted Home Builder. Welcome to the Imperial at 3827 S Daisy in Hawes Crossing Venture Collection! This beautifully designed new home combines modern style with everyday functionality. From the charming front porch, step into a welcoming foyer that leads to an open-concept great room, dining area, and kitchen, perfect for entertaining or relaxing with family. Sliding doors open to a covered outdoor living area for enjoying Arizona evenings. Upstairs, the luxurious primary suite offers a spa-like bath and roomy walk-in closet. Three secondary bedrooms, one with a private en-suite, another full bath, a versatile loft, and a convenient laundry room complete the second floor. Hawes Crossing offers stunning views of the Superstition Mountains and easy access to SR-101 and top-rated Gilbert Public Schools. Amenities abound with a community pool, fitness center, and pickleball courts. Explore scenic hiking trails in the Superstition Mountains, enjoy cultural experiences at the Mesa Arts Center, or savor local dining in vibrant downtown Mesa, all just minutes away. Additional Highlights Include: Upgraded landscaping with built-in barbecue, laundry with sink and cabinets, upgraded tile shower in primary suite, built-in cabinets in loft, and designer finishes throughout. MLS#7034874

3827 S Daisy --, Mesa

$339,500
2 Beds 3 Baths 7034870 MLS 1,314 SqFt.
Welcome to Copper Leaf, a conveniently-located community with its own park, basketball court, pool with cabana and lounge chairs, and grass-lined walking paths. This meticulously-maintained home is situated on a corner lot with its own two-car garage with a painted floor. Inside, you are greeted by floors lined with newer luxury vinyl planks adorned with 6'' baseboards, plantation shutters, and a cool, neutral paint color. Just inside the garage, you will find a large storage closet, as well as the foyer which can also be accessed from the front door. The main living space is on the second floor with a great room open to the kitchen and dining area, complete with a balcony. The kitchen comes with stainless steel appliances, quartz countertops with a waterfall island, tile backsplash, and modern cabinetry with pull-outs. A half bathroom, perfect for guests is close to the stairwell, while the stackable washer and dryer space is just off the kitchen. On the top floor, you will find the two bedrooms, two full bathrooms, and another private balcony off the primary bedroom. The primary en suite has a beautiful shiplap wall and a barn door leading into the spacious bathroom with a double vanity, tile-lined shower, and large walk-in closet. The closet in the secondary bedroom has been expanded to maximize storage space. Located just miles from Sky Harbor Airport, Downtown Phoenix, the South Mountain Preserve, and quick access to Freeways, this centrally-located townhome has it all!

2357 E Hidalgo Avenue, Phoenix

$319,993
3 Beds 2 Baths 7034393 MLS 972 SqFt.
Turnkey investment opportunity in the heart of Wickenburg! This charming 3-bedroom, 2-bath hillside home is currently operating as a successful short-term rental with a strong history of guest appeal. Featuring an inviting open-concept layout, rustic exposed wood beams, abundant natural light, tile flooring, and a warm Arizona charm throughout, this property offers both comfort and functionality. The kitchen includes ample cabinetry and tile countertops, creating a welcoming space for guests & everyday living alike. Conveniently located near local dining, shopping, and Wickenburg's western attractions, this home is ideal for investors seeking an income-producing property, a second home, or a full-time residence with proven rental potential. Don't miss this opportunity to own an established short-term rental in one of Arizona's most charming western communities!

539 N Madison Street, Wickenburg

$774,500
4 Beds 3 Baths 7034305 MLS 2,602 SqFt.
Located in the desirable Warner Ranch IV community within the highly sought-after Kyrene School District, this lightly updated Chandler home offers 4 bedrooms and 3 bathrooms, including a downstairs bedroom ideal for guests. Upstairs, two secondary bedrooms share a convenient Jack-and-Jill bathroom, while one bedroom features custom-built-in shelving and desk space. The spacious primary suite includes a remodeled bathroom and custom closets. Features include an elegant spindled staircase, wood shutters throughout, and a remodeled kitchen with solid cherrywood cabinets, granite countertops, and double ovens. Recent upgrades include a new roof, a newer AC unit, fresh interior paint, and new carpet. Step outside to an entertainer's backyard featuring a 40' Pebble Tec play pool with in-ground cleaning system, waterfall, outdoor fireplace, stamped concrete, covered patio with misting system, and built-in Turbo BBQ grill. Expansive grass areas and mature shade trees create a serene setting. Ideally located across from Sundance Park with basketball, sand volleyball, playgrounds, and quick access to I-10, Loop 101, shopping, dining, and commuting throughout the Valley.

6181 W Linda Lane, Chandler

$390,000
3 Beds 2 Baths 7034300 MLS 1,560 SqFt.
With close proximity to Arizona State University makes this property ideal for students. The location is also great for professionals, winter visitors, or anyone who wants to enjoy everything Tempe has to offer while still having easy access to the rest of the Phoenix metro area. Your new 3-bedroom, 2-bathroom Tempe home offers the perfect combination of location, lifestyle, convenience, and flexibility in one of the most desirable areas of the Valley. Your new home is situated in a beautifully maintained community featuring a sparkling community pool, spa, tennis courts, walking paths, mature landscaping, and inviting common areas that create a true Arizona resort-style atmosphere. Whether you are looking for a low-maintenance primary residence, seasonal lock-and-leave home, or investment property, this community offers the lifestyle many buyers are searching for. Inside, your new home features a functional floor plan with spacious living areas, natural light, comfortable bedrooms, and flexible living space perfect for roommates, guests, a home office, or college living. The layout provides both privacy and functionality, making it a great fit for a variety of living situations. Previously operated as a successful Airbnb, this property also presents an outstanding opportunity for buyers looking for income potential or a flexible investment property in a high-demand location near ASU and some of the Valley's most popular destinations. Living here places you close to Arizona State University, Tempe Marketplace, Mill Avenue, Old Town Scottsdale, Sloan Park, Cubs Spring Training, Sky Harbor International Airport, Mesa Riverview, and countless shopping, dining, entertainment, hiking, golf, and recreation opportunities. Major freeway access including the Loop 101, Loop 202, US-60, and I-10 makes getting around the Valley simple and convenient.

1608 S Torre Molinos Circle, Tempe

$2,595,000
4 Beds 7 Baths 7034282 MLS 6,222 SqFt.
There are addresses in Phoenix that carry real weight. This is one of them. Built in 1928, when the lots surrounding Phoenix Country Club were among the most coveted in the state, this home arrived as part of a private world that was never meant to feel like a subdivision. Tree-canopied, irrigated, unhurried. Remarkably, it still does. The house reads like something lifted from the Hollywood Hills of the same era. The proportions are generous without being ostentatious, the detailing deliberate in the way only hand-drawn architecture achieves, and the presence is one that newer construction simply cannot replicate regardless of budget. The nearly 39,000-square-foot lot places the home in direct, unobstructed relationship with the golf course. It is one of the few addresses in central Phoenix where the city's energy is entirely invisible from your own backyard. Phoenix Country Club has been rated among the top 100 most prestigious private clubs in America and twice named a Platinum Club of America. The neighborhood is gated. The history is real. Homes like this rarely surface. This is a property being sold as-is, and the right buyer will recognize it for what it is: a rare opportunity to put their own vision on one of the finest lots in central Phoenix. The bones and the address are irreplaceable. Everything else is a canvas.

161 E Country Club Drive, Phoenix

$375,000
4 Beds 3 Baths 7034175 MLS 1,958 SqFt.
Stop the tape! You'll want to lock this house away. Don't just stand there, operate on writing an offer as soon as possible. You do not want to miss out on this opportunity to own one of the prized jewels this perfectly quaint and well-kept Surprise hidden gem of a neighborhood called Avila at Rancho Mercado! We've got the community pool and dog park to enjoy and the amazingly gorgeous and walkable neighborhood with ample lush trees and montain views to make you feel at ease. Don't like yard work? This is the perfect option for you! Create your backyard the way you want it and the HOA that takes care of the front. Just look at all that wood plank tile throughout and the new prestine paint job inside. You didn't read it wrong, this is a 4 bedroom and it's cheaper than the 3 bedrooms! Wait til you see the quality built garage cabinets! This is your moment. If you had one shot, one opportunity to grab the house you've always wanted... would you capture it, or just let it slip?

25256 N 142nd Drive, Surprise

$649,900
4 Beds 3 Baths 7034121 MLS 3,027 SqFt.
Welcome to this stunning home in the highly sought-after Tapestry at Destination community in the East Valley, where luxury finishes, thoughtful design, and resort-style living come together. From the moment you arrive, the low-maintenance landscaping and charming curb appeal set the tone. Step inside and immediately feel at home. The LVP flooring throughout and fresh neutral paint create a clean, polished look from the moment you walk in.The living room is anchored by a massive sliding glass door that floods the space with natural light. Additional recessed lighting, built-in surround sound, and an open-concept flow into the dining room and kitchen make this the perfect space for both everyday living and entertaining. The true showstopper is the gourmet kitchen, a chef's dream featuring KitchenAid stainless steel appliances, rich upgraded cabinetry extending to the ceiling with glass inserts for that designer touch, and gorgeous quartz countertops throughout. The massive island with a single apron sink and RO system is the centerpiece, complemented by sleek modern pendant lights. Additional cabinetry and counter space, open shelving, and a spacious walk-in pantry round out this exceptional kitchen. Upstairs, the loft offers generous space and ample windows, bright, versatile, and ready to become whatever you need it to be. Retreat to the primary suite, where size truly impresses. The en-suite bathroom features dual sinks, a fully tiled walk-in shower, and a walk-in closet that will genuinely stop you in your tracks. The additional bedrooms are ideal in size, one conveniently located on the first floor and another featuring its own walk-in closet. The laundry room is outfitted with upper and lower cabinetry plus a built-in sink, and extra closet storage is found throughout the home. The backyard is a true entertainer's paradise, expansive in size with a covered patio, paver patio, and surrounding artificial turf for effortless, low-maintenance outdoor living. As a resident of Tapestry at Destination, you'll enjoy bocce ball courts, basketball courts, outdoor fireplaces, playgrounds, and parks, making this one of the East Valley's most vibrant and connected communities. This one checks every box. Don't miss it.

11024 E Utah Avenue, Mesa

$437,500
3 Beds 2 Baths 7033977 MLS 1,679 SqFt.
Incredible Mountain Views Meets Unbeatable Seller Financing! This meticulous turn-key home features an open-concept split-bedroom floor plan. The spacious light-filled great room anchored by a massive 12'x8' glass door, perfectly showcasing the rare, completely unobstructed mountain views that are truly hard to find without neighbors behind. No detail has been overlooked with an extensive list of premium builder upgrades already completed. Enjoy plantation shutters and tile throughout. Retreat to a spacious master with extended walk-in tile shower, dual vanities, & generous walk-in closet. Backyard boasts professional hardscaping where you can relax in the hot tub & take in the views. Garage offers epoxy floors & ample storage with cabinetry & overhead storage racks. The backyard offers plumbed gas stub. Spa is on a dedicated 220v. Garage door height upgrade increased from 7ft to 8ft for lifted vehicle. Soffit stucco upgrade is exclusive and not found on other homes in the subdivision. The mountain views were challenging for the photographer to capture. The view is far more incredible than shown in the listing pictures and framed by the oversized sliding glass doors to enjoy from the Kitchen, Dining area, Great room, Master bedroom and the backyard under the extended patio.

16773 W Paseo Way, Goodyear

$645,000
4 Beds 2 Baths 7033964 MLS 2,366 SqFt.
What if you could buy a home knowing exactly what you're getting? With this home, you can. An inspection report and appraisal have already been completed and are available to share with your offer, giving you valuable insight before making one of life's biggest decisions. Welcome to one of Gilbert's most sought-after communities, where tree-lined streets, create an unforgettable first impression the moment you arrive. As you approach the property, you're greeted by beautifully maintained turf landscaping accented by elegant landscape lighting that gives the home a sophisticated glow both day and night. Step inside and immediately notice the thoughtfully designed office space to your right, complete with built-in cabinetry, expansive countertops, and abundant storage. The split floor plan offers privacy and functionality with three spacious secondary bedrooms filled with natural light near the front of the home and a well-appointed bathroom, and a large laundry room with ample cabinetry and storage space. At the heart of the home, the open-concept living, dining, and kitchen area is designed for both everyday living and entertaining. The stunning kitchen features beautiful granite countertops, stainless steel appliances, dual pantries, an oversized island, and extensive prep space for hosting family and friends. Recently updated plank-style flooring adds warmth and modern elegance throughout the main living areas, while surround sound and upgraded recessed lighting create the perfect popp ooo my pl ambiance for entertaining. Tucked away for privacy, the spacious primary suite is truly a retreat of its own, offering abundant natural light and a luxurious en-suite bathroom complete with a large walk-in closet. Step outside to your own private Arizona oasis. The backyard is designed to impress with privacy fencing, a sparkling pool, relaxing hot tub, storage sheds, and expansive entertaining space perfect for enjoying Arizona sunsets and evenings under the stars. Additional upgrades include fully paid-off solar for energy efficiency and savings, plus a newer AC unit that is only two years old for added peace of mind. This home perfectly combines comfort, functionality, style, and resort-style outdoor living in one of Gilbert's premier locations.

1444 E Azalea Drive, Gilbert

$624,999
5 Beds 3 Baths 7033834 MLS 2,866 SqFt.
OWNED SOLAR - POOL - LOFT & DEN. This stunning 5-bedroom, 2.5-bath home. This property blends high-end finishes with thoughtful functionality throughout. Soaring ceilings, natural light & a clean, open layout that instantly feels upscale. The main level includes a private home office offering a quiet workspace. Upstairs, a spacious loft adds flexibility, perfect for a media lounge, fitness area or additional living space. Equipped with an RV gate, paired with four slab parking spots and a garage, ideal for those needing extra room for vehicles & equipment. Stainless steel appliances, generous counter space & a walk-in pantry. Sparkling pool & fire place sets the tone for relaxation, while the built-in grill under a shaded gazebo makes outdoor dining & entertainment feel elevated and easy

3319 W Fawn Drive, Laveen

$265,000
2 Beds 2 Baths 7033785 MLS 1,042 SqFt.
FREE GOLF FOR 2 AT PAPAGO GOLF CLUB..This open 2BR/2BA offers the largest floor plan at 1,042 SF, abundant natural light, and large walk-in closets in both BRs. Recent updates include fresh interior paint, brand-new wood-look LVP flooring, and new carpet. Kitchen and baths feature granite counters and beautiful backsplash details for a clean, move-in-ready feel. Ideally located and close to all the amentities. Red Rox amenities include 2 sparkling pools, spa, cabanas, lagoon, fountain, fitness ctr, media rm, putting green, BBQ areas, and more. Prime location moments to Arcadia, ASU, Sky Harbor, Papago Park, Phoenix Zoo, Desert Botanical Garden, Downtown Phoenix, Old Town Scottsdale, light rail, Tempe Town Lake, Mill Ave, and Loop 202. No rental restrictions.

5401 E Van Buren Street Unit 3077, Phoenix

$445,000
3 Beds 3 Baths 7033581 MLS 2,260 SqFt.
Located in a sought-after gated Glendale community, this beautifully maintained 3-bedroom, 2.5-bath home offers the perfect balance of style, space, and convenience. Just moments from Westgate Entertainment District, State Farm Stadium, top-rated restaurants, shopping, and easy freeway access, the location puts everything you need right at your fingertips. Inside, you'll find a functional and inviting layout with multiple living spaces designed for everyday comfort and entertaining. The main level features a spacious living room, formal dining area, and an open kitchen that flows seamlessly into the heart of the home. Upstairs, a large entertainment loft provides the ideal flex space for a media room, play area, or home office. The thoughtfully designed floor plan offers privacy for the bedrooms, while the upstairs laundry room adds extra convenience to daily living. The generous primary suite and well-sized secondary bedrooms make this home perfect for families, guests, or anyone looking for extra space. Residents enjoy access to a community pool and the added peace of mind that comes with gated living. With its unbeatable location and versatile floor plan, this home is ready to impress from the moment you walk in.

7326 N 89th Lane, Glendale

$1,174,000
3 Beds 4 Baths 7033479 MLS 2,489 SqFt.
Welcome to luxury living in the award-winning Sterling Grove -- where resort-style elegance meets over $200,000 in custom designer upgrades. Perfectly blending sophistication, comfort, and indoor-outdoor Arizona living, this exceptional residence has been thoughtfully enhanced far beyond builder standards with premium finishes and breathtaking landscaping throughout. From the moment you arrive, the curb appeal and meticulously curated exterior set the tone for what awaits inside. Step into a light-filled open-concept floorplan featuring upgraded flooring, custom lighting, designer fixtures, and high-end finishes at every turn. The chef-inspired kitchen is a true centerpiece, showcasing elevated cabinetry, premium appliances, oversized island seating, and luxury touches designed for both entertaining and everyday living. The primary suite offers a private retreat with spa-inspired details, while the additional living spaces provide flexibility for guests, work-from-home needs, or multigenerational living. Every room reflects intentional craftsmanship and elevated design. Outside is where this home truly shines. The professionally designed backyard oasis features extensive luxury landscaping, upgraded hardscape, premium outdoor living spaces, and a seamless blend of beauty and functionality -- creating the ultimate setting for entertaining, relaxing, and enjoying Arizona sunsets year-round. Located within the highly sought-after gated golf community of Sterling Grove, residents enjoy access to resort-style pools, fitness center, spa, dining, pickleball, walking trails, and a championship golf course designed for an unmatched lifestyle experience.

17775 W Guthrie Street, Surprise

$445,000
4 Beds 3 Baths 7033275 MLS 2,446 SqFt.
Imagine mornings bathed in southwestern light, where golden hues paint the walls as you sip your coffee in this 4-bedroom, 2.5-bathroom home set in Estrella Mountain Ranch. This property captures the essence of Arizona living, offering both comfort and connection to the natural landscape that surrounds it. The kitchen and discover granite kitchen countertops paired with stainless steel appliances--a combination that speaks to both durability and refined taste. The workspace flows smoothly into the living areas, where sunset views flood through the windows, casting warm amber tones across your gatherings. Whether you're preparing a weeknight dinner or hosting guests, this kitchen becomes the natural gathering point of your home. When the day winds down, retreat to your private covered patio, a sheltered outdoor sanctuary where you can watch the mountain landscape view unfold before you. This extension of your living space offers respite from the heat while maintaining that vital connection to the outdoors. The covered design ensures year-round usability, transforming your backyard into a true extension of home. Beyond your walls, Estrella Mountain Regional Park sits nearby, inviting exploration and outdoor recreation. The Estrella Mountain Ranch location provides established neighborhood character with convenient access to both natural beauty and community resources. Experience how this home's thoughtful design and Arizona setting create the lifestyle you've been seeking.

11993 S 172nd Avenue, Goodyear

$479,990
4 Beds 3 Baths 7033189 MLS 2,047 SqFt.
Stunning brand-new 2-story home in the coveted new community The Buttes at Mystic, ideally set near Lone Mountain Pkwy and N El Mirage Rd. This premium corner lot showcases Bryant Buckskin cabinets, sleek quartz countertops, stainless appliances, and elegant wood-look tile flooring that adds warmth and style throughout the main level. 1st floor Primary bedroom and 2nd floor oversized loft perfect for a teen room or a media room! Offering 2,047 sq ft with 4 spacious bedrooms and 2.5 baths, this home delivers open-concept living, generous natural light, and modern designer finishes. Surrounded by new parks, scenic walking trails, mountain views, and rapidly growing shops and dining just minutes away, this home blends luxury, convenience, and comfort in one exceptional package.

11879 W Burnside Trail, Peoria

$379,000
4 Beds 3 Baths 7033102 MLS 2,378 SqFt.
Delightful two-story home is now on the market! Explore the sizable living spaces ready to bring you joy, featuring wood-look flooring, tile in high-traffic areas, abundant natural light, and neutral paint that complements any decor. The pristine kitchen is complete with crisp white cabinetry, tile backsplash, spacious counters, built-in essentials, and a center island, perfect for meal prep and midnight snacks. The primary suite promises a good night's sleep, including a walk-in closet for easy organization and a full bathroom with dual sinks for convenience. Get ready for weekend grills and peaceful evenings in the backyard, with a covered patio ideal for relaxation, ample space for outdoor fun, and a shed for extra storage. What's not to love? Make it yours!

3210 S 64th Avenue, Phoenix

$79,900
2 Beds 2 Baths 7032829 MLS 1,016 SqFt.
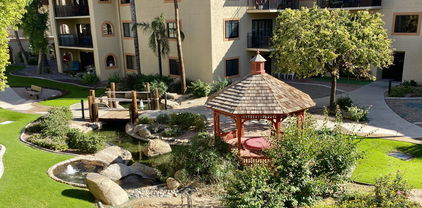
55+ Very desirable view of the Koi Pond Courtyard! Great south facing location near dining room, lake and activities! One bedroom modified from a two bedroom with huge living room and lots of storage! Plantation shutters showcase the attractive patio view in living and bedroom. New AC in 2020! Water heater and carpet in 2023! El Dorado includes 30 four course meals a month in the beautiful dining room, chauffeured transportation, weekly housekeeping with linen service, security and staff 24/7, basic cable, water, sewer, trash, pest control, covered parking, valet service, activities and much more. On site pool, spa, exercise room, library, TV room, pool table, card rooms and on and on! Hurry in to enjoy nice senior living in an independent facility that offers ownership with amenitie Enjoy cruise ship style living at El Dorado! Your deed includes home OWNERSHIP! and 1/249th of the common areas of El Dorado in this non-profit organization. This community is located on Viewpoint Lake in Sun City. HOA fees include the following: Elegant Dining Room that serves breakfast, lunch, dinner and monthly fee covers 30 four course meals a month, Weekly housekeeping (one to two hours) with linen service and beds re made, Medical transportation with in 8 miles of community and Sky Harbor transportation included, Nurses on staff for emergencies and advocacy from 7am -11pm and security staff from 11pm to 7am, water, sewer, trash, Covered parking for your car and golf cart, personal keyed mailbox, Basic Cox cable and In-House TV Channel included, 12 complimentary laundry rooms throughout the building, Infrared Perimeter Security System and all perimeter doors are key locked with resident access only, Outdoor Heated pool and spa, Fitness Center, TV Lounge with WiFi, Small Private Storage Space, Library, Card Room, Billiards Room, Auditorium, Lakeside Lounges, Art Gallery, Lakefront Fishing, And much, much more

10330 W Thunderbird Boulevard Unit B204, Sun City

$980,000
4 Beds 4 Baths 7032793 MLS 3,508 SqFt.
Experience RESORT-STYLE living in this stunning home w/POOL & SPA! Located in the Village at Litchfield Park, this remodeled single level beauty with center courtyard offers 3508 SF, 4 beds, 3.5 baths, great curb appeal, mature desert landscape plus 3-car garage. Interior exudes elegance with a welcoming foyer, wood shutters, tall 10' ceilings, archways, abundant natural light, neutral paint & wood-look tile floors everywhere except secondary bedrooms Custom shutters & remodeled bathrooms with newer tiled showers. Excellent floor plan showcasing formal living & dining room alongside an open-concept family room w/a fireplace. Gourmet kitchen boasts SS appliances with double ovens, quartz counters, tiled backsplash and large island w/bfast bar. Fully owned solar too for low electric bills! The lavish primary bedroom includes two vanities with quartz countertops, a make-up vanity, & two walk-in closets. Luxurious tiled walk in shower too. One private secondary bedroom with its own walk in closet and bathroom, perfect for the guests. You'll love the center courtyard with a Pergola, pavers, & a gas fireplace! Designed for ultimate relaxation and entertainment, the spacious backyard oasis impresses you with a covered patio, well-laid travertine, sparkling pool & spa, and a built-in BBQ grill under the pergola. Plus SOLAR PANELS that are fully owned for low electric bills!! What's not to like? This gem is a dream come true!

14817 W Escondido Drive N, Litchfield Park

$790,990
4 Beds 3 Baths 7032734 MLS 2,450 SqFt.
Beautiful new home to be built with amazing views. Several floorplans & elevations to choose from. To be built on a 1+ ACRE mountainside elevated Lot. NO HOA! Builder incentives! Options are available. 4 Bed (or 3 bed with Den standards), 3 Bath, with attached Owners Ensuite. Large open Great Room, Spacious 10' high interior ceilings. Home will have Quartz Kitchen counter tops, all matching Stainless-Steel Appliances, Custom 42'' upper cabinets, large Kitchen Island & BIG walk in Pantry. HUGE Bedroom sq footage. Separate Owners Bathroom Tub & Shower. J&J 2nd bath. Oversized 4 CAR garage for Toys & projects. Energy efficient home with included spray foam insulation. Near Shopping, Freeways & Excellent schools. LAST Available Lot, on a dead end street. Photos are of past, completed builds.

3716X N 33rd Avenue, Phoenix

$1,075,000
4 Beds 3 Baths 7032427 MLS 3,672 SqFt.
Check out this amazing Custom built and upgraded home located in beautiful Litchfield Park! Over $200k in upgrades including a gorgeous Chef's Kitchen that includes top of the line appliances and coffee bar, upgraded 400amp electrical service that includes an outlet for a welder and electric car charger as well as a separate 150amp subpanel for pool/hot tub and enough extra for a Casita or workshop, new paint new flooring throughout, complete remodel of all three bathrooms, new LED lighting throughout the home, new iron exterior doors, completely new backyard built for entertaining including a new pool, pet friendly turf, storage shed, low maintenance landscaping, epoxy covered patio floor, misting system, electric blinds and the list goes on! This home is amazing!

19612 W Georgia Avenue, Litchfield Park

$1,329,000
4 Beds 4 Baths 7032395 MLS 3,061 SqFt.
It's not just the combination of hard-to-find features that makes this home so exceptional. Offering 4 bedrooms, including an attached Private Guest Suite with its own entrance, bedroom, bath, living room, kitchenette, and direct access to the main home, plus 4 baths, over 3,000 sq. ft., and a 52' RV garage on a private north/south lot. Enjoy Arizona living with a professionally landscaped backyard featuring a new play pool with a Baja shelf--perfect for relaxing or entertaining. Inside, designer finishes include a stunning kitchen with two-tone cabinetry, stone-look countertops, GE Monogram appliances, coffered ceilings with beams, dual sliding glass doors, designer lighting, and custom wood and tile wall treatments. Extended paver driveway, fully landscaped front yard too!

7331 W Lisbon Lane, Peoria

All information should be verified by the recipient and none is guaranteed as accurate by ARMLS. Copyright 2026 Arizona Regional Multiple Listing Service, Inc. All rights reserved.