Refine Search
Sort by
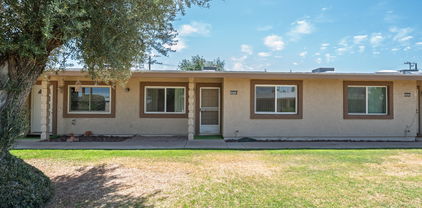
$469,000
3 Beds 2 Baths 6894794 MLS 1,781 SqFt.
Updated 3BR, 2BA popular Naples villa in the amazing active adult community of Oakwood at Sun Lakes. Vaulted ceilings in this open great room concept with a centerpiece kitchen with quartz counters, breakfast bar and large pantry. New light vinyl flooring through the main living areas. True third bedroom and guest room with corner windows. Updated guest bathroom with granite counter and newly tiled shower/tub. Primary suite features beautifully tile walk-in shower with glass door, dual sinks, new cabinets, granite counters and a large walk-in closet. 2017 AC. More private patio backing to a block wall. Enjoy the many amenities of Oakwood with golf, tennis, pickleball, pools fitness, restaurants and countless clubs.

23745 S Vacation Way, Sun Lakes

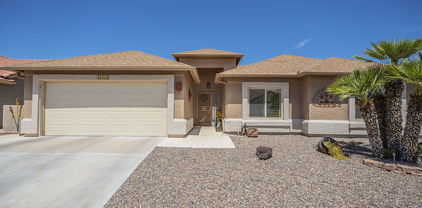
$375,000
2 Beds 2 Baths 6888033 MLS 1,491 SqFt.
Former Lennar Model—Never Lived In! This stunning 2-bedroom, 2-bathroom home in the vibrant 55+ gated community of Heritage at Asante offers designer finishes and a prime premium lot with scenic views of the greenbelt, lake, and clubhouse—the perfect spot to enjoy Arizona sunsets. Step inside to find wood-look plank tile flooring throughout, creating a warm, modern aesthetic with easy maintenance. The spacious great room flows seamlessly into a bright, stylish kitchen featuring white cabinets, white quartz countertops, stainless steel appliances, and an open layout ideal for entertaining. The primary suite offers a peaceful retreat with a large walk-in closet, double sinks, and a walk-in shower. A standout feature of this model is the laundry room's direct access to (see supplements) to the primary closeta convenient upgrade that's no longer available from the builder. Outside, enjoy low-maintenance desert landscaping, a covered patio, and view fencing that opens to expansive views. Living in Heritage means enjoying resort-style amenities: multiple swimming pools, a full fitness center, pickleball courts, dog parks, a vibrant clubhouse, and a wide range of community events. This move-in-ready home offers not just luxury and comfortbut an active lifestyle in one of the West Valley's most desirable 55+ communities.

17383 W Chama Drive, Surprise

$2,542,410
4 Beds 4 Baths 6887765 MLS 4,154 SqFt.
Incredible multi-level custom home opportunity in Estrella. Buyer has the right to choose all interior finishes and the exterior elevation design (exterior elevation design contingent on HOA review and approval). The main floor is 3,004 square feet and the lower floor guest quarters / mother-in-law suite is 1,150 square feet, for a total of 4,154 square feet. The home includes a four-car garage, 20x50 swimming pool and outdoor kitchen. This home features a captivating great room floor plan and is situated on a gorgeous 1.07-acre lot providing the perfect canvas for your vision of luxury living. This remarkable residence promises an unparalleled level of customization and sophistication. Click on More for additional information. More: Step into the heart of this home and be greeted by a kitchen that is as functional as it is beautiful. The buyer has the freedom to select their desired stone for the island, countertops, and backsplash, creating a kitchen that reflects their personal style and taste. Every cabinet in this culinary haven is equipped with soft-close drawers and doors, embodying the seamless blend of convenience and refine craftsmanship. Viking appliances add an elegant touch to the culinary experience, while the large island design allows for a separate food prep area and for seamless organization and efficiency. With 42" upper cabinets and 30" lower cabinets, ample storage space is provided, ensuring a clutter-free environment. The 3cm countertop edge profile adds a luxurious finishing touch to this stunning kitchen. The elegance continues throughout the home with a choice of 12x24 or 24x36 tiles in all wet areas, creating a cohesive and visually pleasing aesthetic. The 8" baseboards and solid core doors add an extra layer of sophistication and durability. Every bathroom in this custom home features custom stone and tile showers, exuding opulence and sophistication. The master shower is equipped with dual body systems, ensuring a spa-like experience in the comfort of your own home. Satin nickel Moen fixtures add a sleek and modern touch throughout. Indulge in the opportunity to create your dream home with this exceptional custom residence. From the meticulously designed kitchen to the luxurious outdoor oasis, every detail has been carefully considered to provide the ultimate in comfort, style, and functionality. Embrace the chance to create a space that reflects your unique vision and experience the epitome of elegance and refinement in this remarkable custom home. Step outside and discover an oasis of relaxation and entertainment. The outdoor space boasts a fully equipped kitchen with a grill, icemaker, and dual burner gas cooktop, offering the perfect setting for dining and culinary adventures. An outdoor wood-burning fireplace sets the stage for cozy gatherings on cool evenings. The centerpiece of the outdoor area is the stunning 25x50 swim-up beach pool with a separate spill-over hot tub, providing a luxurious retreat for relaxation and recreation. Go downstairs and discover separate guest quarters which could also be the perfect mother-in-law suite that includes a spacious bedroom and bathroom in a very private setting. The guest quarters are equipped with a stove, refrigerator and dual sinks. Again, the buyer has the freedom to select their desired stone for the island, countertops, and backsplash, creating a kitchen that reflects their personal style and taste. Every cabinet in the guest quarters is equipped with soft-close drawers and doors, embodying the seamless blend of convenience and refine craftsmanship. Finally, it should be noted that all options are subject to change per the buyers wants and needs. Feel free to make this your dream home.

17929 W Estes Way, Goodyear

$639,000
4 Beds 3 Baths 6863263 MLS 2,873 SqFt.
Move in Ready!! Adora Trails Beauty!!! This home features a welcoming curb appeal, manicured landscaping & 3-car garage! Inside you'll find sizable living & dining areas with upgraded wood-looking tile throughout and large sliding doors which are perfect for those cool nights. Recessed lighting, and neutral paint adds an airy feeling throughout. The den and loft are perfect for entertaining or a home office. The kitchen displays upgraded 42 inch maple cabinets, gas stove, pendant lamps, butlers pantry, shaker cabinets for abundant storage, upgraded granite countertops, SS appliances & an island for quick meals or casual conversations. The main bedroom offers carpet for extra coziness, a spacious walk-in closet, and a bathroom with double sinks. The sizable backyard Don't forget to visit the community's pool, clubhouse, lake, and so much more! Don't miss it!

7342 S Debra Drive, Gilbert

$2,227,500
4 Beds 5 Baths 6851327 MLS 4,050 SqFt.
This is your opportunity to build an exquisite custom home in the sought-after Estrella Mountain community of Goodyear. Set on an expansive lot, this residence offers a rare blend of luxury, space, and personalization—providing the perfect canvas for your dream home. Designed around a captivating great room floor plan, this home invites you to tailor every detail to your vision. From flooring to finishes, buyers have the exclusive opportunity to hand-select their desired style, creating a living space that is truly one-of-a-kind. At the heart of the home lies a stunning gourmet kitchen where function meets elegance. Choose your preferred stone for the island, countertops, and backsplash, while enjoying top-tier features including soft-close cabinets, a pot filler, and a spacious butler's pantry with separate prep area. With 42" upper cabinets and 30" lowers, storage is plentiful, and the 3cm edge profile on all counters adds a refined touch. Throughout the home, 8" baseboards, solid core doors, and your choice of 12x24 or 24x36 tile in all wet areas contribute to a cohesive and luxurious aesthetic. Each bathroom is finished with custom stone and tile showers, with the master bath boasting a spa-like dual body system and satin nickel Moen fixtures. Step outdoors into a private resort-style retreat. A fully equipped outdoor kitchen with a grill, icemaker, and dual-burner cooktop sets the stage for unforgettable gatherings, while the wood-burning fireplace invites cozy evenings under the stars. The showstopping 25x50 swim-up beach pool with spill-over hot tub offers the ultimate in relaxation and entertainment. For effortless hosting, a dedicated wet bar complete with sink, refrigerator, and icemaker ensures drinks are always on hand. Indulge in the opportunity to create your dream home with this exceptional custom residence. From the meticulously designed kitchen to the luxurious outdoor oasis, every detail has been carefully considered to provide the ultimate in comfort, style, and functionality. Embrace the chance to curate a space that reflects your unique vision, and experience the epitome of elegance and refinement in this remarkable custom home. Renders are for visualization purposes only and do not represent finishes. Buyer has the opportunity to pick the style & finishes of their liking.

17725 W Estes Way, Goodyear

$489,000
3 Beds 2 Baths 6847714 MLS 1,560 SqFt.
Rare three-bedroom, ground-floor home with inside laundry in guard-gated Scottsdale Shadows, just minutes from Old Town. Bright, stylish interiors feature tile flooring throughout. The updated kitchen offers granite countertops, stainless steel appliances, generous storage, and a breakfast bar that flows into the dining and living areas. The spacious primary suite includes private patio access, a walk-in closet, and a beautifully updated bath with a walk-in shower and frameless glass. Two additional bedrooms provide exceptional flexibility for guests, hobbies, or a home office. Relax on the covered patio surrounded by lush mature landscaping. Enjoy pools, tennis, pickleball, a private golf course, art studios, and 24-hour guard-gated security. The perfect full-time home or lock-and-leave retreat in the heart of Scottsdale.

7840 E Camelback Road Unit 111, Scottsdale

$275,000
2 Beds 2 Baths 6847326 MLS 1,171 SqFt.
NEW PRICE!! RESORT STYLE LIVING in the Gardens at Ventana Lakes Nestled in a quiet, well-kept community of single-family homes and attached villas, this charming villa offers the perfect blend of privacy and convenience. Tucked away in a serene setting, you'll enjoy a completely private backyard maintained by the HOA--so you can relax without the upkeep. Inside, a thoughtfully designed split-bedroom floor plan features two spacious bedrooms, an open-concept kitchen and living area, and an abundance of natural light streaming through windows on every side. The primary suite is a true retreat, with two generous closets and sliding glass doors that open to a cozy covered patio--ideal for morning coffee or evening unwinding. This home has been meticulously maintained and is move-in ready. Additional highlights include an attached two-car garage, an interior laundry area, and easy access from the garage to the kitchen for added convenience. As part of the Ventana Lakes community, you'll enjoy access to beautifully landscaped greenbelts, scenic lakes throughout, and a well-appointed clubhouse featuring a library, fitness center, craft room, and a heated pool and spa. For active lifestyles, take advantage of tennis courts, pickleball, and endless walking pathsall with low HOA dues that make this lifestyle even more attainable. Experience low-maintenance living in a peaceful, amenity-rich neighborhoodwelcome home.

10344 W Burnett Road, Peoria

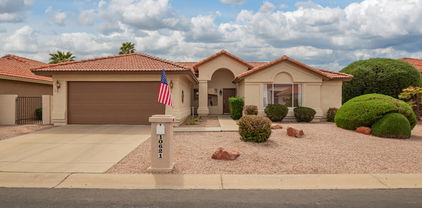
$370,000
2 Beds 2 Baths 6843466 MLS 1,763 SqFt.
This beautifully maintained **2-bedroom, 2-bathroom** home offers a bright and airy **open floor plan** filled with **natural light**, perfect for comfortable everyday living and entertaining. The kitchen features **stainless steel appliances** and flows seamlessly into the living and dining areas, creating a spacious and welcoming environment. **Tile and carpet flooring** throughout add both warmth and easy maintenance. Step outside to enjoy the **low-maintenance landscaping**, ideal for those who want to enjoy the outdoors without all the upkeep. Plus, the **solar system** means energy savings and peace of mind year-round. This home combines practicality and charm--**a must-see for buyers seeking comfort, efficiency, and style!

10621 E Hercules Drive, Sun Lakes

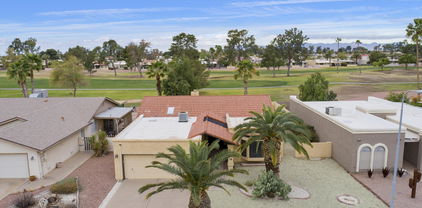
$395,000
2 Beds 2 Baths 6831731 MLS 1,840 SqFt.
Golf Course gem! This rare 2BR, 2BA spacious split bedroom model on the golf course in the active adult community of Sun Lakes Country Club at Sun Lakes is a must see. Spacious Great Room with soaring vaulted ceilings, fireplace, wet bar and transom windows for amazing light. Cute kitchen with a breakfast nook perfect for morning coffee golf views. Large primary suite also has vaulted ceilings, dual sinks, walk-in shower, walk-in closet, and sliding doors to the fully covered patio with golf, mountain & sunset views. Roomy spare suite, split from the primary suite for maximum guest privacy, also has a bay window. Spare bath has doors to the hall and to the spare suite. Start enjoying the amazing amenities of Sun Lakes Country Club like golf, pools, tennis, pickleball and countless clubs.

9576 E Fairway Boulevard, Sun Lakes

$199,999
2 Beds 2 Baths 6828114 MLS 2,008 SqFt.
Owner wants this home SOLD! Built in 2022, this 2,008 sq ft home in the highly sought-after 55+ resort community of Pueblo El Mirage delivers low property taxes and no traditional HOA. Instead, a streamlined monthly land lease gives you access to premier resort-style amenities--making luxury living simple, predictable, and maintenance-light. Featuring a den, guest bedroom and bath, and an open great room that flows into a spacious Arizona room--perfect for entertaining or relaxing year-round. The kitchen offers a gas stove, ample cabinetry, and a walk-in pantry. The private primary suite includes dual sinks, a walk-in closet, and direct access to a second Arizona room with a mini-split--ideal for a craft room, hot tub space, or your own personal retreat. Enjoy true resort-style living with access to a championship golf course, pickleball courts, pool & fitness center, expansive clubhouse, on-site dining, creative studios, and a full calendar of activities and social events. Don't miss this opportunity!

11201 N El Mirage Road Unit F88, El Mirage

$49,999
2 Beds 2 Baths 6810798 MLS 1,016 SqFt.
This delightful ground-floor condo offers convenience and comfort at its best! MOVE IN READY unit in the El Dorado Condominiums of Sun City which boasts Stress Free Luxury Living at it's finest. Featuring 2 spacious bedrooms and 2 bathrooms, this unit boasts brand-new flooring and a generously sized walk-in pantry. Parking is conveniently located just outside your door, no need to trek across the complex to get in and out. You're also steps away from the laundry facilities, dining hall, and pool. HOA INCLUDES MEALS. Enjoy a wide array of amenities designed for a carefree lifestyle, including a meal plan ,sewer, transportation services, valet, house keeping, laundry services, gym ,salon, library, & so much more. Condominium Features: Condominiums are ready to be furnished and most include: Electric Range Refrigerator Air Conditioning Individual Climate Control Private Balcony Patio Garbage Disposal Cable Hookup Individual Water Heater Dishwasher Microwave Emergency Call System Smoke Detectors Sprinkler System Full Kitchen Walk-in Closets Personal Keyed Mailbox Community Features: Your deed includes 1/249th of the common areas of El Dorado in addition to the unit you purchase. Enjoy resort-style living with these amenities included: Swimming Pool/Spa Elegant Dining Room Private Dining Room for your Special Use Fitness Center Beauty/Barber Shop In-House TV Channel Infrared Perimeter Security System Koi Pond 12 Laundry Rooms Covered Parking TV Lounge with WiFi Private Storage Space Auditorium Library Card Room Lakeside Lounges Art Gallery Billiards Room Lakefront Fishing Courtyards And much, much more Services Provided: Think about life without any more difficult household chores, no outdoor maintenance, no heavy work...ever again! That's the beauty of El Dorado. Your monthly fee entitles you to a long list of special services including: Dining Services Housekeeping Services Transportation Services Maintenance/Security Services Heath & Fitness Services Activity Program

10330 W Thunderbird Boulevard Unit C119, Sun City

$790,000
4 Beds 3 Baths 6805410 MLS 2,327 SqFt.
RARE! COMPLETELY UPDATED! PREMIUM WATERFRONT HOME! Right around the corner from COMMUNITY VOLLEYBALL, BASKETBALL COURT, PLAYGROUNDS, AND 1+MILE GREENBELT/WATERFRONT PAVED TRAIL! Home features open concept split floor plan with updated flooring, quartz countertops through out, stainless appliances, paint, hardware, light fixtures, bathroom shower and tubs, and primary bedroom walk in closet! 16.4KW owned solar, almost $0 electric bill! Covered patio, pool, hot tub, artificial turf, and palm trees makes this an entertainers dream with incredible indoor/outdoor living! Kayaks included in sale. Just minutes to shopping, restaurants, Westgate Entertainment District, State Farm Stadium, MLB Spring Training Stadium, 10+ golf courses, ASU West Campus, and more! Available fully furnished.

6811 W Monona Drive, Glendale

All information should be verified by the recipient and none is guaranteed as accurate by ARMLS. Copyright 2026 Arizona Regional Multiple Listing Service, Inc. All rights reserved.