Refine Search
Sort by
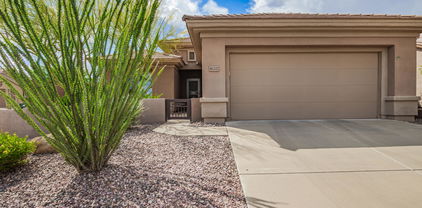
13729 W Franciscan Drive, Sun City West
$429,995
3 Beds ⋅ 2 Baths ⋅ 7090546 MLS
Beautifully updated home with San Simeon Floor plan offers vaulted ceilings and spacious master suites with utility room. This recently remodeled property offers newer kitchen with quartz countertops and cabinets, brand new carpet, interior paint, plantation shutters, landscaping and upgraded French front door with a peaceful front courtyard and fountain to enjoy. Offers extra wide garage and recently replaced HVAC unit. This spacious turn key house is ready for you and your guests in the award winning 55+ golf course community. You don't want to miss this home. 7 golf courses(4 championship and 3 executive), 4 recreation centers, 5 pools, tennis, pickleball, private library, bowling center, 90+ chartered clubs and so much more! $125 million worth of amenities! Energy-efficient living with predictable, low-cost utility bills! This beautifully maintained home features a fully integrated solar panel system that delivers impressive energy efficiency, bringing the current owners' average monthly utility out of pocket cost to just $203. Enjoy the perks of controlled energy costs and a system that is fully maintained, warrantied, and monitored by Sunrun Installation Services Inc at zero out-of-pocket repair cost to you for 25 years. The solar lease transfers seamlessly to the buyer, offering immediate day-one savings with no upfront equipment costs. Complete lease contract and utility history are readily available for review--don't miss the chance to lock in lower rates!

13729 W Franciscan Drive, Sun City West

10909 W Roundelay Circle, Sun City
$334,900
2 Beds ⋅ 2 Baths ⋅ 7090542 MLS
Impressive Coconino Model Home In Sun City, Arizona. This Tastefully Expanded Home Offers Additional Usable Living Space At The Back Of The Home, Providing Extra Flexibility For entertaining, Relaxing, Or Everyday Living. An Extra-Large Laundry Area Offers Even More Versatility And Could Easily Be Used As An Office, Hobby Room, Craft Space, Or Additional Storage Area. Enjoy The Arizona Lifestyle From The Screened Patio Overlooking The Fenced Backyard, Complete With Orange And Lemon Trees. The Home Features Ceramic Tile And Luxury Vinyl Plank Flooring, Updated Windows And A Skylight In The Living Room That Adds Natural Light. The Kitchen Features Quartz Countertops, An Electric Cooktop, Wall Oven, And A Large Pantry With Plenty Of Storage. Both Bathrooms Have Updated Vanities, Adding A Fresh Touch To The Home. A Water Softener Also Conveys With The Property. The Home Includes Solar Leases With Combined Payments Under $200 Per Month, Helping Keep Energy Costs More Predictable. With Its Expanded Living Space, Updated Features, Flexible Bonus Areas, Screened Patio, And Fenced Backyard, This Coconino Model Is A Wonderful Opportunity To Enjoy Sun City Living. Please Stop By And See It Soon!

10909 W Roundelay Circle, Sun City

41202 N Rolling Green Way, Anthem
$425,000
3 Beds ⋅ 2 Baths ⋅ 7090513 MLS
VALUE!! Welcome to carefree living in this meticulously maintained single-level home in Anthem Country Club! Offering 3 bedrooms,(one doubles as a den with a high end Murphy bed- perfect for guest accommodations!) 2 bathrooms and a great private yard. Inviting floorpan provides an open-concept layout with kitchen and breakfast bar opening to living room, ideal for entertaining or relaxed living. Recent improvements include water heater, paint throughout, mechanical blinds, reverse osmosis, updated plumbing fixtures/fittings, microwave and more! Relax and unwind outside in the beautifully landscaped easy maintenance back yard offering ultimate privacy. Nestled within the exclusive guard-gated Anthem Country Club, residents enjoy world-class amenities: two championship golf courses, state-of-the-art fitness centers, resort-style pools and spas, waterpark, tennis and pickleball courts, dining, walking trails, and a vibrant social calendar. Experience the perfect blend of comfort, style, and premier country club living!

41202 N Rolling Green Way, Anthem

30680 N 126th Drive, Peoria
$799,000
4 Beds ⋅ 3 Baths ⋅ 7090485 MLS
T.W. LEWIS-BUILT home in GATED MONTECINA, this impeccably kept 1-story residence combines a POOL WITH WATER FEATURE, PORTE COCHERE and generous parking in a neighborhood made up entirely of single-story homes. The EXTRA LONG PAVERED DRIVEWAY accommodates 4 vehicles in addition to the 3-CAR GARAGE WITH EPOXY FLOORING. Vistancia Elementary School and the community's recreational amenities are close by. The home's 4-bedroom, 2.5-bath layout provides room to gather and room to retreat. Arched passages, 10-FOOT TALL CEILINGS and wood & tile floors give the interior a sense of scale and character. In the kitchen, granite counters and a broad island provide plenty of preparation space, supported by a gas cooktop, stainless steel appliances, ample cabinets and a butler's pantry. The adjoining living area centers on a GAS FIREPLACE. The primary bedroom opens to the back patio and includes a HUGE WALK-IN CLOSET, two vanities, a soaking tub and a separate shower. Outdoors, the FULL-LENGTH COVERED PATIO offers a comfortable spot beside the POOL, while a FIREPIT, pavers and ARTIFICIAL TURF make the yard ready to enjoy. The PRIVATE SIDE COURTYARD provides another place to sit outside, with Vistancia's trails and community facilities nearby.

30680 N 126th Drive, Peoria

10226 N 12th Place E Unit 1, Phoenix
$345,000
2 Beds ⋅ 3 Baths ⋅ 7090409 MLS
Pristine, highly sought after Luxury Townhouse located within Pointe Tapitio. Upgraded and Move-in Ready!! High ceilings and abundance of natural lighting makes it open and bright. Property features Granite Kitchen counters, stainless steel appliances, custom tile backsplash and breakfast bar. Fireplace in living rm. Primary bedroom with spa tub and walk-out balcony. Secondary bedroom also with full bath. Oversized laudry room and 1/2 bath downstairs. Beautiful all new courtyard with synthetic grass and lots of plants. Side patio also featuring space for outdoor entertaining and enjoyment. One car garage with plug ready for an electric charger. Community offers heated pools, spas, tennis courts, walking paths and more. HOA covers water, trash and cable!!

10226 N 12th Place E Unit 1, Phoenix

23820 S Vacation Way, Sun Lakes
$429,900
2 Beds ⋅ 2 Baths ⋅ 7090402 MLS
Beautifully renovated and move-in ready, this 2BD/2BA Portofino villa in gated Oakwood has been extensively updated throughout. The kitchen features white shaker cabinetry, quartz counters, custom backsplash, a 6-burner gas range, stainless appliances and designer hood. Both baths are fully remodeled with quartz, new cabinetry, custom tile and frameless glass. New LVP flooring throughout, fresh paint, recessed lighting, updated fixtures and hardware complete the interior. New 2026 water heater, HOA-installed tile roof and newer 2024 A/C. Enjoy vaulted ceilings, walk-in closets, private patio, 2-car garage, HOA-maintained landscaping. Oakwood amenities available: golf, pools, fitness, tennis, pickleball and dining. Never lived in since renovation and ready for new owners!

23820 S Vacation Way, Sun Lakes

12036 W Louise Court, Sun City
$499,000
4 Beds ⋅ 3 Baths ⋅ 7090398 MLS
NOT AGE RESTRICTED | SINGLE-LEVEL POOL HOME ON A CUL-DE-SAC street | 4 BED/3 BATH | OUTDOOR KITCHEN CABANA | ZUNI HILLS & LIBERTY HS. Your backyard is the resort: a sparkling pool with fountain and baja shelf, a full outdoor kitchen cabana, pavers and real privacy. The open-concept gourmet kitchen offers granite, a breakfast-bar island, double ovens and new appliances. On this split floor plan, the private primary suite features a custom-built closet system, dual sinks, soaking tub and separate shower. Tile throughout the main living areas, wood-look plank tile in two guest rooms, a high-end soft water system, a brand-new water heater and a 2-car garage. Crossriver has parks, trails and sport courts near Loop 303, Lake Pleasant and golf. Sun City mailing address, North Peoria lifestyle.

12036 W Louise Court, Sun City

21614 N 39th Place, Phoenix
$1,150,000
3 Beds ⋅ 3 Baths ⋅ 7090345 MLS
Welcome to this extensively updated home in Fireside at Desert Ridge. The Isabella floor plan offers a true great room on the main level, a dedicated office, an oversized primary suite, and a large upstairs loft that lives like a second gathering room. Three bedrooms, 2.5 baths, and a corner lot that is larger than many Isabella homes in the community. The main level is built for everyday living and entertaining. The great room opens to the kitchen and dining areas and gives the home an easy flow from the front of the house to the backyard. The office is set apart from the great room, so it works as a quiet workspace or a flexible fourth living space without counting as a legal bedroom. Upstairs, the primary suite is generously sized, and the loft is large enough for a media room, play space, or gym. The home has received a whole-house finish and systems refresh. Wide-plank Malibu Point Loma French oak flooring runs through the main living areas, with new 6-inch baseboards, new door hardware, new closet doors, and new lighting throughout, including three ceiling fans. The interior has been fully repainted. The kitchen features new granite counters, sink and faucet, a Pandoro Lantern marble mosaic backsplash, refreshed cabinetry in Accessible Beige with new hardware, a new GE dishwasher, 2024 Samsung refrigerator, new disposal, and an Apex reverse-osmosis system. All baths were updated with new granite, Kohler fixtures, tile, lighting, and hardware. The primary bath includes Luna Pearl porcelain, a Carrara penny-mosaic shower floor, a pebble decorative band, and a new shower enclosure. Dual 2024 HVAC systems with Ecobee thermostats are noted as still under warranty. Newer washer and dryer (2022) convey. Outside, the larger lot supports a private pool, new backyard turf, irrigation improvements, additional landscaping, outdoor low-voltage lighting, a refurbished pool system with a new cleaner, and 2022 exterior paint. The garage has a new epoxy floor, fresh paint, and an updated entry keypad. Fireside is the lifestyle piece. Residents have a 12,000-sf clubhouse, heated resort and lap pools, spas, fitness center, pickleball and tennis, playgrounds, walking paths, and year-round community events. Desert Ridge adds the bigger picture: Desert Ridge Marketplace, City North, dining and entertainment, and Mayo Clinic Hospital, with quick access to the Loop 101 and SR 51.

21614 N 39th Place, Phoenix

12311 W Sonnet Drive, Sun City West
$359,900
2 Beds ⋅ 2 Baths ⋅ 7090344 MLS
Popular Annapolis model-super clean with 2 large bedrooms, walk-in closets, and 2 bathrooms, plus an oversized utility or craft room-inside laundry & tiled flooring. You will love the long driveway with stamped concrete, pavered side walkways & spacious rear screened-in patio room with stamped concrete flooring and extra patio area for outdoor entertaining. Updated primary bath vanity. Open-concept, updated kitchen features ample cabinets and counter space, bar seating, newer S/S appliances, recessed lights, newer cabinets and stylish countertops. Updated ceiling fans and plantation shutters, popcorn ceilings removed. Garage with plenty of cabinets & apoxy flooring. HVAC 2014, roof 2013. No extra HOA fees and low tax area. Close to SCW amenities. Don't miss this amazing home!

12311 W Sonnet Drive, Sun City West

17366 W King Canyon Drive, Surprise
$425,000
2 Beds ⋅ 2 Baths ⋅ 7090329 MLS
Popular Azalea model in The Grand featuring 2 bedrooms plus a den and a desirable great room floor plan with split bedrooms for added privacy. The spacious kitchen features granite countertops and a KitchenAid dishwasher. Interior upgrades include raised-panel doors, diagonal tile flooring, solid surfaces in primary and guest baths, convenient inside laundry, and a bay window in the primary suite. New roof underlayment and fully paid owned outright solar system add comfort and energy efficiency. Step outside to an exceptionally private backyard--an inviting retreat with plenty of space to relax, entertain, and enjoy the Arizona lifestyle. This well-appointed home offers a wonderful combination of comfort, privacy, and value in Sun City Grand!

17366 W King Canyon Drive, Surprise

6446 E Trailridge Circle Unit 55, Mesa
$1,350,000
4 Beds ⋅ 4 Baths ⋅ 7090324 MLS
Experience the timeless character of this exceptional custom Spanish/Santa Fe-style home in prestigious gated Sky Mountain Estates at Red Mountain Ranch. Rich in Old World charm with modern conveniences surrounded by natural wash and Sonoran Desert, offering exceptional privacy and tranquility. The split floor plan features 4 bedrooms, 3.5 baths and a 3.5-car split garage with epoxy flooring. Custom double iron gates open to an enchanting private courtyard with pavers and a tranquil fountain, built-in bar and BBQ, and handcrafted tile from Portugal and Mexico. Inside, the dramatic great room showcases soaring ceilings, solid wood columns, curved plaster walls, Saltillo-style tile, architectural niches, a striking fireplace and French doors framing desert and mountain views. The beautiful The beautifully remodeled kitchen features a six-burner Wolf gas cooktop, Sub-Zero refrigerator and freezer, quartzite island with drawer microwave, custom tilework and under-cabinet lighting. The formal dining room features a curved ceiling, statement chandelier and oversized windows overlooking the courtyard. An elegant, curved hallway leads to the spacious primary suite with gas fireplace and updated ensuite bath. Your guest will love the private quest suite with French doors to one of the five patios, walk-in closet and en-suite bathroom. The two additional bedrooms share a Jack-n-Jill bathroom with the 4th bedroom currently used as an office with built-ins. The bonus room is the perfect flex space and offers French doors to a patio and beautiful mountain views. Entertain or unwind in your private backyard sanctuary with a sparkling heated pool and spa, expansive covered patio with misters, natural desert beauty, and breathtaking Arizona sunsets. Red Mountain Ranch offers an array of amenities, including an 18-hole championship golf course, restaurant and tennis courts, plus a new gated recreation center with pickleball courts, pool, spa and fitness center available with optional membership. Ideally located minutes from Tonto National Forest and some of the Valley's best hiking and biking trails, just 15 minutes from Saguaro Lake and the Salt River, and approximately 20 minutes from Sky Harbor, Gateway Airport and Scottsdale, with shopping and dining nearby. A truly special, one-of-a-kind home in an extraordinary setting--this is Arizona desert living at its finest.

6446 E Trailridge Circle Unit 55, Mesa

2929 E Main Street Unit 674, Mesa
$55,000
1 Beds ⋅ 1 Baths ⋅ 7090321 MLS
Located in the welcoming Palm Gardens active adult community, this charming 450 sq ft 1-bedroom, 1-bath home offers comfortable, low-maintenance living in a vibrant 55+ neighborhood. The efficient floor plan provides a cozy living area, functional kitchen, and a private bedroom perfect for full-time living or a seasonal retreat. Residents enjoy access to two sparkling community pools, organized activities, social events, and a wide range of amenities designed for active adults. Palm Gardens offers a friendly atmosphere, well-kept grounds, and a lifestyle centered around connection, convenience, and relaxation. A great opportunity to own an affordable mobile home in a community with endless things to do.

2929 E Main Street Unit 674, Mesa

27434 N 130th Drive, Peoria
$585,000
2 Beds ⋅ 2 Baths ⋅ 7090306 MLS
Nestled within the sought-after 55+ golf resort community of Trilogy at Vistancia, this beautiful Libertas model offers more than 1,870 square feet of thoughtfully designed living space and an exceptional indoor-outdoor Arizona lifestyle. Situated on a premium corner lot, the bright, open floor plan features 2 bedrooms plus a versatile flex space, 2 baths and soaring ceilings. A welcoming front courtyard with custom pavers and a pergola-covered seating area leads into an inviting interior designed for both everyday living and entertaining. The kitchen serves as the heart of the home with granite countertops, stainless steel appliances, abundant maple cabinetry with roll-out shelving, custom backsplash, dedicated dining area and a large island with breakfast bar, accented by a custom soffit and overhead lighting. The spacious primary suite offers a private retreat with a graceful bay window, walk-in closet and en suite bath featuring dual vanities and a custom-tiled walk-in shower. Step outside to a backyard created for enjoying Arizona year-round. The fully fenced outdoor living space features synthetic turf, an expansive paver patio, custom fire pit, built-in BBQ island with bar seating and power sunshades over the large covered patio. An extended garage provides additional room for a golf cart or storage. The home has also benefited from numerous updates, including triple-pane windows (2014), HVAC system (2019), water heater (2021), washer and dryer (2022), backyard landscaping, turf and fencing (2023), sunshades (2023), water softener (2024), water purification system, thermostat and garage door opener. Leased solar further complements the home's energy-conscious features. Beyond the home, Trilogy at Vistancia offers a true resort-style experience with two impressive clubhouses, resort and lap pools, fitness facilities, pickleball, tennis, bocce, dining, social and recreational programming, plus the on-site Alvea Spa, Salon & Wellness at the Kiva Club and the 18-hole Trilogy Golf Club at Vistancia. This home offers the opportunity to enjoy one of North Peoria's most recognized active-adult lifestyles.

27434 N 130th Drive, Peoria

30324 N 128th Lane, Peoria
$449,900
4 Beds ⋅ 3 Baths ⋅ 7090294 MLS
Highly desired REMODELED, TURN-KEY HOME in Vistancia Village featuring an OPEN GREAT ROOM FLOORPLAN w/Mountain & Desert VIEWS! 4 Beds, 3 Baths, 2-Car Ext.Garage, Vaulted Ceilings & NO CARPET! Kitchen w/Island & Breakfast Bar, White Cabinetry, Granite, Large Pantry & Premium KitchenAid Stainless Steel Appliances w/Refrigerator Included. NEW Luxury Waterproof Vinyl Wood Flooring, LED Lighting, Plumbing Fixtures, Baseboards, Nickel Door Hardware/Hinges & 2-Tone Interior Paint. Spacious Primary Suite w/White Cabinetry & Walk-in Closet. Premium Washer/Dryer Included. PRIVATE BACKYARD w/Covered Paver Patio & Grass. Community features Parks, Pools, Water Slides, Splash Pads, Pickleball, Tennis, Basketball, Trails, Events- CLOSE to Shopping, Dining, Golfing, Schools & EZ Freeway Access - MUST SEE! Ask for the special features and upgrade list for all the specific details. This home is very close to everything - shopping, dining, parks, hiking, walking & biking trails, Direct Off-Road Access, Lake Pleasant Amenities, Peoria Sports Complex and Arrowhead Mall and SO MUCH MORE!

30324 N 128th Lane, Peoria

24819 N 171st Lane, Surprise
$385,000
2 Beds ⋅ 2 Baths ⋅ 7090286 MLS
Why settle for standard when you can have upgrades the builder no longer offers? Pride of ownership shines throughout this beautifully maintained home featuring the popular Dawn floor plan with two bedrooms, two bathrooms, and a versatile den with doors. A stunning iron entry door makes a memorable first impression. The kitchen showcases 42-inch espresso-colored cabinets, a tile backsplash, stainless steel appliances, and convenient rollout shelves, also found in the bathrooms. A floor-to-ceiling tiled shower adds a beautiful finishing touch with separate sinks and vanity. Window solar screens and dropdown shades provide added comfort, while the low-maintenance backyard makes outdoor living easy. Don't miss this opportunity to own a home that stands apart!

24819 N 171st Lane, Surprise

8400 E Dixileta Drive Unit 153, Scottsdale
$1,795,000
4 Beds ⋅ 3 Baths ⋅ 7090273 MLS
Spacious updated living in guard-gated Sincuidados of North Scottsdale awaits. Set on 1.25 acres, this distinctive custom residence blends authentic character with elegant updates, creating a timeless desert retreat framed by sweeping desert and mountain views. A light, bright neutral palette complements soaring wood-beamed ceilings, designer lighting and abundant windows and doors, filling the interiors with natural light while creating a seamless connection to the outdoors. Solid knotty alder wood doors and cabinets, flagstone and wide-lank hardwood flooring add warmth and character throughout. Generous living and gathering spaces flow effortlessly, with expansive windows showcasing the surrounding Sonoran landscape. Outdoors, the private setting unfolds around a pool with integrated spa, generous patio spaces, mature desert surroundings and mountain views - an inviting backdrop for entertaining or quiet relaxation. Thoughtfully updated while preserving it's original charm, this custom home offers exceptional privacy, space and a true connection to the beauty of North Scottsdale. The community of Sincuidados is known for preserving over 70% of its natural desert terrain with residents enjoying access to a clubhouse, pickleball courts, and scenic hiking trails that are exclusively available to community residents only. Buyer to verify all material facts. All material information must be verified during the inspection period.

8400 E Dixileta Drive Unit 153, Scottsdale

2044 Leisure World --, Mesa
$420,000
3 Beds ⋅ 2 Baths ⋅ 7090264 MLS
A rare find! This tastefully updated 3-bedroom home is ready to welcome its new owners! Perfectly blending comfort and convenience, this house features a large living room filled with tons of natural light and enhanced by vaulted ceilings, plantation shutters, and fresh paint throughout. Adjacent to it, the dining area offers easy access to the back patio through sliding glass doors. The kitchen comes with built-in appliances, plenty of cabinet space, and a cozy breakfast nook-perfect for enjoying your morning coffee or casual meals. Have a good night's sleep in the sizable main bedroom, complete with a walk-in closet and a private bathroom with an enclosed glass shower. Lastly, unwind under the covered patio while sipping your favorite beverage. Make it yours before it's gone!

2044 Leisure World --, Mesa

4433 W Phalen Drive, Phoenix
$515,000
4 Beds ⋅ 2 Baths ⋅ 7090244 MLS
THIS BACKYARD IS MADE FOR ARIZONA LIVING! This beautifully updated 4-bedroom, 2-bath single-story home combines stylish finishes, comfortable living and fantastic outdoor space. The updated kitchen is ready for entertaining with a large center island, granite countertops, maple cabinetry, beautiful backsplash, stainless-steel appliances and gas range. The spacious primary suite features an updated bath with a Jacuzzi soaking tub and separate shower. A 2.5-car garage with epoxy flooring provides incredible additional space for vehicles, storage, hobbies or a workshop. Step outside to an impressive backyard designed for beauty and easy maintenance, featuring synthetic grass, professional landscaping with outdoor lighting and a large covered brick-paver patio perfect fo for dining, entertaining or relaxing. Four bedrooms, single-story living, beautiful updates, an amazing garage and a backyard you'll want to enjoy year-round!

4433 W Phalen Drive, Phoenix

16158 W Copper Point Lane, Surprise
$599,000
2 Beds ⋅ 3 Baths ⋅ 7090213 MLS
Desirable Windrose floor plan in The Grand featuring a spacious, thoughtfully designed layout with split bedrooms for added privacy. The impressive great room is highlighted by a cozy gas fireplace, while the light and bright family room, conveniently located adjacent to the kitchen, provides additional space for relaxing or entertaining. The kitchen features gorgeous granite countertops, stainless steel appliances, and a large center island with plenty of workspace. Tile flooring and plantation shutters throughout add style and easy maintenance. A standout feature is the 3-car garage with its own split-system air conditioning, providing comfortable space for vehicles, storage, hobbies, or a workshop. A wonderful combination of space, functionality, and sought-after features in The Grand! Recent Upgrades Aug 2025 Luxury Vinyl Tile Throughout Entire House Aug 2025 Two New Toilets Aug 2025 Closet Doors Replaced with Modern Design Aug 2025 Kitchen Faucet Replaced Aug 2025 Termite Prevention Stations Aug 2025 Roof Underlayment Replaced Aug 2025 Steel Fence Around the Back Perimeter Of Home. Aug 2025 Mini Split Air Conditioner in Garage Aug 2025 Modern Light 19 Added to Garage Aug 2025 Moder Ceiling Lights in Kitchen Aug 2025 Fourteen 110V Outlets Added/Replaced in Garage Aug 2025 Exterior Ceiling Fan in Patio Replaced December 2025 Entire Interior Repainted February 2026 Drip Irrigation for Patio Plants Aug 2026 New Motor for Large Air Compressor October 2026 Large Garage Door Replaced

16158 W Copper Point Lane, Surprise

13623 E Geronimo Road, Scottsdale
$1,395,000
4 Beds ⋅ 3 Baths ⋅ 7090207 MLS
Beautifully positioned within the prestigious guard-gated community of Scottsdale Mountain, this exceptional single-level residence offers privacy, a superb community and effortless Arizona living. Lovely maintained by it's longtime owner and only occasionally occupied, the 3,168-square-foot home presents a rare opportunity in one of Scottsdale's most desirable desert communities. An open, light-filled floor plan creates a wonderful sense of space and flow. At the heart of the home, the immaculate kitchen opens seamlessly to a warm and inviting family room with fireplace- perfect for relaxed living and entertaining. The spacious primary suite is thoughtfully separated for privacy and features a luxurious spa-inspired bath. Three additional guest bedrooms and two full baths provide provide generous accommodations for family and guests. Outdoors, an expansive backyard captures the beauty of the Sonoran Desert, A large covered patio, sparkling pool and beautiful desert with mountain views create a private setting for year-round enjoyment. Backing to a natural wash affords an additional buffer and enhances the home's sense of tranquility and privacy. A three-car garage and true one level living add to the ease of life. Ideally located just minutes from the world-renowned Mayo Clinic Scottsdale campus, highly rated schools, hiking and recreation as well as Scottsdale's exceptional shopping and dining. Impeccably cared for, this is a special opportunity to enjoy the beauty, privacy and lifestyle of Scottsdale Mountain.

13623 E Geronimo Road, Scottsdale

2152 E Sapium Way, Phoenix
$875,000
4 Beds ⋅ 2 Baths ⋅ 7090203 MLS
Original owners now empty nesters moving out of area. Have lovingly upgraded and maintained this hillside home with views of South Mountain and surrounding hills since it was built. Millgard Trinsic Argon filled picture windows. Extra blown insulation in attic. Roof underlayment replaced. Pebbletec pool with waterfall feature. Built-in organizers in 2ndary bedroom closets and bookcases in master and 4th BR which is used as a den with full wall built-in workspace. Updated counters, appliances, bathrooms, flooring. Wood plantation shutters in living and dining rooms. 23.5 ft of floor to ceiling cabinets plus full wall overhead cabinets on side wall in extra length garage where full size experimental aircraft was built. Custom front Hickory door. Kinetico water softener. So much more.......

2152 E Sapium Way, Phoenix

17224 W Desert Sage Drive, Goodyear
$439,950
4 Beds ⋅ 2 Baths ⋅ 7090198 MLS
Welcome to this like-new charmer in Estrella Mountain Ranch! Nestled on a corner lot, step inside to a flowing open floor plan, lots of natural light, and tile floors throughout. The stunning kitchen boasts high-end SS appliances, gas cooktop, wall oven, subway tile backsplash, quartz counters, RO water system and large walk-in pantry. Spacious primary bedroom has en-suite with dual sinks, separate tub/shower and walk- closet. The perfect for relaxing backyard offers covered patio, turf, custom mural and water feature! The 2-car garage has overhead racks for added storage and epoxy floors. Every detail in this home has been taken care of for you, all you need to do is move in! Community amenities include: 2 Residents' clubs, state-of-the-art fitness centers, Yacht club, Troon Golf, 3 resort pools, 2 lakes, free watercraft, 50+ parks, 65+ trail miles, waterpark, splash pad, Youth Club, pickleball, tennis & basketball courts, Cantina, Lakeside Grill & Loop 303 expansion adds Valley connectivity beyond urban core; Phoenix Raceway, Cactus League Spring Training and Arizona's first Buc-ee's, Cardinal's Stadium & Westgate entertainment.

17224 W Desert Sage Drive, Goodyear

17529 W Cottonwood Lane, Goodyear
$615,000
2 Beds ⋅ 3 Baths ⋅ 7090152 MLS
One of the largest floor plans in Cantamia, featuring a flexible layout convertible up to 4 bedrooms. The interior offers a bright open layout with plantation shutters, solar power, and a kitchen with a large center island and walk-in pantry. A private casita is configured as a home theater with a star ceiling panel, projection setup, automated lighting and a built-in bar/concession area by the front entry of the home. Outdoors, a private front courtyard features overhead lighting, while the expanded rear patio offers remote-controlled privacy screens, lighting, an outdoor TV setup, extended gas line, hot tub, and view fencing overlooking the community walking path. Additional features are includes multi-zone irrigation and a water softener. Community Amenities are abundant as well! CantaMia is a gated 55+ active-adult community offering a 29,000 SF Village Center, indoor and outdoor pools, fitness center, pickleball and tennis courts, art studio, café, fitness classes, dog park, clubs and social activities, plus access to Estrella's lakes, Yacht Club, parks and extensive trail system.

17529 W Cottonwood Lane, Goodyear

Copyright 2026 Arizona Regional Multiple Listing Service, All rights reserved. The data relating to real estate for sale on this website comes in part from the Arizona Regional Multiple Listing Service. All information deemed reliable but not guaranteed and should be independently verified. All properties are subject to prior sale, change or withdrawal. Neither listing broker(s) nor Arizona Regional Multiple Listing Service shall be responsible for any typographical errors, misinformation, misprints and shall be held totally harmless.