Share this with your friends


+15205603536
Ivory Towers Realty
920 W Santa Fe Drive, Wickenburg, AZ 85390
- $530,500
- 3
- BD
- 2
- BA
- 1,873
- SqFt




- List Price
- $530,500
- Price Change
- ▲ $500 1788471500
- Days on Market
- 50
- Status
- ACTIVE
- MLS#
- 7069953
- City
- Wickenburg
- Bedrooms
- 3
- Bathrooms
- 2
- Living SQFT
- 1,873
- Lot Size
- 12,305
- Subdivision
- Mariposa Heights 3
- Year Built
- 1996
- Type
- Single Family Residence
Property Description
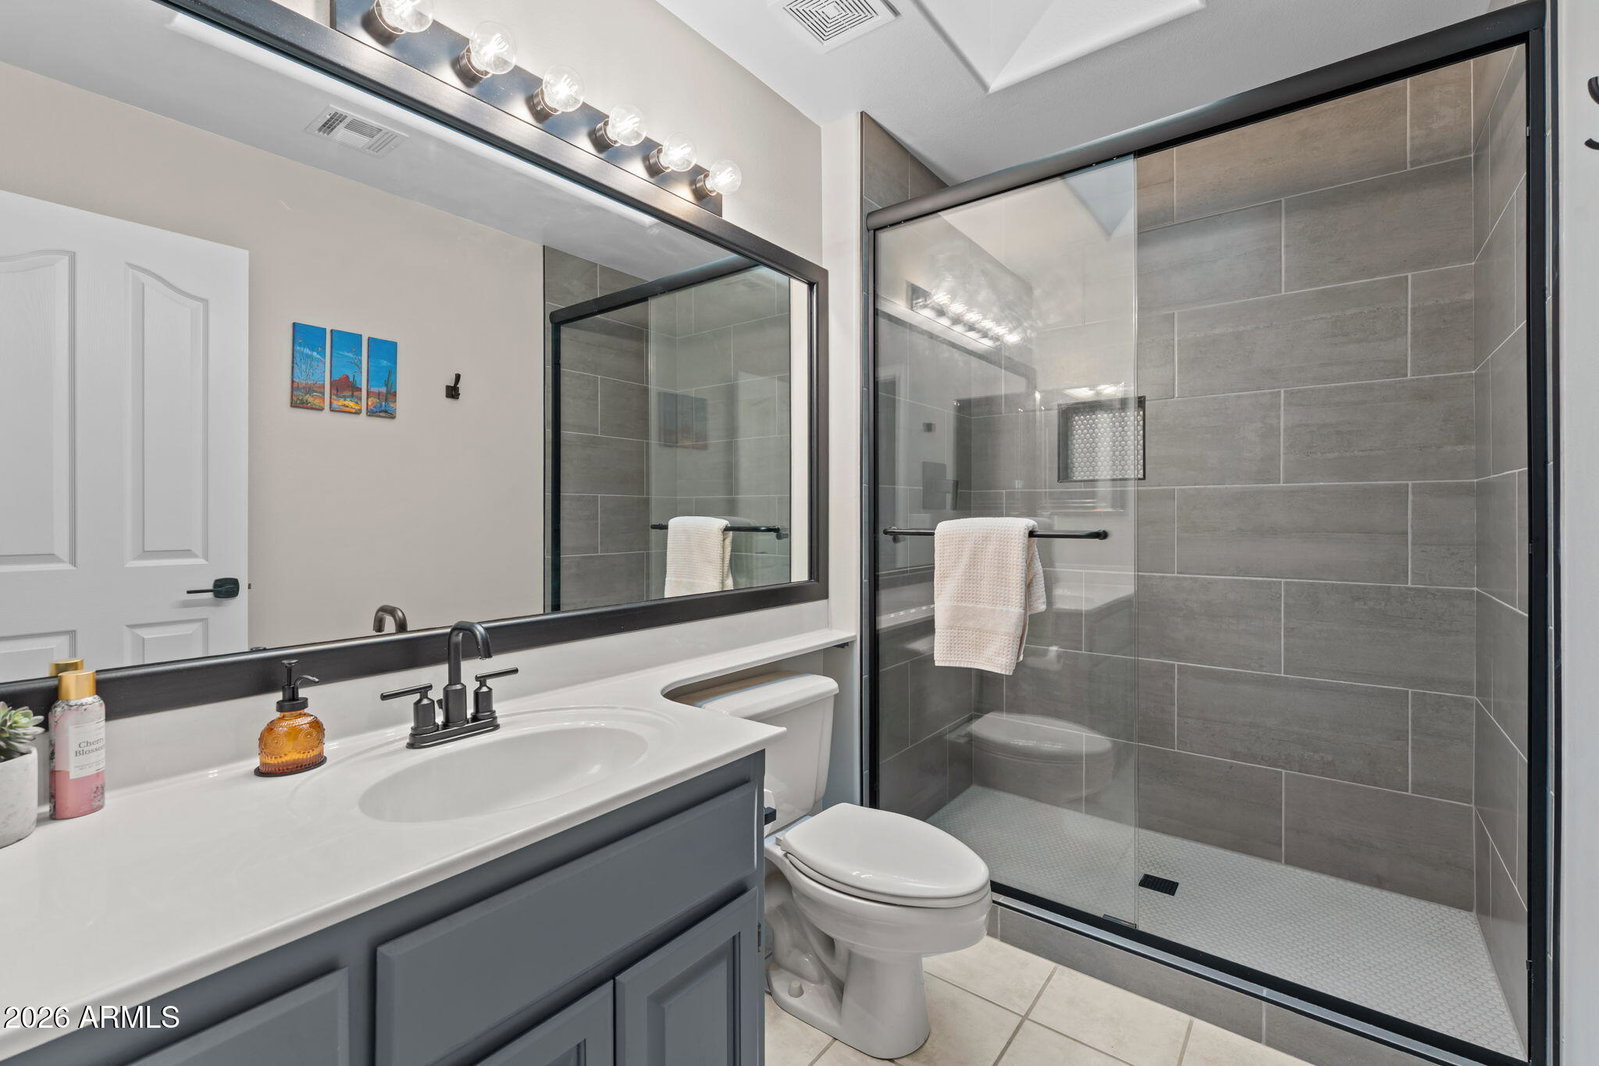
Enjoy breathtaking sunset and southwest views from this beautifully appointed Santa Barbara-style home in the highly sought-after Mariposa Heights community. Thoughtful craftsmanship and timeless charm are evident throughout, with the interior freshly painted in 2023. The gourmet kitchen features custom cabinetry, a Thermador cooktop, double built-in ovens, granite countertops, and a spacious island. Southwest views can be enjoyed right from the kitchen sink, while a large walk-in pantry provides abundant storage. Glass-front upper cabinets with built-in lighting add both style and function. The desirable split-bedroom floor plan offers a spacious primary suite with an en-suite bath featuring a separate tub and shower, along with a generous walk-in closet. Both bathrooms were beautifully updated in 2024 with stylish tile and updated fixtures. New carpet was also installed in 2024. Curb appeal is exceptional, with mature, low-maintenance landscaping, a beautiful paver driveway, updated outdoor lighting with timers, and charming window and patio arches. Additional features include an owned water softener, a roof replaced in 2024, Water Heater replaced in 2024 and an A/C system replaced in 2017. Step outside to the extensive patio and beautifully landscaped backyard, where you can relax, soak in the hot tub, and take in the stunning southwest views and spectacular sunsets. This exceptional home blends comfort, quality, and Southwest-inspired style in a truly desirable setting.
Additional Information
- Elementary School
- Hassayampa Elementary School
- High School
- Wickenburg High School
- Middle School
- Vulture Peak Middle School
- Acres
- 0.28
- Architecture
- Santa Barbara/Tuscan
- Assoc Fee Includes
- No Fees
- Builder Name
- Unknown
- Construction
- Wood Frame, Painted, Stucco
- Cooling
- Ceiling Fan(s), Central Air
- Exterior Features
- Storage
- Fencing
- Block
- Flooring
- Carpet, Tile
- Garage Spaces
- 2
- Heating
- Electric
- Laundry
- Inside
- Living Area
- 1,873
- Lot Size
- 12,305
- New Financing
- Cash, VA Loan, FHA, Conventional, 1031 Exchange
- Parking Features
- Garage Door Opener, Direct Access, Attached Garage, Detached Carport
- Lot Features
- North/South Exposure, Desert Front, Desert Back, Sprinklers In Front, Sprinklers In Rear, Auto Timer H2O Front, Auto Timer H2O Back
- Roofing
- Tile
- Sewer
- Public Sewer
- Spa
- Private, Above Ground, Heated
- Stories
- 1
- Style
- Santa Barbara/Tuscan
- Subdivision
- Mariposa Heights 3
- Taxes
- $1,340
- Tax Year
- 2025
- Water
- Public
Courtesy of My Home Group Real Estate. 928-231-7567
Copyright 2026 Arizona Regional Multiple Listing Service, All rights reserved. The data relating to real estate for sale on this website comes in part from the Arizona Regional Multiple Listing Service. All information deemed reliable but not guaranteed and should be independently verified. All properties are subject to prior sale, change or withdrawal. Neither listing broker(s) nor Arizona Regional Multiple Listing Service shall be responsible for any typographical errors, misinformation, misprints and shall be held totally harmless.