Wittmann Homes with Contemporary Architecture

Wittmann Homes with Contemporary Architecture

Welcome to Wittmann, Arizona, a hidden gem nestled in the heart of Maricopa County. This charming community boasts a unique blend of rural tranquility and modern convenience, making it an ideal destination for those seeking a peaceful lifestyle without sacrificing access to urban amenities. With its stunning desert landscapes and breathtaking mountain views, Wittmann offers a picturesque backdrop for your dream home.

One of the standout features of Wittmann is its array of contemporary architecture. The homes here are designed with modern aesthetics in mind, showcasing sleek lines, open floor plans, and large windows that invite natural light to flood the interiors. These contemporary residences often incorporate sustainable materials and energy-efficient technologies, reflecting a commitment to both style and environmental responsibility. Whether you’re looking for a cozy retreat or a spacious family home, Wittmann’s contemporary architecture caters to diverse tastes and lifestyles.

In addition to its inviting homes, Wittmann is surrounded by a vibrant community that embraces outdoor activities and a laid-back lifestyle. Residents enjoy easy access to hiking trails, parks, and local events that foster a sense of camaraderie among neighbors. Plus, with Phoenix just a short drive away, you can easily explore the bustling city life, including shopping, dining, and entertainment options.

If you’re ready to discover the perfect blend of modern living and serene surroundings, Wittmann is waiting for you. Explore the contemporary homes available in this remarkable community and start your journey towards a fulfilling lifestyle in the beautiful Arizona desert.

Newest Wittmann Homes with Contemporary Architecture

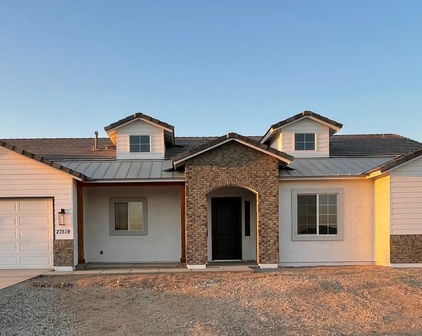
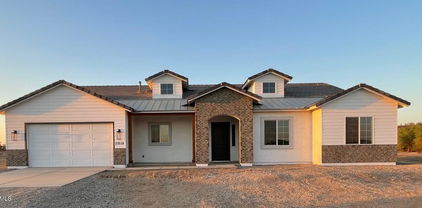
$679,900
3 Beds 3 Baths 7067110 MLS 2,481 SqFt.
Welcome to this stunning built custom luxury home nestled within an exclusive gated community offering privacy, space and upscale living situated on an expansive 2.41 acre lot. This home is designed with quality craftsmanship and thoughtful details throughout. Key features include an oversized 3 car garage, extra long, to accommodate trucks and to provide ample storage space. Spacious great room, beautiful wood look tiled floors and large windows that flood the space with natural light and offer sweeping views of your expansive yard and covered patio. Gourmet kitchen with quartz countertops, extra large bar eating area, abundant cabinetry, upgraded stainless steel appliances, walk in pantry with butcher block countertop ideal for housing small appliances and extra storage. The formal dining room is a versatile space that can easily be flex space. The private suite has direct access to the large covered patio. Spa-like ensuite bath with massive floor to ceiling tiled shower, featuring dual shower heads and a rainfall showerhead. Double vanities with quartz countertops and large linen closet. The oversized walk-in closet has abundant storage space. The spacious second bedroom has a walk-in closet right across from the third bathroom. The third bedroom is on the opposite side of the house to ensure privacy. It includes its own bathroom with floor to ceiling tiled shower and direct patio access perfect for guests or multigenerational living. The laundry room has overhead cabinets and utility sink with room for a second refrigerator or freezer. The covered Patio spans the entire length of the home and is prewired for a TV, making it ideal for outdoor entertaining. Enjoy breathtaking sunset views every evening from your private retreat. This one-of-a-kind property offers the perfect balance of elegance, comfort, and outdoor space--ideal for those seeking a serene lifestyle without compromising on modern luxury

30714 N 228th Avenue N, Wittmann

$530,000
4 Beds 3 Baths 7066348 MLS 2,063 SqFt.
Top Tier New Build! Quality and Features that will Transcend Buyer Expectations. Well designed split floor plan boasting 2,063sf 4 Bedrooms, 3 Bathrooms with extended 2 car garage on 1 Acre. Upon arrival you will notice the home's contemporary elevation with inviting portico, tile roofing and sweeping views. As you pass through the modern aluminum/glass entry door the high 10' ceilings, vaulted open concept great room and wood plank tile flooring will draw you in. Kitchen is a chef's delight boasting a quartz waterfall edge breakfast bar island and countertops, white cabinetry with crown molding and soft-close hardware, new appliances, under island storage, pendant lighting and 2 separate pantries. Master suite features direct patio access, 2 bathroom vanities/sinks, full tile shower... with rain-head and glass enclosure, oversized walk-in closet, linen closet and privacy room. Guest en-suite includes access door to back patio and full bathroom with walk-in tile shower. Additional home features include laundry with sink and cabinetry, flush mount LED lighting, ceiling fans throughout, 8' tall interior door, separate dining area, extended covered patio, 8' high garage door, tile roofing, 2x6 construction, network pre-wired w/CAT6, upgraded aluminum frame lowE rated windows and exterior doors. Builder to install no-climb fencing, back patio block privacy wall and tile kitchen backsplash prior to sale. Welcome Home!

25886 W Denver Hill Drive, Wittmann

$649,000
4 Beds 3 Baths 6978143 MLS 2,438 SqFt.
Beautiful custom home situated on a full acre lot [no HOA] featured in Wittmann, AZ. This home incorporates a subtle balance of contemporary finishes with a modern design while featuring 3bedrooms, +Den/4th bedroom, 3 full bath(s), 2,450 sq ft open concept floor plan, upon entry from the gorgeous 9 by 6 ft iron/glass pivot front entry door your greeted w/ 14 ft soaring ceilings, a gourmet kitchen equipped w/ quartz countertops, large [eat-in] island, shaker panel cabinetry, ss appliances, 36'' cooktop, and pantry. Also, this home features tile wood-plank flooring, modern plumbing/lighting fixtures [fans], dual pane [low-e] windows, two brand new 14 seer Trane HVAC units, dedicated dining space.. More... Freshly painted exterior. Interior will be repainted before closing. Spray foam walls and attic for that added R value to save on summer time utilities, 5/8 drywall throughout NOT 1/2, better noise control along with R value. 5. 5" floor trim, New ceiling fans throughout. Elegant lighting fixtures to give that modern farmhouse feel. All appliances are included except the washer and dryer. Newly installed brick veneer throughout the kitchen, from the countertop to the 10ft ceiling. Newly installed Electric fireplace. Brand-new, updated smoke detectors. Fully tiled showers. The 3rd shower has access to the back patio. All LED lighting is designed to help save electricity. Two 240V outlets in the garage for a welder and an EV plug, 44x22 concrete pad just poured for the back patio, for future pergola( have pictures of rebar and 24"x24" piers under the slab), 30x40 concrete slab poured additionally to the driveway next to the pavers, so you have plenty of parking. No expense was spared on this beautiful custom build. Not ALL new builds are created equal. Must see, to truly appreciate quality along with stunning accents.

26733 N 235th Lane, Wittmann

Start Your Search

All information should be verified by the recipient and none is guaranteed as accurate by ARMLS. Copyright 2026 Arizona Regional Multiple Listing Service, Inc. All rights reserved.